

Custom Home Woodside, California
Custom Home Woodside, California
Crafted to Enjoy.
Project Information
Woodside, CA
Owner:
Bob Bridger, Vice President, Apple Inc.
(at the time of construction)
Product:
12 Metric Tons of Rheinzink, 0.8 mm
Roof System:
CSI-LG-DLSS™ Custom (Double-Lock Standing Seam Roofing)
Material:
Rheinzink, 0.8 mm
Architect:
Melinda Gray, AIA
Master Sheet Metal Installer: Daniel T. Schmidt
Fabricator:
CSI Architectural Metal, Inc.
Project Overview
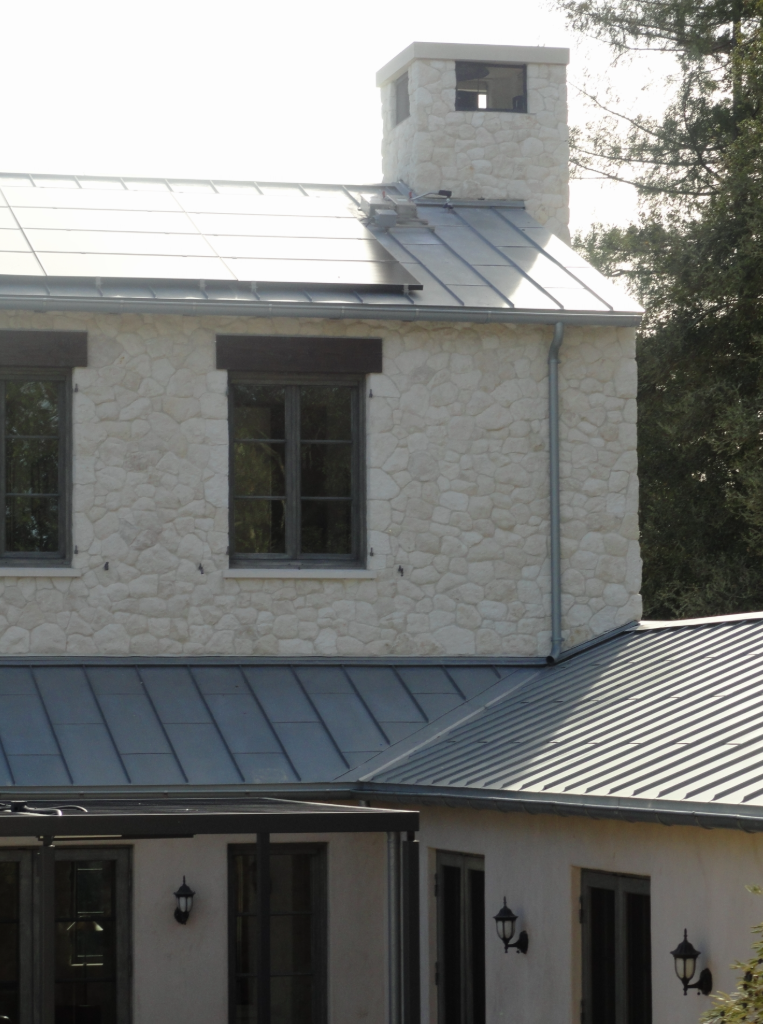
Nestled in the hills of Woodside, California, this exceptional custom residence was built for Bob Bridger, then Vice President of Apple, during the era when Apple was constructing many of its world-renowned retail stores. During that same period, CSI Architectural Metal was invited to participate in several Apple Store projects, making this residence part of an exciting chapter in the company’s history.
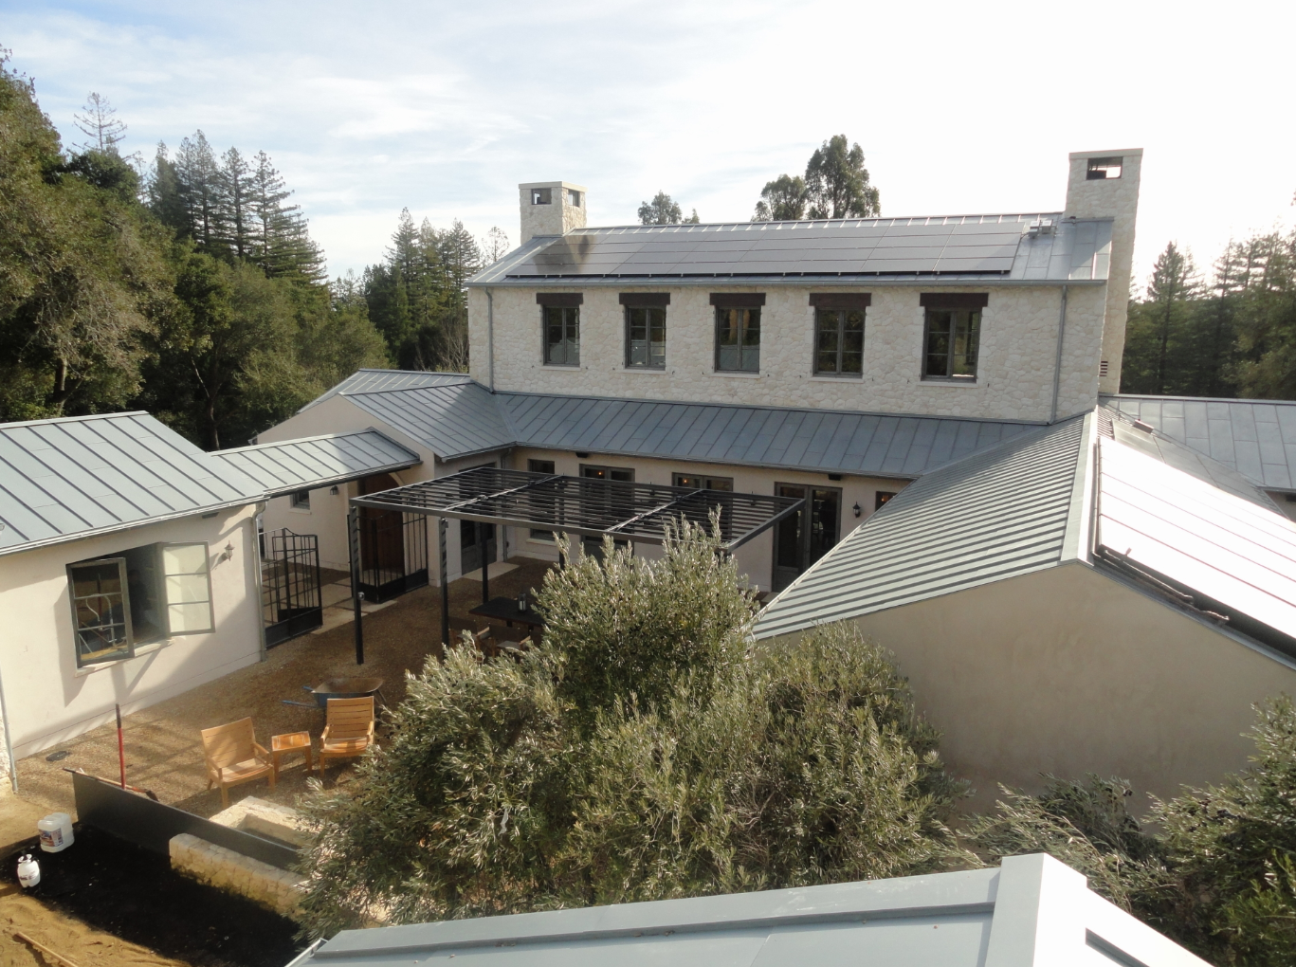
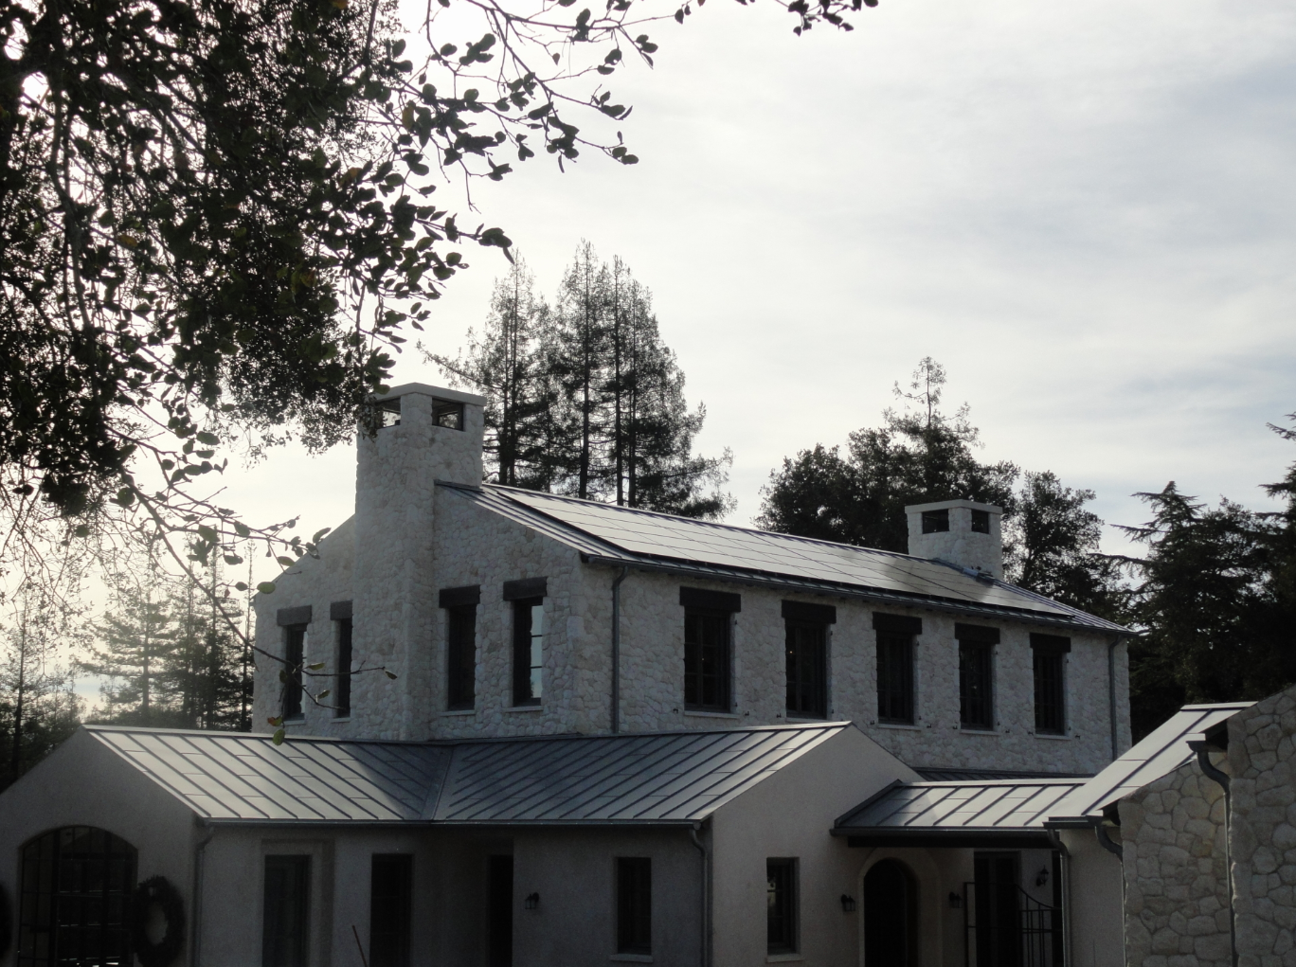
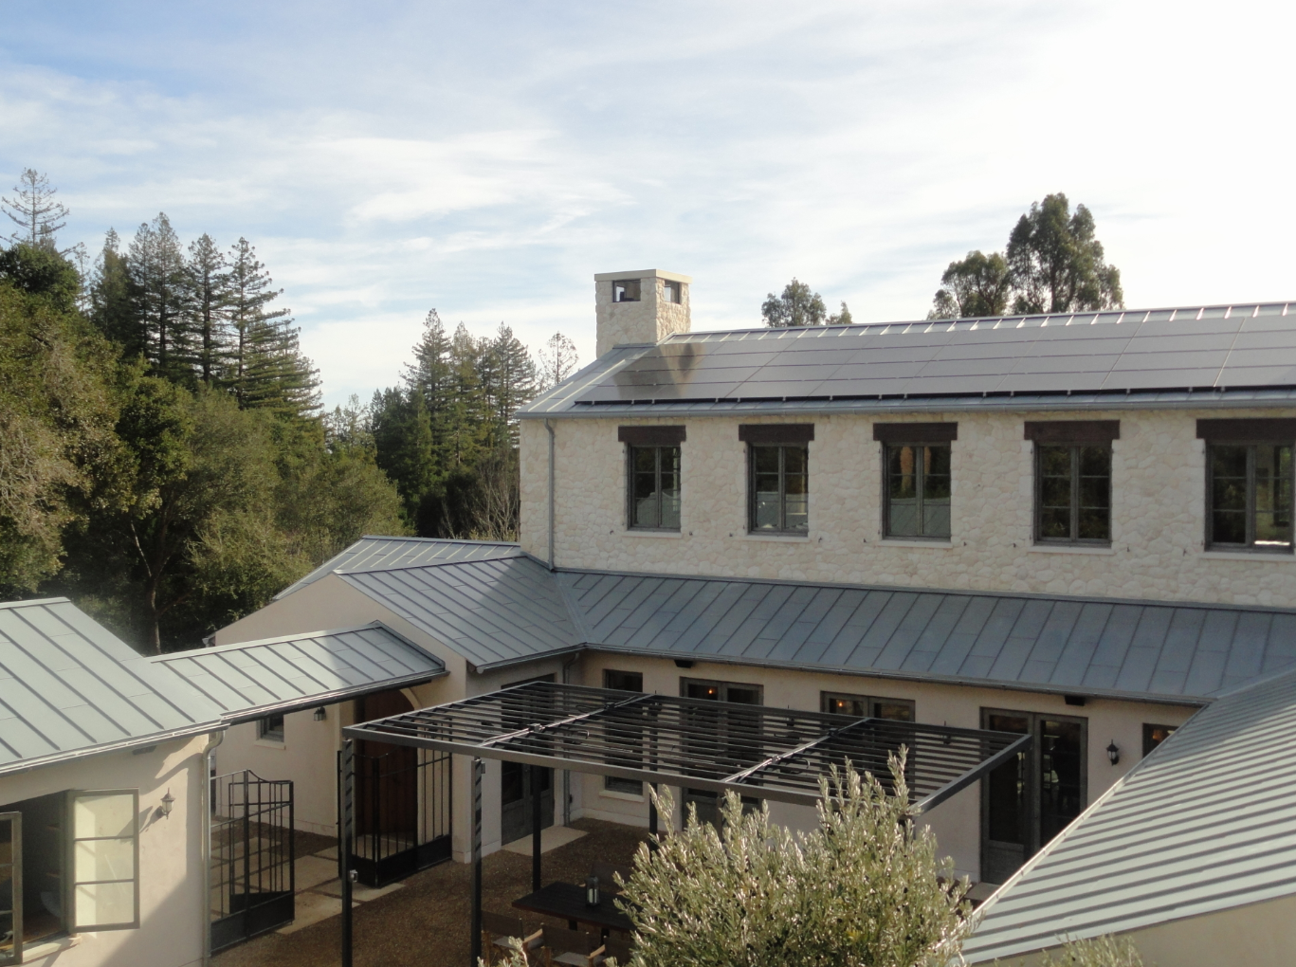
The design combines timeless European sheet metal craftsmanship with contemporary residential architecture. While modern in appearance, the roof was constructed using CSI’s custom CSI-LG-DLSS™ Double-Lock Standing Seam Roofing System, one of the most durable and respected architectural roofing systems available.
CSI Scope of Work
CSI Architectural Metal fabricated approximately 12 metric tons of 0.8 mm Rheinzink into a complete architectural roofing package, including:
- CSI-LG-DLSS™ Custom Double-Lock Standing Seam Roofing
- Custom flashings
- Fascia and roof edge detailing
- Ridge and hip assemblies
- Custom roof transitions
- Complete Rheinzink half-round rain gutter system
- Premium Rheinzink gutter hangers imported from Germany
- Matching Rheinzink downspouts and architectural drainage components
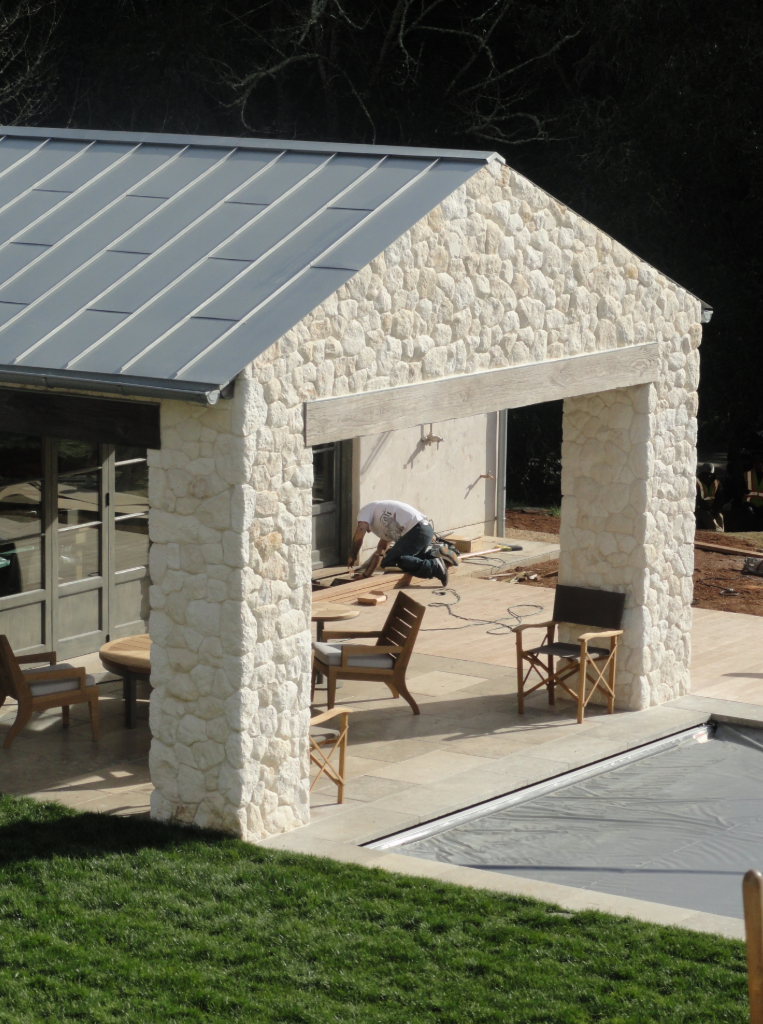
The French limestone wall cladding and masonry were supplied and installed by others. CSI’s scope focused exclusively on the architectural sheet metal roofing system and rainwater management package.
Traditional European Craftsmanship
This residence showcases numerous handcrafted details rarely found in modern residential construction.
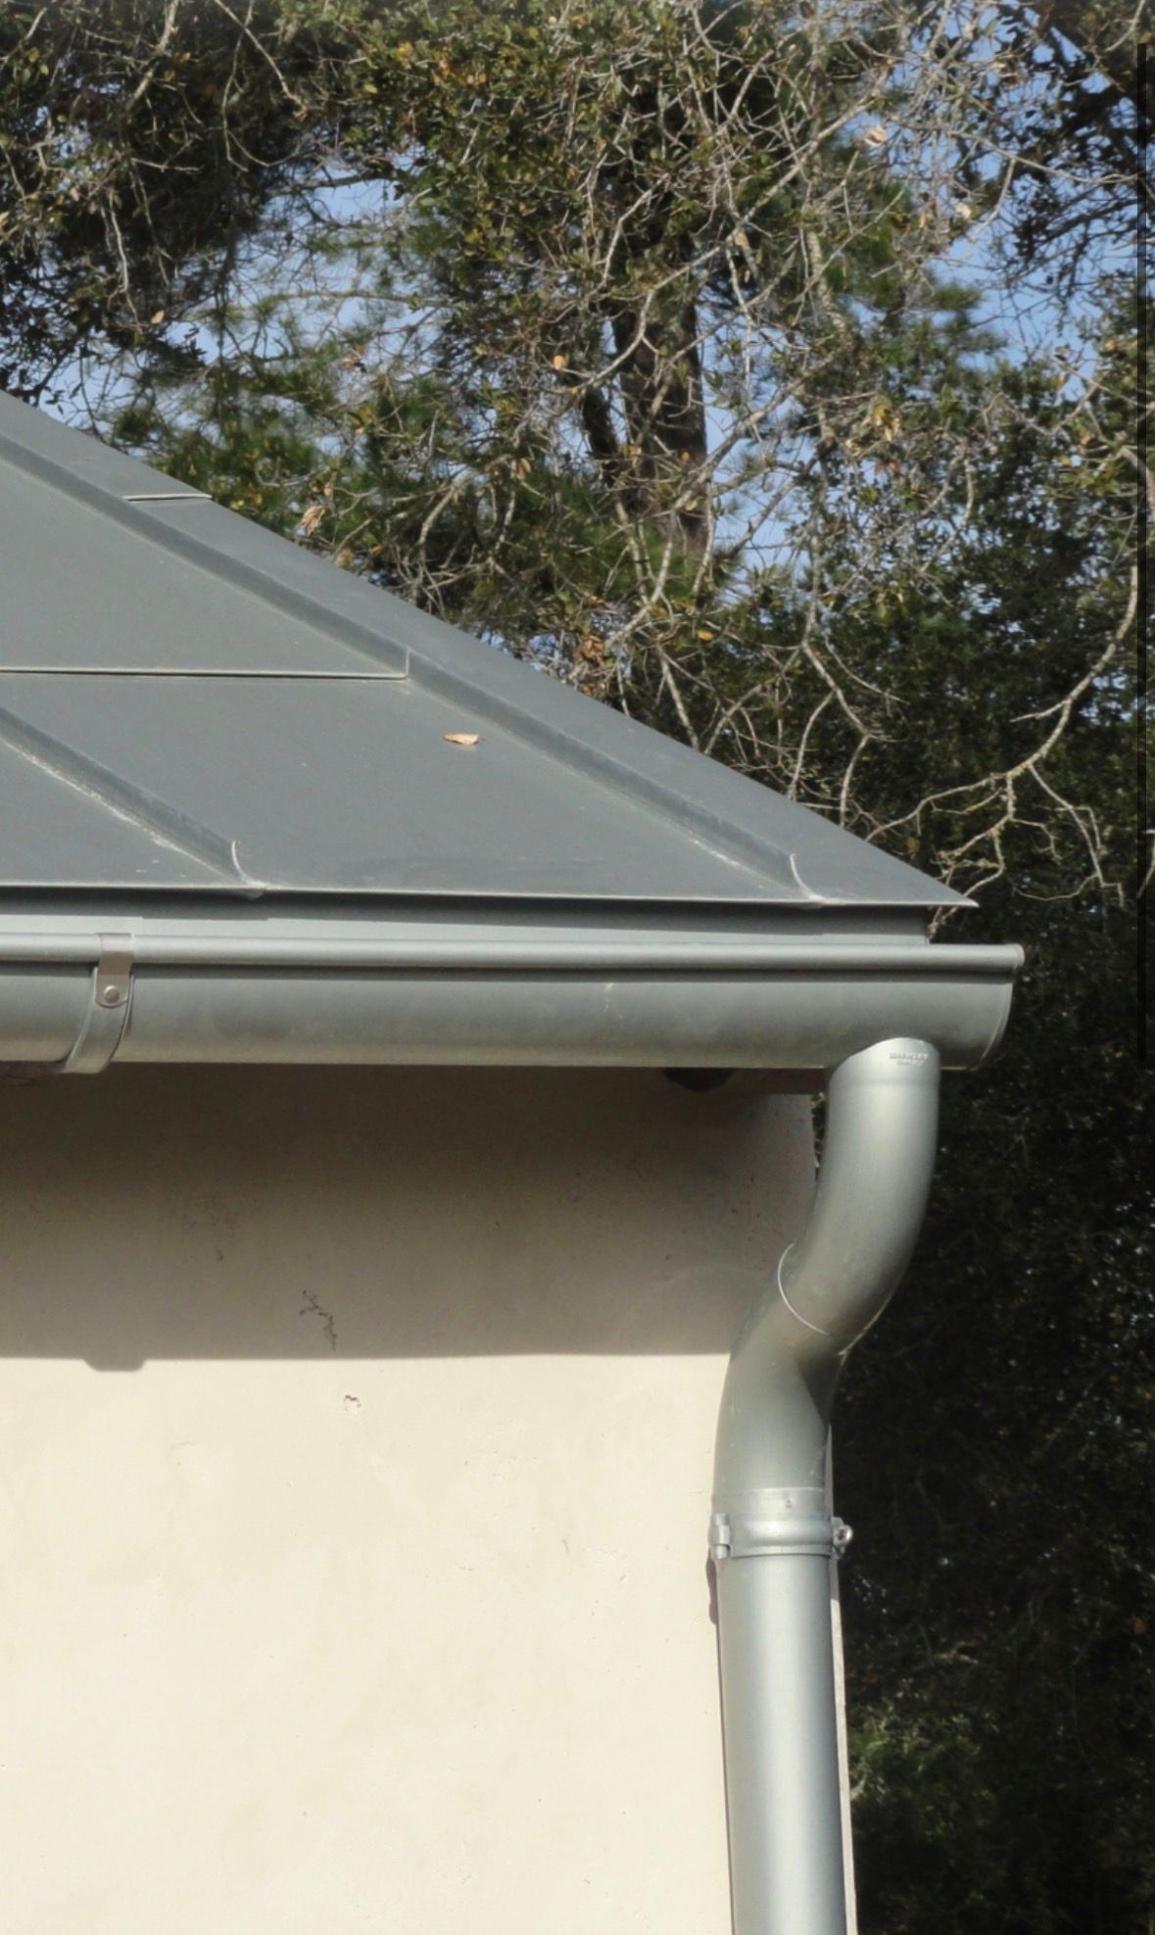
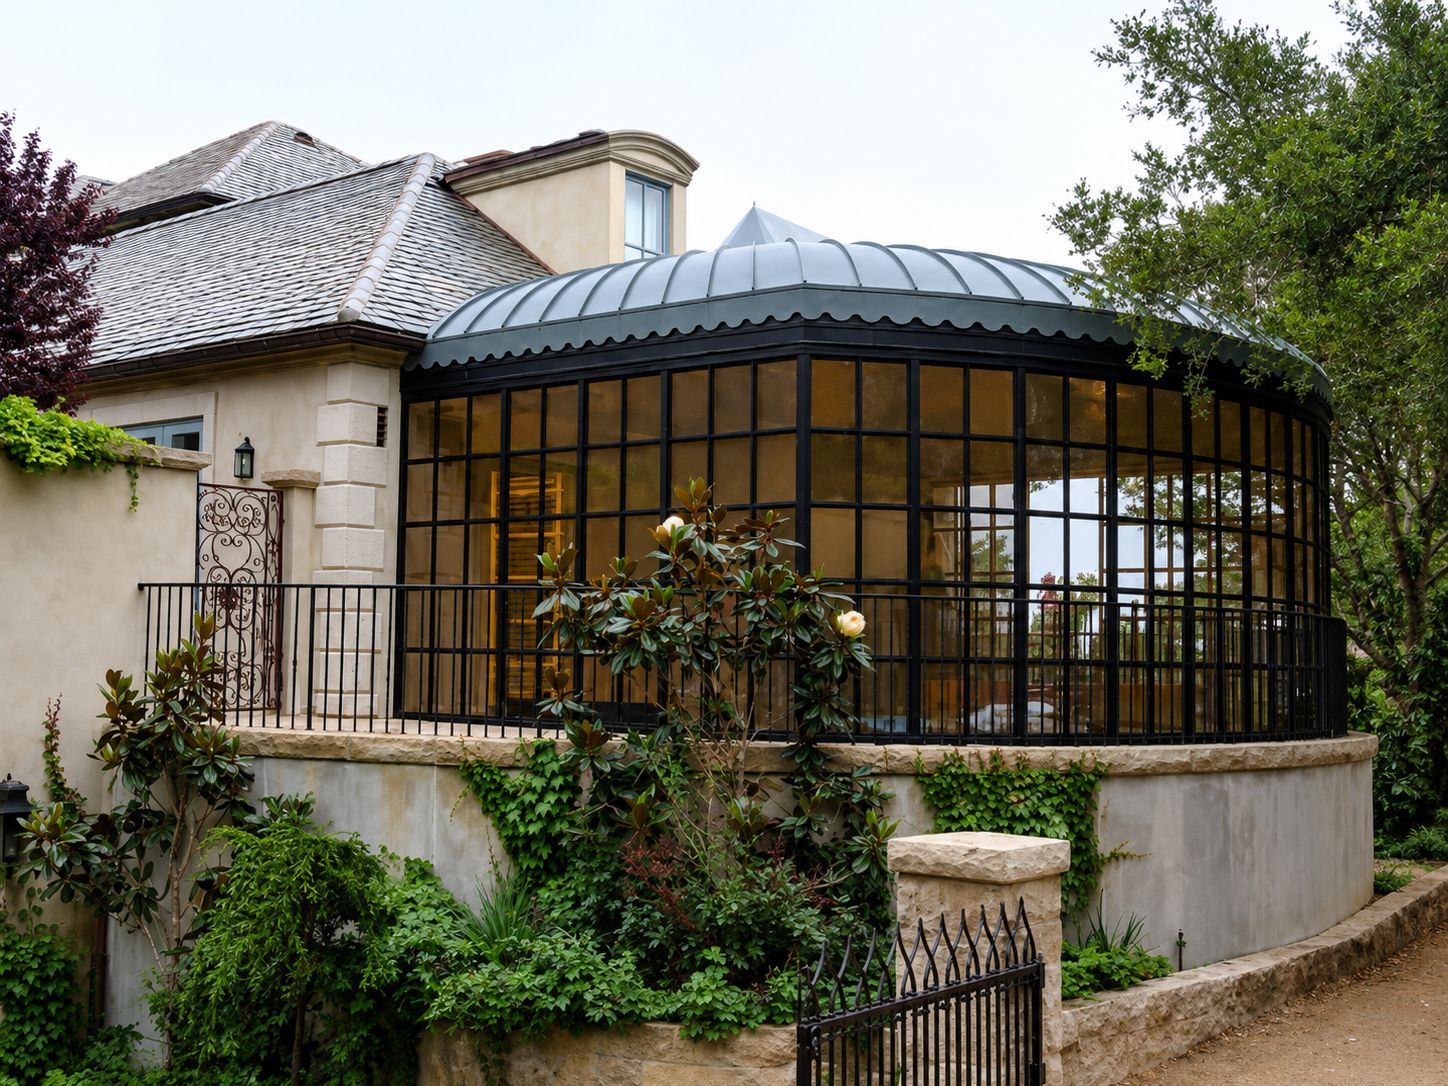
One of the roof’s signature features is the custom scalloped standing seam termination. Rather than ending each seam with a conventional square cut, every seam was individually shaped and hand-finished to produce an elegant traditional European appearance. Although subtle, this detail requires significantly more layout, fabrication, and installation expertise and reflects the highest level of architectural sheet metal craftsmanship.
Additional handcrafted details include:
- Precision roof edge detailing
- Hand-finished standing seam terminations
- Custom fascia transitions
- Integrated flashing assemblies
- Concealed waterproofing details
- Perfect panel alignment throughout the project
The beauty of this roof lies not in ornamentation, but in the precision of every detail.
European Rainwater System
A complete Rheinzink half-round rain gutter system complements the roofing package.
The gutters are supported by premium gutter hangers imported directly from Germany, providing exceptional structural integrity while maintaining the clean architectural lines expected of a high-end custom residence.
Every gutter, hanger, outlet, and downspout was coordinated as one complete architectural system, reflecting the traditions of European sheet metal craftsmanship.
Stone & Metal Integration
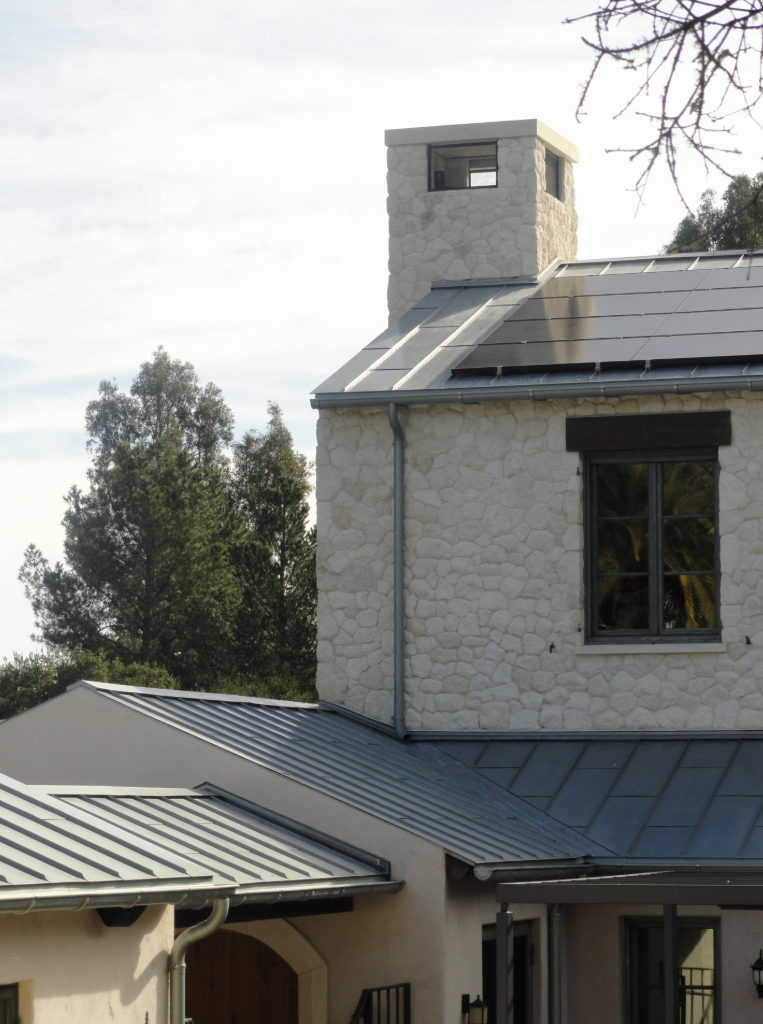
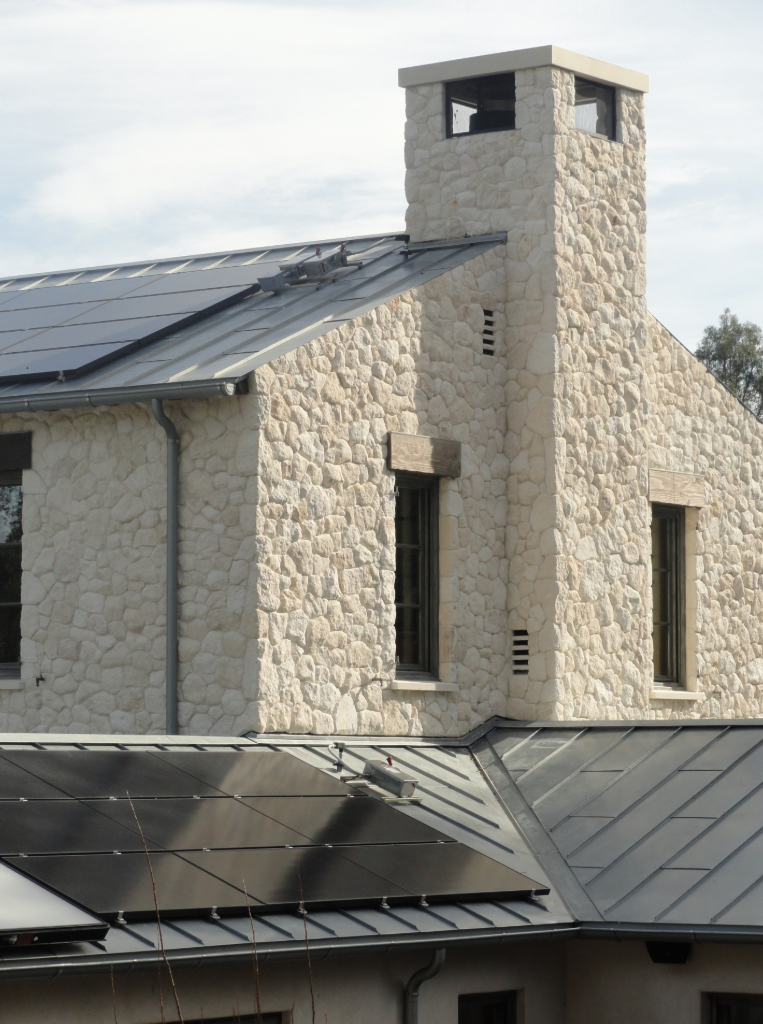
One of the defining architectural elements of the residence is the seamless integration between natural stone and architectural zinc.
The limestone was imported from France and custom cut by the masonry contractor to precisely receive the Rheinzink roofing and flashing assemblies. Close coordination between the stone and sheet metal trades ensured crisp architectural transitions while maintaining long-term waterproof performance.
The result is a timeless composition where traditional European masonry is beautifully complemented by precision-crafted architectural metal.
A Personal Milestone
This residence represents one of Daniel T. Schmidt’s final personal installations as a master sheet metal craftsman before transitioning into full-time leadership of CSI Architectural Metal, focusing on engineering, fabrication, product development, and design-assist services.
Daniel personally installed the complete CSI-LG-DLSS™ Double-Lock Standing Seam Roofing System, applying traditional European sheet metal techniques developed over decades of experience.
Every standing seam, scalloped termination, flashing, roof edge, gutter, and architectural transition reflects the level of precision that only hands-on craftsmanship can achieve.
Today, this residence stands as one of the finest examples of Daniel’s installation work and represents the craftsmanship upon which CSI Architectural Metal was built.
Lasting Performance
Constructed from 0.8 mm Rheinzink, the roof continues to weather naturally, developing the rich patina for which architectural zinc is renowned. Combined with the mechanically locked CSI-LG-DLSS™ roof system, the project delivers exceptional durability, weather resistance, and timeless architectural beauty that will continue to mature gracefully for generations.
CSI Architectural Metal
The Woodside Residence embodies CSI Architectural Metal’s philosophy that exceptional architecture is defined by exceptional detailing.
From the handcrafted scalloped standing seam terminations and German-engineered rainwater system to the seamless integration with imported French limestone, every component reflects an uncompromising commitment to quality, engineering, and craftsmanship.
More than a luxury residence, this project is a lasting example of traditional European sheet metal artistry applied to contemporary American architecture and remains one of the defining projects in Daniel T. Schmidt’s career as a master sheet metal craftsman.