

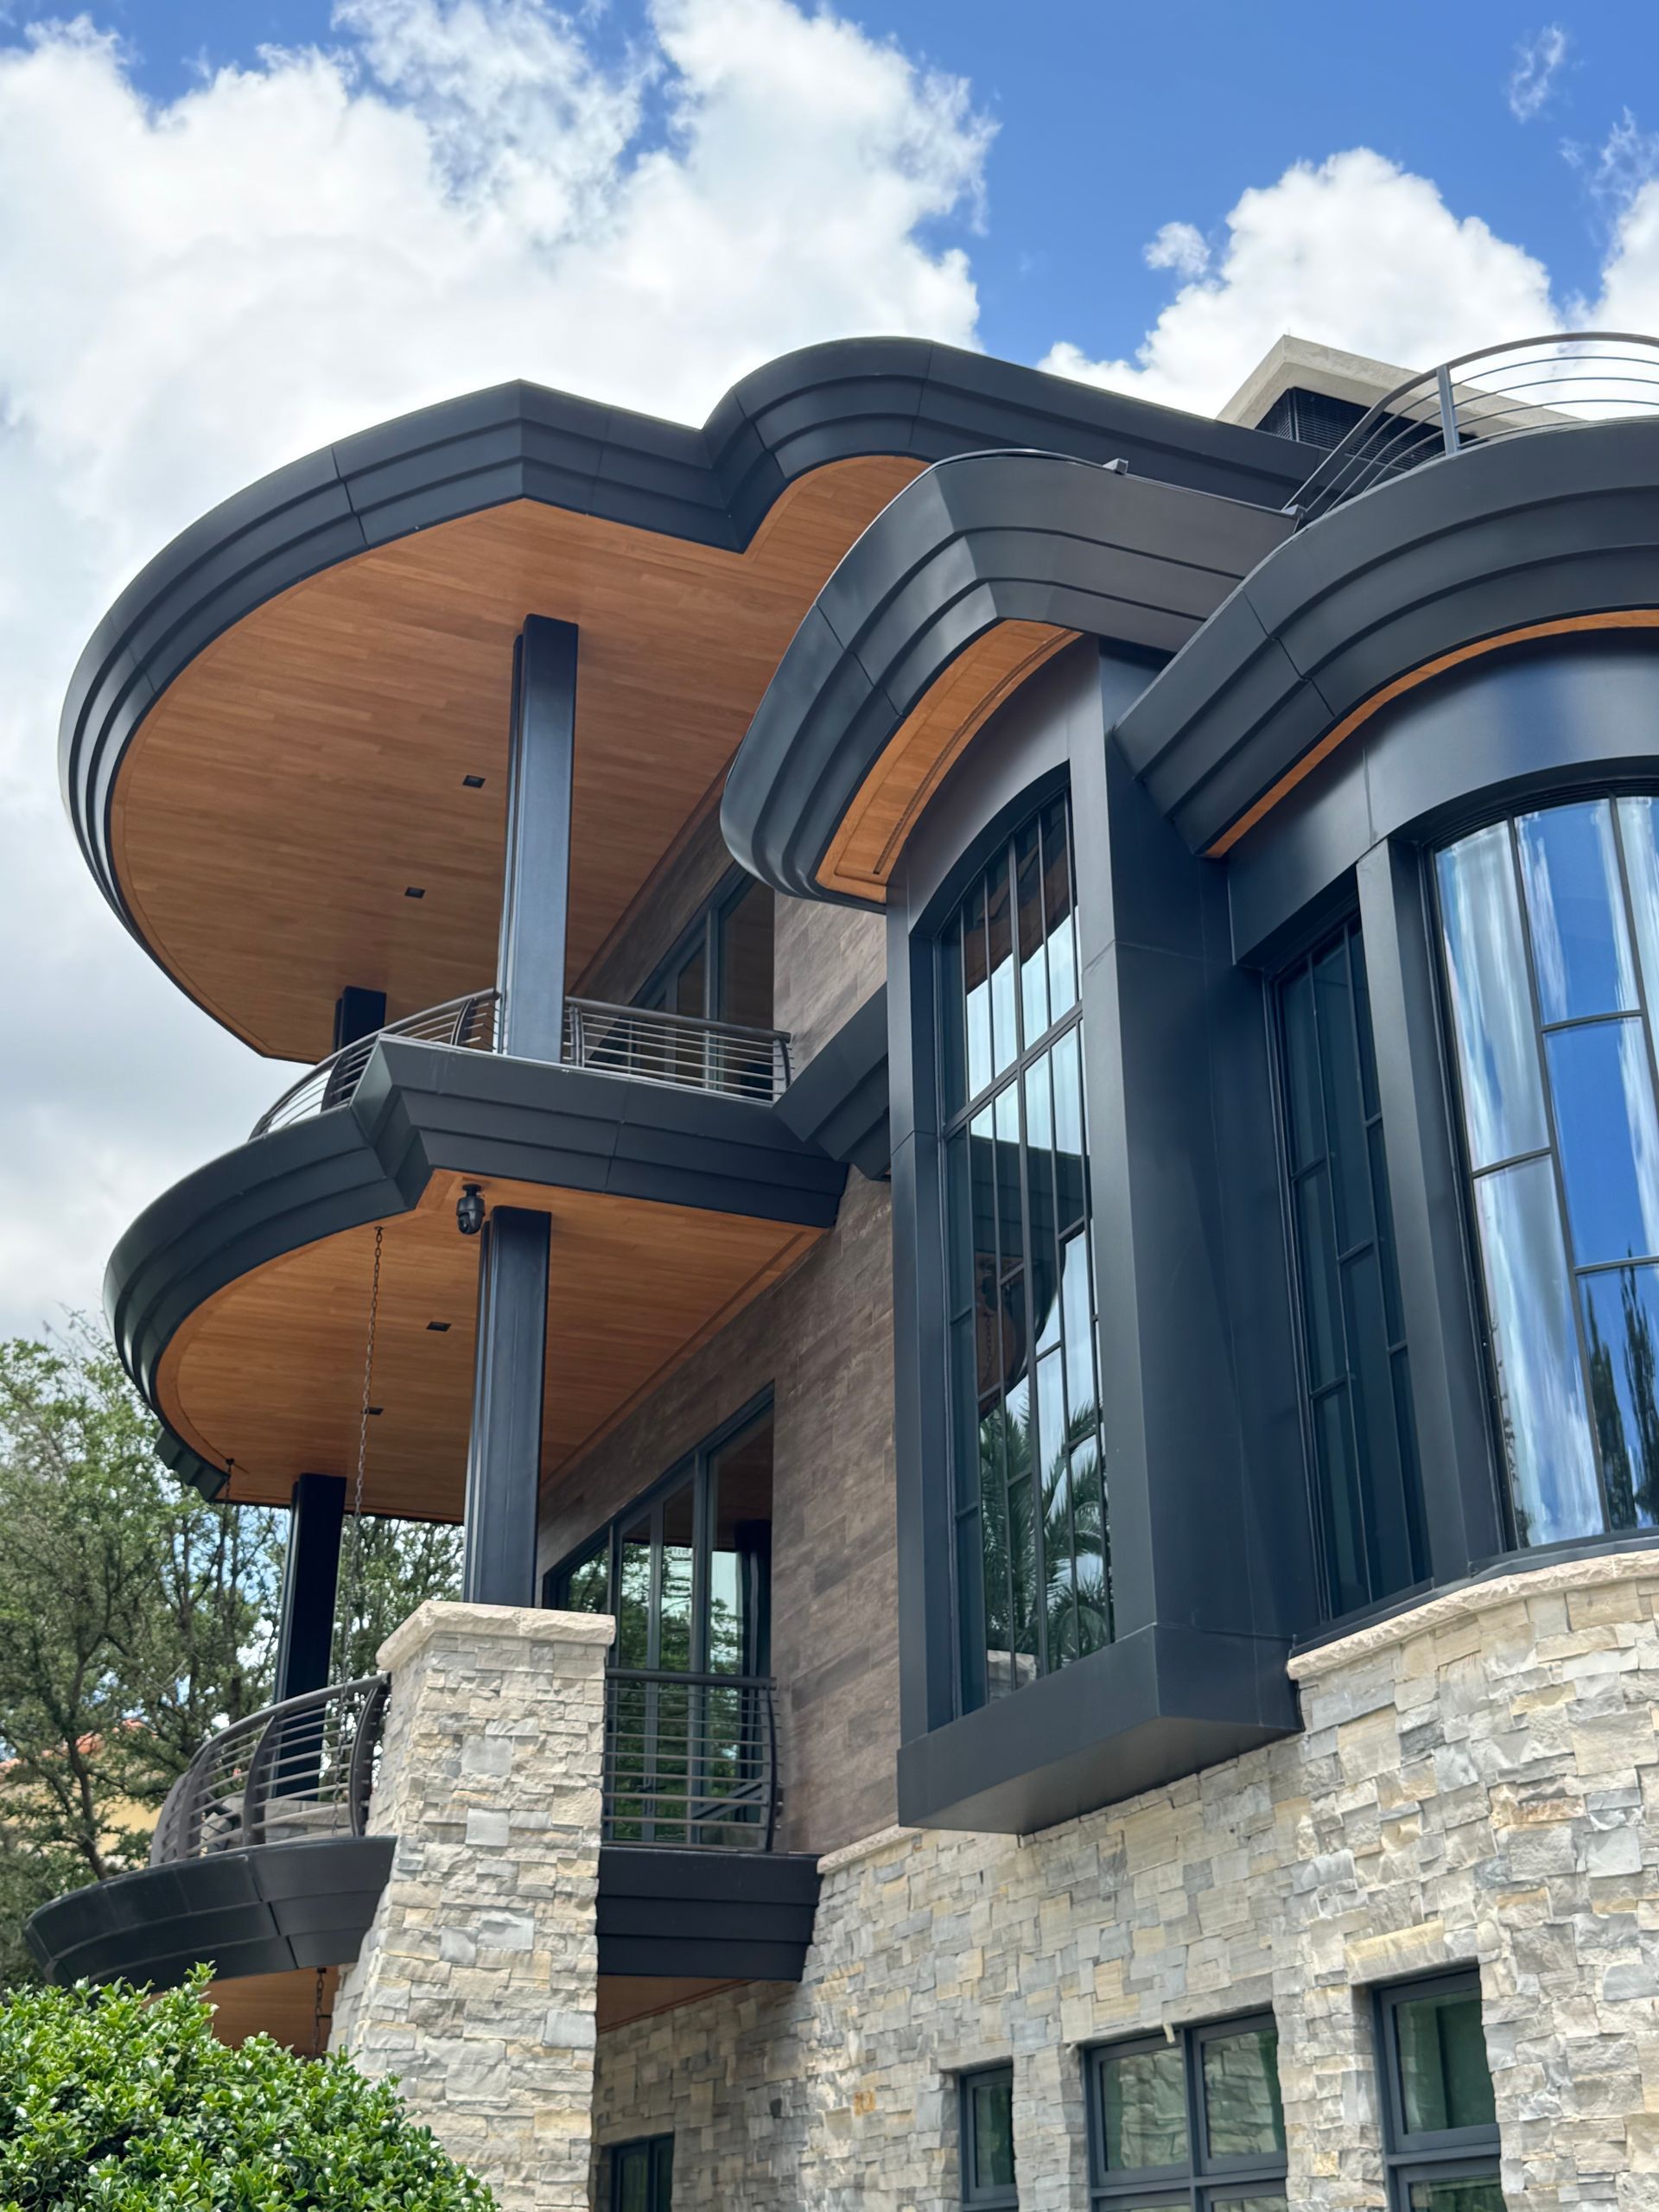
Palmer Residence, Winter Park FL
Palmer Residence, Winter Park FL
Innovation in Aluminum.
Project Information
Winter Park, FL
Project: Palmer Drive Residence
Location: Winter Park, Florida
Architect: John Brandies, Nasrallah Architectural Group
General Contractor: Jack Jennings & Sons Construction
Engineered Metal Systems: CSI Architectural Metal
Installer: Quality Metals, with leadership from Jack Jennings & Sons Construction
System: CSI-WAP™ Welded Aluminum Plate Panel Systems for roof, fascia, walls
Material:
/8-inch (3 mm) Solid Aluminum Plate
CSI Architectural Metal Flagship Project
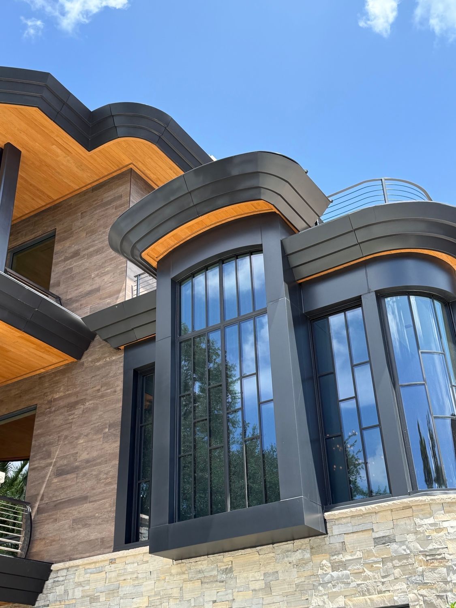
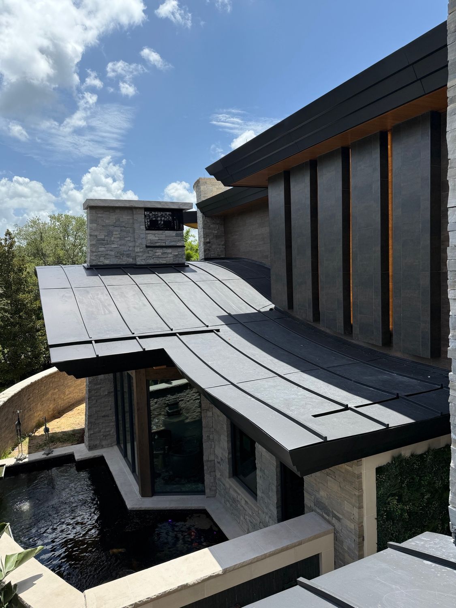
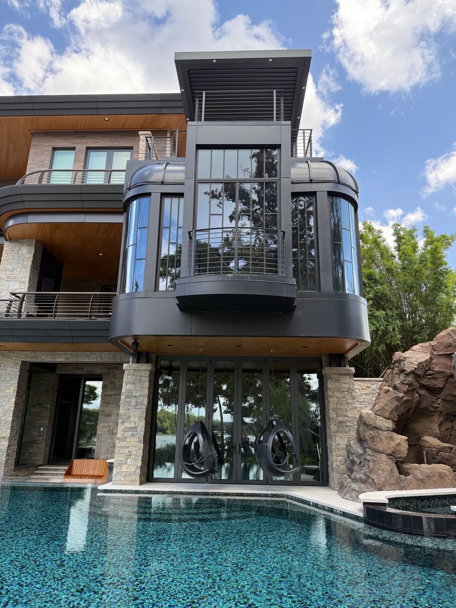
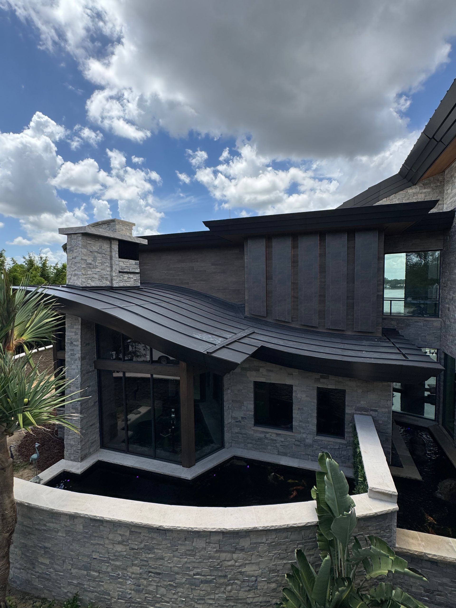
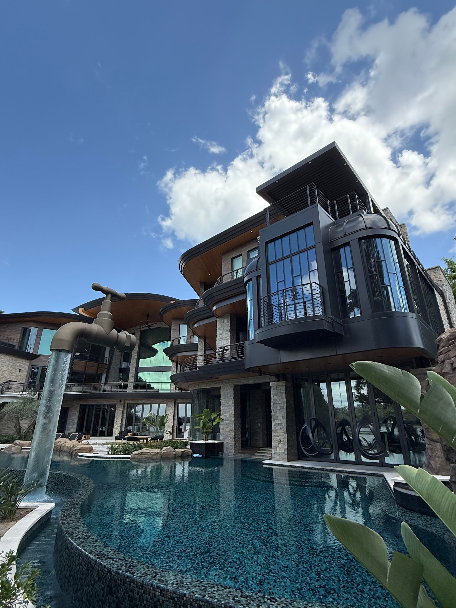
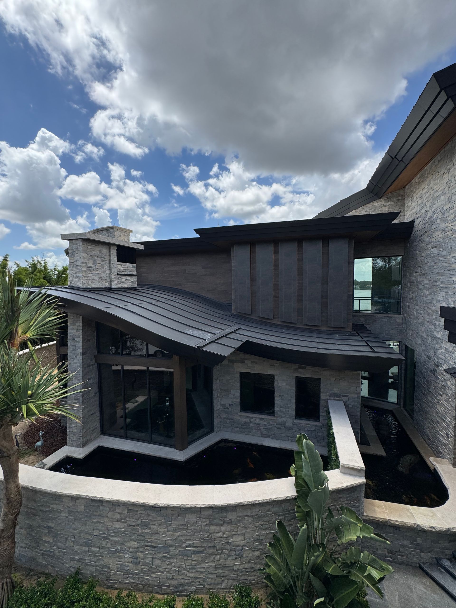
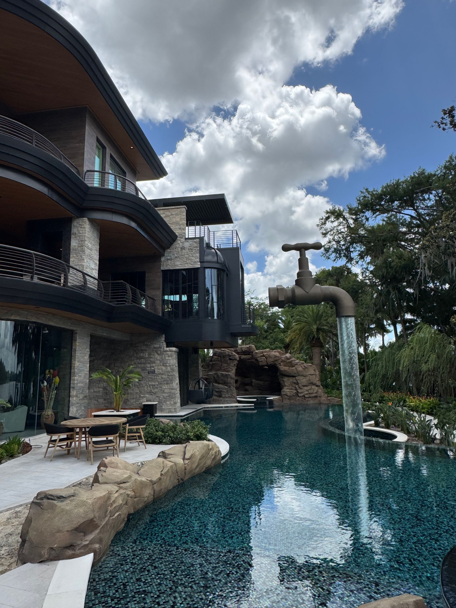
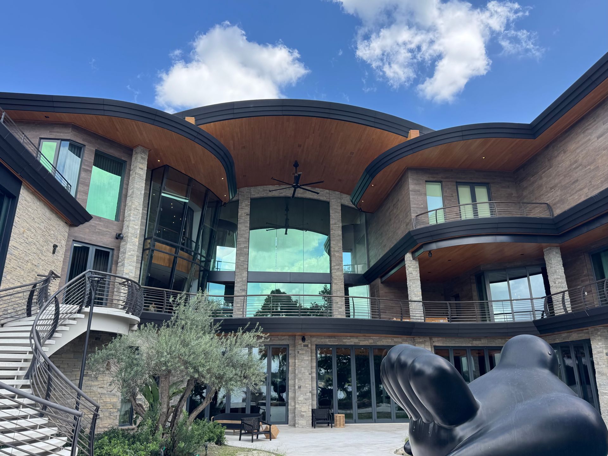
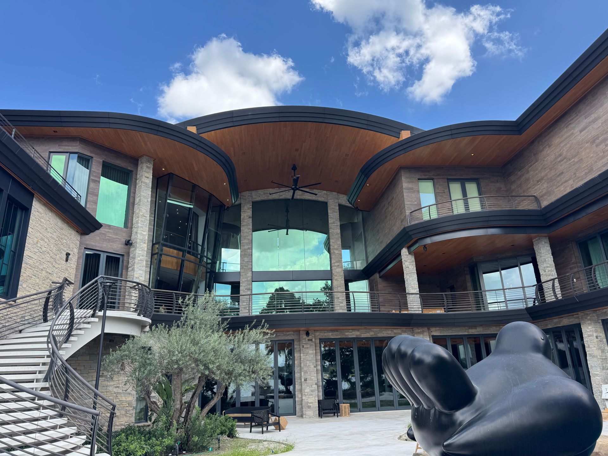
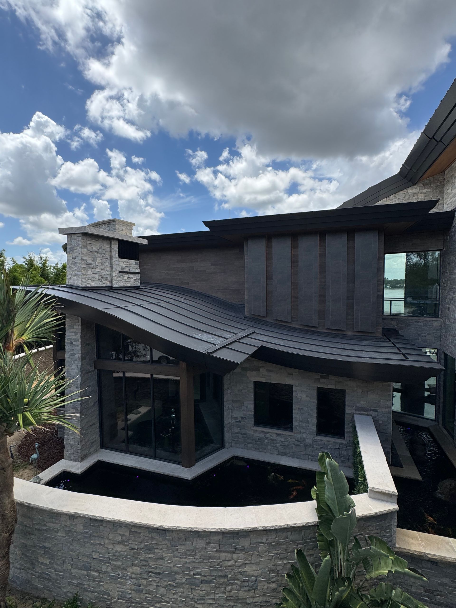
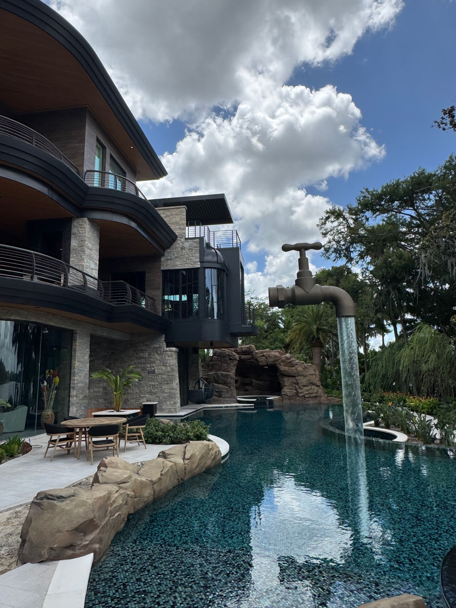
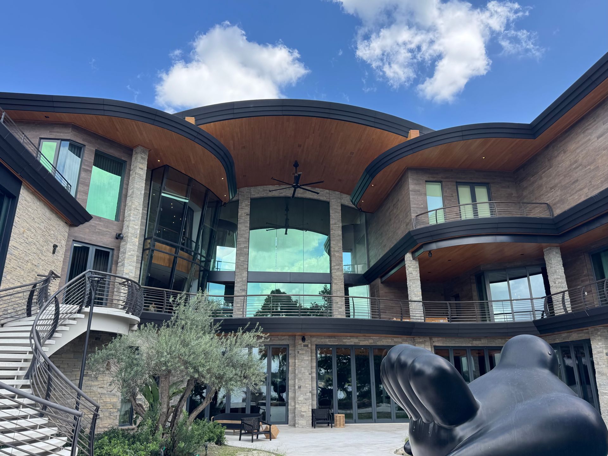
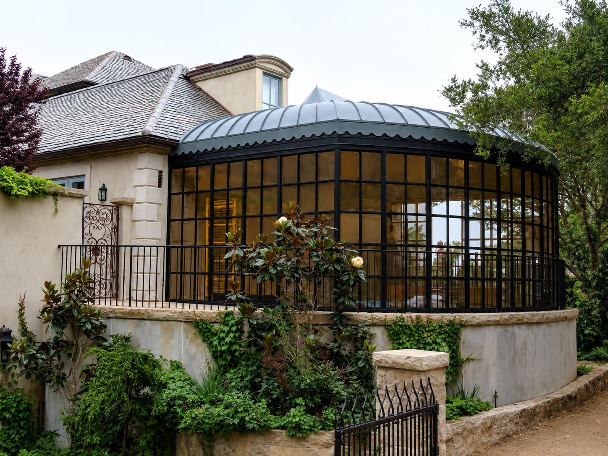
The Palmer Drive Residence is CSI Architectural Metal’s flagship residential project, showcasing the full capabilities of the CSI-WAP™ Welded Aluminum Plate Panel System. Designed around flowing architectural forms and sweeping compound curves, the residence demonstrates how advanced digital engineering, precision fabrication, and traditional craftsmanship can transform ambitious architectural concepts into reality.
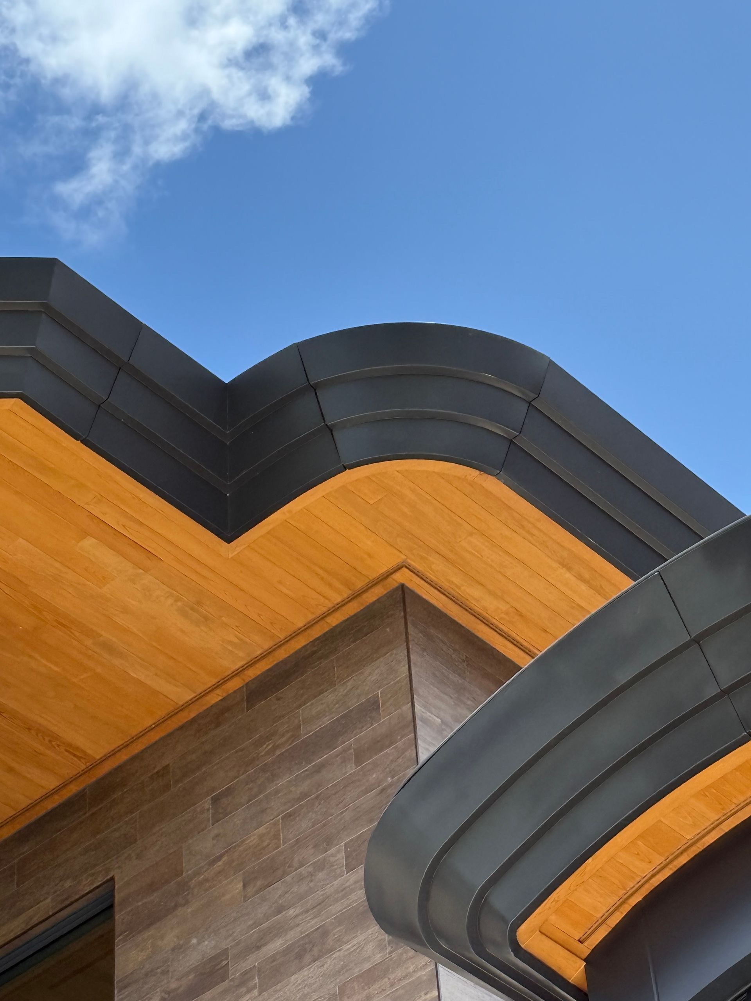
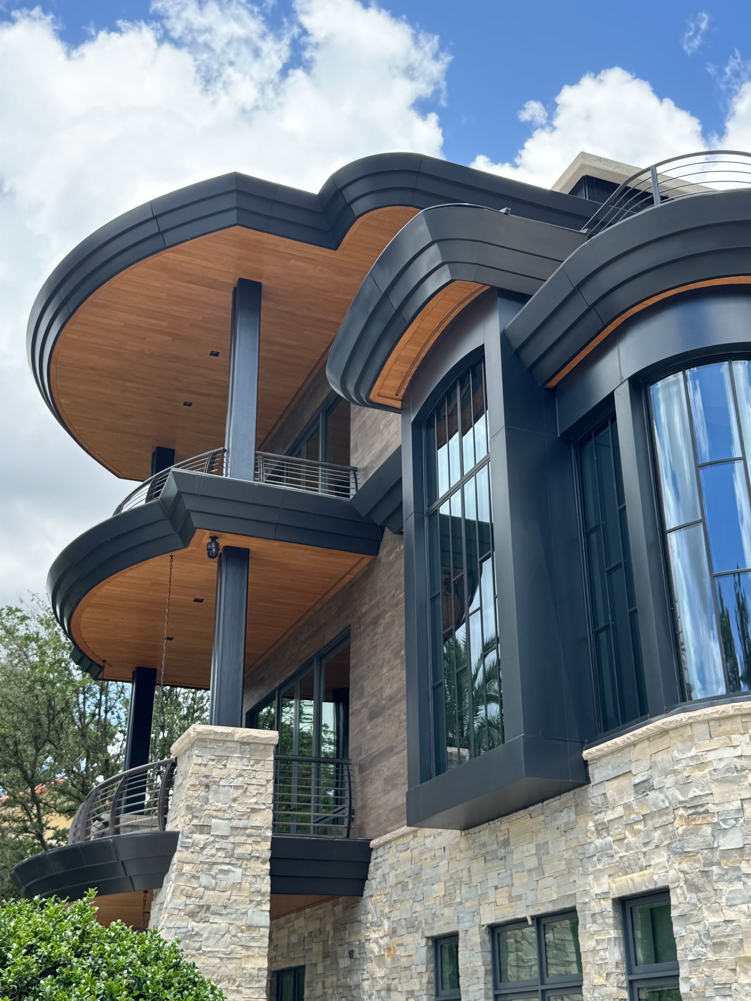
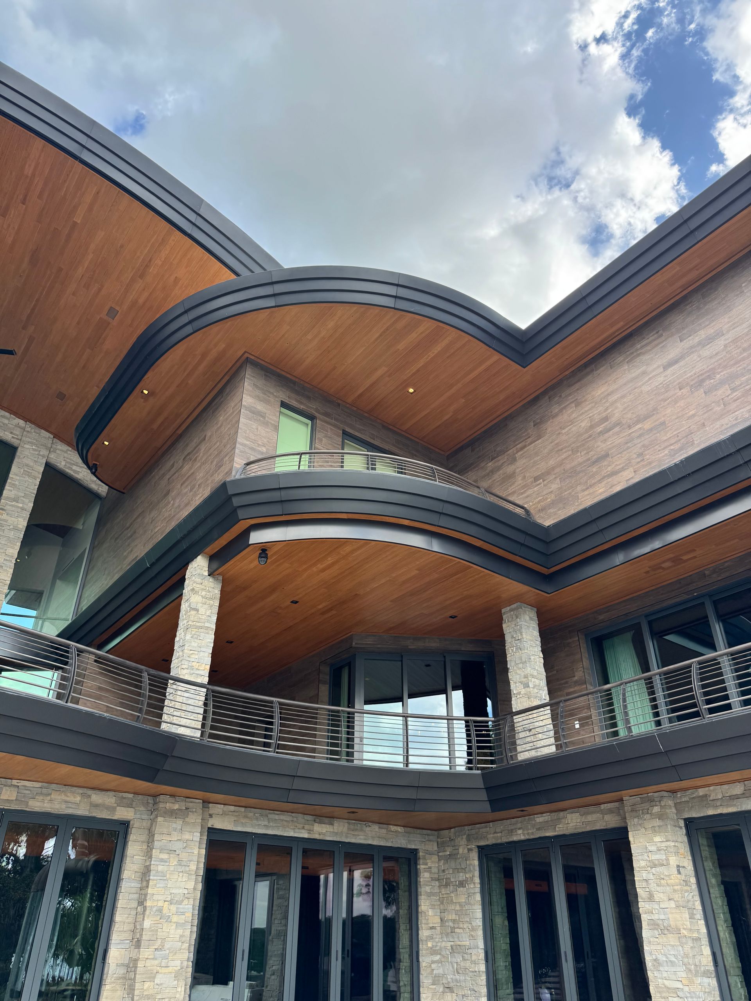
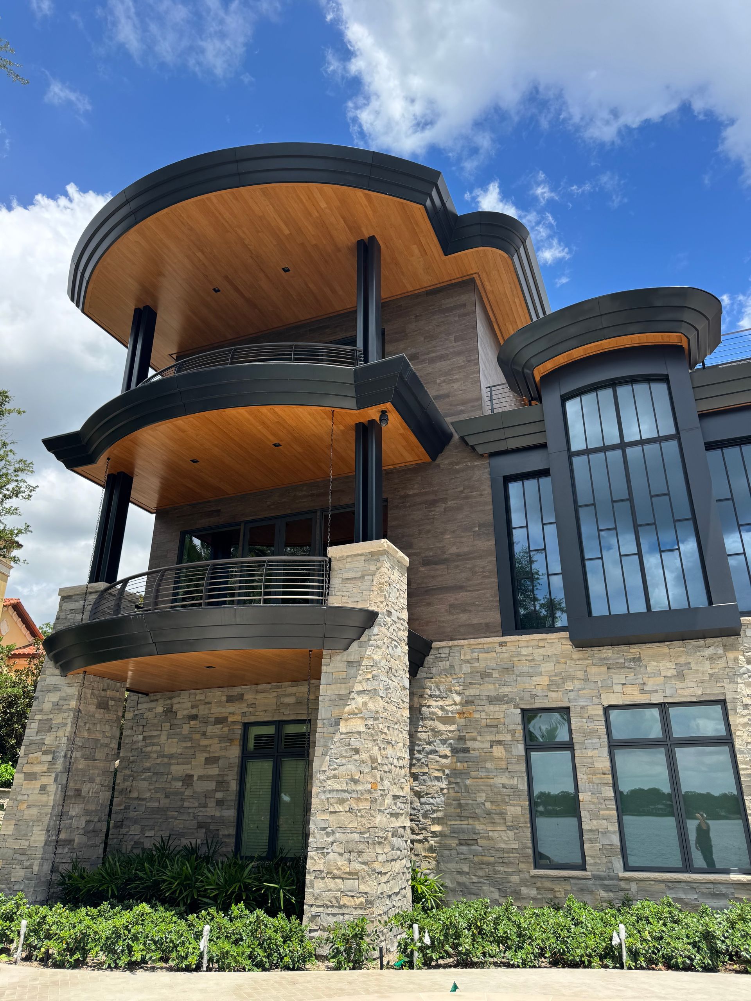
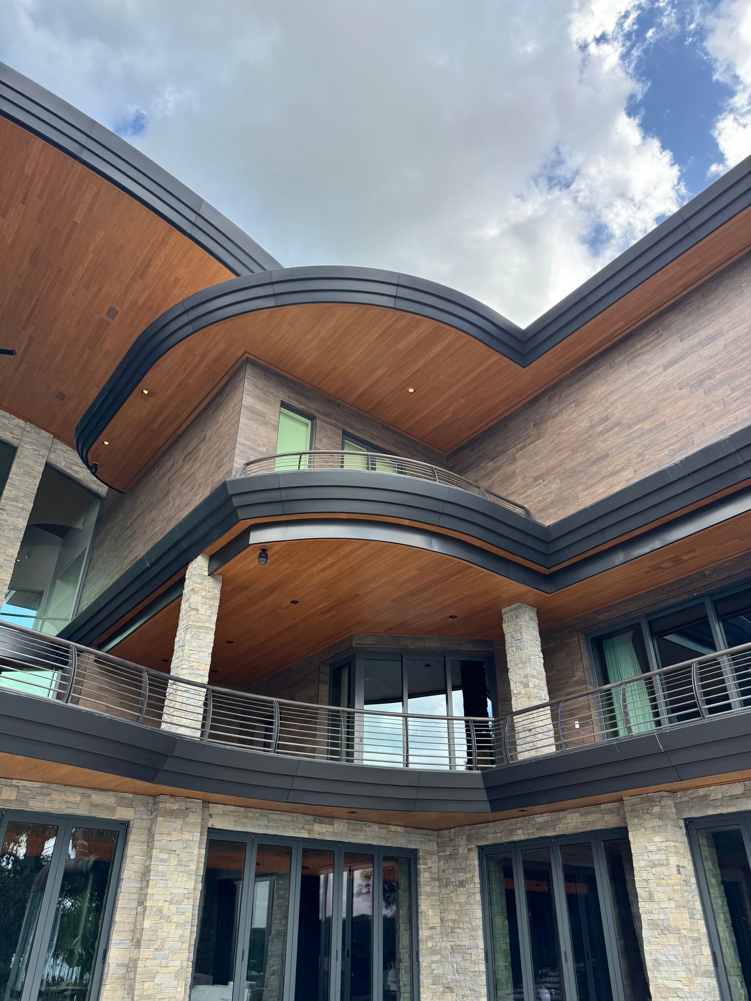
Every exposed architectural metal component, including the roof panels, fascia, and the signature porte cochère, was fabricated from 1/8-inch (3 mm) solid aluminum plate, creating a seamless architectural envelope unlike conventional sheet metal construction.
The project required an extraordinary level of engineering, with every roof panel, fascia section, batten, butt plate, and attachment individually modeled and fabricated specifically for its location. The custom fabrication package documents the engineering effort required to produce one of the most technically advanced residential architectural metal systems ever constructed.
Proprietary Hexagon PVDF Finish
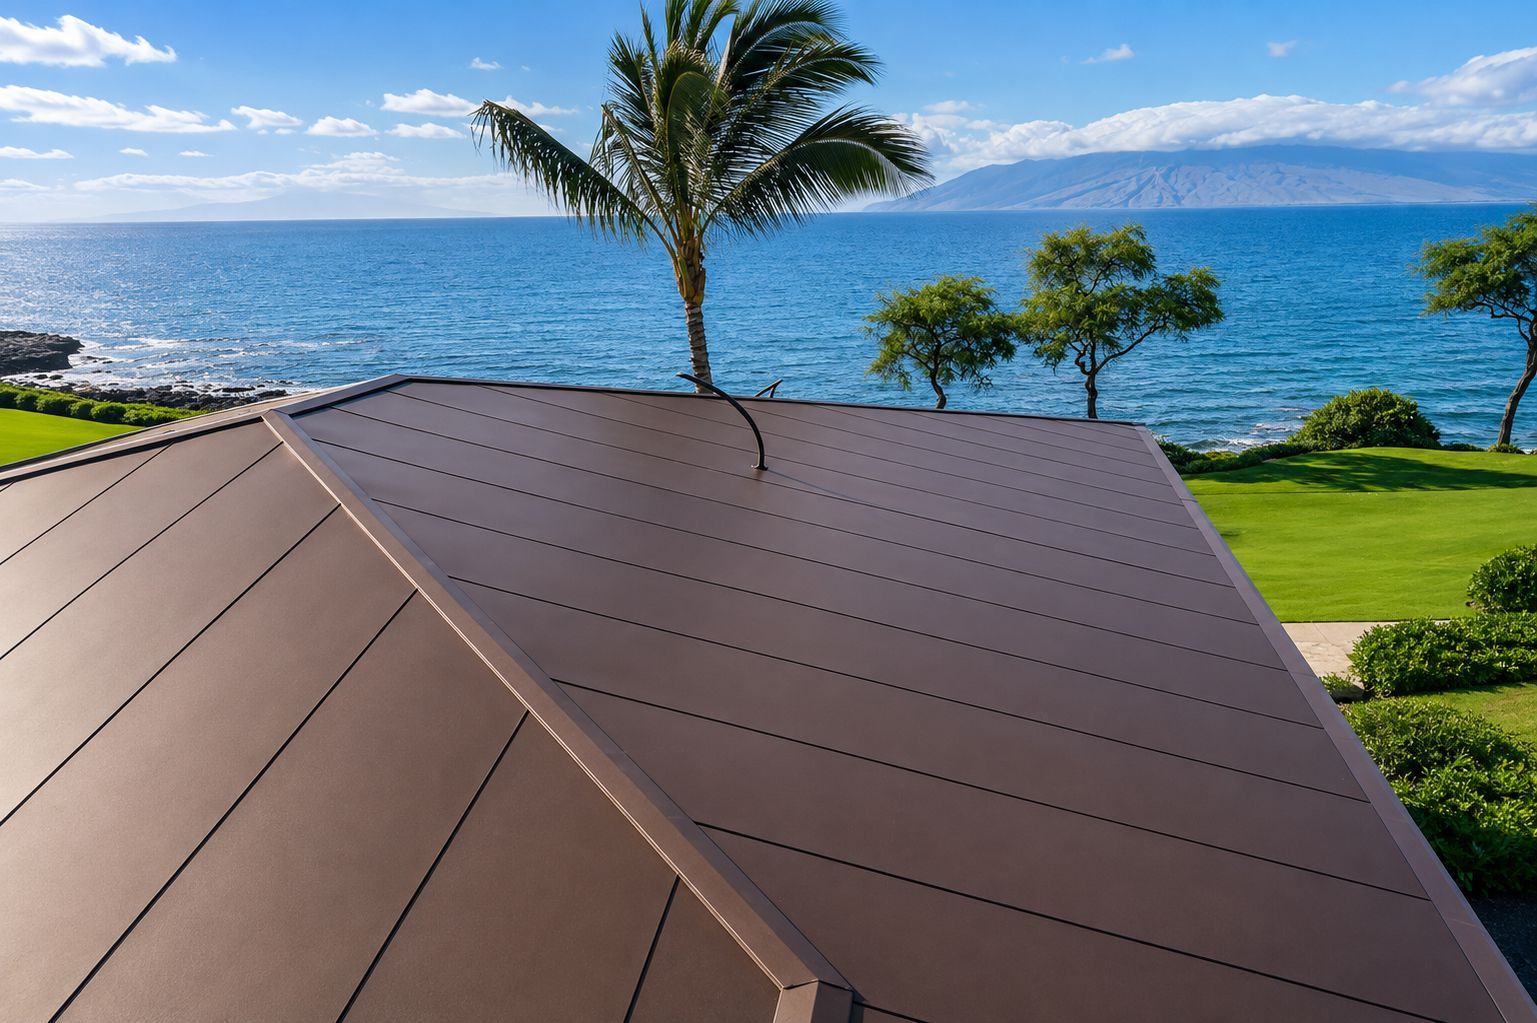
A defining feature of the Palmer Residence is its proprietary CSI Hexagon PVDF finish, developed exclusively for architectural metal. The unique coating interacts with natural light throughout the day, creating subtle shifts in depth, tone, and reflectivity that give the façade a dynamic, ever-changing appearance.
Achievable only on metal through CSI’s proprietary Hexagon PVDF technology, the finish combines exceptional visual character with the long-term durability, UV resistance, and color stability expected from a premium architectural PVDF coating.
CSI Scope
CSI Architectural Metal engineered, detailed, fabricated, and supplied the complete custom architectural aluminum package, including:
- CSI-WAP™ Custom Wide Batten Roofing
- CSI-WAP-Fascia System
- Signature Porte Cochère Roof
- Curved Architectural Roof Panels
- Precision-Machined Aluminum Battens
- Concealed Drainage System
- Continuous Wrapped Roof Edges
- Custom Butt Plates
- Custom Attachment Systems
- Complete Shop Engineering
- 3D Laser Scan Modeling
- CNC Fabrication
- Digital-to-Fabrication Workflow
Building From a Digital Twin
The Palmer Drive Residence was constructed under an accelerated schedule that provided very limited opportunity for traditional field measurements before fabrication.
Rather than delaying production, CSI implemented a digital workflow centered around 3D laser scanning. A specialized scanning company captured millions of survey points describing the building’s as-built geometry. CSI’s engineering department converted this point-cloud data into fabrication-ready shop drawings, allowing manufacturing to begin while construction progressed.
Although the digital workflow dramatically accelerated fabrication, Palmer Drive reinforced an important philosophy that continues to guide CSI today:
The more field verification available, the better.
Laser scanning is an extraordinary tool for capturing complex geometry, but final field verification remains invaluable for achieving the highest possible fabrication accuracy.
The shop drawings specifically note that roof panel dimensions were developed from the 3D survey while recommending field verification before installation.
1585 SD-05-B ROOF METAL CSI ARCH - 20-ROOF-02 FRONT ELEV 01-SD-01 - 01-B 1(1) ARCH REVIEW [C].pdf
The Signature Porte Cochère
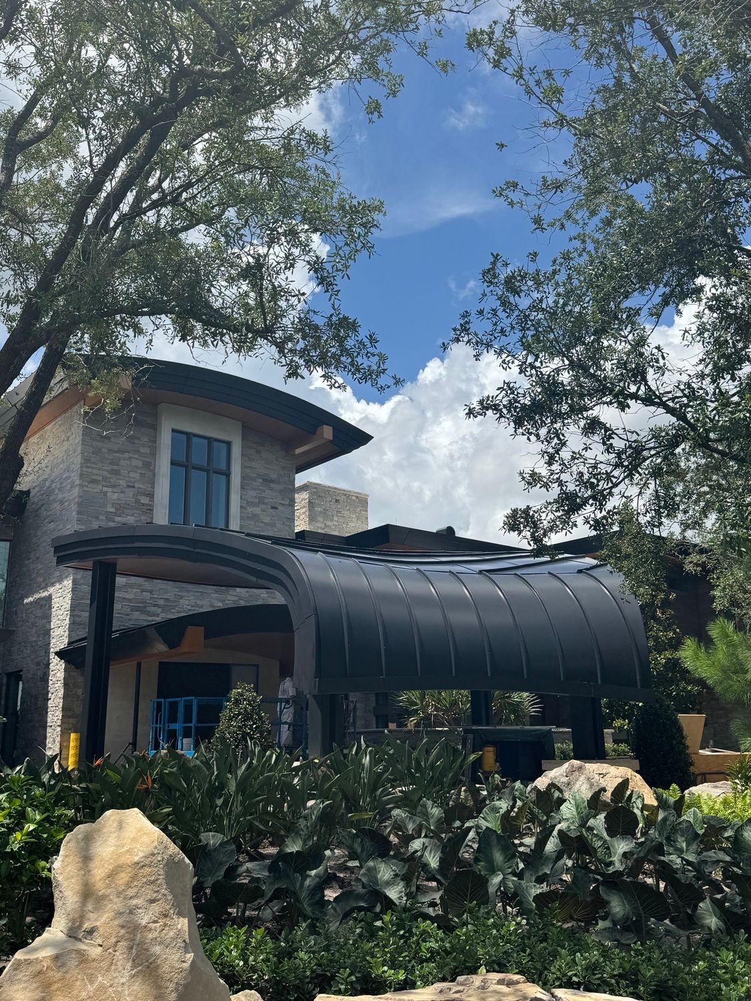
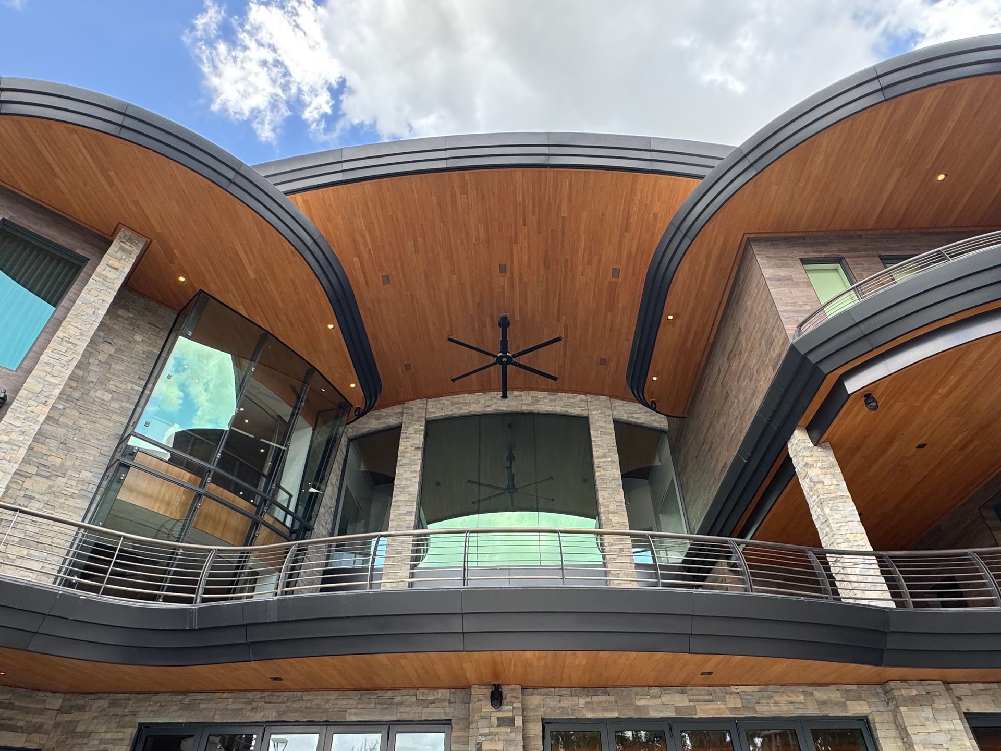
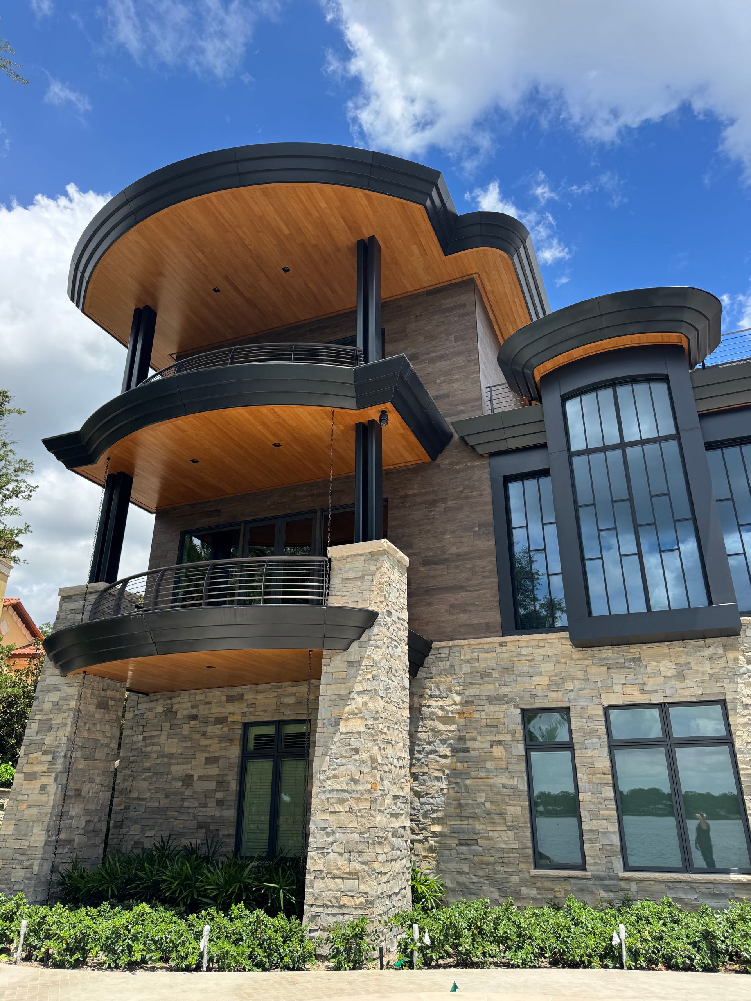
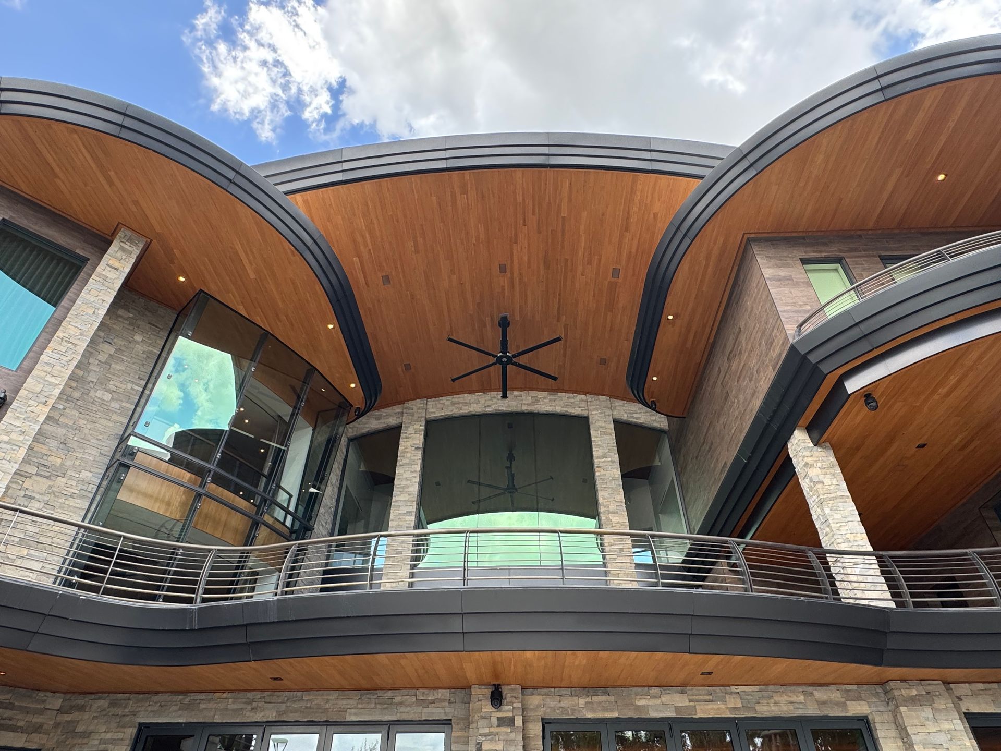
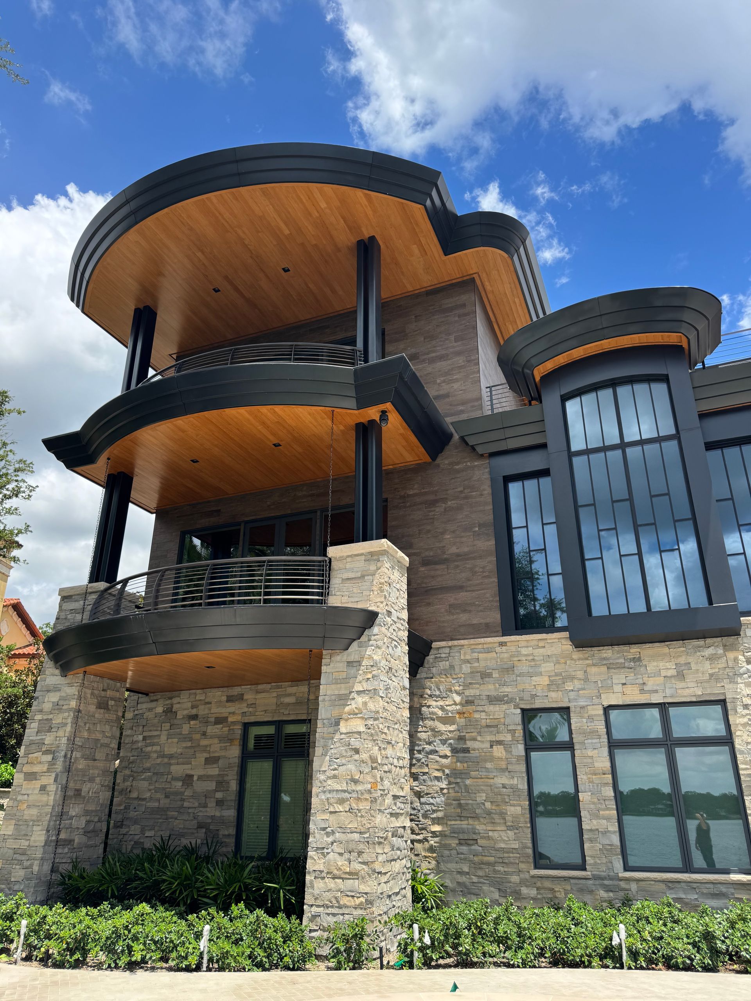
The sweeping entrance porte cochère has become the defining architectural feature of the residence.
Unlike a conventional curved canopy, this structure combines multiple compound radii that change continuously in both plan and elevation. Every roof panel, fascia component, batten, butt plate, and attachment point was individually engineered and fabricated.
Rather than appearing assembled from hundreds of components, the completed canopy reads as a single flowing architectural sculpture.
Engineering a Roof That Challenges Convention
The Palmer Drive porte cochère intentionally breaks one of the fundamental principles of metal roofing.
Conventional standing seam and batten seam roofs are designed so that seams run parallel to the direction of water flow, allowing rainwater to travel uninterrupted from ridge to eave.
The Palmer Drive design intentionally does the opposite.
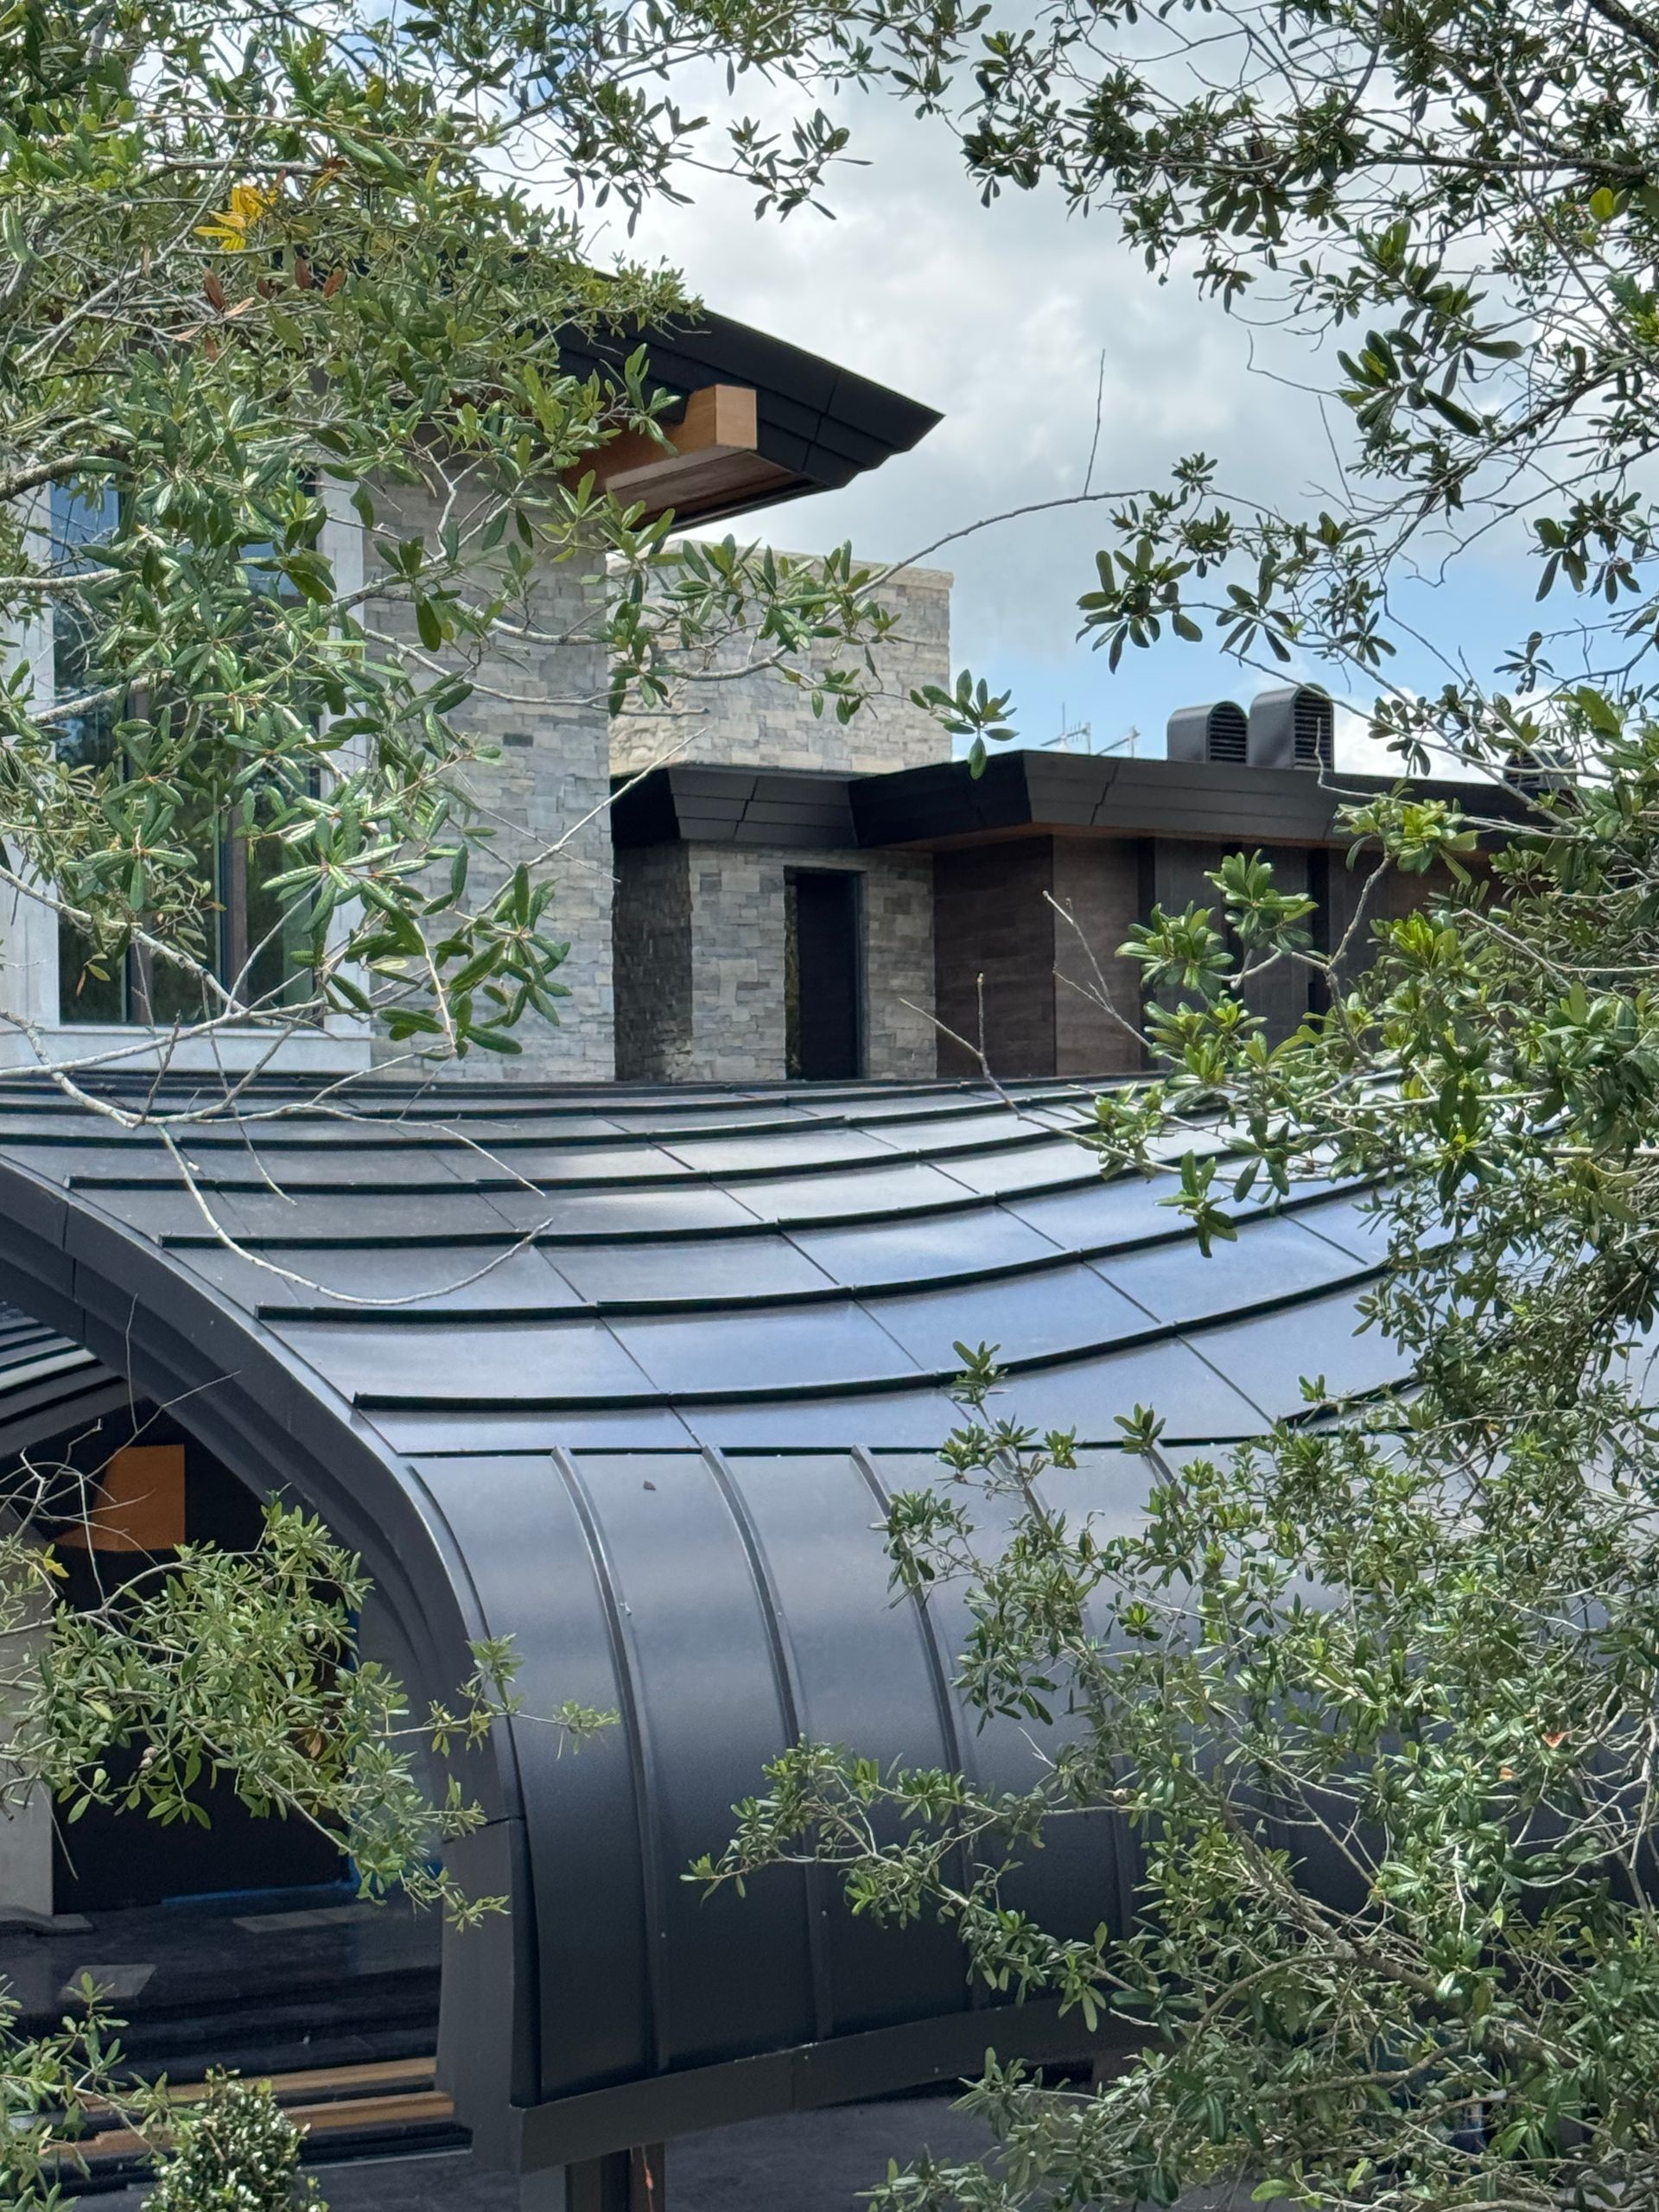
The architectural battens sweep across the roof following the compound geometry, placing them perpendicular to the natural direction of water flow.
Under normal construction, every batten would create a dam, trapping water behind it.
Rather than asking the architect to compromise the design, CSI engineered an entirely new roofing solution.
A One-of-a-Kind Concealed Drainage System
The porte cochère functions as a sophisticated rainscreen roof assembly.
Each raised aluminum batten incorporates a continuous series of precision-machined concealed drainage slots.
As rainwater reaches a batten, it enters these engineered openings rather than collecting behind the profile. Water passes through the slots, exits on the concealed backside of the batten, and continues naturally down the roof.
The drainage openings begin on the exposed roof surface before wrapping upward through the batten and discharging behind the profile, making them virtually invisible once installed.
This concealed drainage strategy required thousands of precision-machined slots following continuously changing compound curves.
The fabrication package includes dedicated Slotted Perforation Details documenting this custom drainage system developed specifically for Palmer Drive.
PORTE COCHERE 04.22.2024.pdf
Every Component Was Unique
Unlike conventional roofing systems built from repetitive parts, Palmer Drive required:
- Individually engineered roof panels
- Individually fabricated battens
- Individually machined drainage slots
- Individually fabricated fascia sections
- Custom butt plates
- Unique attachment geometry
- Custom movement detailing
The porte cochère fabrication package alone contains dozens of individually engineered roof panels, battens, fascia sections, and butt plates, each manufactured specifically for one location within the roof assembly.
PORTE COCHERE 04.22.2024.pdf
Precision Fabrication
Fabricating the drainage system proved just as challenging as designing it.
Because every roof panel changes curvature throughout the structure:
- Every roof panel is unique.
- Every batten is unique.
- Every drainage slot required individual CNC programming.
- Every component was fabricated specifically for its exact location.
Maintaining perfect alignment across continuously changing compound radii demanded advanced digital modeling, precision CNC machining, meticulous welding, and rigorous quality control.
Collaboration From Engineering Through Installation
Successful execution of the Palmer Drive Residence required close collaboration between CSI Architectural Metal, Quality Metals, and Jack Jennings Construction.
CSI Architectural Metal engineered the complete architectural metal envelope, developed the digital fabrication models, produced the custom shop drawings, and fabricated every architectural metal component.
Quality Metals performed the installation with leadership from Jack Jennings Construction, ensuring the complex roof geometry, sweeping fascia, and signature porte cochère were installed to the exacting tolerances required by CSI’s engineered system.
This collaborative effort enabled one of the industry’s most technically demanding residential architectural metal systems to be successfully realized.
Fully Wrapped Aluminum Architecture
The architectural language extends well beyond the porte cochère.
CSI fabricated a complete aluminum package including:
- Curved roof panels
- Continuous welded fascia
- Architectural edge profiles
- Hidden attachment systems
- Custom flashings
- Precision transition details
- Custom butt plates
- Integrated roof movement detailing
The result is a continuous architectural envelope in which the roof, fascia, and architectural metalwork read as one cohesive design.
Recognition & Publications
Even before construction was completed, the Palmer Drive Residence attracted significant regional media attention because of its extraordinary scale and architectural ambition.
Publications highlighted the estate as one of Winter Park’s largest and most expensive custom residences, situated on approximately five acres overlooking Lake Osceola and encompassing roughly 40,000 square feet with an estimated combined land and construction value exceeding $33 million.
Featured In
- Orlando Business Journal
- Exclusive: How much will Winter Park’s biggest new home cost Marc Hagle to build?
- WFTV Channel 9
- How much Winter Park’s biggest house may cost to build
- ClickOrlando / News 6
- This proposed Winter Park mansion is likely 20 times bigger than your home
While public attention centered on the home’s scale and value, the project also represents one of the most technically sophisticated custom architectural metal installations completed in the United States.
Architectural Significance
While media coverage largely focused on the residence’s remarkable size, value, and status as one of Winter Park’s most ambitious custom homes, Palmer Drive is equally significant for its architectural engineering and metal fabrication innovation.
The project represents one of the most sophisticated welded architectural aluminum plate systems ever constructed in the United States, demonstrating how advanced engineering, digital fabrication, and precision craftsmanship can overcome architectural challenges that conventional roofing systems cannot.
Developed and engineered by CSI Architectural Metal, the project showcases the capabilities of the CSI-WAP™ Welded Aluminum Plate Panel System, featuring:
- CSI-WAP™ Welded Aluminum Plate Panel System
- 1/8-inch (3 mm) solid aluminum roof and fascia construction
- Advanced 3D laser scanning and point-cloud-based fabrication
- Complex compound-radius roof geometry
- One-of-a-kind engineered porte cochère
- Concealed slotted-batten rainscreen drainage system
- Individually engineered roof panels, battens, fascia components, and butt plates
- Precision CNC fabrication and digital-to-fabrication workflows
- A fully integrated architectural metal envelope engineered specifically for this residence
Unlike conventional architectural metal systems that rely on standardized components, virtually every visible metal element on the Palmer Drive Residence was individually engineered and fabricated. The project demonstrates CSI Architectural Metal’s ability to combine advanced digital surveying, custom engineering, precision manufacturing, and collaborative installation into a seamless architectural solution.
Today, Palmer Drive stands not only as one of Florida’s most significant luxury residences, but also as a benchmark project for high-performance architectural metal construction, showcasing what is possible when engineering is allowed to fully support the architect’s vision.
CSI Perspective
“Palmer Drive represents everything the CSI-WAP™ System was designed to achieve. Advanced digital surveying, custom engineering, precision CNC fabrication, and traditional craftsmanship combined to create an architectural metal system that pushes beyond the limitations of conventional roofing. The signature porte cochère, with its compound geometry and concealed slotted-batten drainage system, demonstrates that architecture should never be constrained by standard construction methods. Instead, engineering should rise to meet the architect’s vision.”
Why Palmer Drive Is a Flagship Project
Palmer Drive demonstrates:
- CSI-WAP™ Welded Aluminum Plate Panel System
- One of the most sophisticated welded architectural aluminum plate systems built in the United States
- 1/8-inch solid aluminum plate construction
- Advanced 3D laser scanning and point-cloud modeling
- Digital-to-fabrication workflow
- Complex compound-radius engineering
- One-of-a-kind engineered porte cochère
- Concealed slotted-batten rainscreen drainage technology
- Fully wrapped architectural fascia
- Precision CNC fabrication
- Custom-engineered attachment systems
- Fast-track construction enabled through digital engineering
- Seamless collaboration between engineering, fabrication, and installation teams
The CSI-WAP™ demonstrates exceptional versatility, by producing precision-fabricated double-curved custom wide-boxed-rib roof panels, achieving complex geometry and smooth, continuous form even in solid 1/8” aluminum plate, a capability rarely attainable with conventional sheet metal systems.
Palmer Drive stands as CSI Architectural Metal’s flagship residential project and serves as a benchmark for what is possible when innovative engineering, advanced digital technology, precision fabrication, and collaborative construction are combined to realize extraordinary architecture.