

Private Home, Montecito, CA
Montecito Private Residence (2007)
Innovation in Aluminum.
Project Information
Montecito, California
Location
Montecito (Santa Barbara County), California
Product
1.0 mm RHEINZINK Titanium Zinc
Panel System
CSI-LG-BSP Custom Curved Standing Seam Roof
Owner
Confidential
Architect
Stamps & Stamps Architecture
Installer
Eberhard SMC (Sheet Metal Contractors)
Fabricator
CSI Architectural Metal
Project Overview
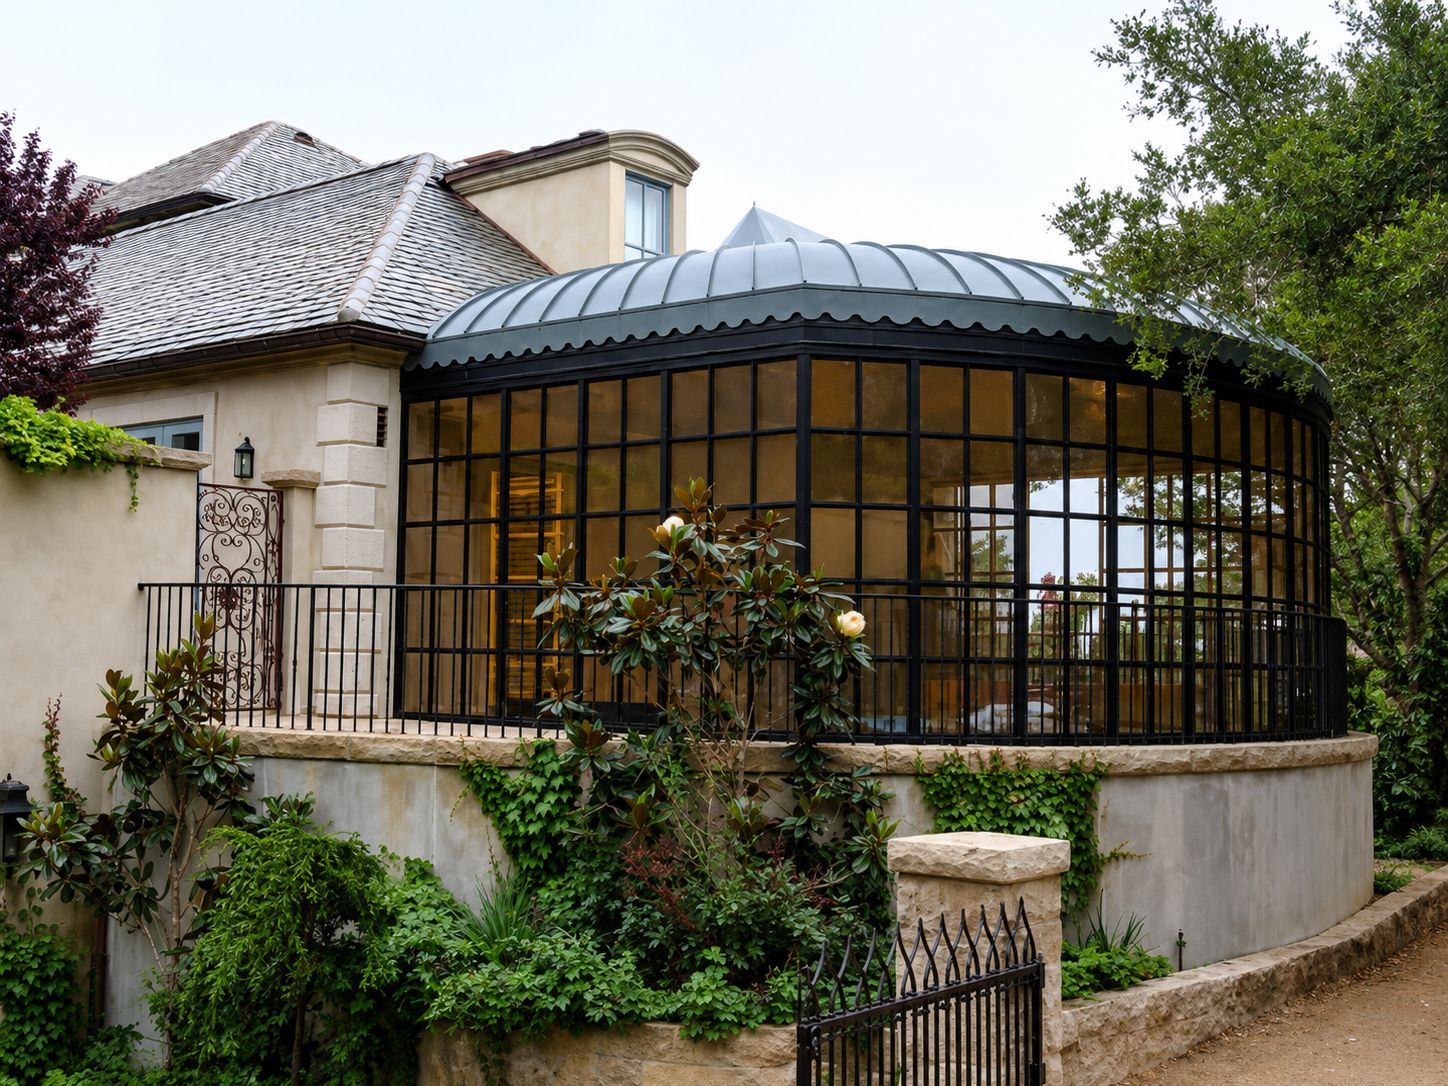
Nestled in the hills of Montecito, California, this private luxury residence showcases one of CSI Architectural Metal’s most technically demanding residential roofing projects. Although modest in size compared to many commercial projects, it remains one of the owner’s personal favorites because of the extraordinary fabrication challenge it presented.
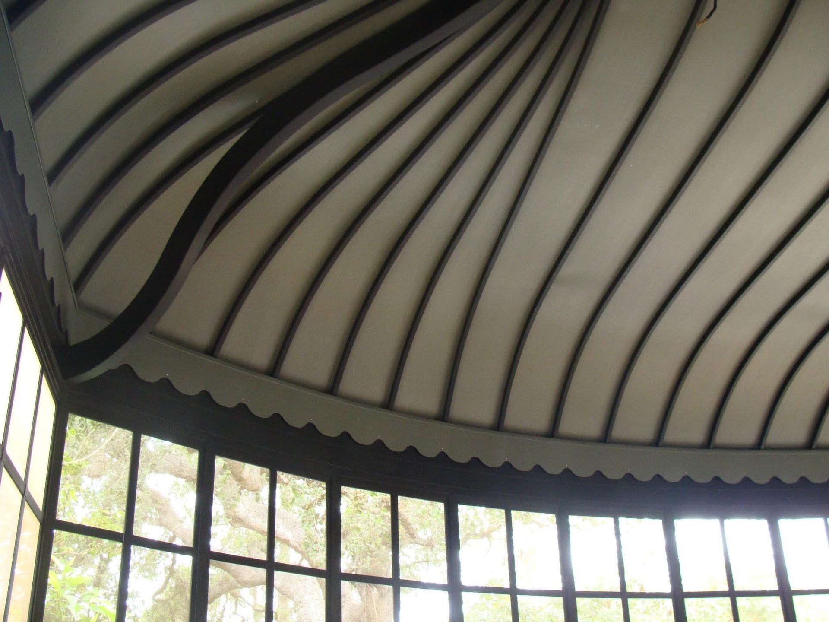
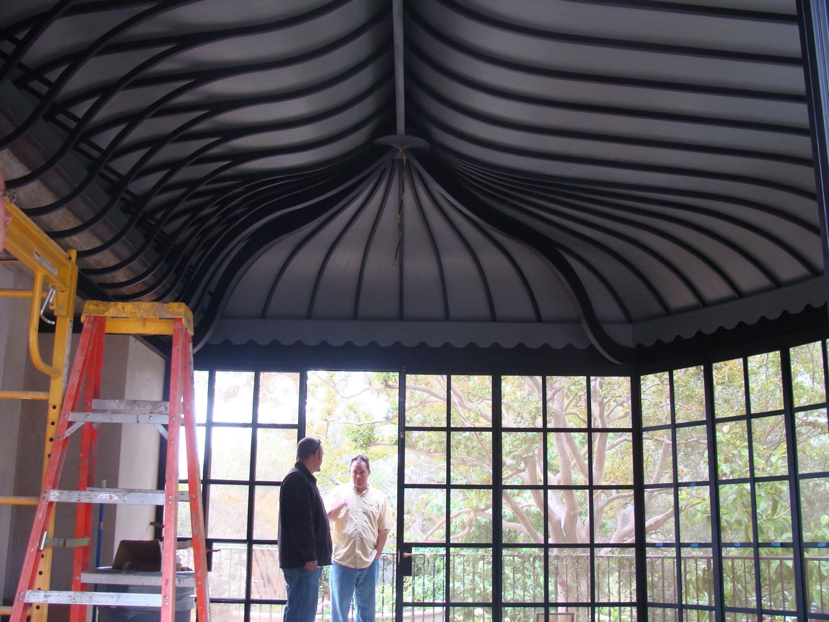
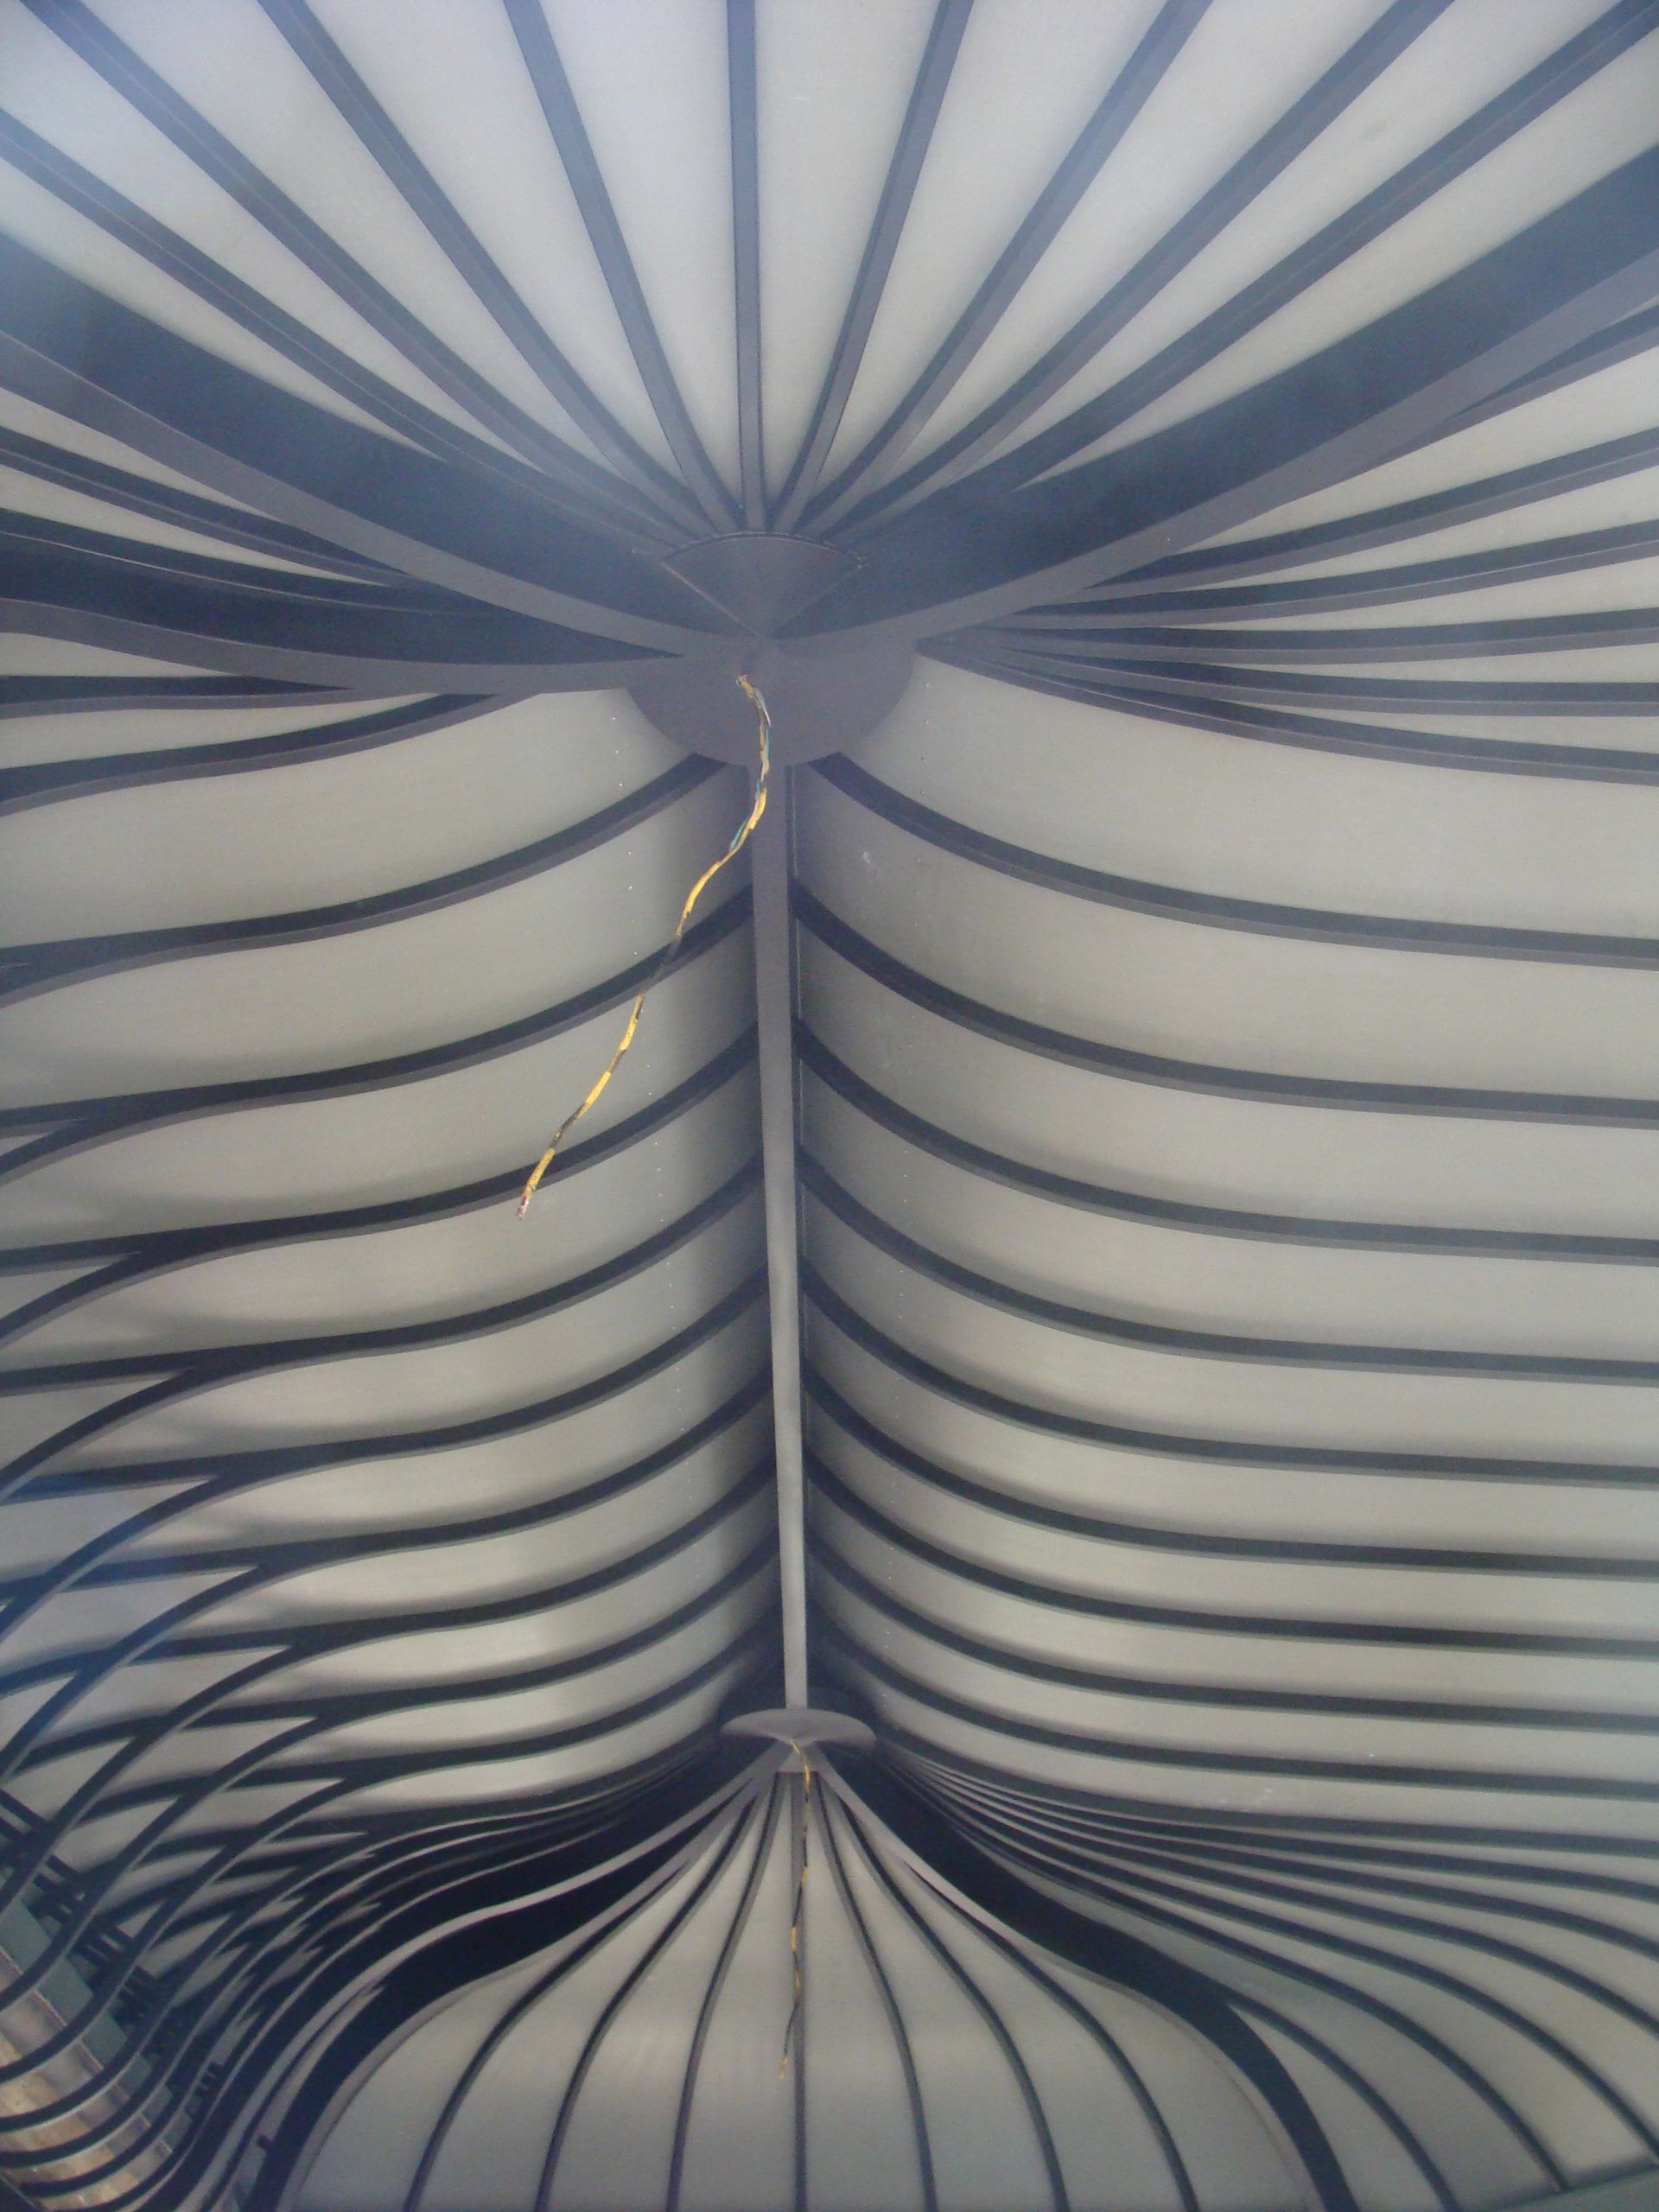
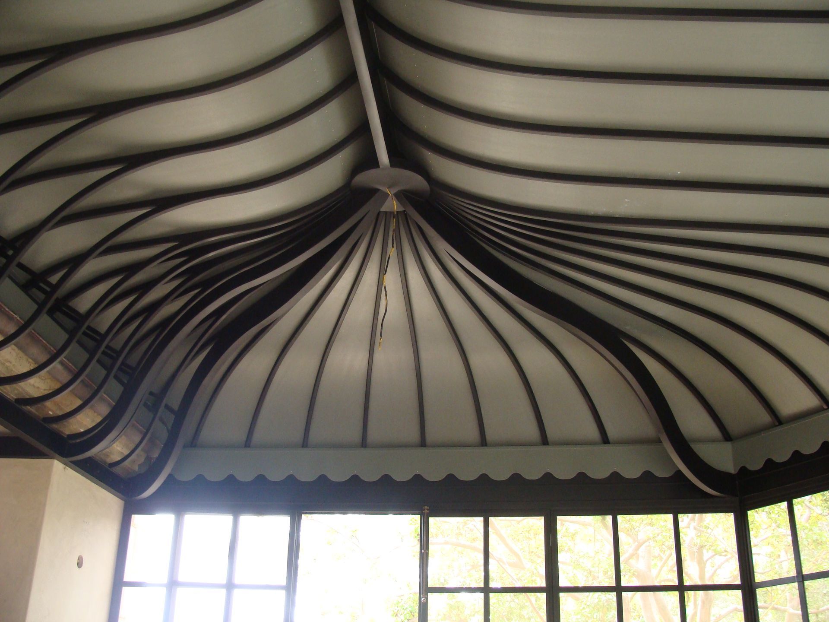
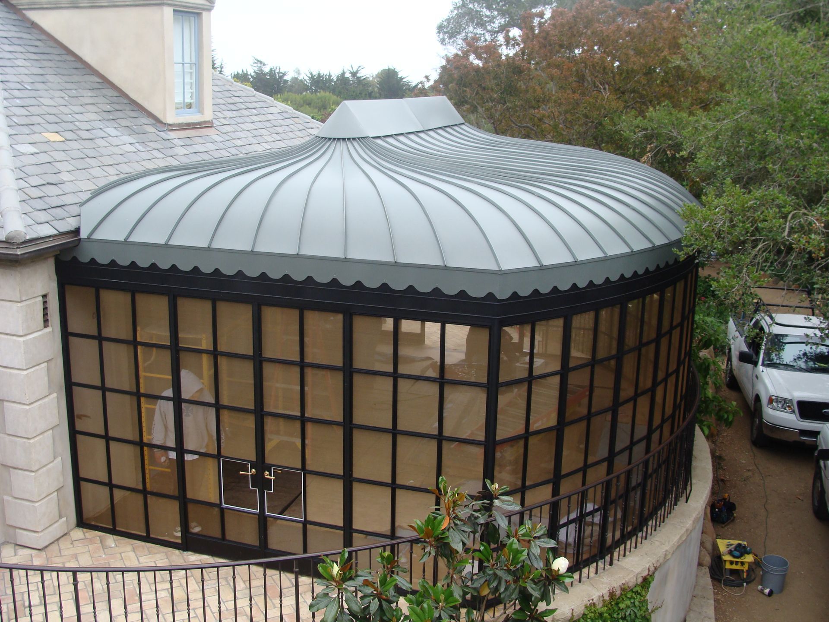
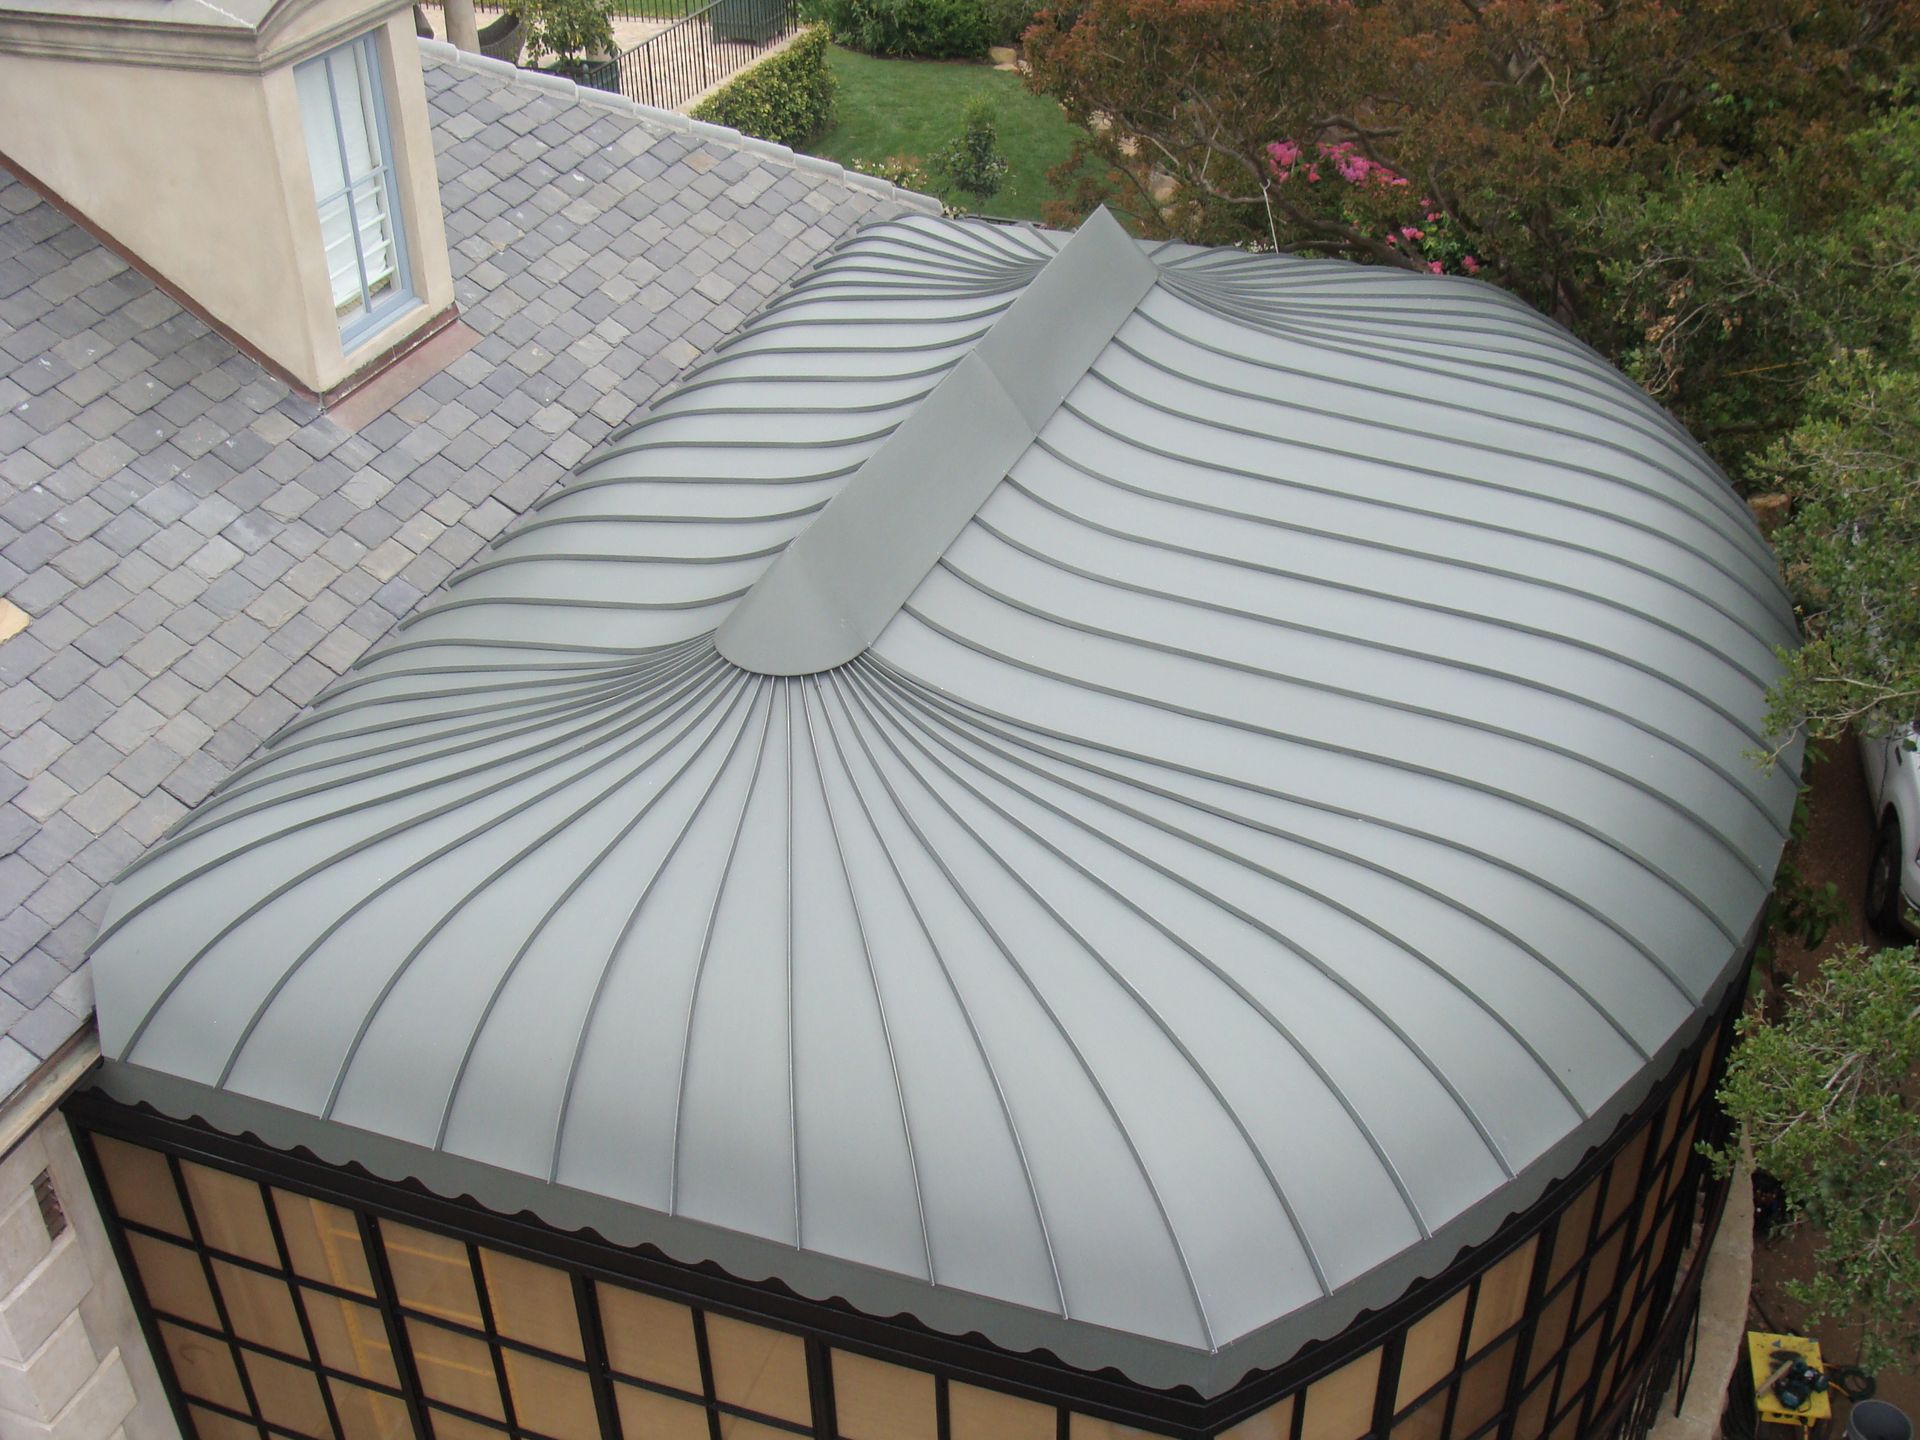
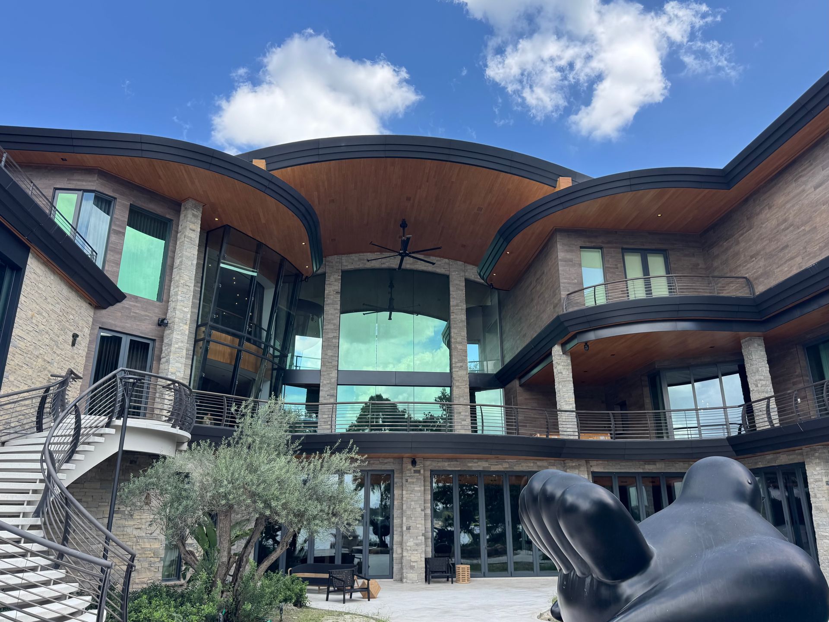
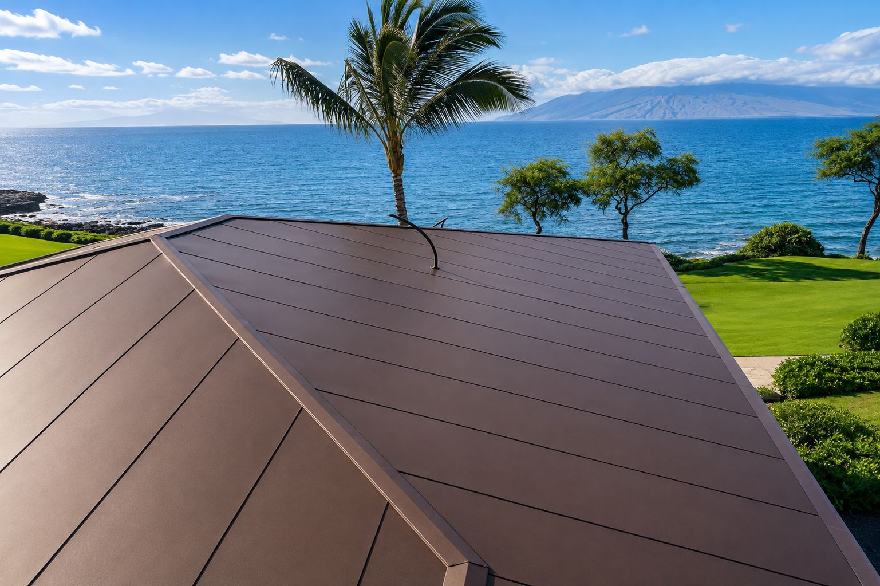
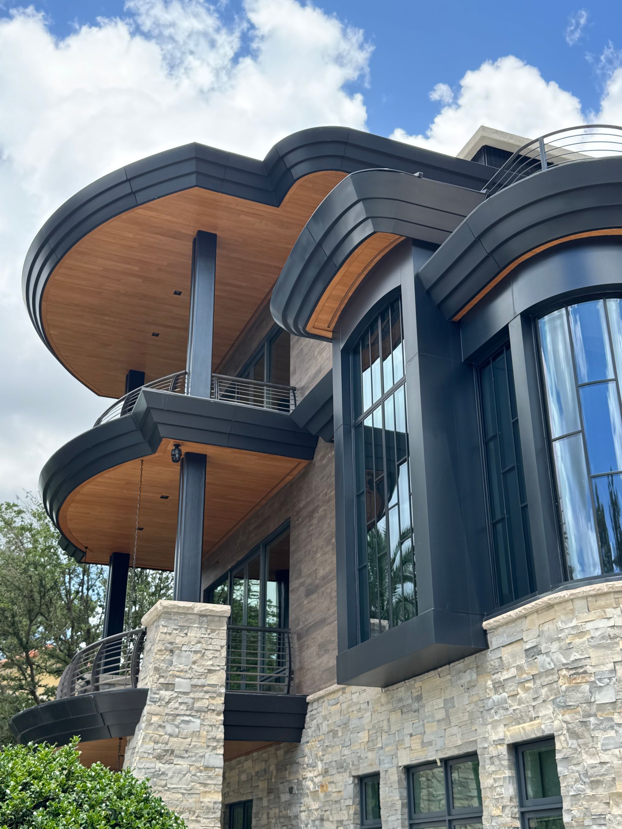
The project features a custom 1.0 mm RHEINZINK Titanium Zinc standing seam roof with continuously changing compound curves that gracefully converge toward a raised central ridge. Every roof panel was individually engineered and fabricated, creating a flowing architectural form that appears effortless while demanding exceptional precision.
The Challenge
When CSI Architectural Metal was first invited to bid the project, the owner questioned whether the roof could actually be fabricated.
Unlike a conventional standing seam roof, this design incorporated:
- Compound curvature
- Continuously changing panel radii
- Variable seam geometry
- Symmetrical convergence toward multiple focal points
- Tight architectural tolerances
The four exterior corner panels were particularly difficult because each contained multiple changing radii that could not simply be roll formed.
Before fabrication began, CSI proposed constructing a full-scale mock-up of these four critical panels to prove the geometry could be manufactured successfully.
The mock-up exceeded expectations and received approval from the architect, ultimately leading to CSI being awarded the complete fabrication package.
Precision Craftsmanship
Every standing seam follows a unique path.
Unlike straight standing seam panels, none of the roof panels could simply be duplicated. Each panel required:
- Individual engineering
- Custom templates
- Precision forming
- Hand fitting
- Careful quality control
The result is a roof where every seam flows naturally into the next, creating an elegant sculptural form while maintaining perfect standing seam alignment.
Architectural Features
The completed roof demonstrates several remarkable design elements:
- Smooth compound curves with continuously changing geometry
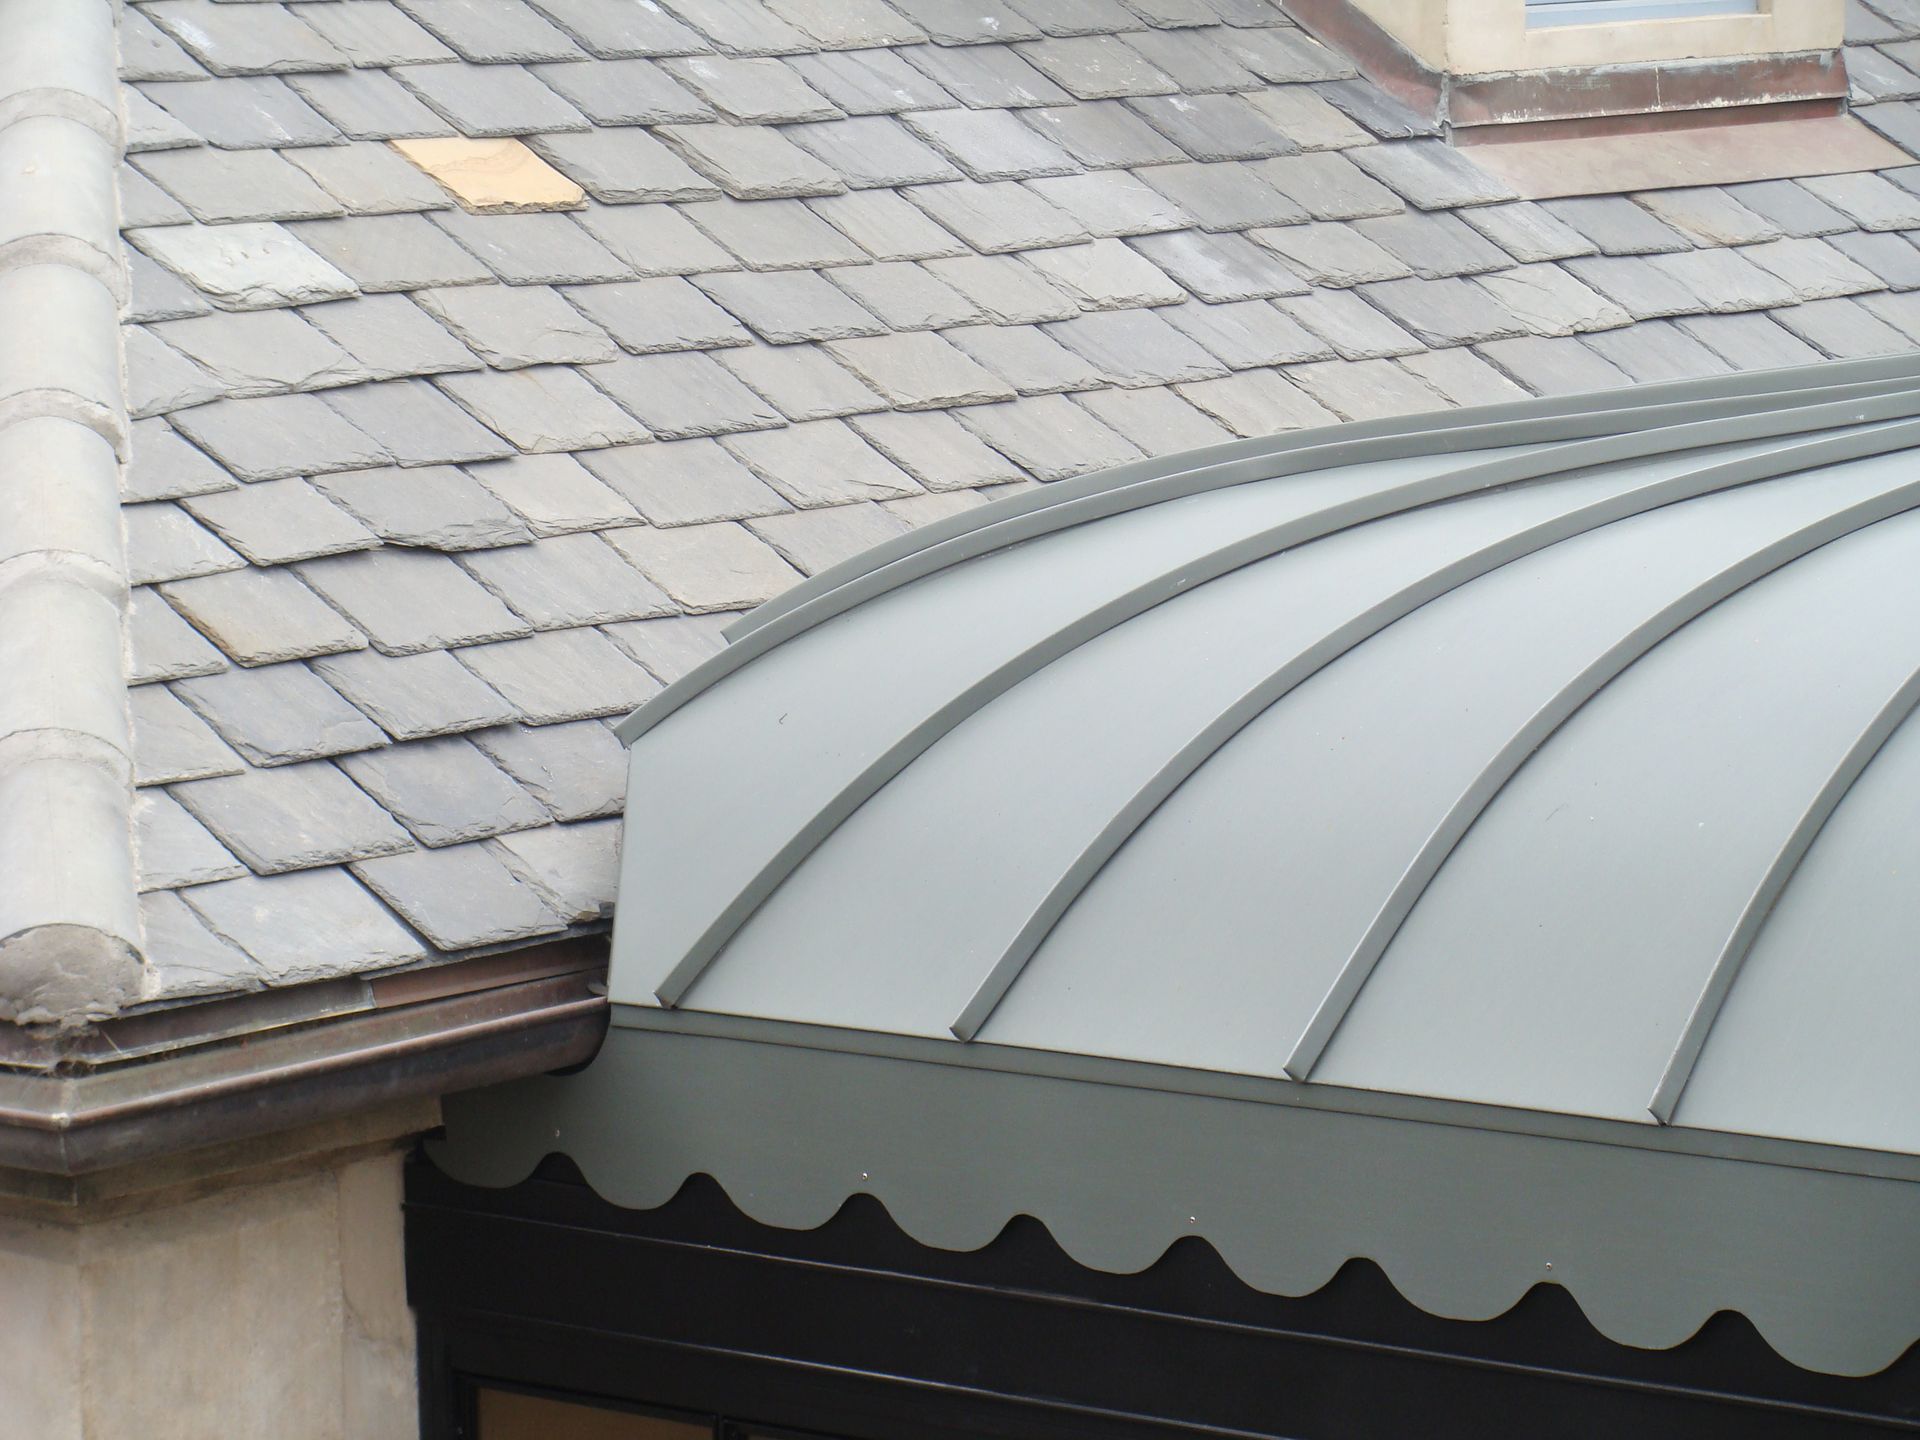
- Raised standing seams that maintain uniform spacing
- Elegant transition into the central raised ridge
- Custom curved fascia following the roof profile
- Interior exposed steel framing that mirrors the exterior roof geometry
- Clean integration into the existing slate roof
Viewed from inside, the roof structure resembles the ribs of a vaulted cathedral ceiling, illustrating both structural efficiency and architectural beauty.
Material Selection
RHEINZINK Titanium Zinc was selected because of its:
- Natural pre-weathered appearance
- Exceptional longevity
- Maintenance-free patina
- Excellent workability for complex curved applications
- Timeless architectural character
Titanium zinc has long been favored for premium European architecture, particularly on projects requiring custom fabrication and sophisticated detailing.
Design Collaboration
The residence was designed by Stamps & Stamps Architecture, a Santa Barbara-area architectural firm recognized for refined custom residential work throughout Montecito and Santa Barbara. Their projects emphasize timeless architecture, craftsmanship, and thoughtful integration with the surrounding landscape.
CSI worked closely with the architect and installer to transform a highly complex design into a fully fabricated roof system while preserving the elegance of the original architectural vision.
Industry Significance
Although this private residence has not been widely published or entered into national architectural award programs, it represents the type of highly specialized craftsmanship that defines premier architectural sheet metal fabrication.
Projects of this complexity are rarely attempted because they require:
- Advanced engineering
- Precision fabrication
- Skilled hand craftsmanship
- Extensive mock-up development
- Close coordination between architect, fabricator, and installer
For CSI Architectural Metal, the project demonstrates capabilities extending well beyond conventional standing seam roofing into true architectural metal artistry.
Why This Project Matters
This residence perfectly illustrates CSI Architectural Metal’s ability to fabricate architectural metal systems that many fabricators would consider impractical or impossible.
The successful mock-up of the most difficult compound-radius panels ultimately led to the entire project being awarded to CSI, validating the company’s engineering expertise and craftsmanship.
More than a decade later, the roof continues to stand as one of the finest examples of custom curved standing seam fabrication in CSI Architectural Metal’s portfolio—a project remembered not for its size, but for the precision, creativity, and craftsmanship required to bring the architect’s vision to life.
CSI Scope of Work
- Custom engineering assistance
- Full-scale fabrication mock-up
- Custom curved standing seam panel fabrication
- Compound-radius panel manufacturing
- Custom ridge fabrication
- Curved perimeter fascia fabrication
- Complete shop fabrication package
- Coordination with architect and installer
CSI Architectural Metal
Where engineering precision meets architectural craftsmanship.