

LIGHT GAUGE PANEL SYSTEMS
Precision-Engineered Roofing Systems.
Versatile architectural metal roofing systems designed for performance, durability, and distinctive applications.
DESIGNED TO EVOLVE
CSI Light Gauge Roof Panels That Change With Their Environment
CSI Light Gauge Panel Systems are engineered for architectural roofing applications using natural metals such as copper, zinc, stainless steel, and titanium. These materials develop subtle variations as they respond to changing light and environmental conditions, giving each CSI roof system a distinctive, evolving appearance.
Over time, the natural character of the metal becomes part of the architecture—creating depth, movement, and an authentic finish unique to each installation.
AUTHENTIC MATERIALS. ENGINEERED BY CSI.
ON THIS PAGE
Light Gauge Panel Systems - Roofs
CSI Light Gauge Panel Systems are ideal for roofing applications. Delivering exceptional organic architectural beauty for wall and soffit applications — especially when fabricated from natural metals such as copper, stainless steel, zinc, or titanium. From 0.5mm to 1mm (26ga - 18gauge).
These materials showcase subtle oil-canning that enhances their natural character, reflecting light and shadow dynamically throughout the day as the metal expands and contracts. The result is a living, evolving surface that celebrates the authenticity of natural metals.
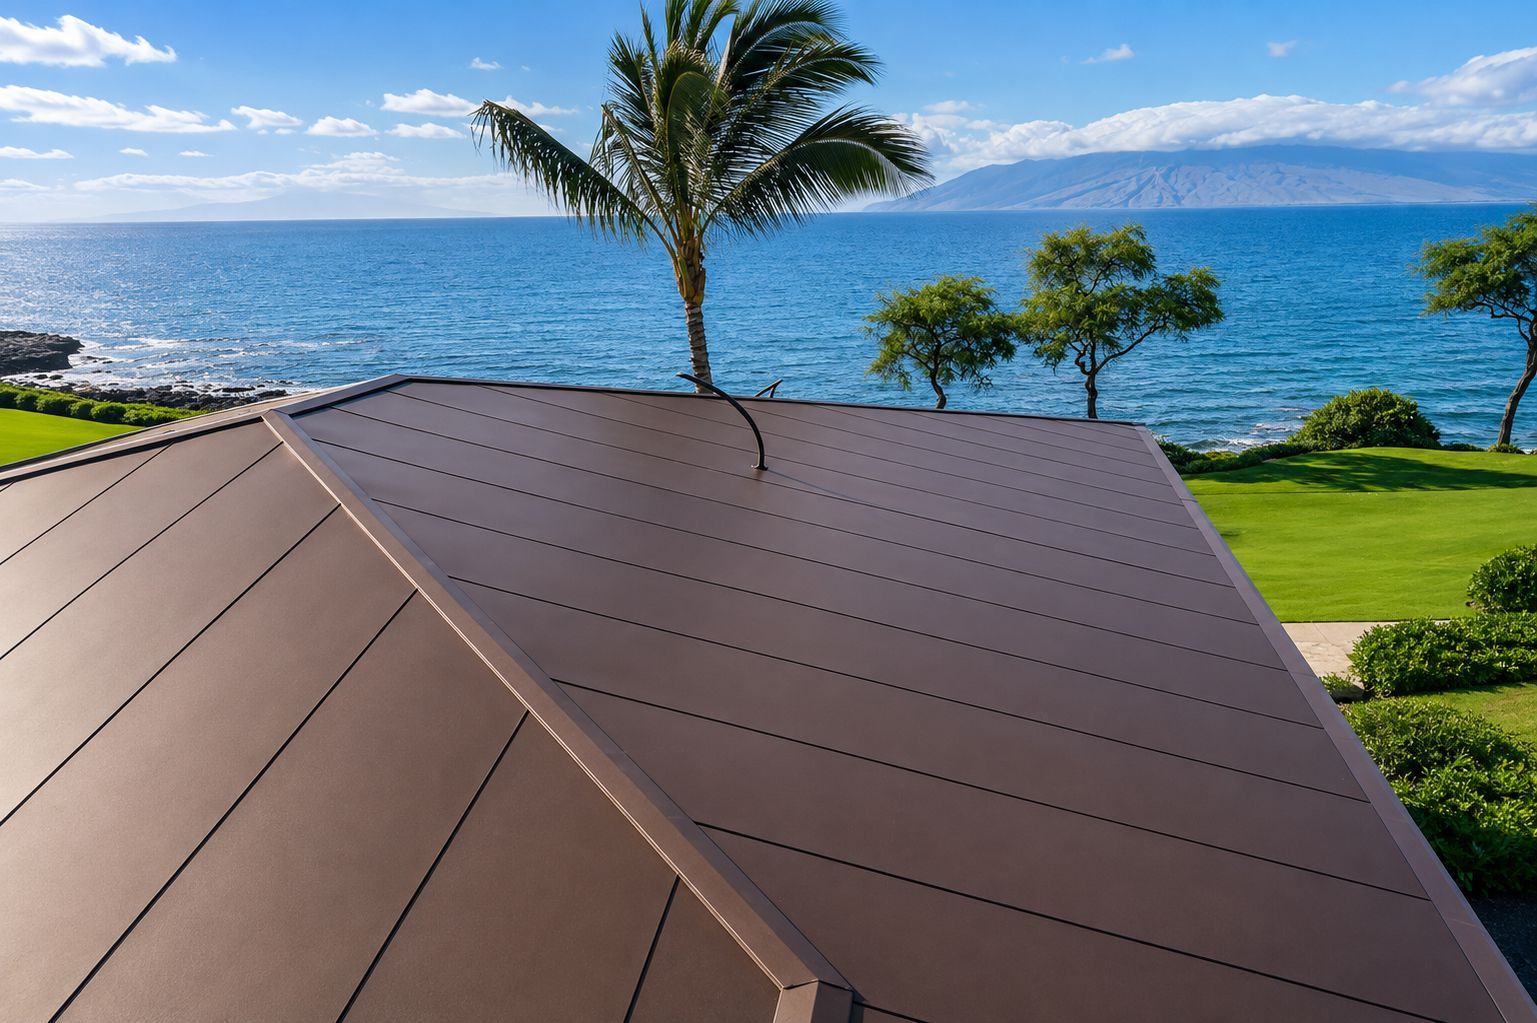
CSI-LG-RRP Reveal Roof Panel
CSI-LG-RRP Reveal Roof Panel.
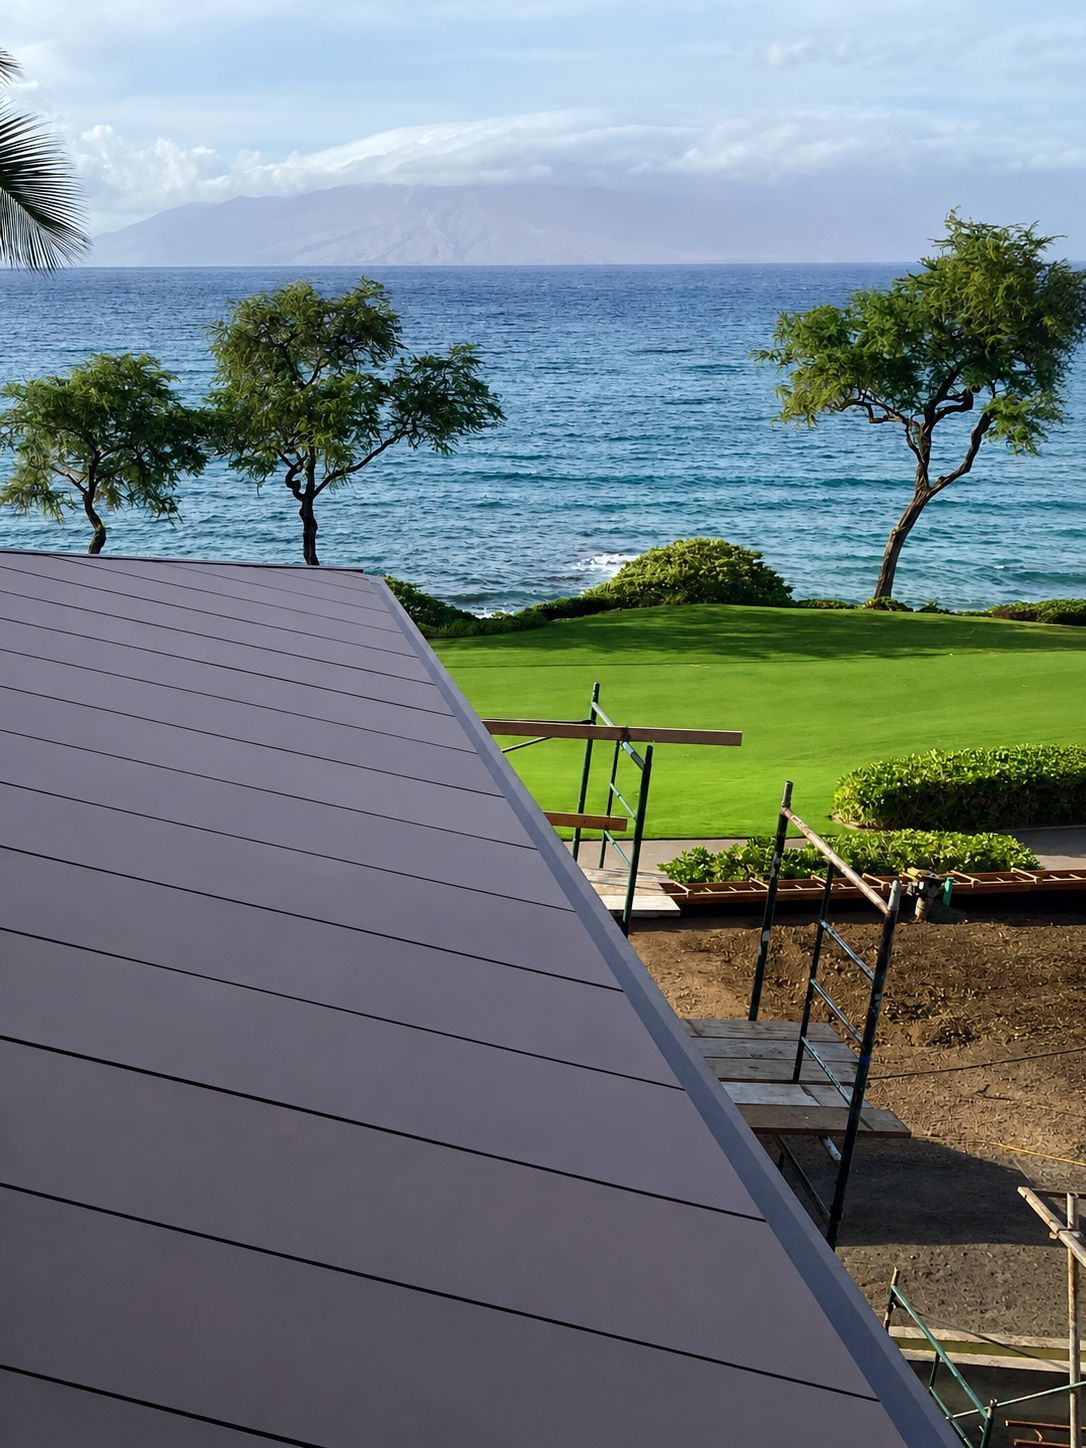
- Part ID: RRP
- Concealed fastened Panel System
- Install from the bottom upwards
- Applies over solid substructure
- Panels can be installed horizontal, vertical or diagonal and are interchangeable for accent effect
Panels are available in various sizes and shapes
- Panel Width: 6” to 54”
- Panel Length: varies
- Panel Reveal: 1/4” to 1”
Specification Sheet
CSI-LG-RRP Reveal Roof Panel.
Form Reveal panels from metal sheets/ coils, with profiles as indicated on the drawings.
CSI-LG-FLT Flat Lock Tile
Interlocking/Flat Lock Tile

- Part ID: FLP
- Concealed fastened Panel System
- Install from the bottom upwards
- Applies over solid substructure
- Panels can be installed horizontal, vertical or diagonal and are interchangeable for accent effect
Panels are available in various sizes and shapes
- Convex and concave tiles
- Diamond-, Square-, and Rectangular Tiles
Available in different geometrical forms, e.g.
trapezoidal or honeycomb design - Panel Width: varies
- Panel Length: varies
- Material: Copper, Stainless Steel and Zinc
Related Projects
Flat Lock Tile
Installer shall demonstrate successful completion of comparable projects.
Conduct preinstallation conference. Provide project mock-up when required.
Double Lock Standing Seam Panel 1″ & 1.5″
Double Lock Standing Seam Panel 1″ & 1.5″
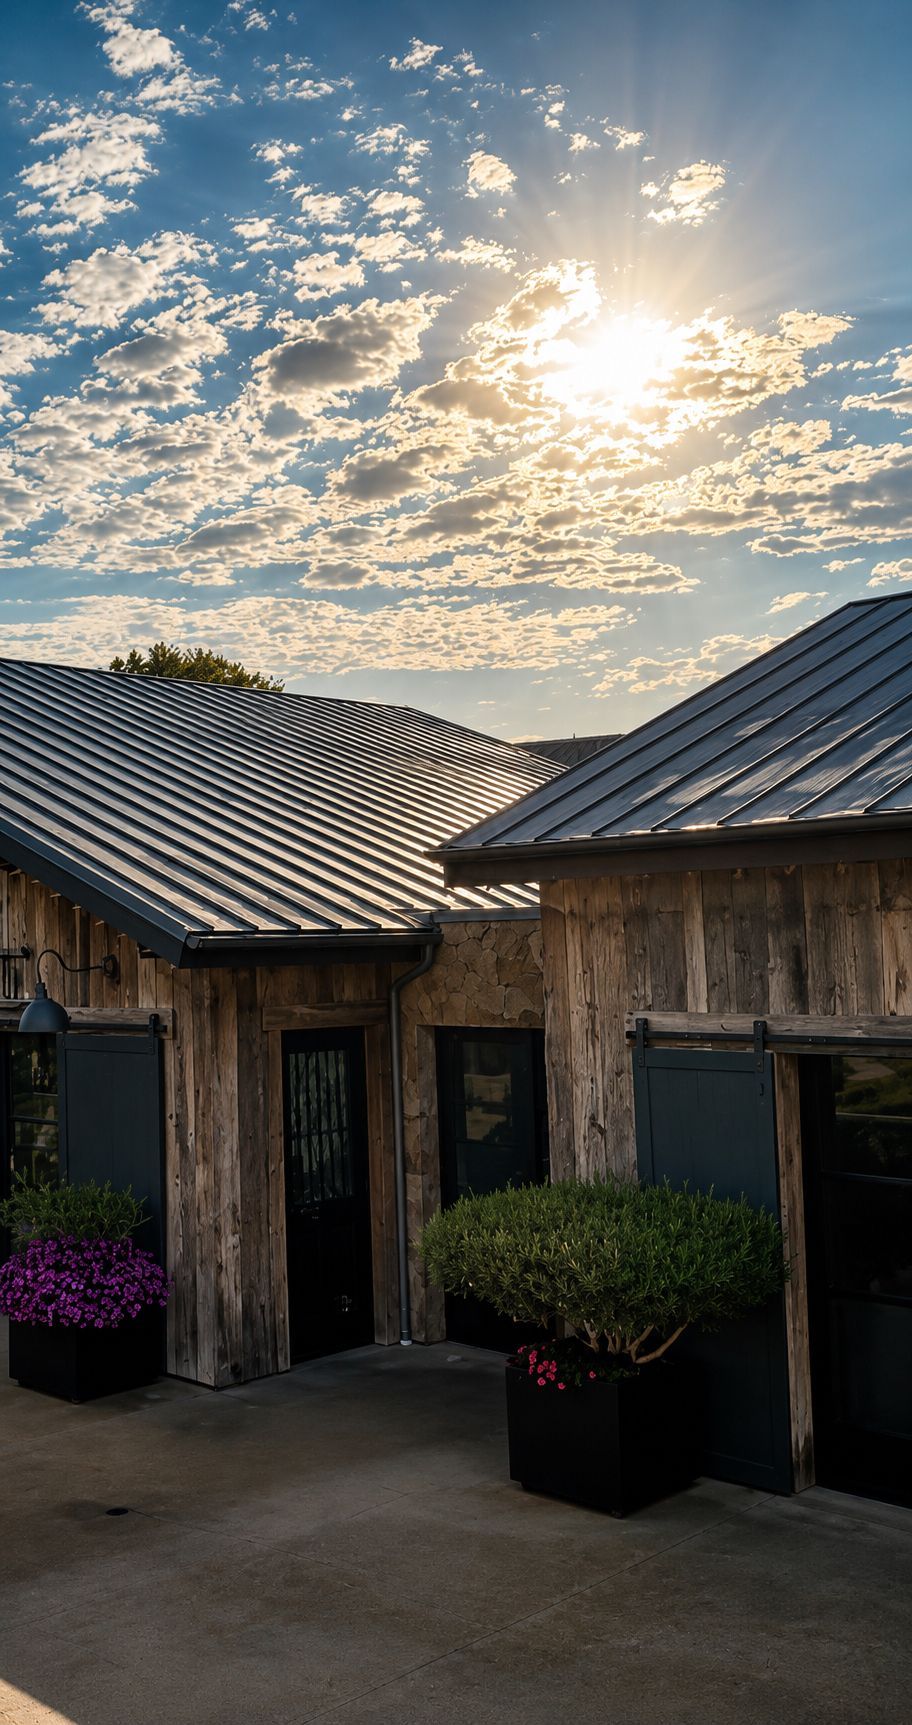
- Concealed fastened Panel System
- Panel Coverage: 7.5" to 30"
- Panel Length: delivery available up to 52'
- Panel Rib Height: 1" or 1.5"
- UL, ASTM and DADE Test Ratings
- Curved Panels are available
Architect Resources
CSI-LG-DLSS Double Lock Standing Seam Roofing System
Architectural specification document for project design and bidding.
Angled Seam Panel 1″ & 1.5″
Angled Seam Panel 1″ & 1.5″
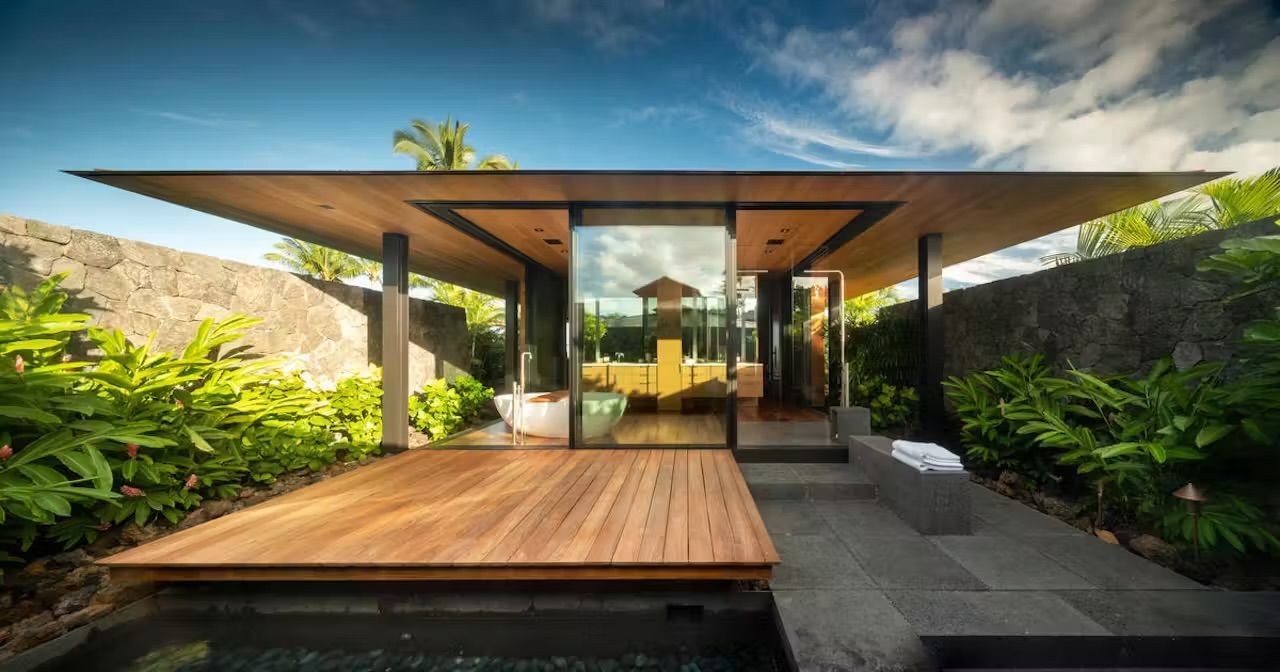
- Concealed fastened Panel System
- Panel Coverage: 7.5" to 30"
- Panel Length: delivery available up to 52'
- Panel Rib Height: 1" or 1.5"
- UL, ASTM and DADE Test Ratings
- Curved Panels are available
Related Projects
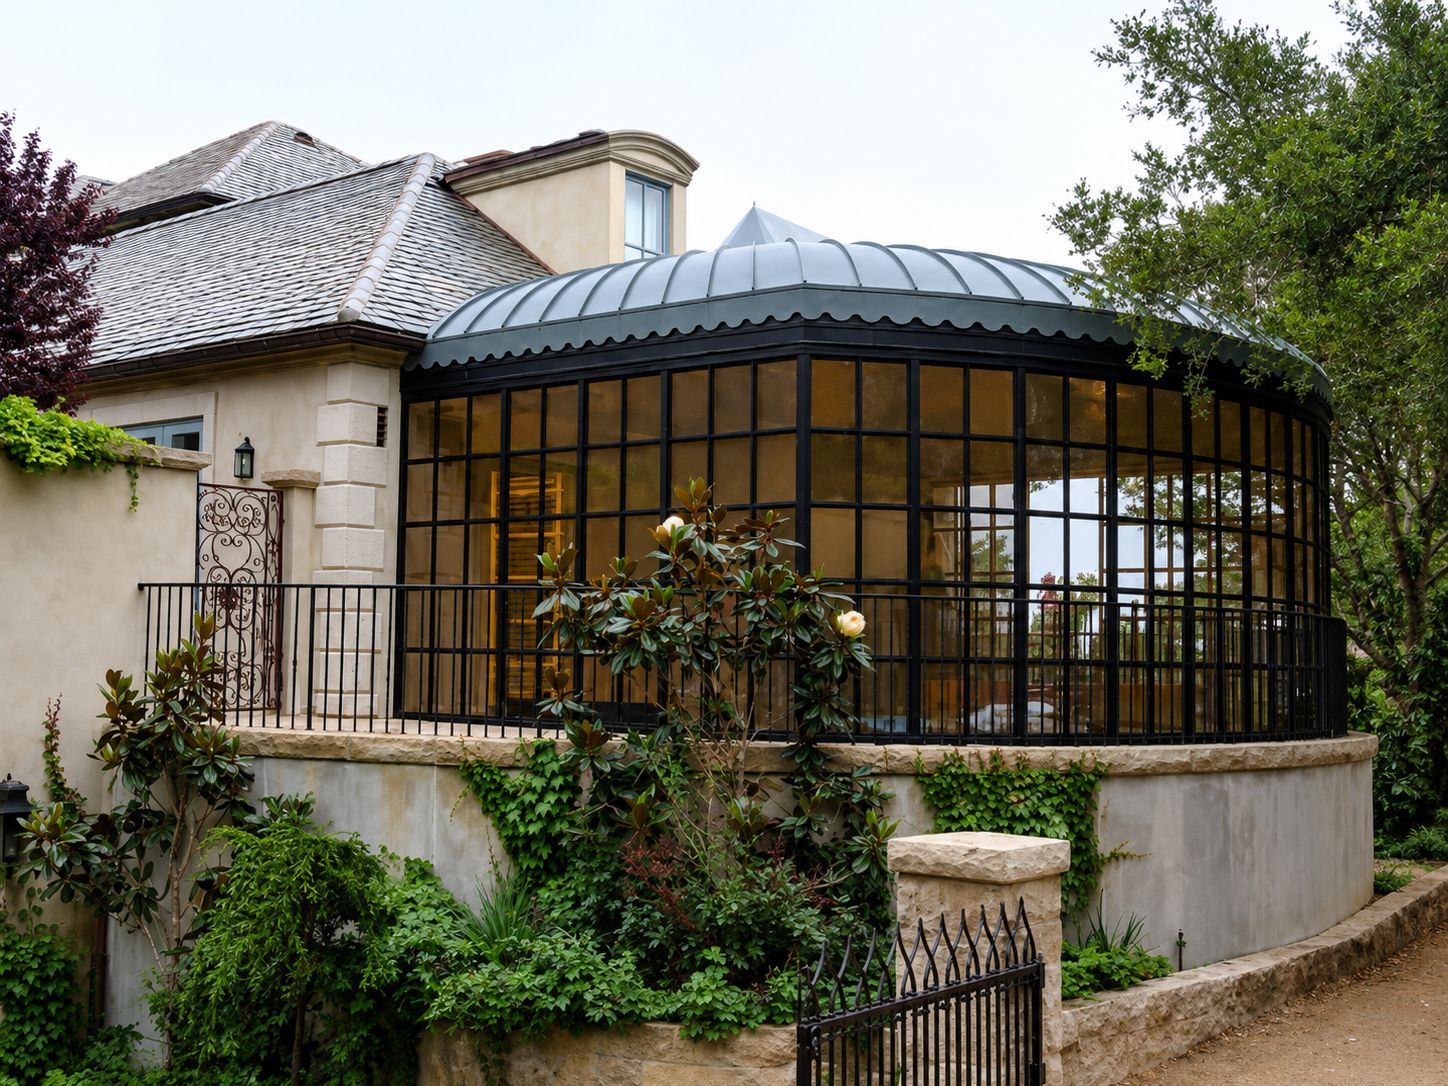
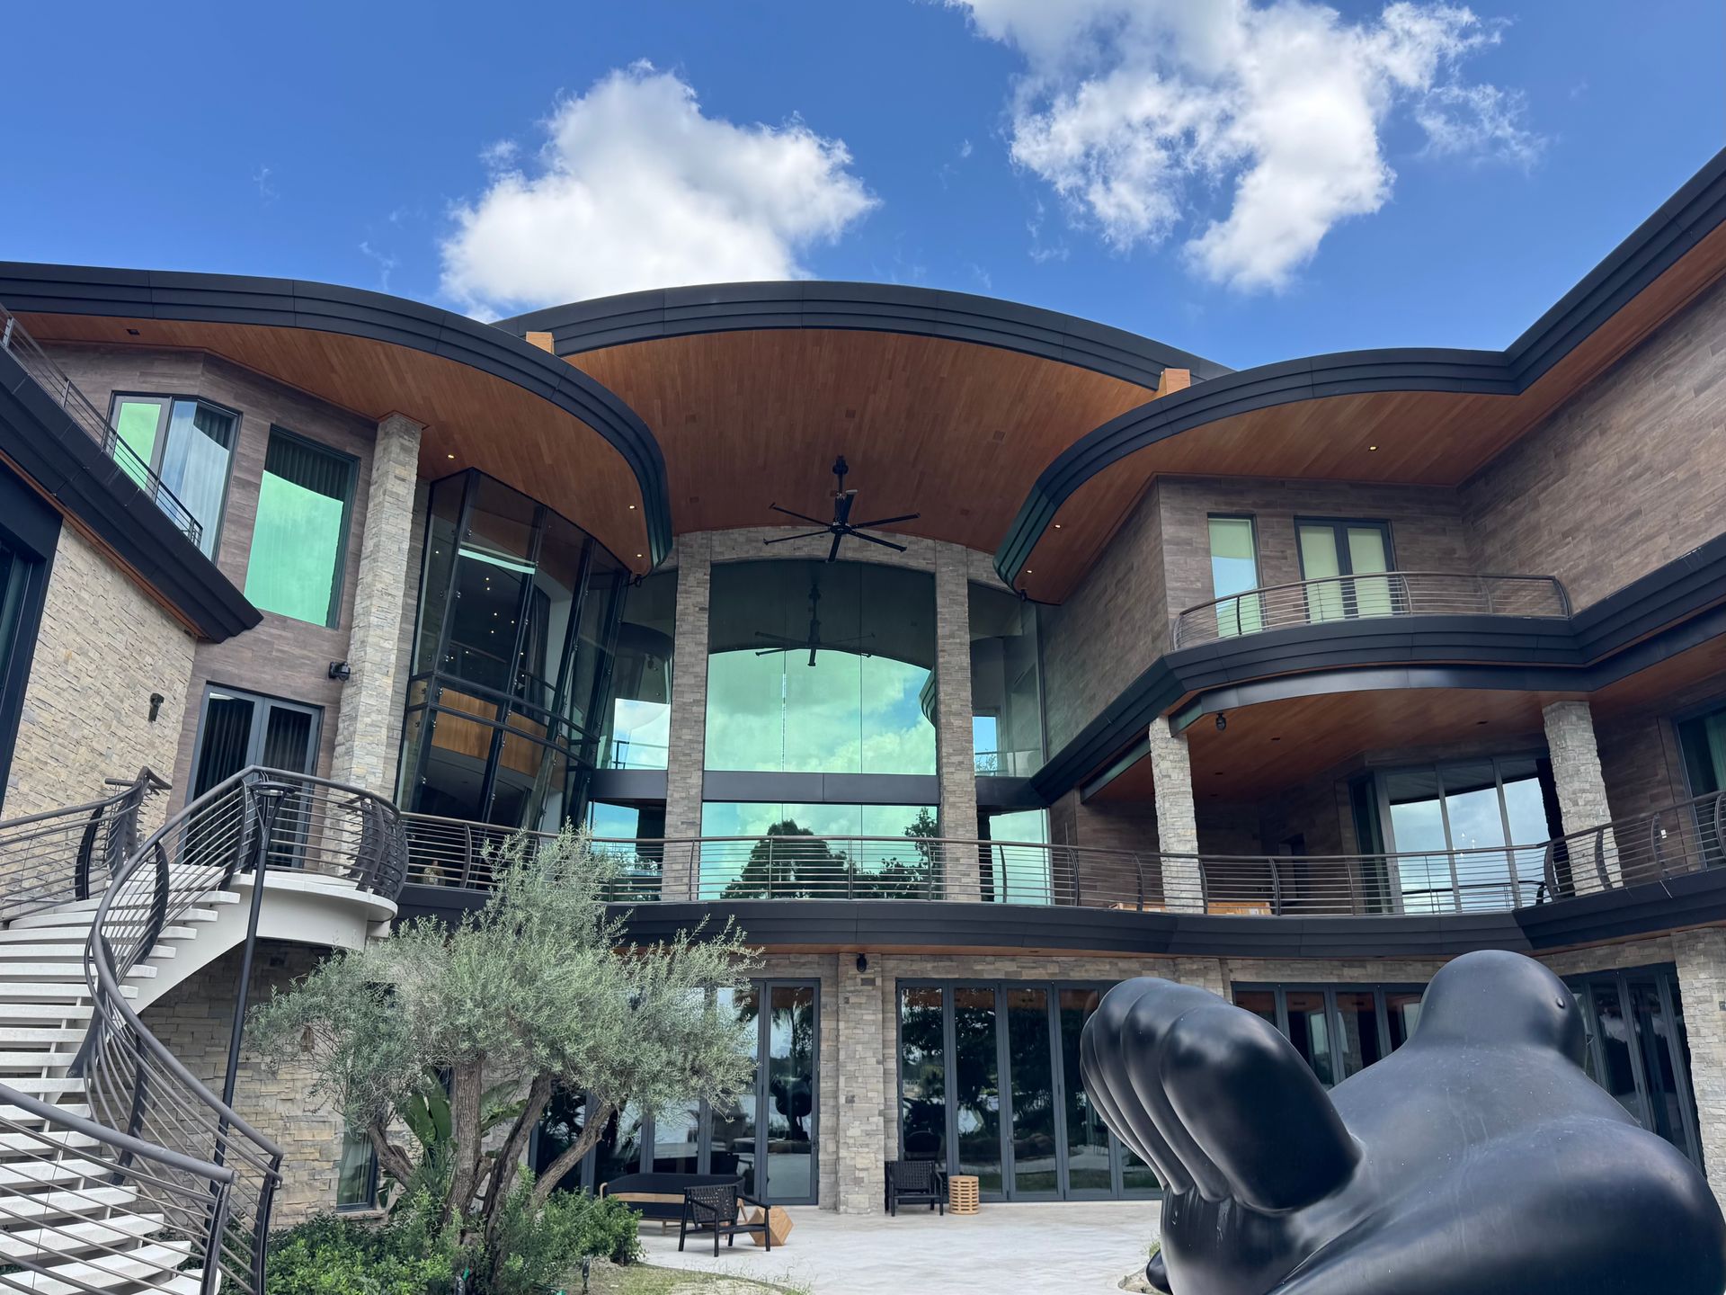
Snap Lock Roof Panel 1" & 1.5"
CSI-LG-SLP Snap Lock Panel 1” & 1.5”
- Concealed fastened Panel System
- Panel Coverage: 7.5" to 30"
- Panel Length: delivery available up to 52'
- Panel Rib Height: 1" or 1.5"
- UL, ASTM and DADE Test Ratings
Specification Sheet
Light Gauge Snap Lock Standing Seam Roofing System
Suitable for a variety of sectors, including commercial, institutional, hospitality, airport, and custom residential.
CSI-LG-BSP Batten Snap Panel
CSI-LG-BSP Batten Snap Panel
- Concealed fastened Panel System
- Panel Coverage: 7.5" to 30"
- Panel Length: delivery available up to 52'
- Panel Rib Height: 1"
- UL and ASTM Test Ratings
- Curved Panels are available
Related Projects
Batten Snap Panel
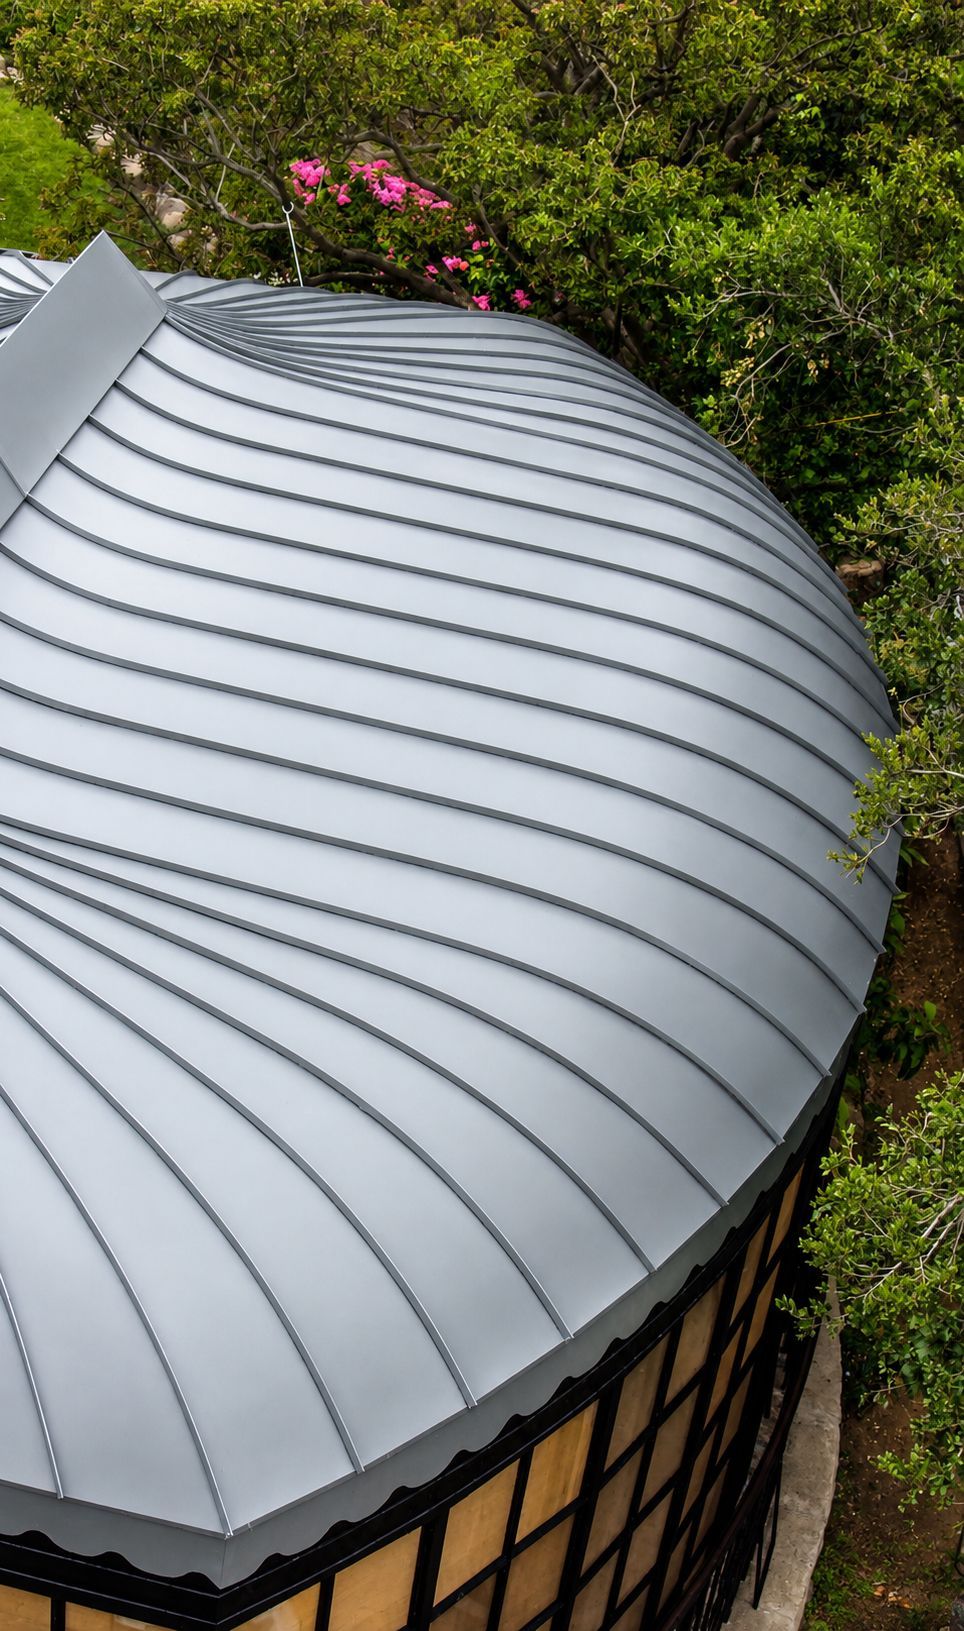
Designed specifically for curved and radiused architectural applications including domes, barrel vault roofs, conical roofs, tapered roofs, canopies and free-form roof geometry.
Technical Resources
Everything you need to specify and build with CSI Architectural Metal. Browse our collection of product data sheets, specification documents, installation guides, CAD details, testing reports, and technical resources—all available for download.
CSI-LG-DLSS™ Double Lock Standing Seam Roofing System
Manufacturer Specification • PDF
CSI-WAP-RRP™ Welded Aluminum Plate Reveal Roof Panel System
Manufacturer Specification • PDF