Project Overview
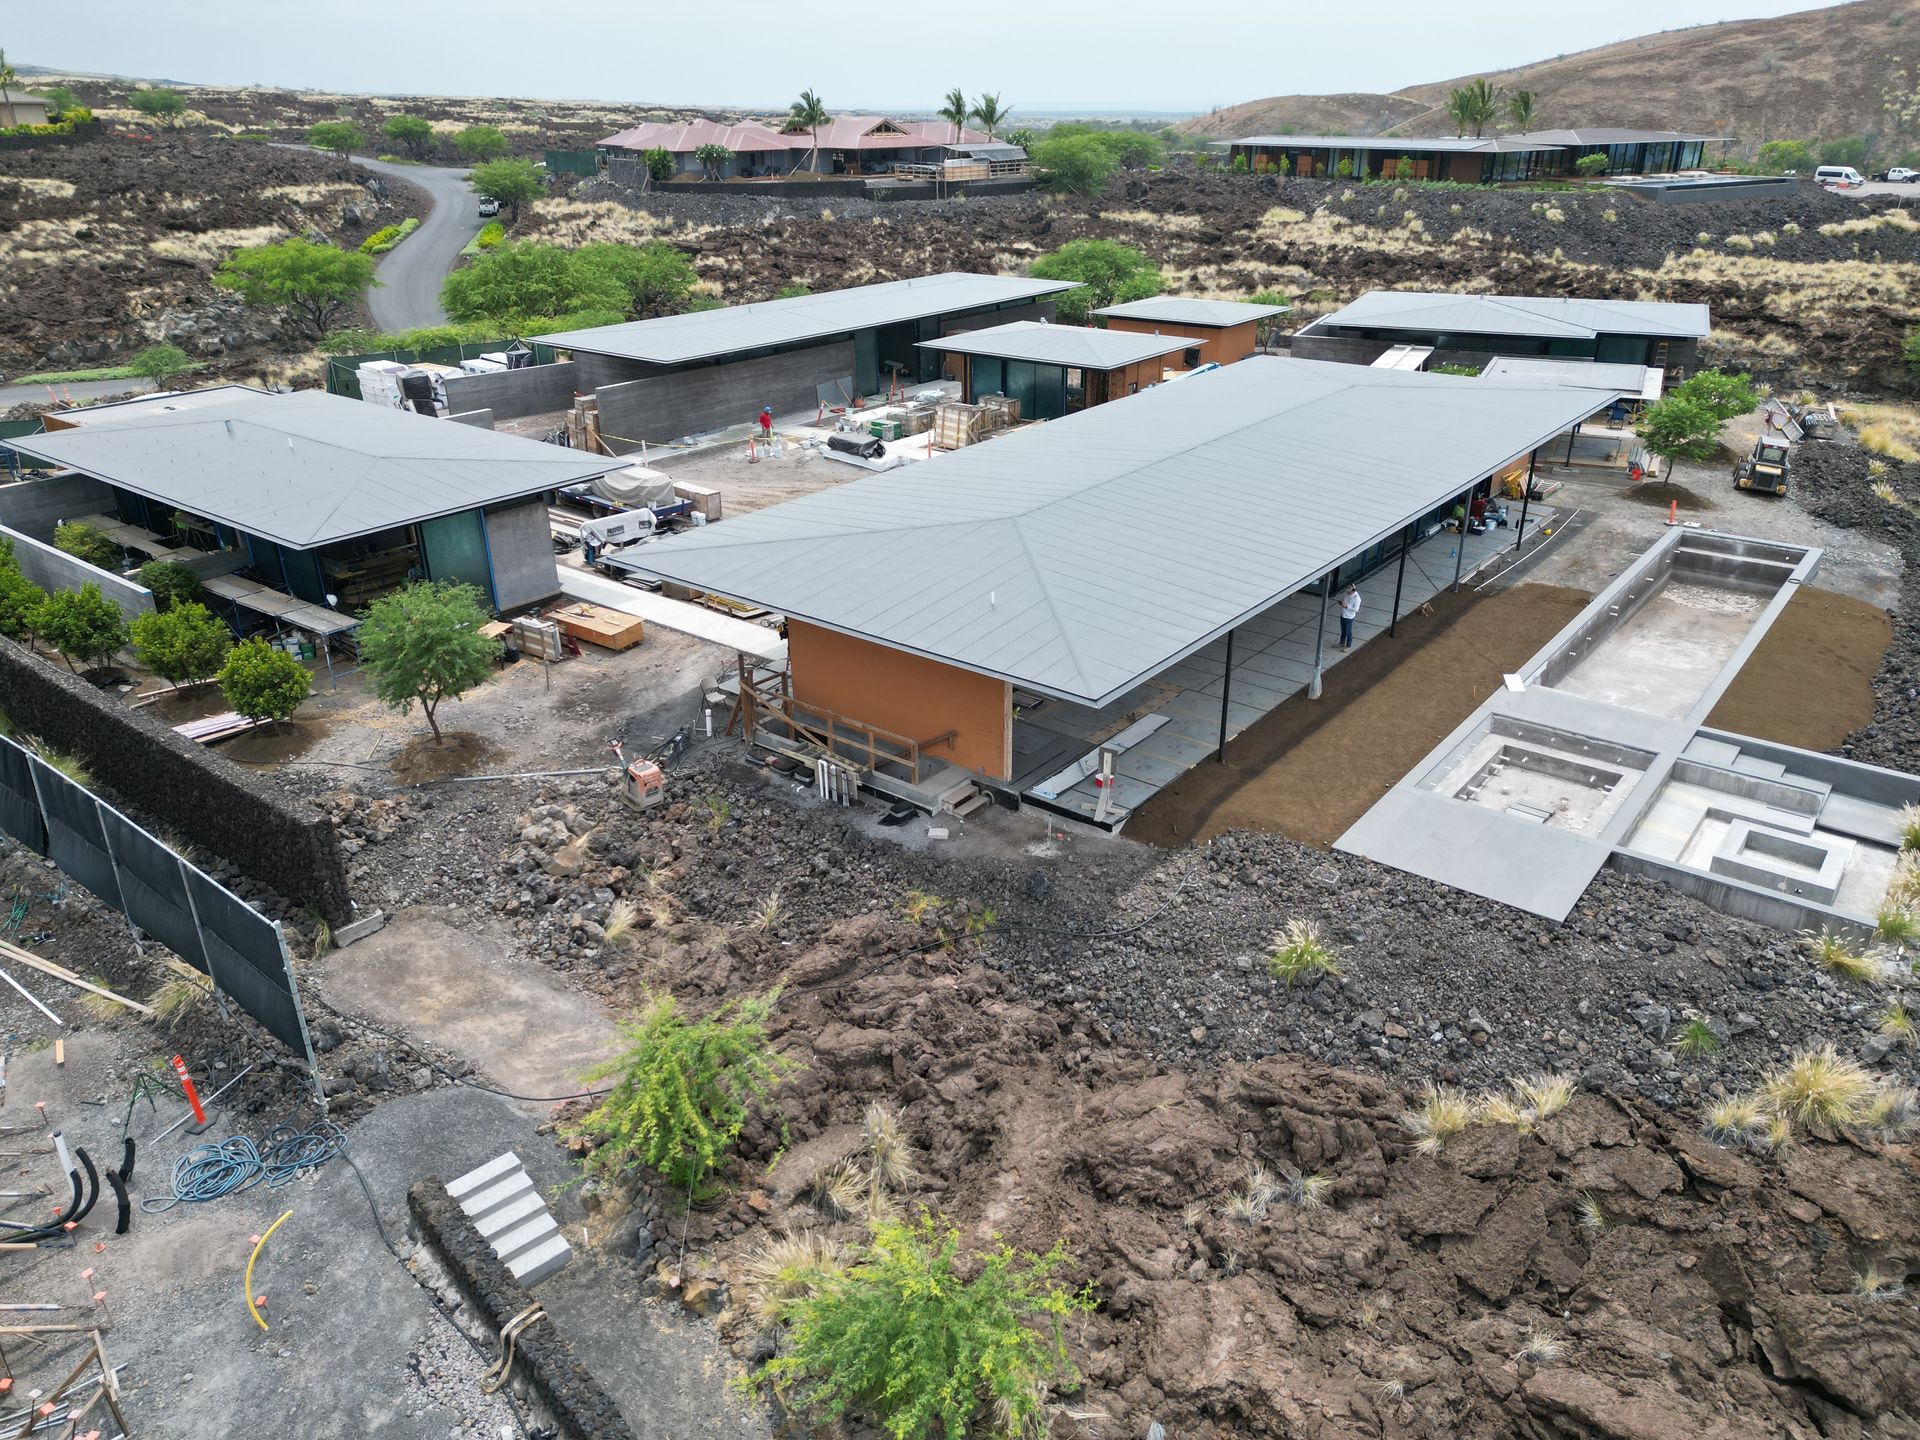
Nestled within the exclusive Kukiʻo community on Hawaii’s Big Island, this custom residence was designed by internationally acclaimed architecture firm
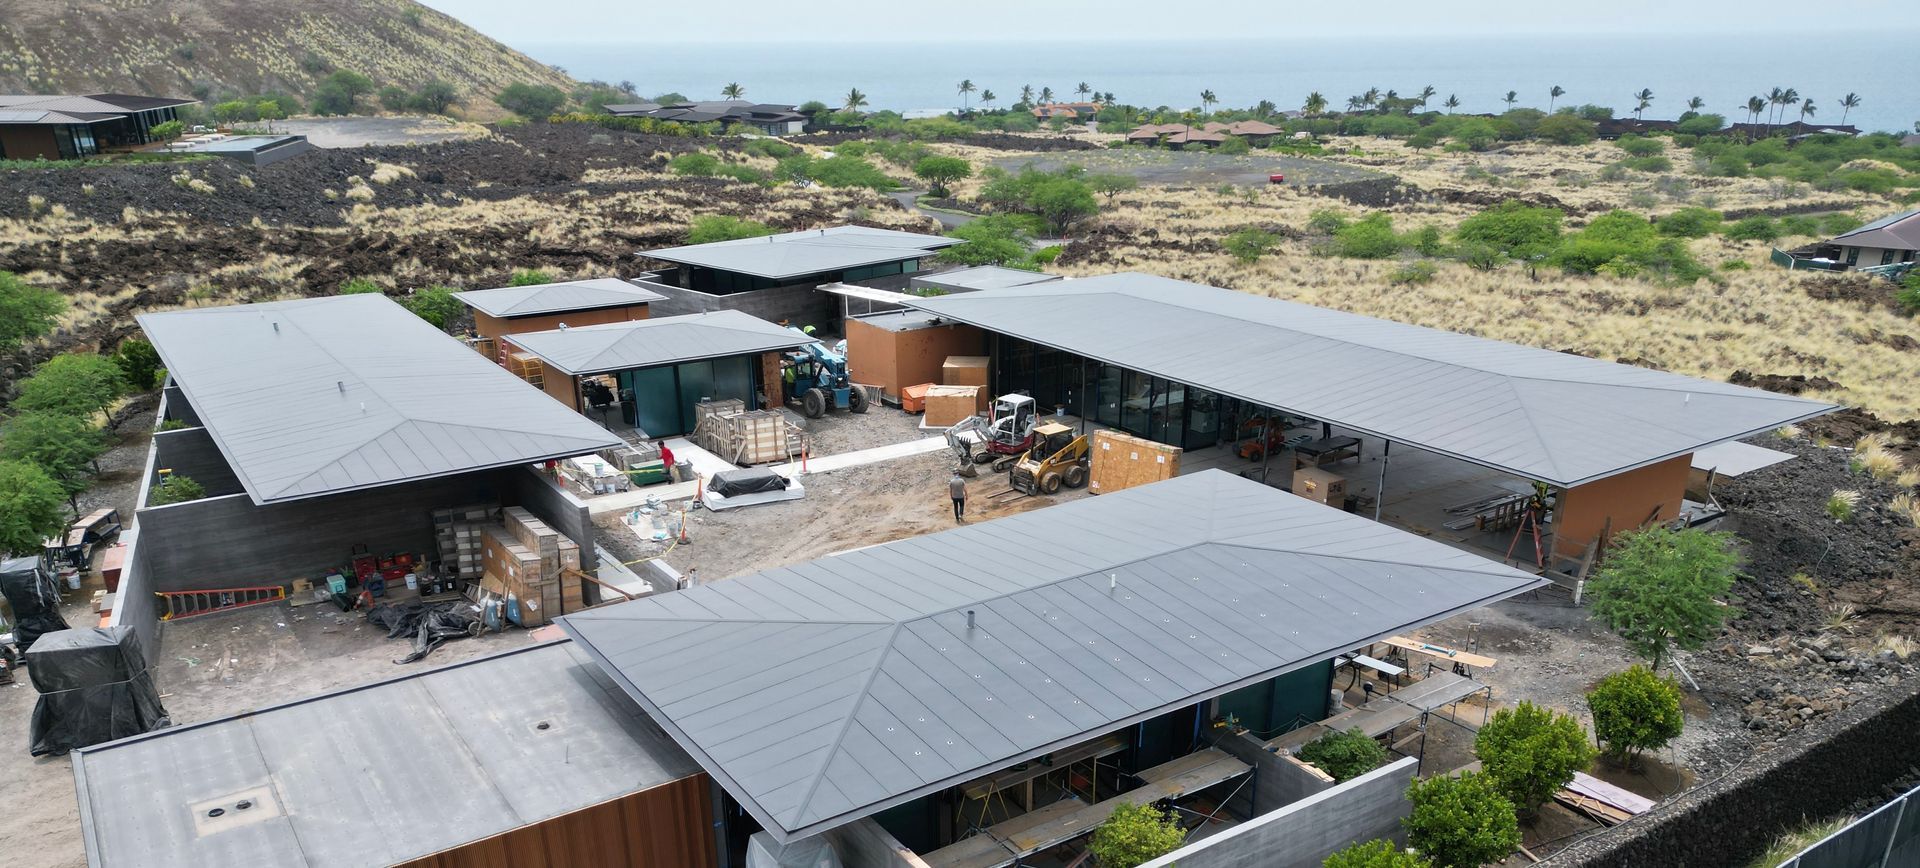
Olson Kundig. The home is composed of multiple interconnected pavilions that embrace Hawaii’s climate through expansive covered lanais, generous roof overhangs, and seamless transitions between indoor and outdoor living spaces.
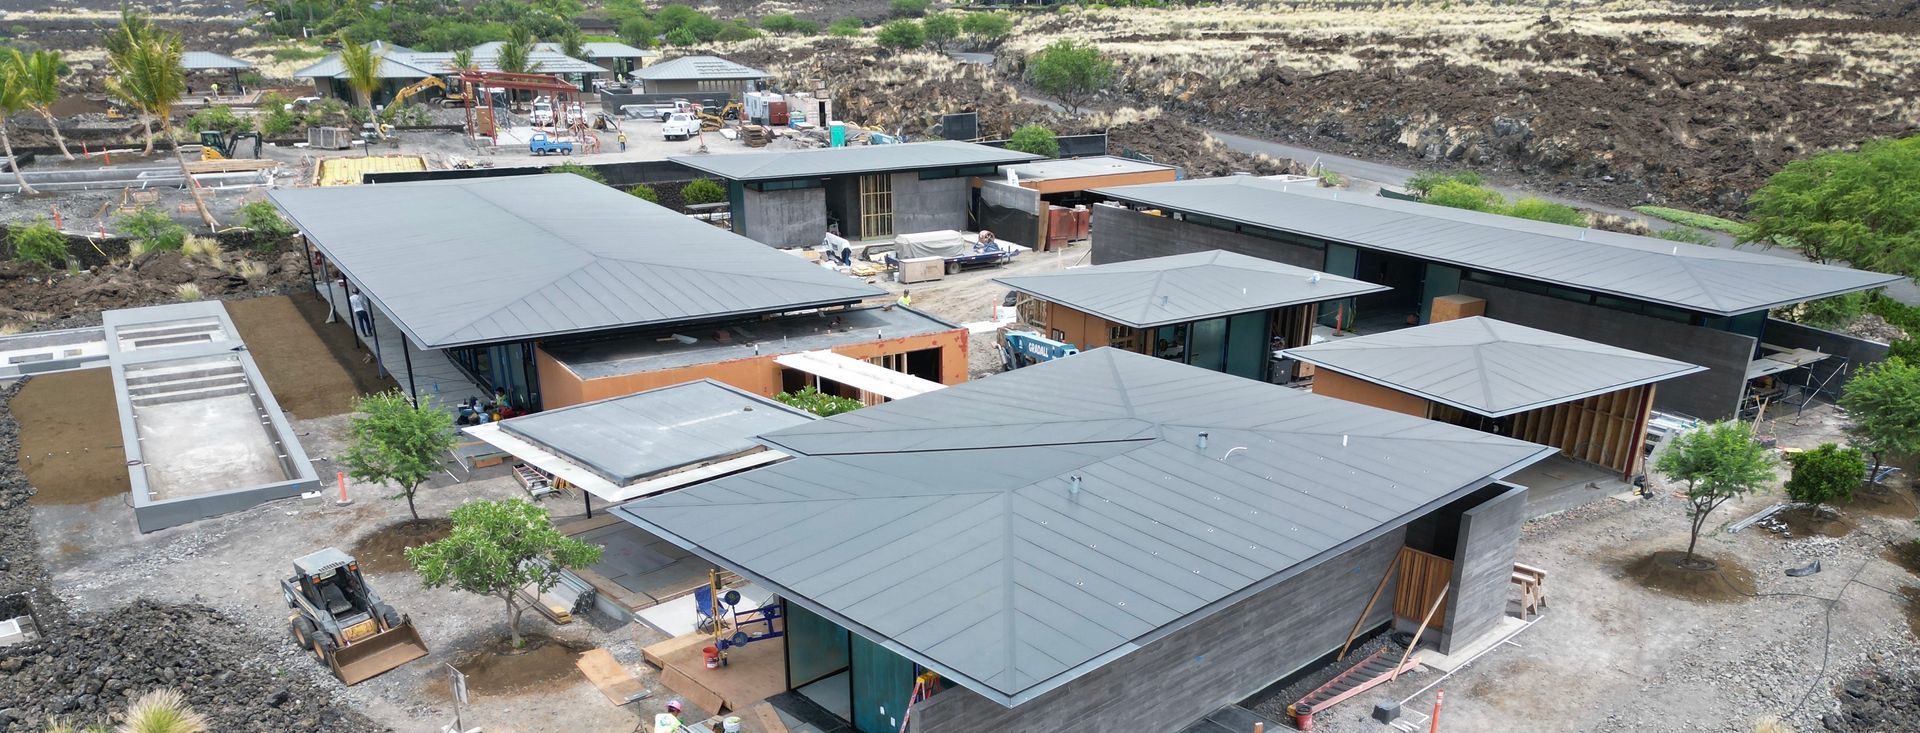
The architecture is defined by its elegant floating roof planes, refined proportions, and meticulous detailing. The custom reveal roof system serves as one of the home’s most distinctive architectural elements, requiring exceptional precision in both fabrication and installation.
CSI Architectural Metal Scope
CSI Architectural Metal fabricated and supplied the custom
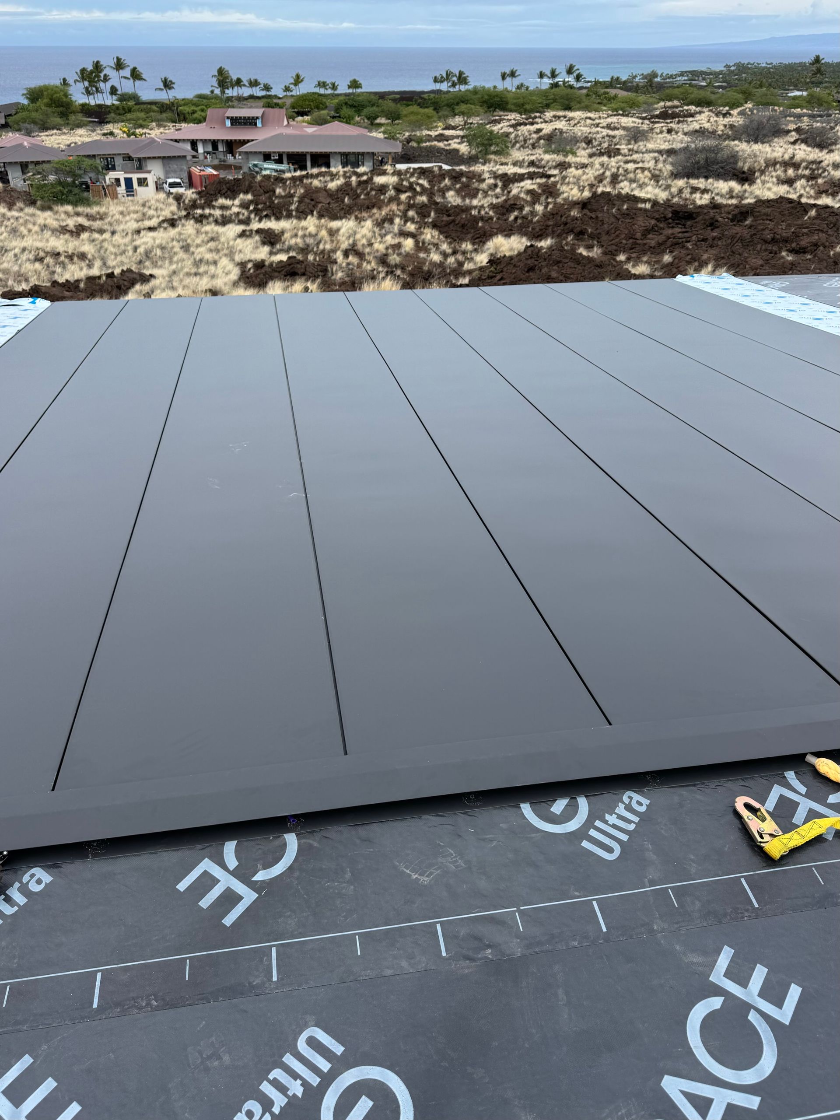
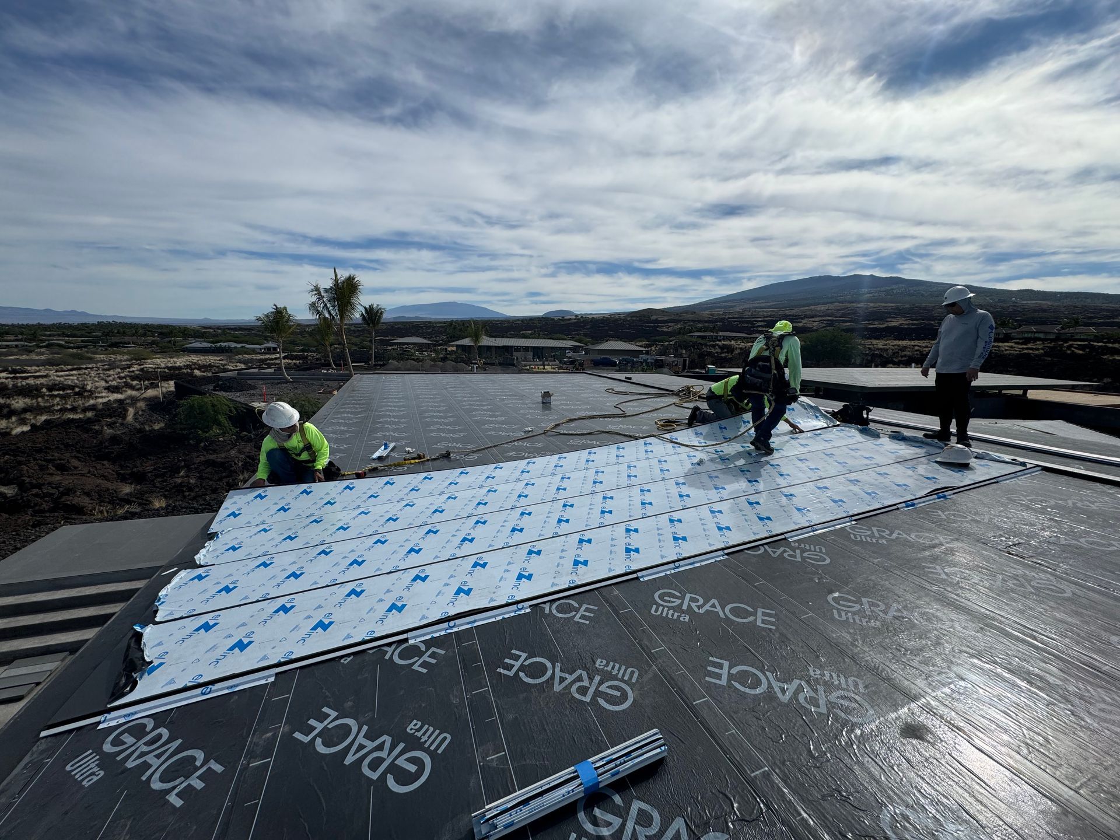
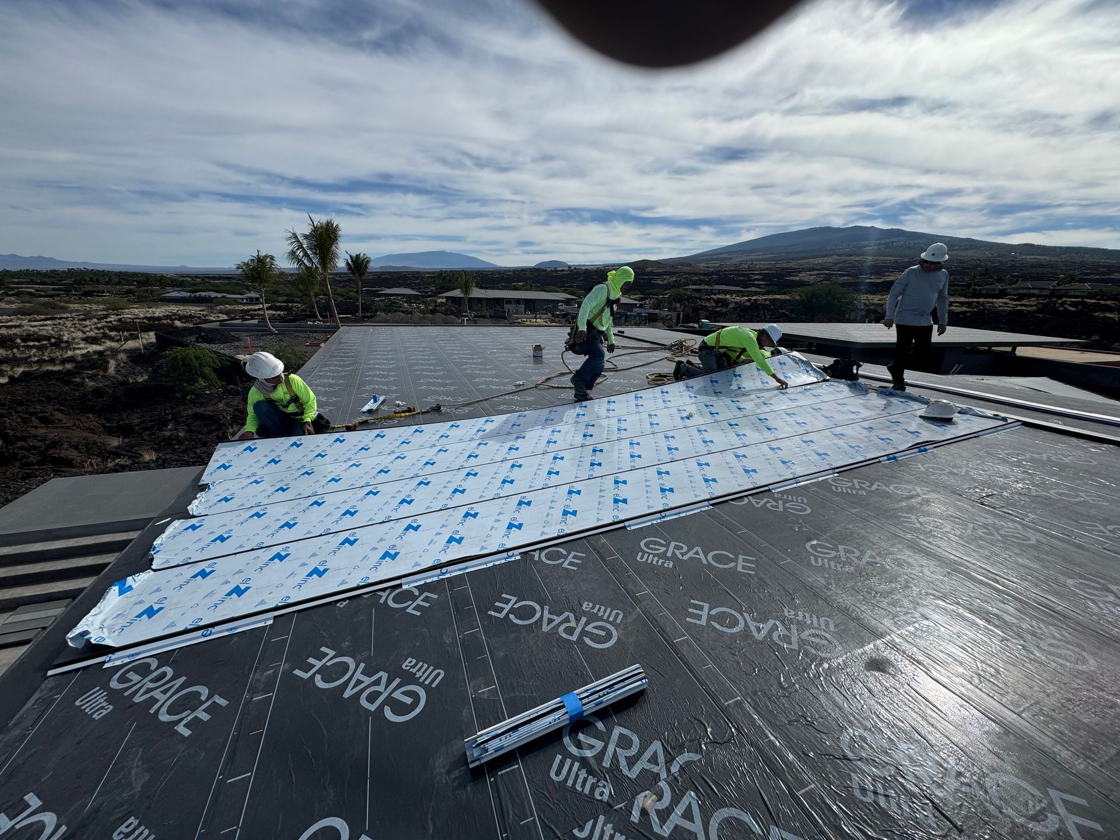
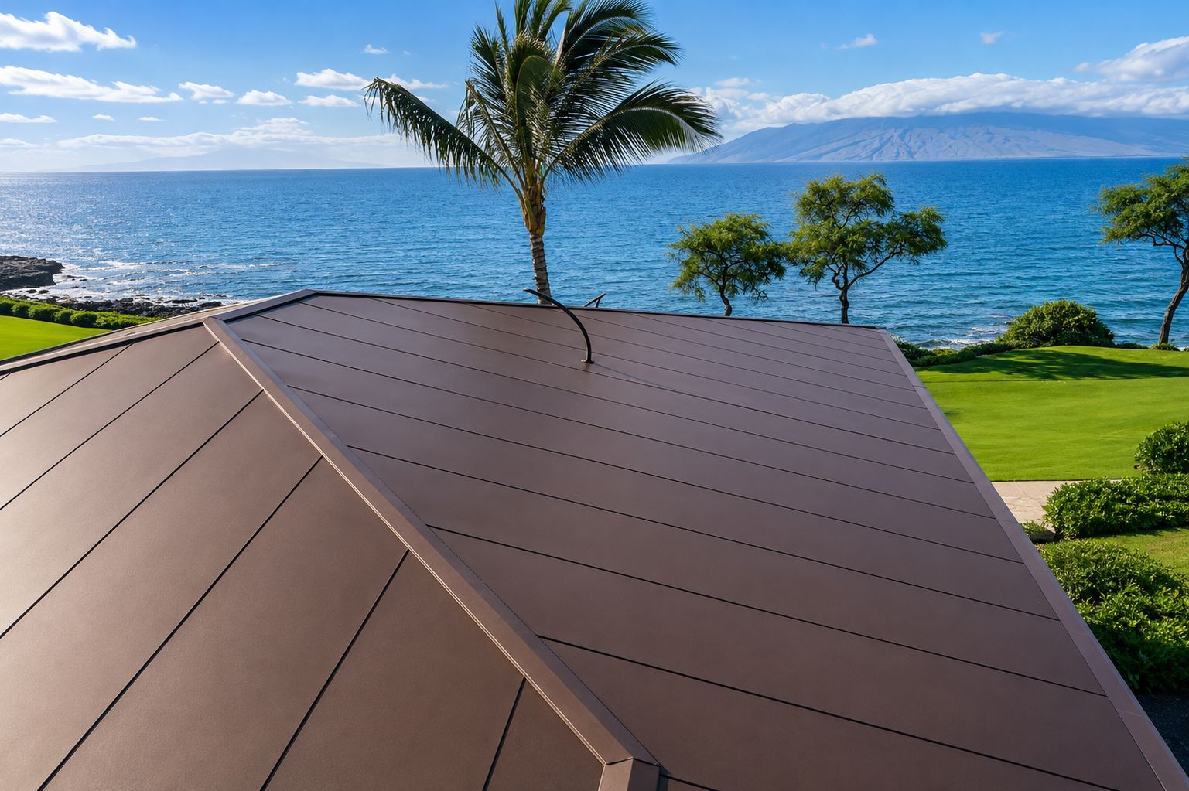
CSI-LG-Reveal Roof Panel™ system utilizing
0.8 mm ElZinc Slate titanium-zinc with a factory-applied protective clear coating selected for enhanced durability in Hawaii’s coastal environment.
This project extended well beyond traditional fabrication.
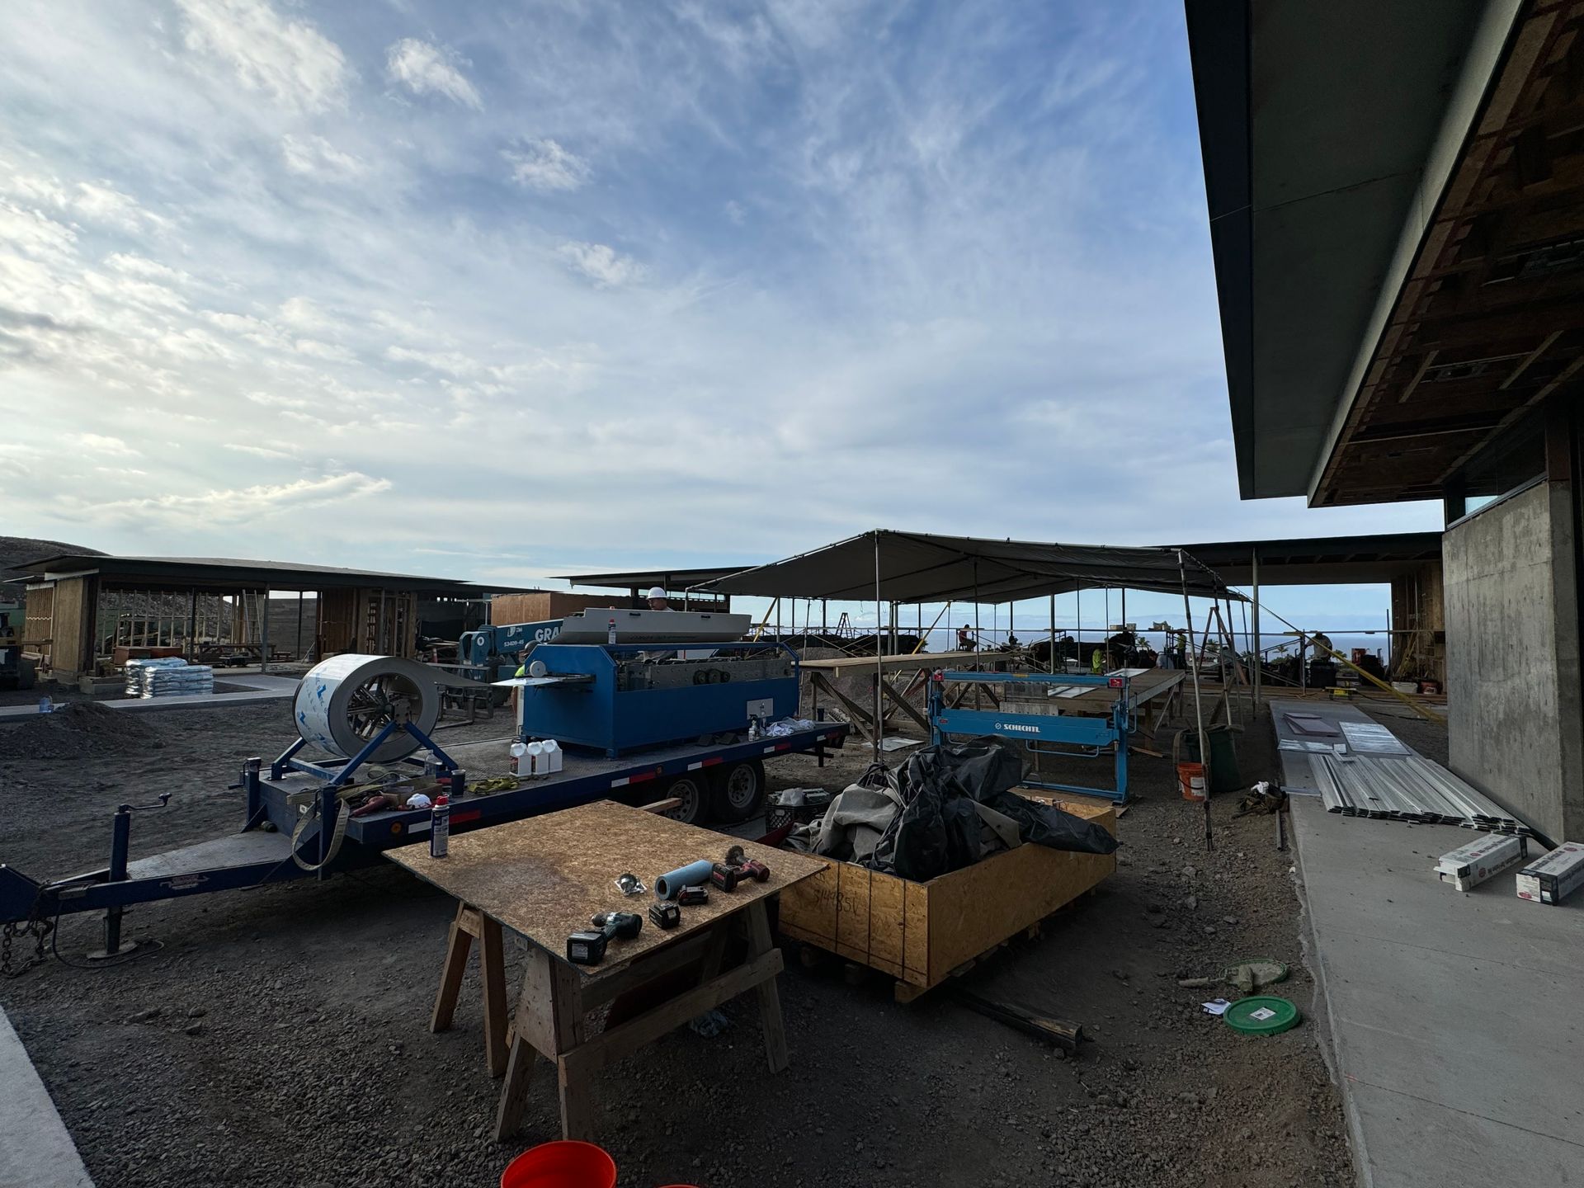
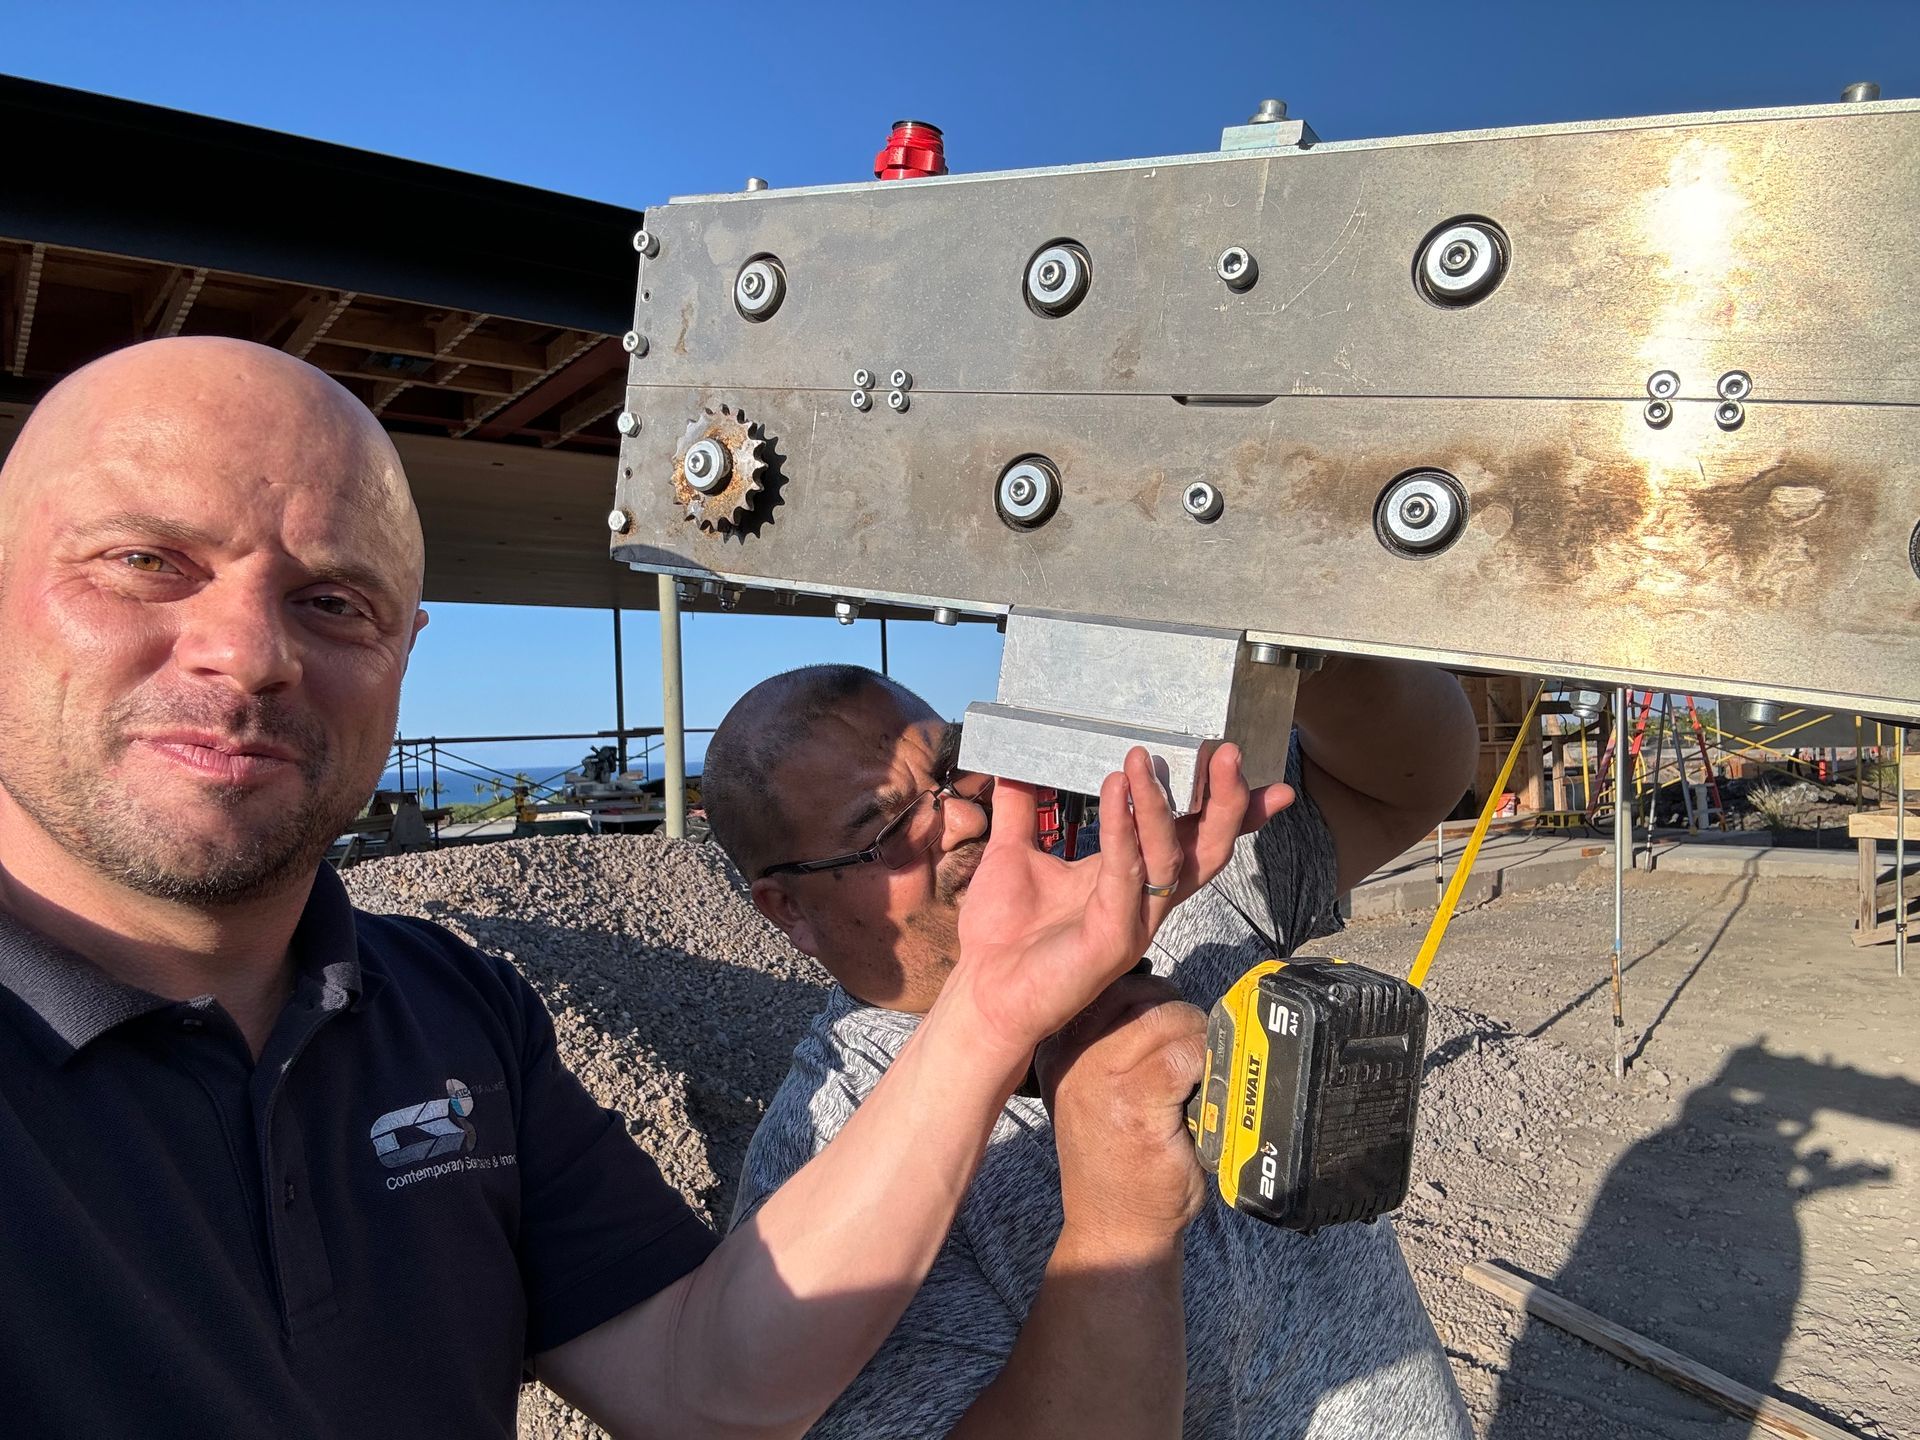
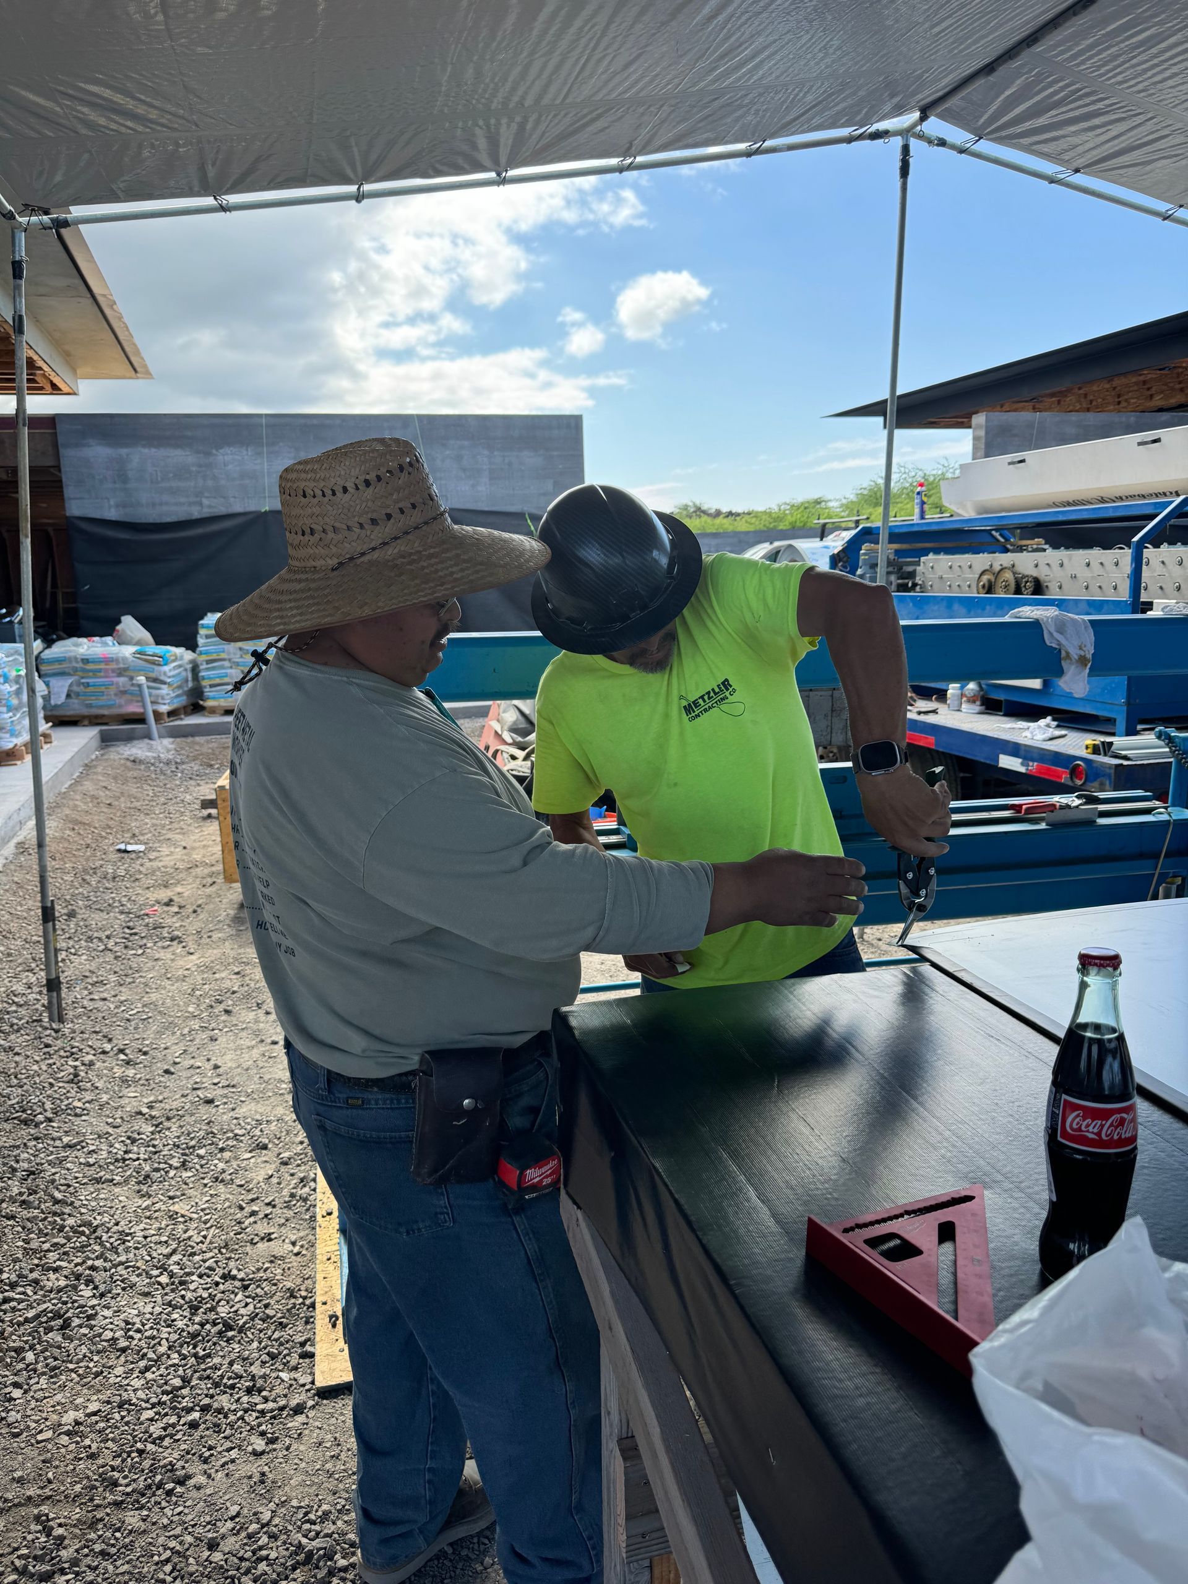
To support construction on the Big Island, CSI established a temporary field fabrication shop directly on the project site. Specialized equipment was supplied, allowing roof panels and accessories to be fabricated on-site while construction progressed.
CSI technicians trained the Metzler Contracting team in the fabrication, handling, and installation of the reveal roof panel system while providing continuous technical support throughout construction. This collaborative approach ensured that the architectural intent was maintained while achieving the precision required for the complex roof geometry.
Specialized components requiring factory fabrication were manufactured at CSI’s Maui facility before being carefully packaged and transported to the Big Island for final installation.
The completed roof system was installed by
Kona Coast Roofing, whose craftsmanship produced the crisp lines, precise reveals, and clean roof intersections that define the finished residence.
Technical Highlights
- CSI-LG-Reveal Roof Panel™
- 0.8 mm ElZinc Slate titanium-zinc
- Factory-applied protective clear coating
- Multi-pavilion architectural roof design
- Complex hip and ridge geometry
- Custom reveal panel layout
- Long cantilevered roof overhangs
- Factory-fabricated specialty flashings
- On-site fabrication facility
- Installer training by CSI
- Continuous field engineering and technical support
- Inter-island fabrication and logistics from Maui to the Big Island
CSI’s shop drawings document the custom panel layouts, ridge and hip conditions, vent penetrations, plumbing flashings, and specialized attachment details developed specifically for this residence.
Construction Collaboration
A defining aspect of this project was CSI’s hands-on collaboration with the project team. Rather than functioning solely as a material supplier, CSI worked directly alongside the general contractor and roofing installer by providing field fabrication capabilities, installer training, technical consultation, and ongoing quality assurance throughout construction.
This integrated approach streamlined construction, minimized transportation challenges associated with island logistics, and ensured the architectural roof system was executed to the exceptionally high standards expected for an Olson Kundig residence