CSI Architectural Metal Scope
CSI Architectural Metal fabricated and supplied the custom architectural
zinc barrel roofing system for the new J.O. Ford Elementary School campus in Richmond, California.
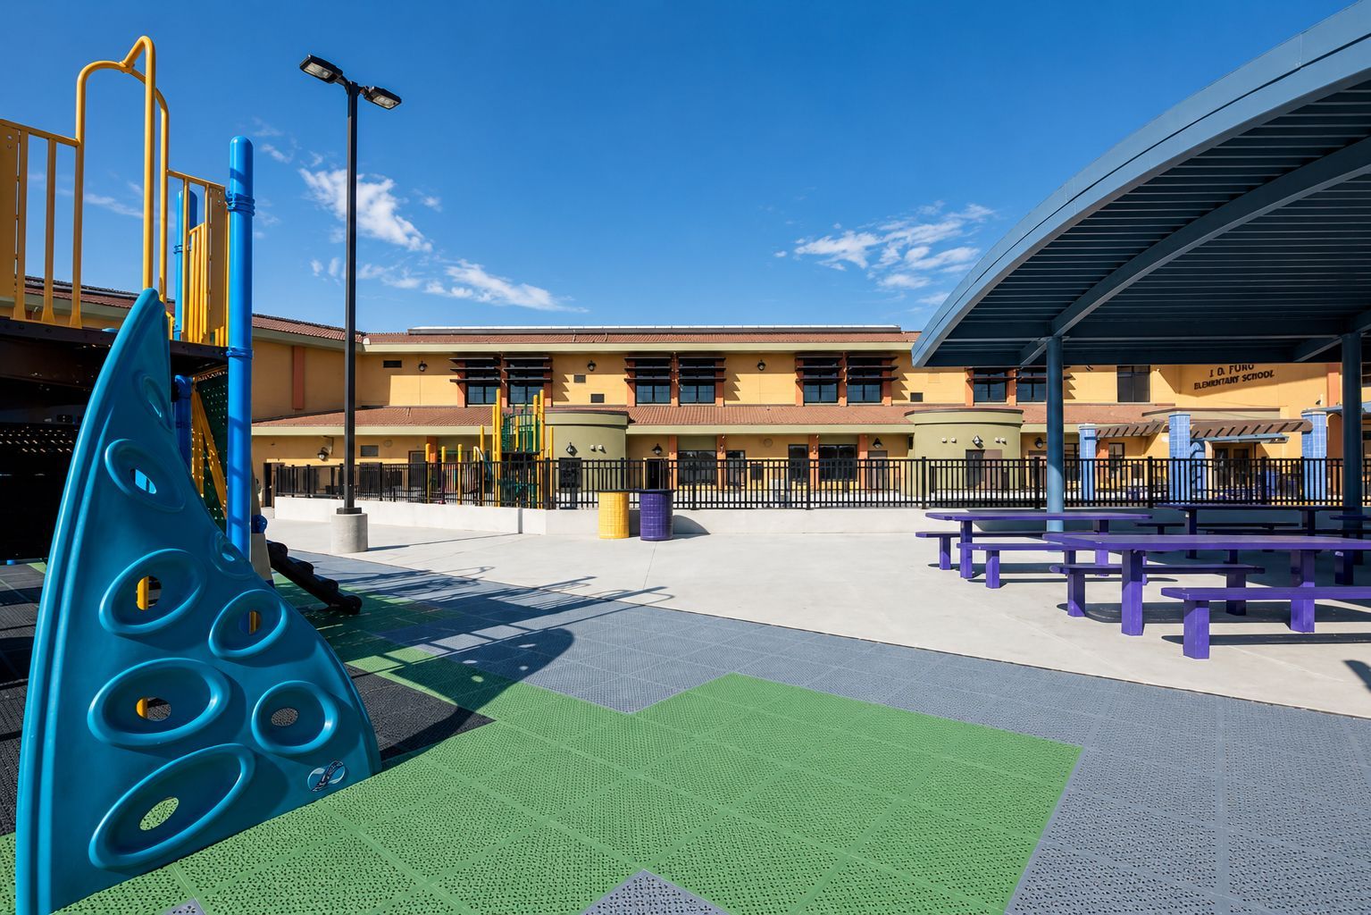
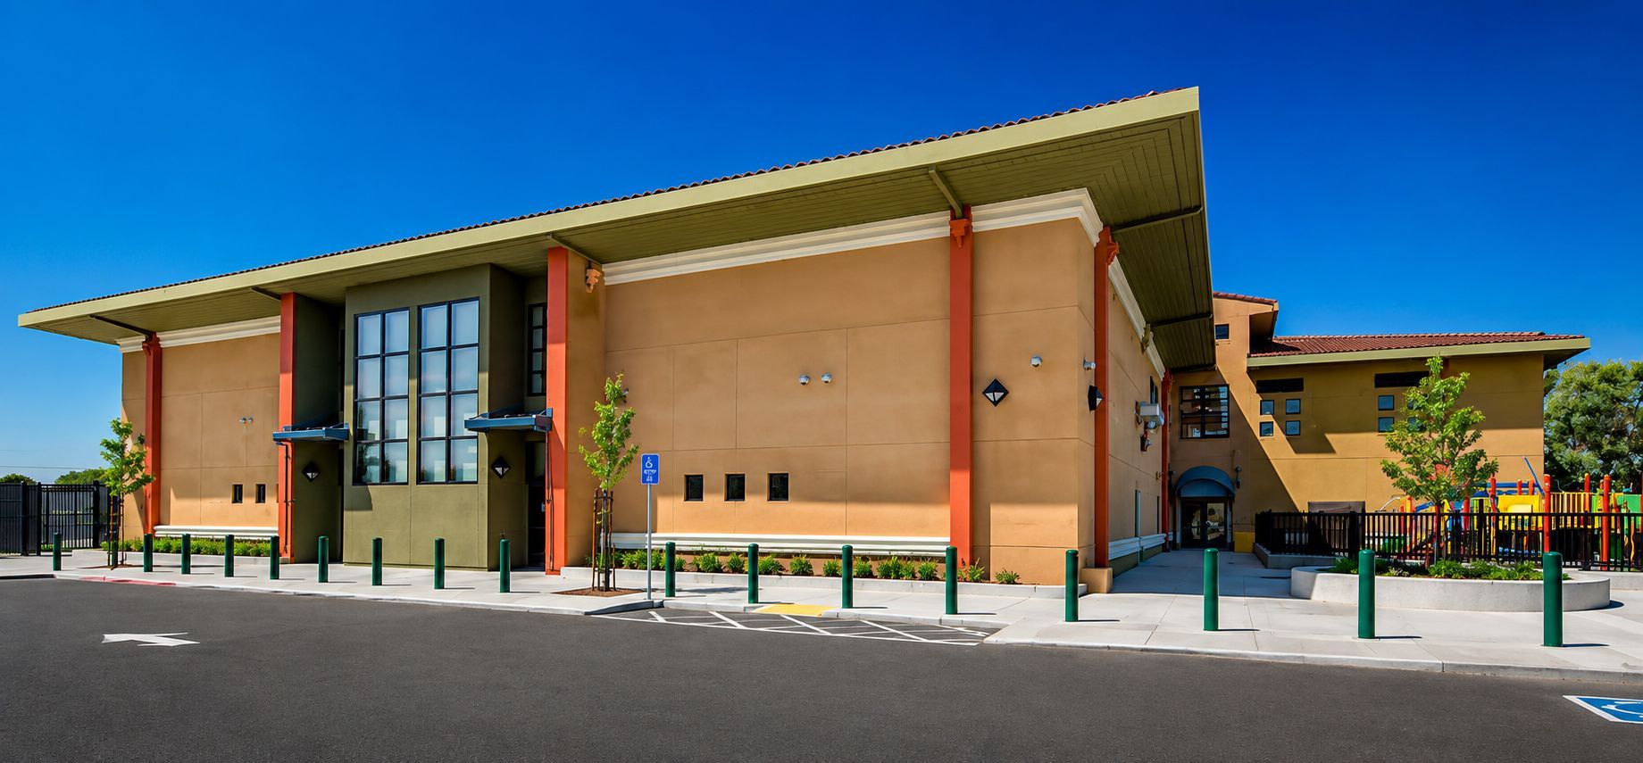
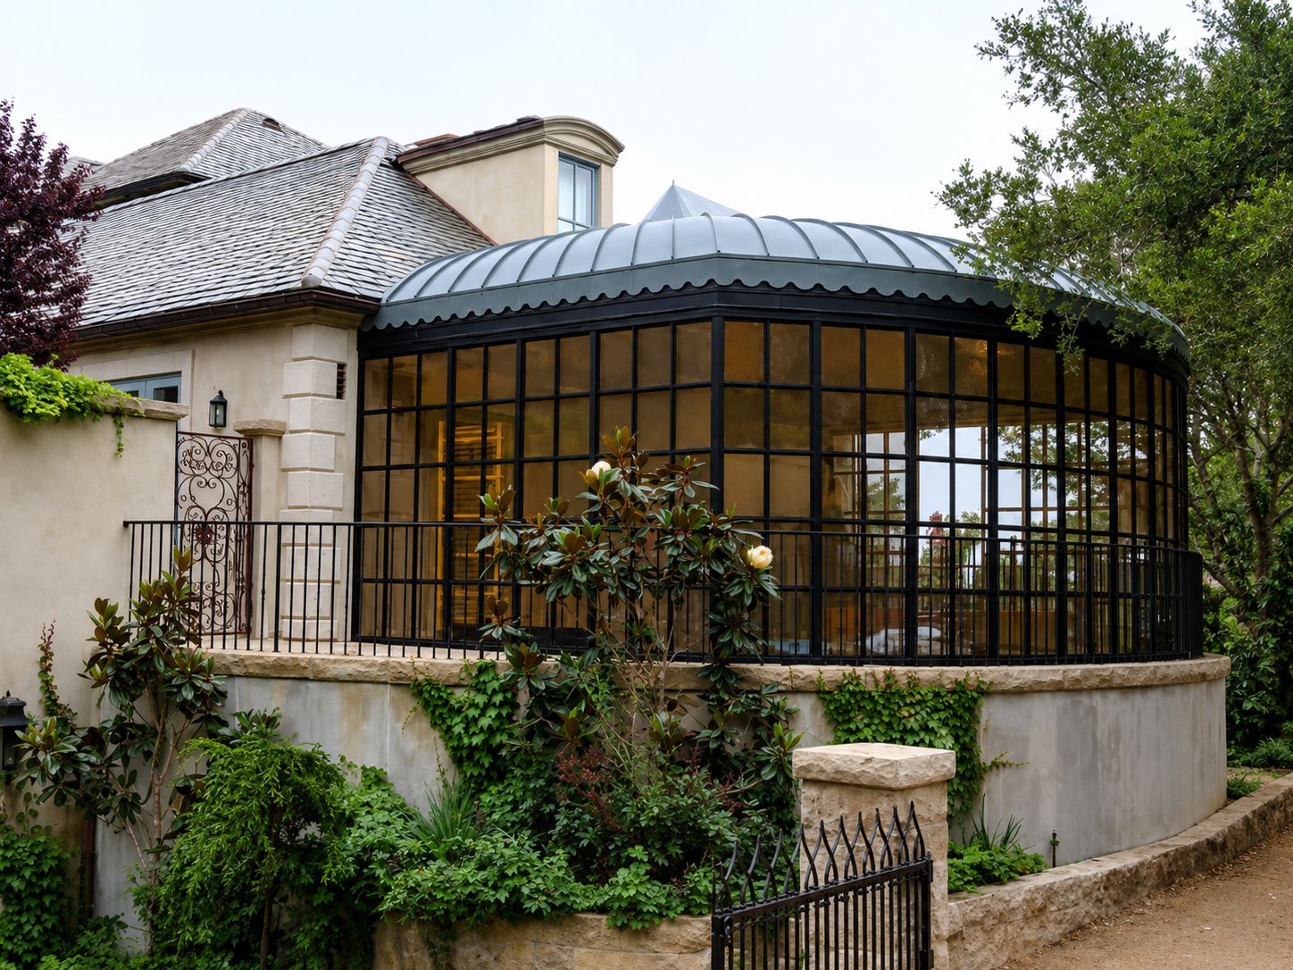
The school’s signature curved barrel roofs were engineered and fabricated to achieve the architect’s modern interpretation of California Mission-style architecture while providing the long-term durability and weathering characteristics of architectural zinc.
The project required precision fabrication of complex curved roofing components to maintain smooth, continuous roof geometry while integrating with the surrounding architectural elements. The completed installation became one of the defining visual features of the campus.
Project Highlights
- Custom curved architectural zinc barrel roofs
- Precision-fabricated curved roof panels
- Complex radius fabrication
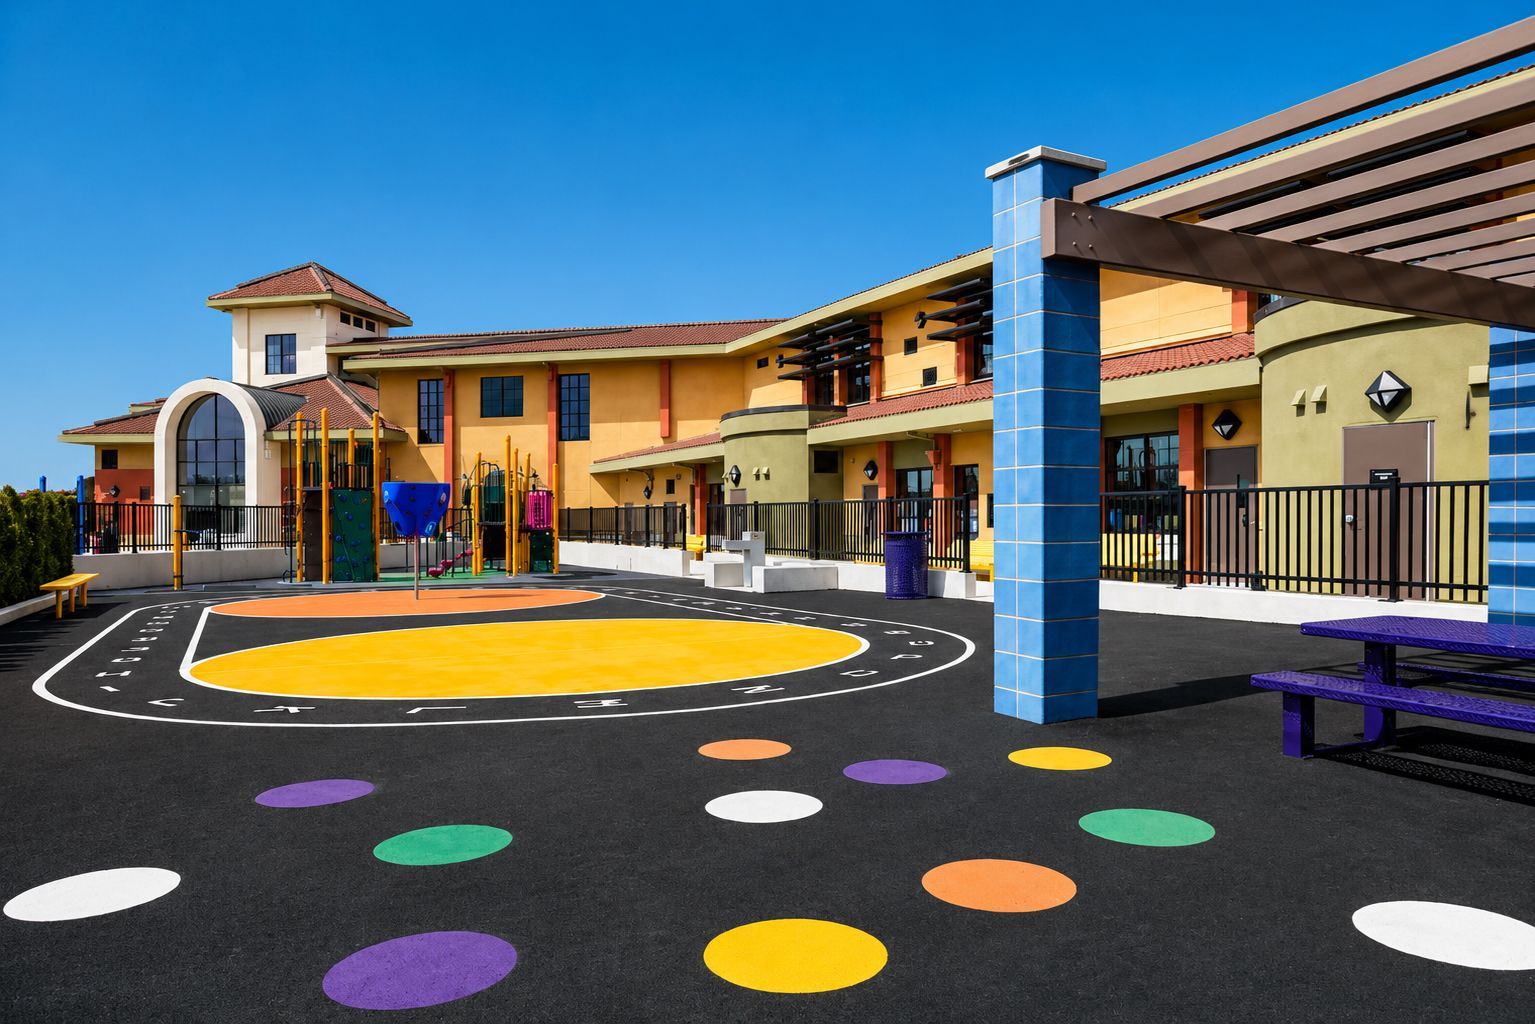
- Modern Mission-style educational campus
- Sustainable, high-performance school design
- Public K–12 educational facility
Project Information
Location
2711 Maricopa Avenue
Richmond, CA 94804
Construction Completed
2011
Campus Size
Approximately 60,000 square feet
Construction Value
Approximately $19 million
About the Project
The new J.O. Ford Elementary School replaced the original campus with a state-of-the-art educational facility designed around collaboration, sustainability, and student-centered learning. The campus features abundant natural daylight, energy-efficient building systems, outdoor learning environments, and one of California’s highest-rated High Performance Incentive (HPI) scores under the Collaborative for High Performance Schools (CHPS) program. The architecture combines contemporary educational design with traditional California Mission influences, highlighted by its distinctive curved zinc barrel roofs.