CSI Architectural Metal Scope
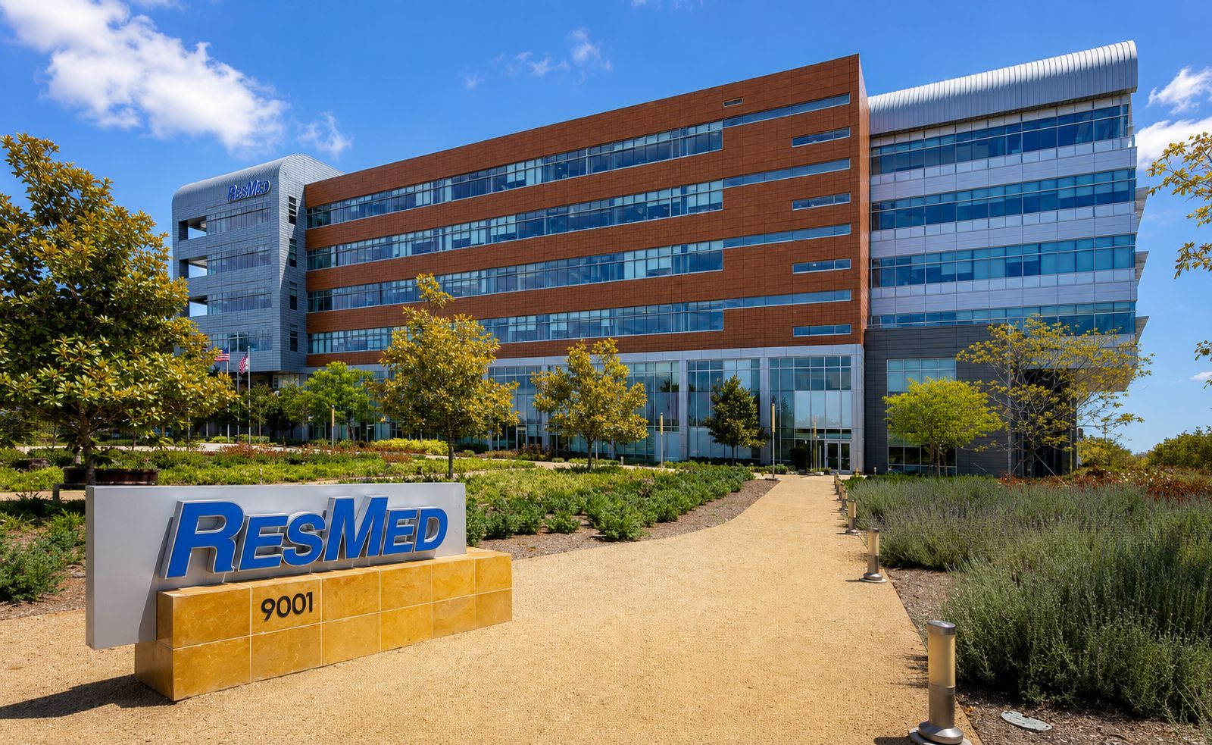
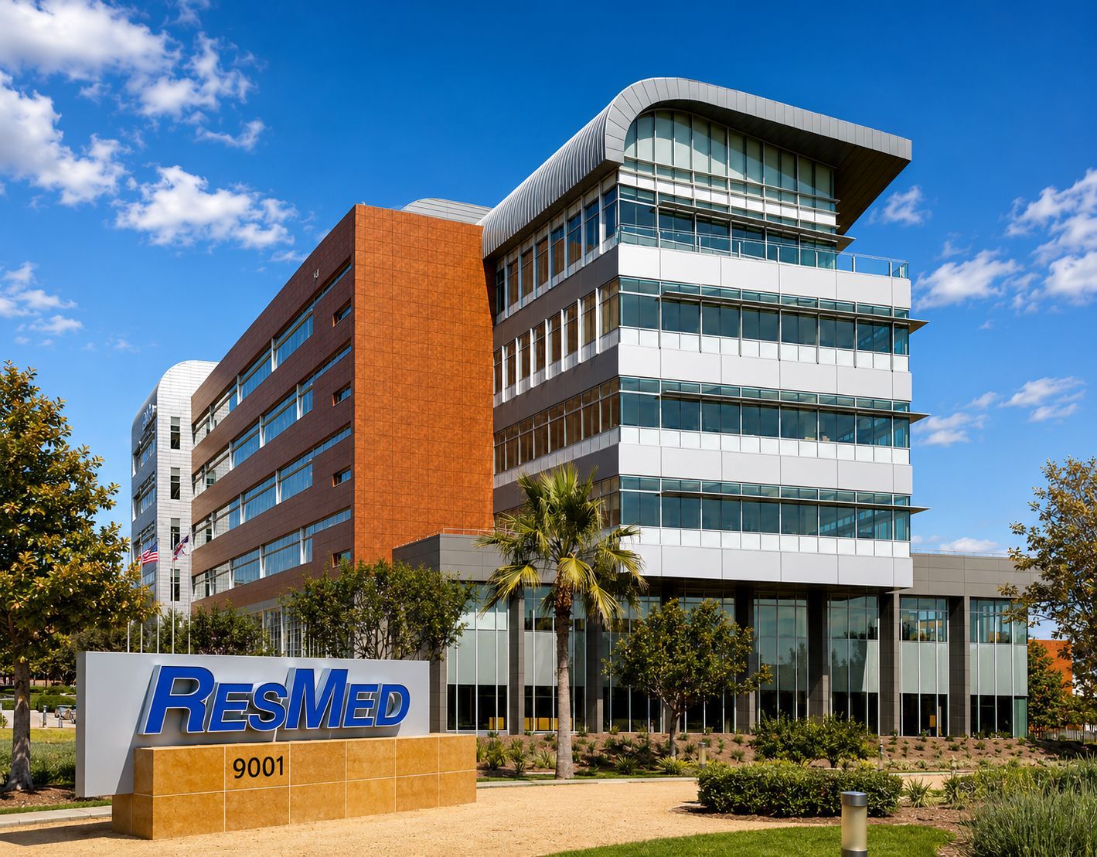
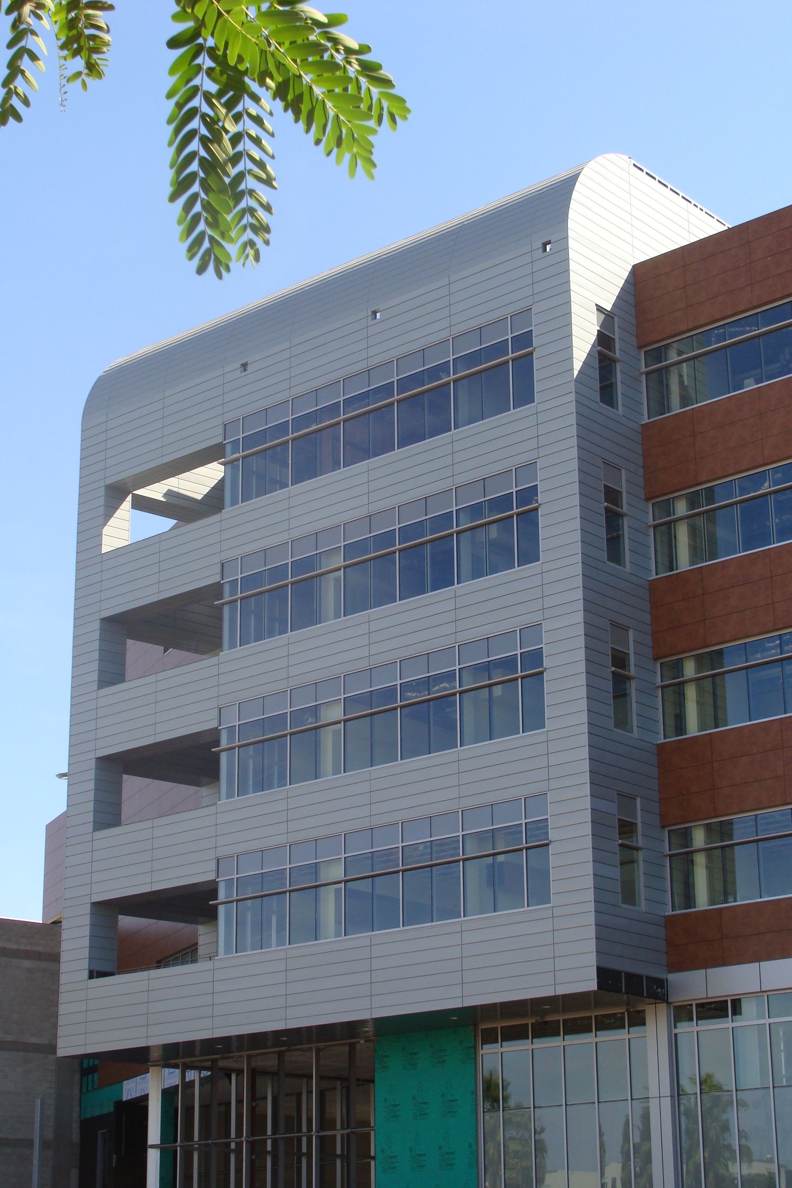
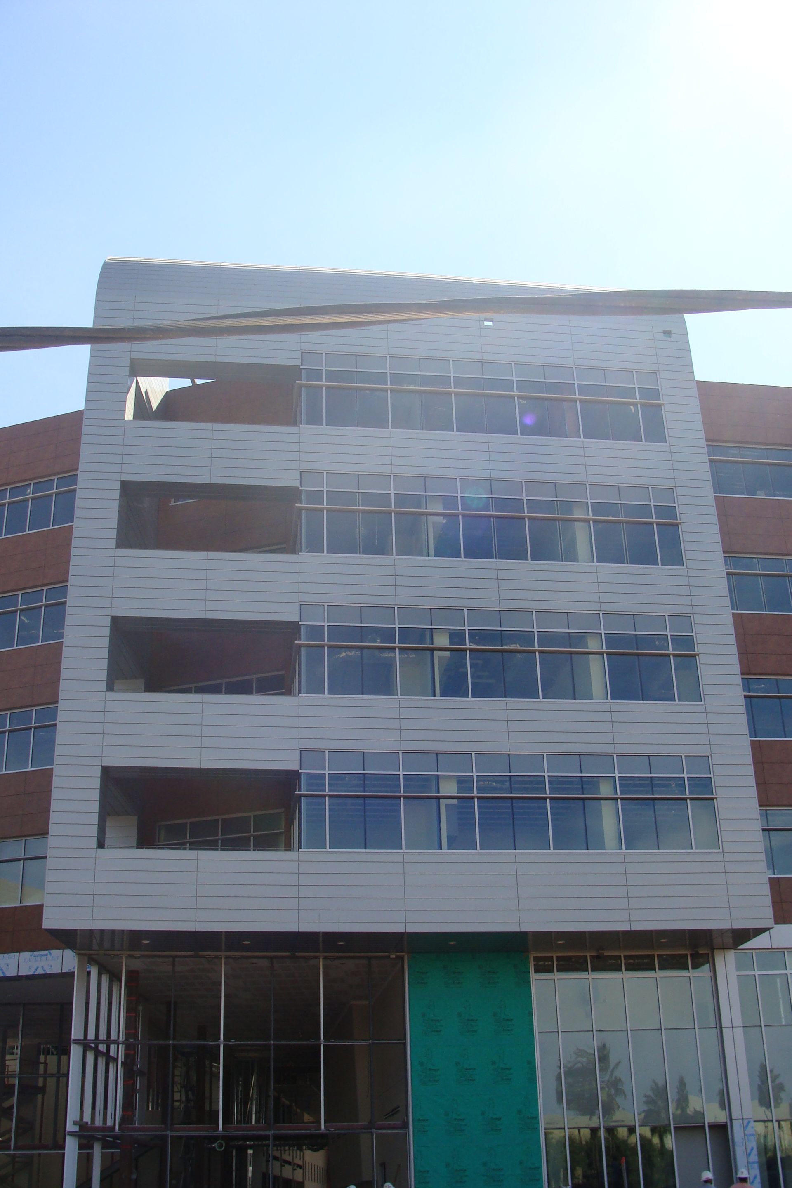
CSI Architectural Metal fabricated and supplied the complete architectural metal roof and wall systems for ResMed’s Global Headquarters in San Diego, California.
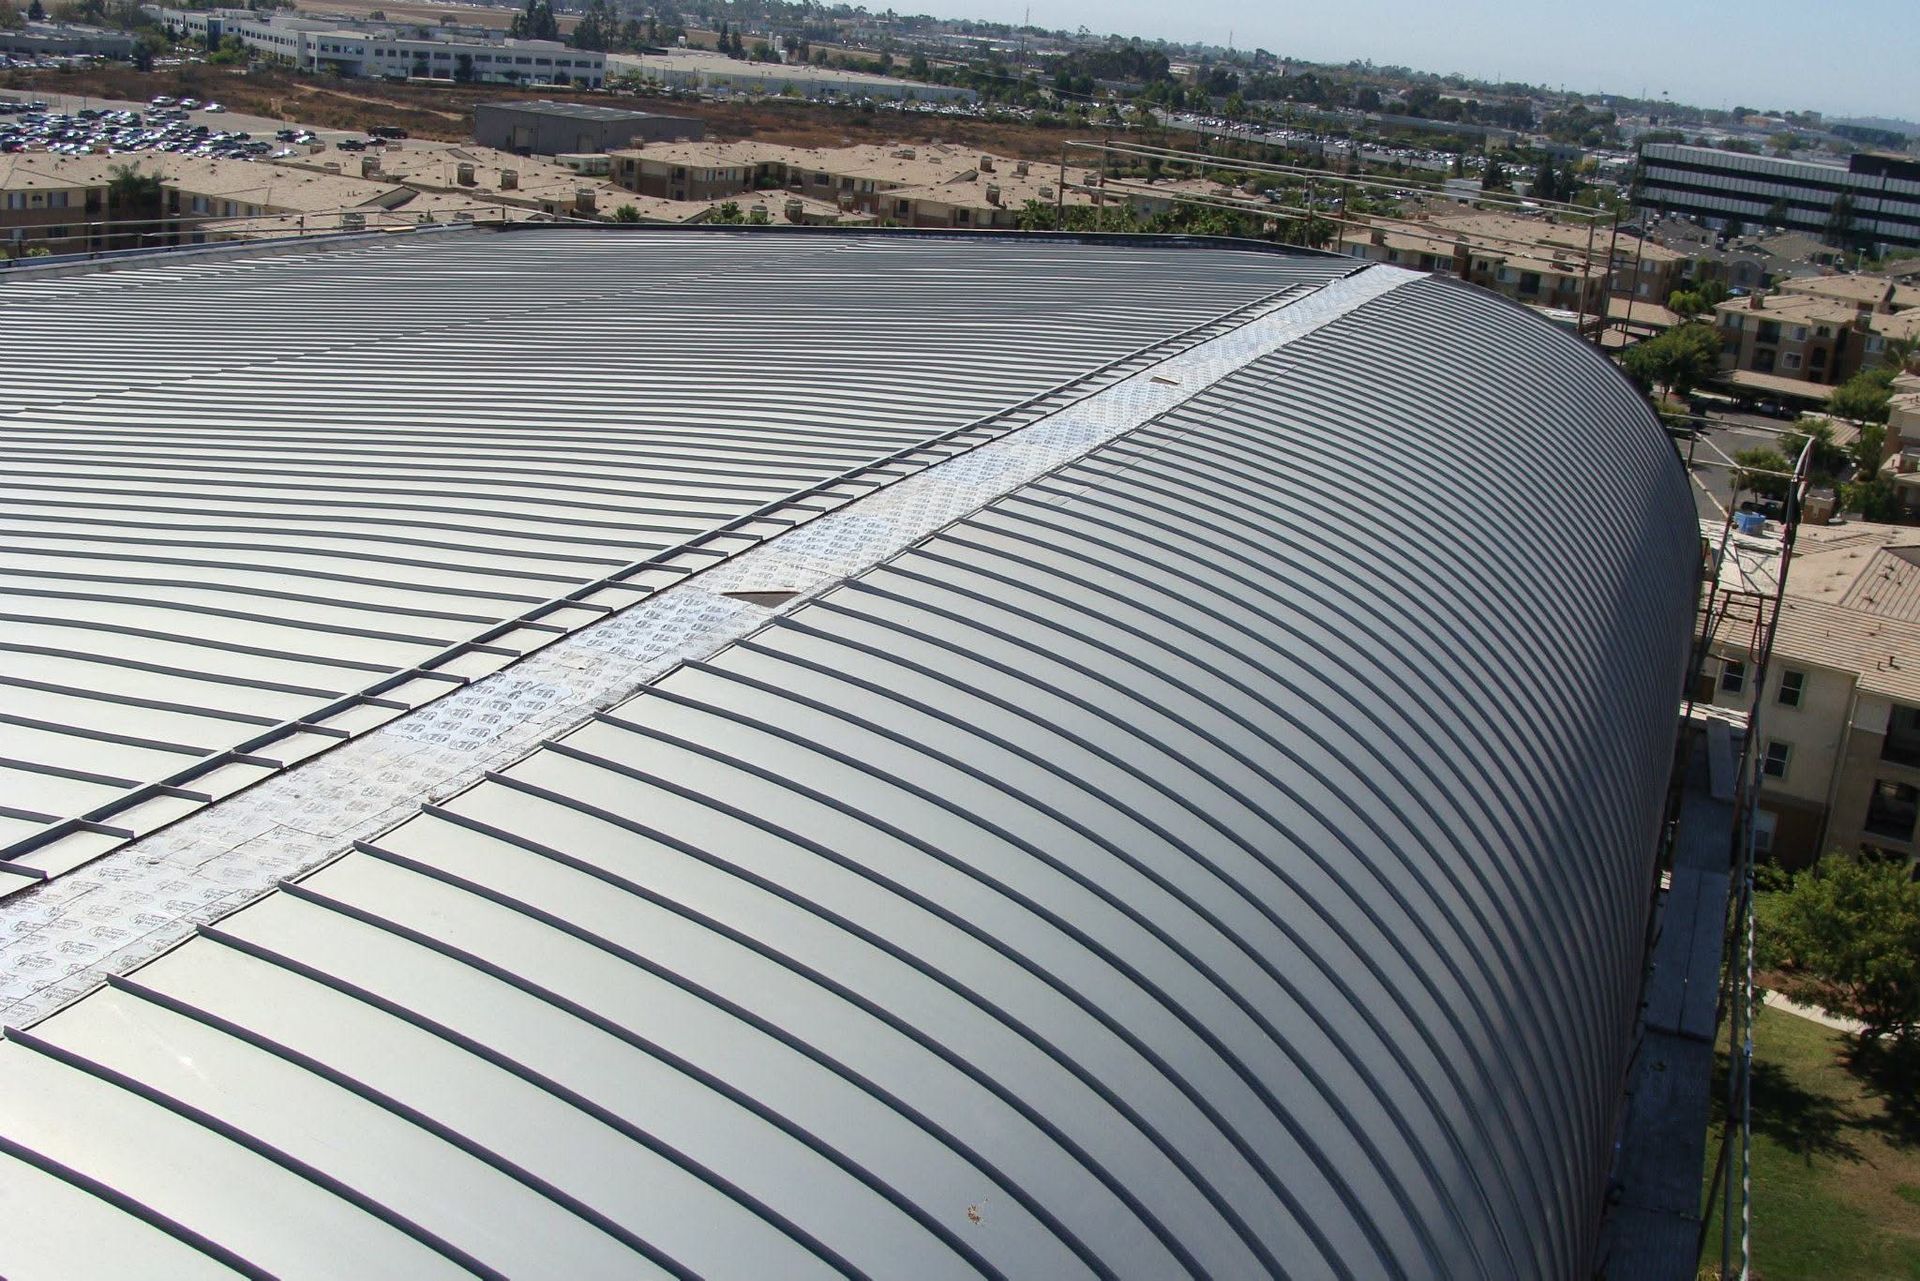
The project combined an architecturally complex curved titanium-zinc barrel roof with a custom aluminum rainscreen façade, showcasing CSI’s ability to engineer, fabricate, package, and deliver highly specialized architectural metal systems.
Roofing System
CSI-LG-DLSS™
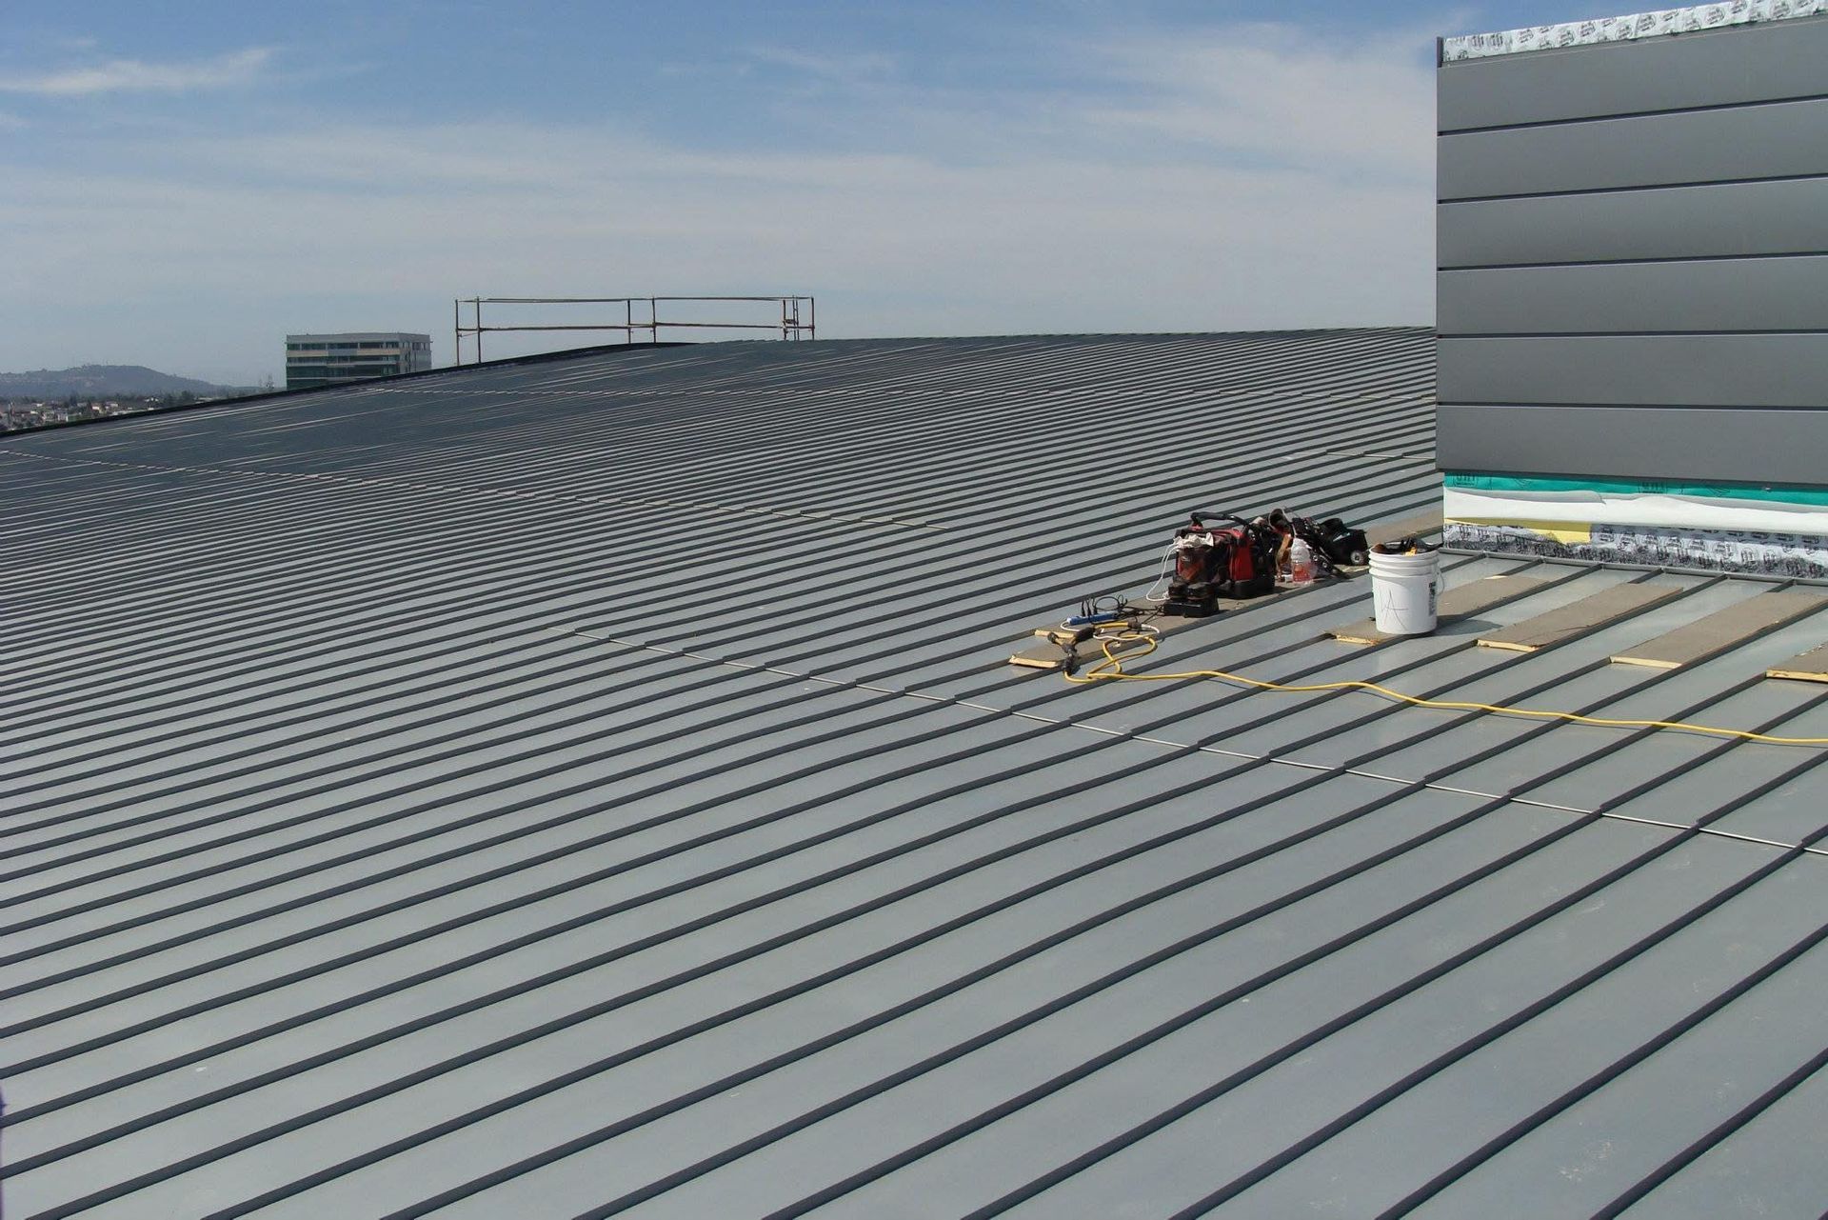
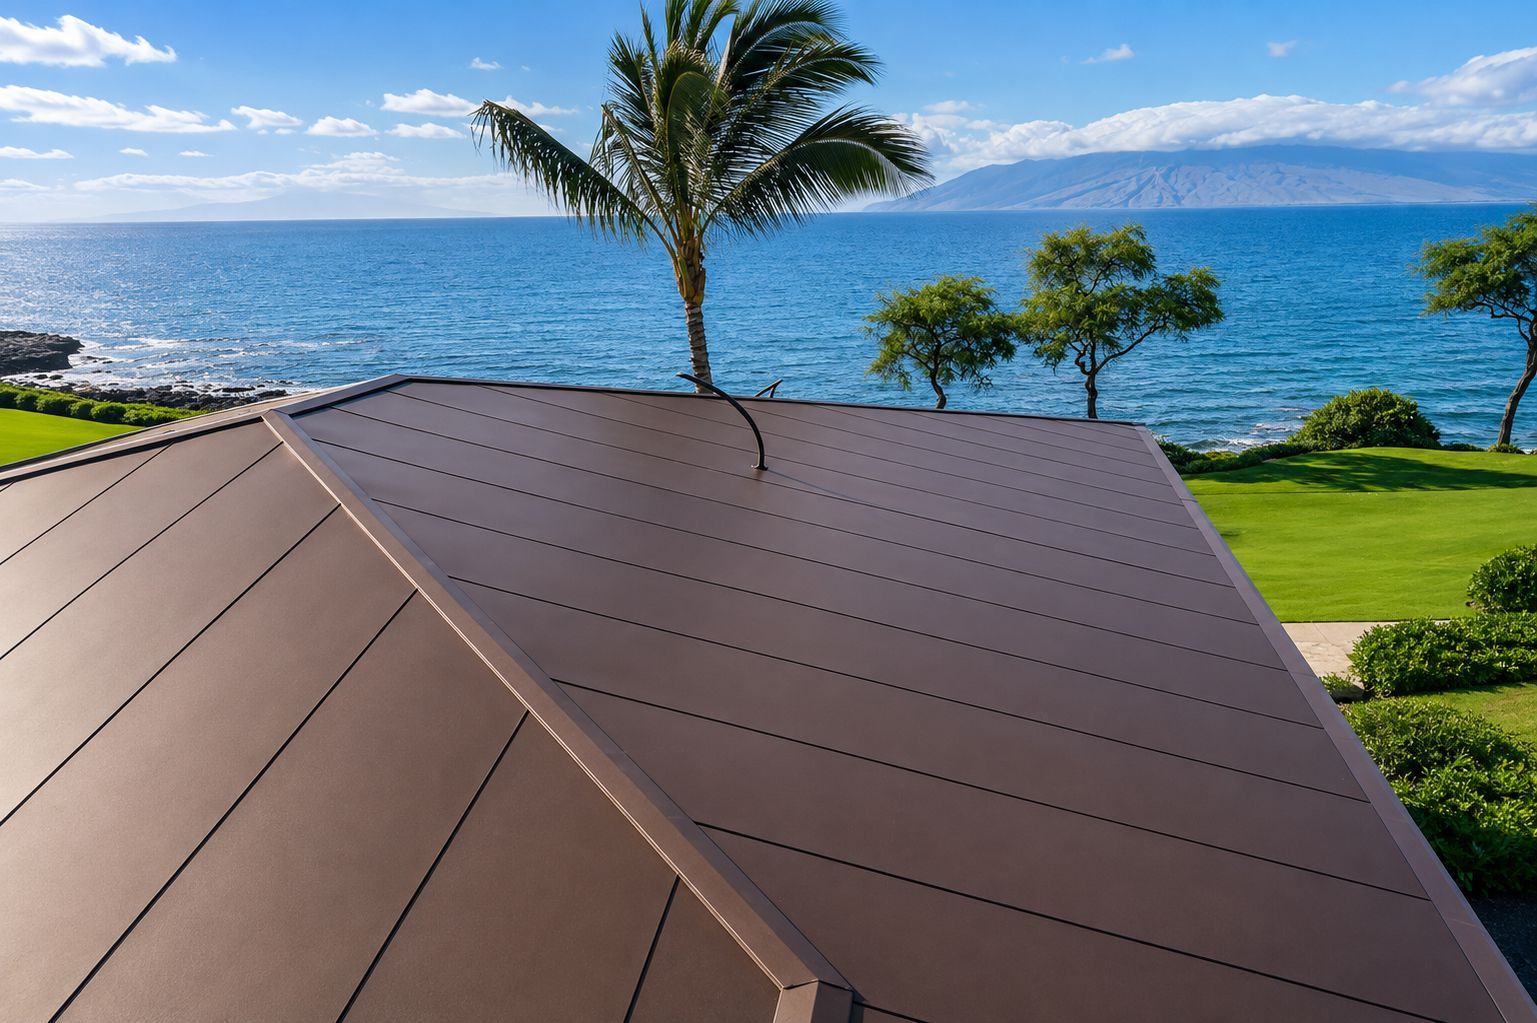
1½” Double Lock Standing Seam Roof- Radius-engineered barrel roof
- Long continuous standing seam panels
- Custom curved flashings
- Integrated edge conditions
- Custom fabricated trim components
Wall System
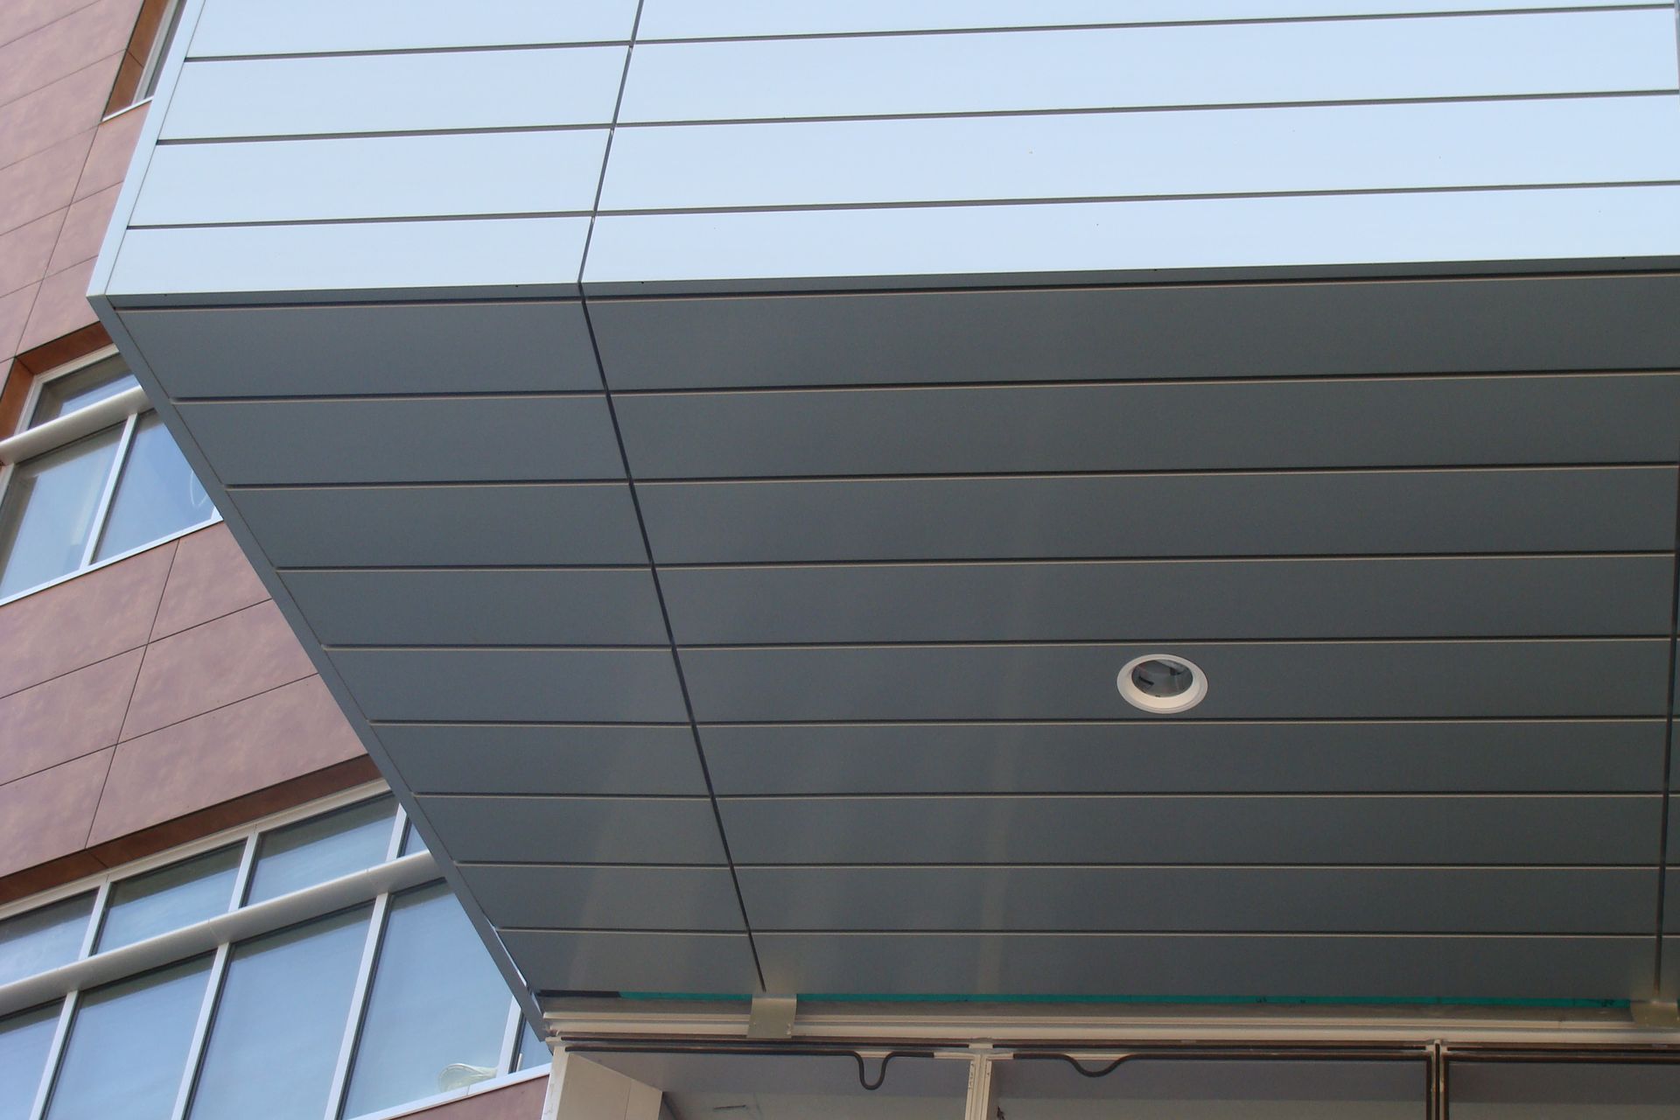
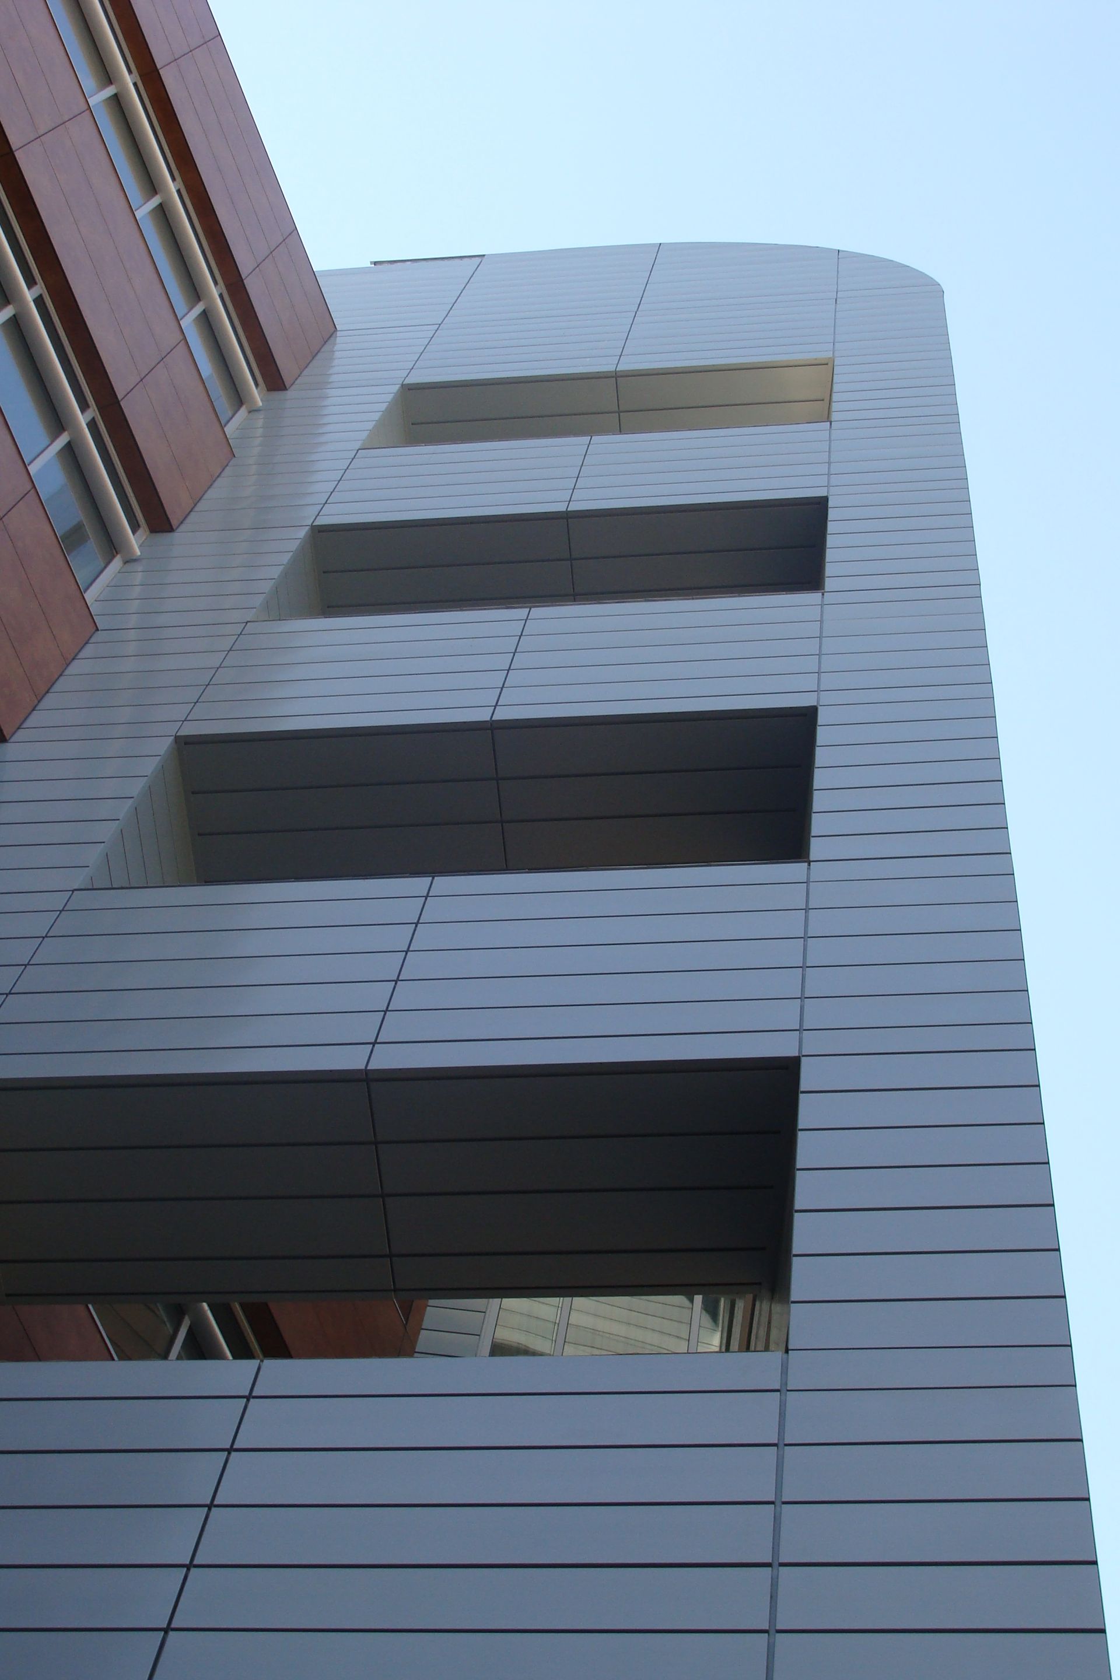
CSI-LG-Interlocking Wall Panel™
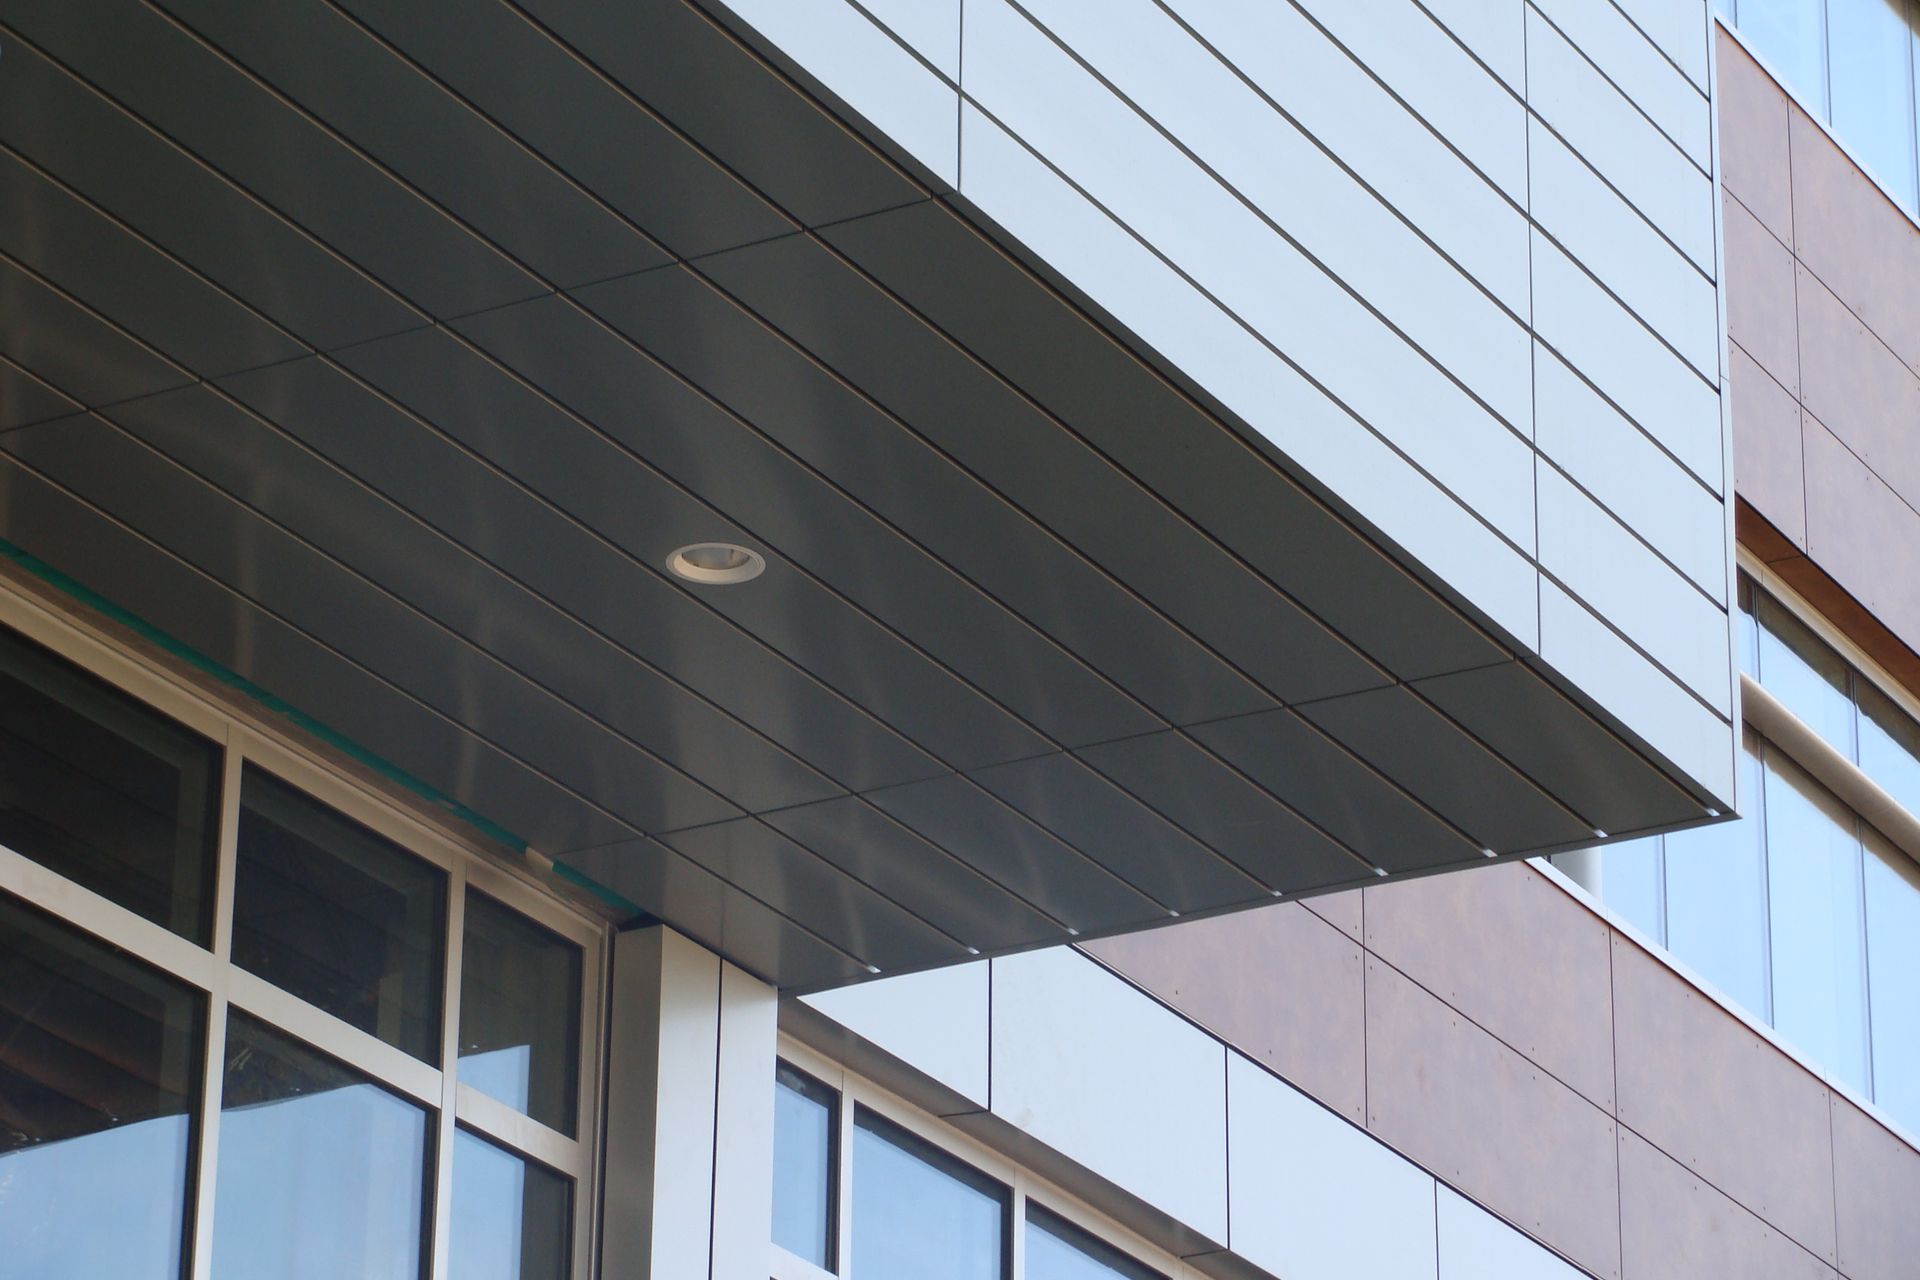
- Custom aluminum interlocking rainscreen panels
- Soffits
- Fascia
- Architectural trim
- Integrated transition details
Materials
Roof: RHEINZINK prePATINA Blue-Gray titanium-zinc
Wall System: Painted architectural aluminum
Architectural Highlights
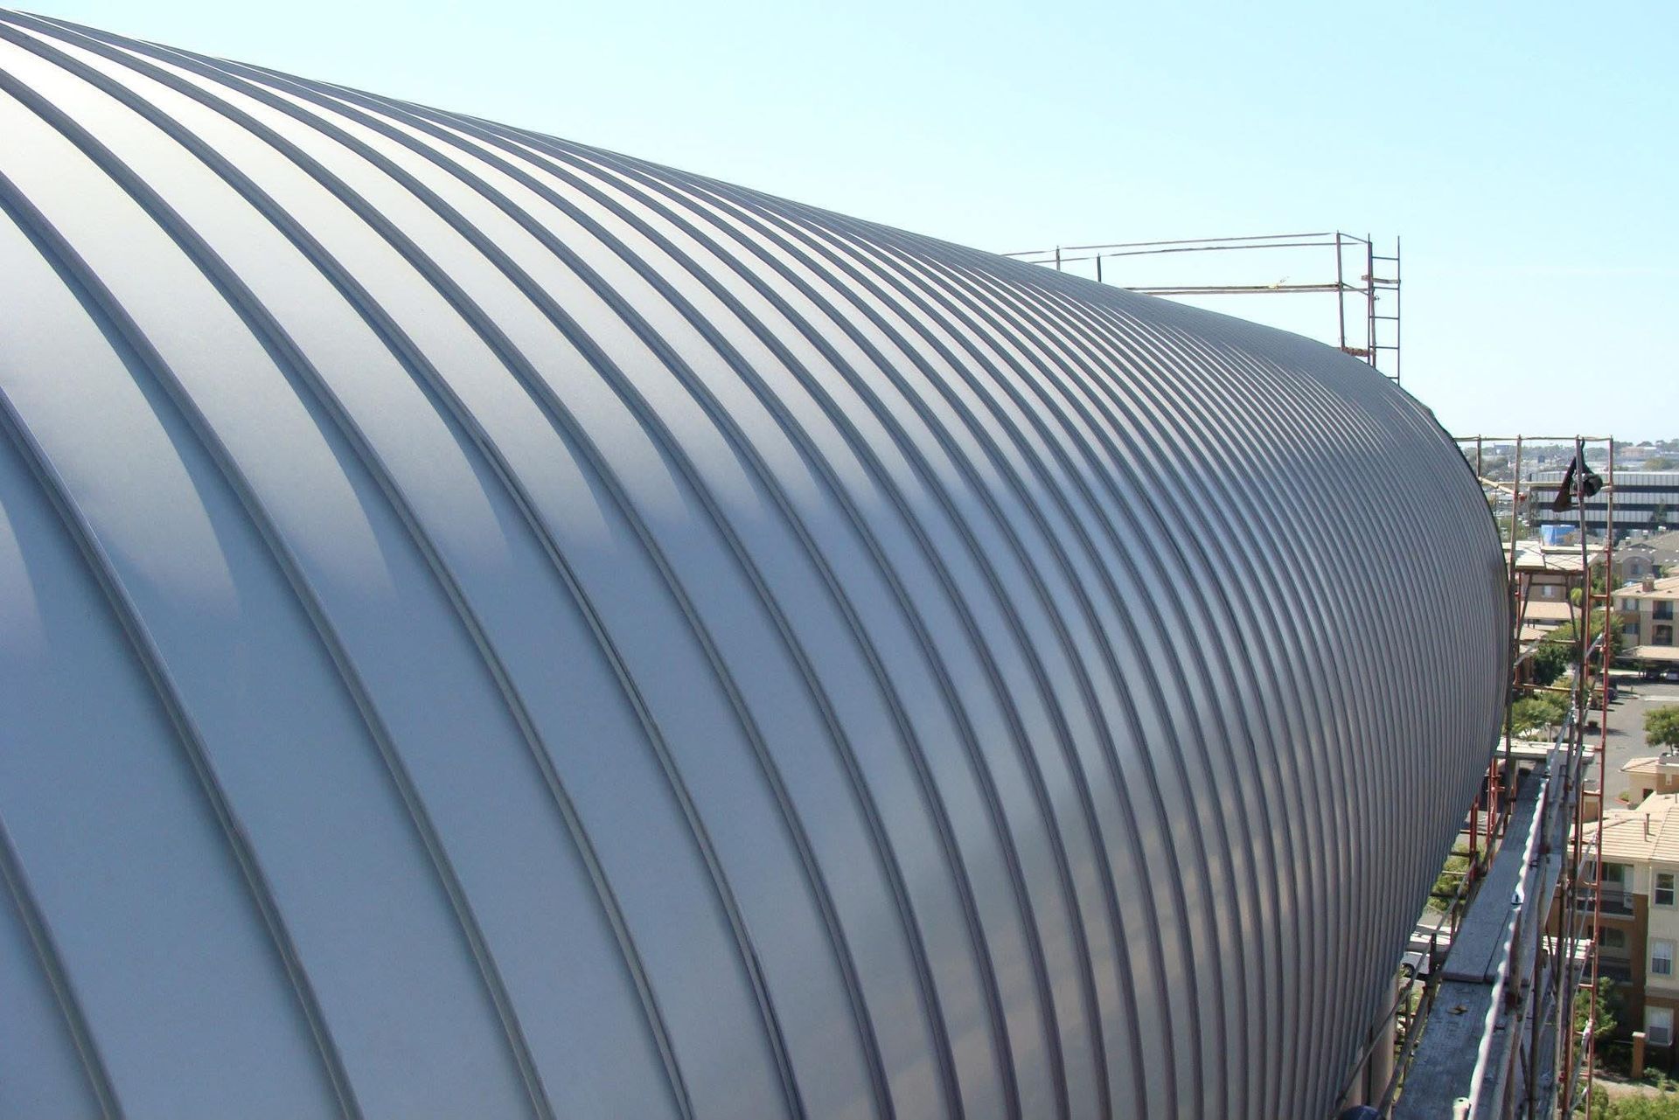
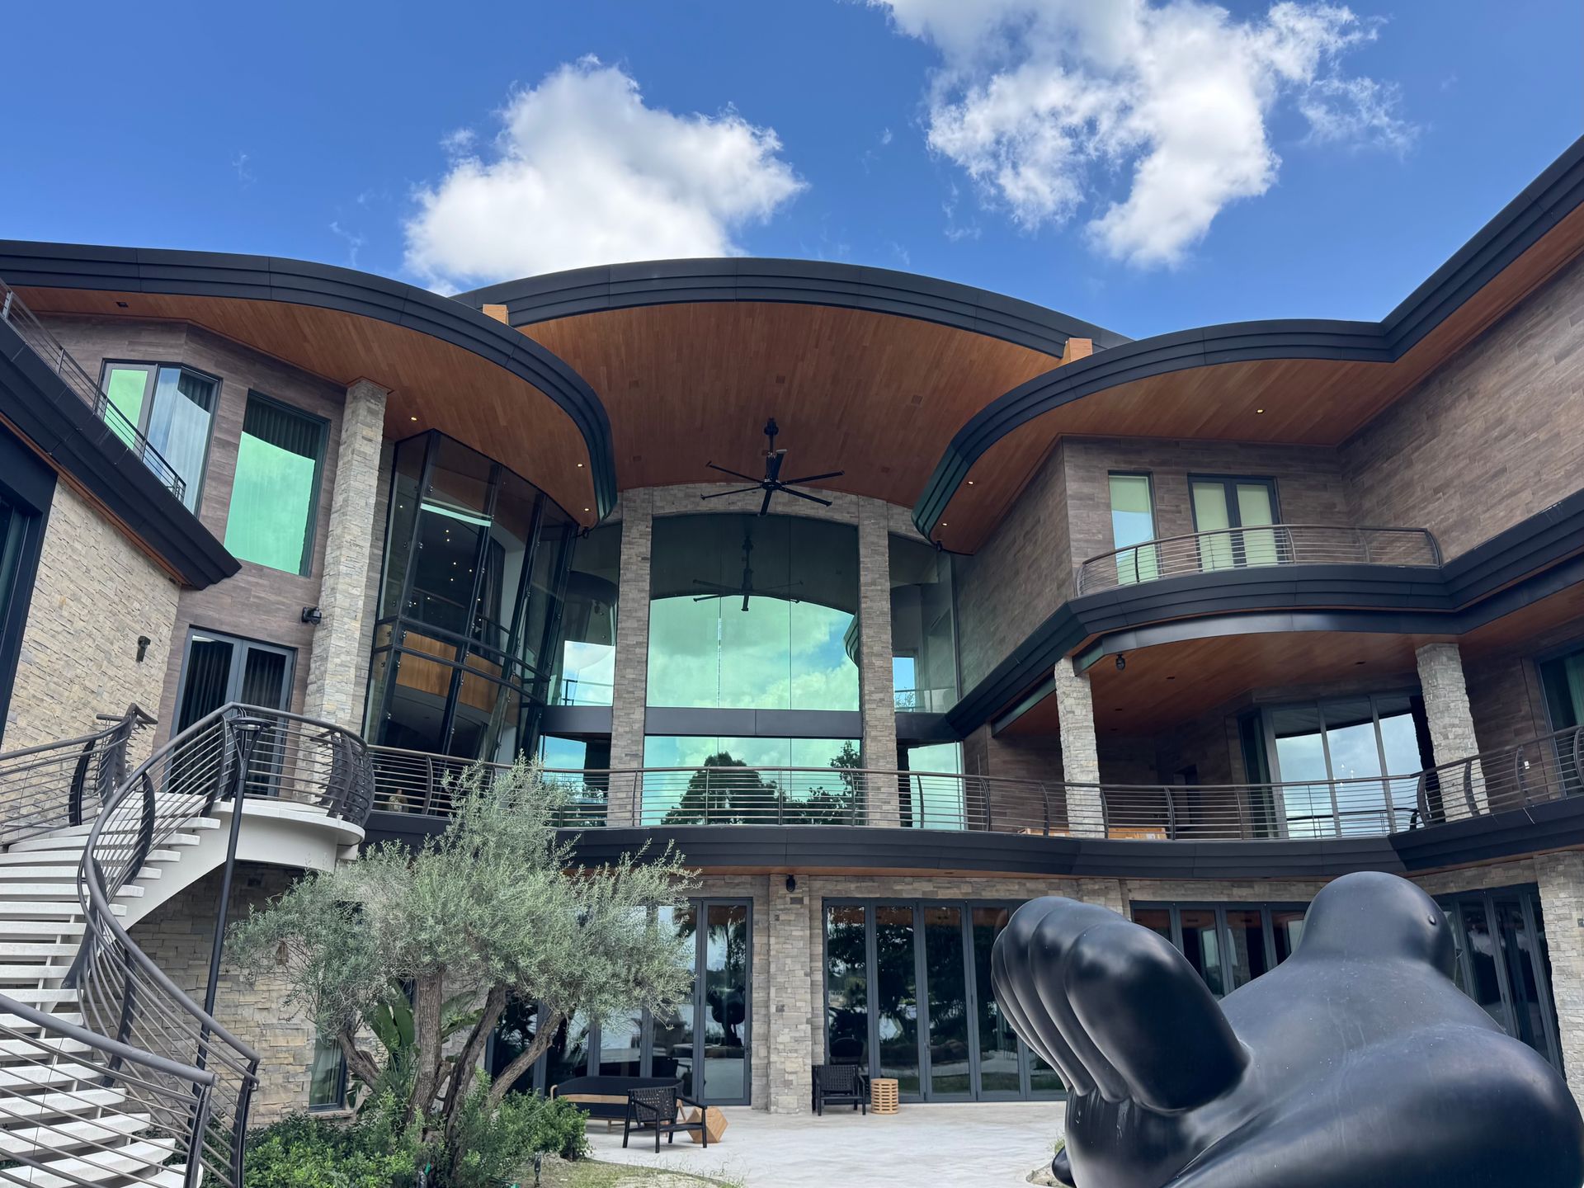
The building’s most distinctive architectural feature is its sweeping curved barrel roof, fabricated from RHEINZINK prePATINA Blue-Gray titanium-zinc using CSI’s Double Lock Standing Seam System.
The project required precision roll-forming of long-radius standing seam panels that maintained perfectly uniform seam spacing across the entire barrel geometry while integrating seamlessly into the aluminum rainscreen façade.
The completed building remains one of CSI Architectural Metal’s landmark commercial projects and demonstrates advanced capabilities in both architectural roofing and façade fabrication.
Precision Fabrication & Custom Crating
The curved roof panels presented unique fabrication and transportation challenges. Each panel was manufactured to a precise radius and could not be replaced with standard stock material.
To protect these specialized components during shipping, CSI designed and fabricated custom shipping crates engineered specifically for the roof geometry.
The custom crating system included:
- Radius-specific wood framing supporting each curved panel
- Protective foam separators preventing metal-to-metal contact
- Reinforced structural crating for long-distance transportation
- Packaging designed to allow direct crane unloading at the jobsite
- Protection of the factory pre-weathered RHEINZINK finish throughout transport
- The innovative crating minimized handling, reduced installation time, and ensured every panel arrived on site in excellent condition.
Installation Excellence
The success of the project was equally dependent on the expertise of the installation team.
California Sheet Metal, one of the West Coast’s premier architectural sheet metal contractors, executed the installation using experienced journeyman craftsmen, detailed planning, and professional crane operations.
The combination of precision fabrication by CSI and expert field installation by California Sheet Metal resulted in a complex architectural metal envelope that was installed with exceptional accuracy and craftsmanship.
More than fifteen years after project completion, California Sheet Metal continues to commend CSI Architectural Metal for the quality of the fabricated components and the effectiveness of the custom crating system that enabled the curved panels to arrive on site undamaged and ready for installation.
Project Highlights
- Completed in 2008
- Corporate headquarters for ResMed
- Custom curved barrel roof
- CSI-LG-DLSS™ Double Lock Standing Seam Roof, 1/4-barrel radius application
- CSI-LG-Interlocking Wall Panel™ System
- RHEINZINK prePATINA Blue-Gray titanium-zinc
- Precision roll-formed curved standing seam panels
- Custom aluminum rainscreen façade
- Integrated soffits and fascia
- Engineered custom crating for curved roof panels
- Installed by California Sheet Metal