

Moshe Safdie, Skirball Center
Moshe Safdie, Skirball Center,
LOS ANGELES, CA
Designed Around Every Detail.
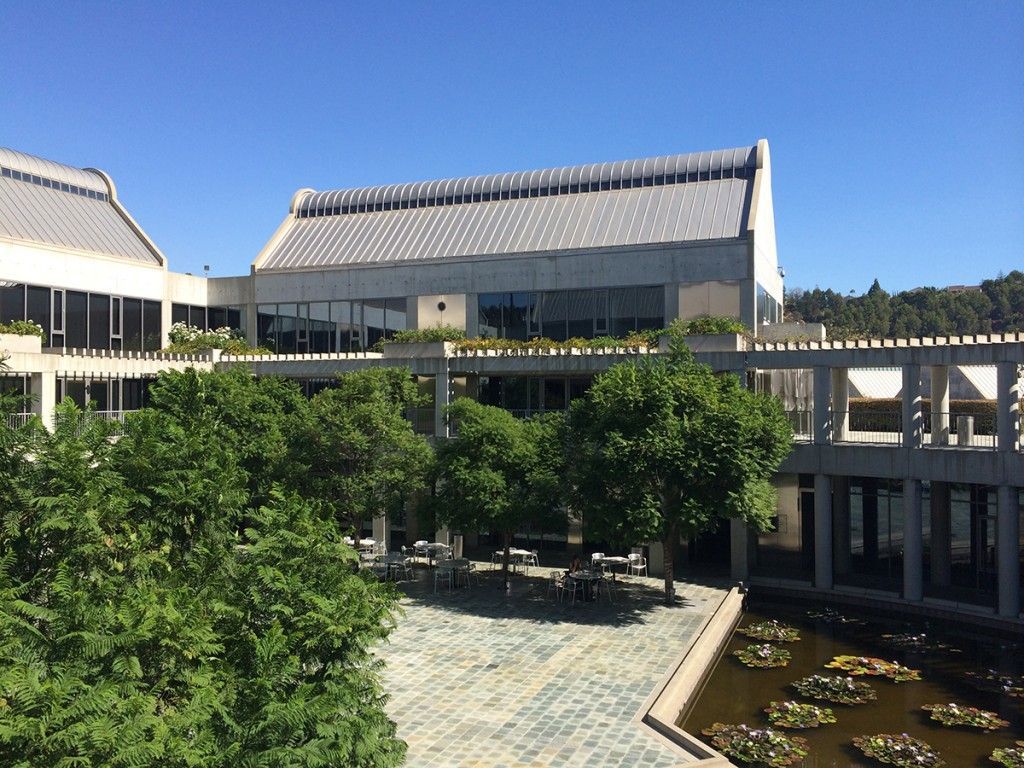
Los Angeles, California
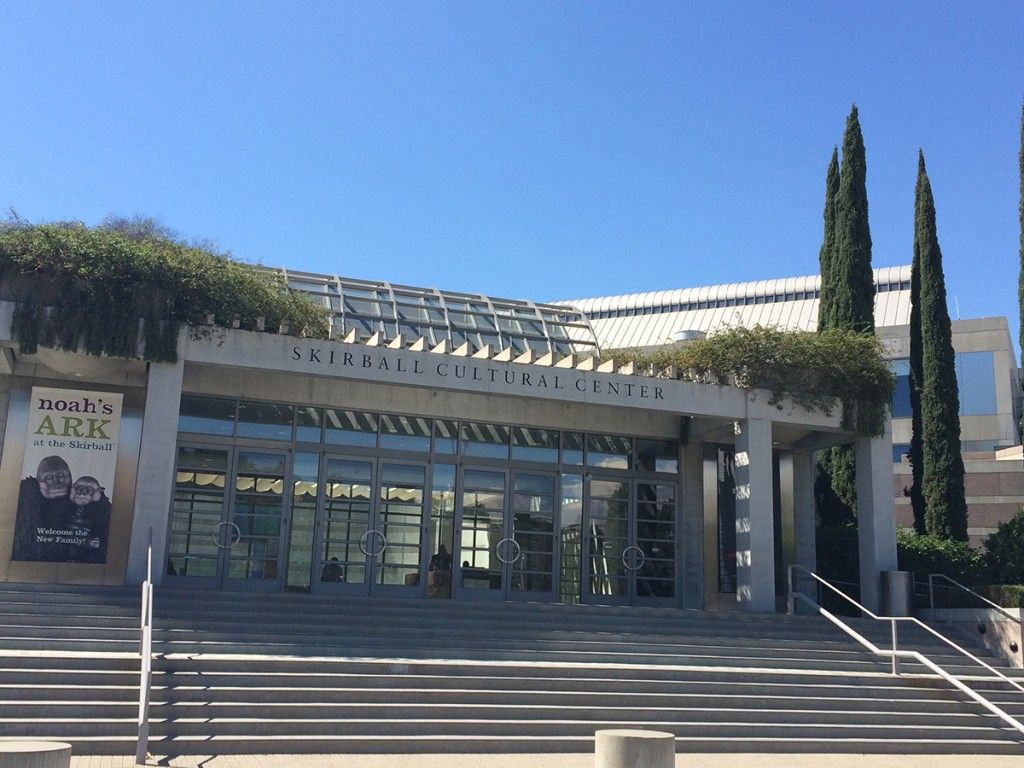
Skirball Cultural Center
2012/2013/2014
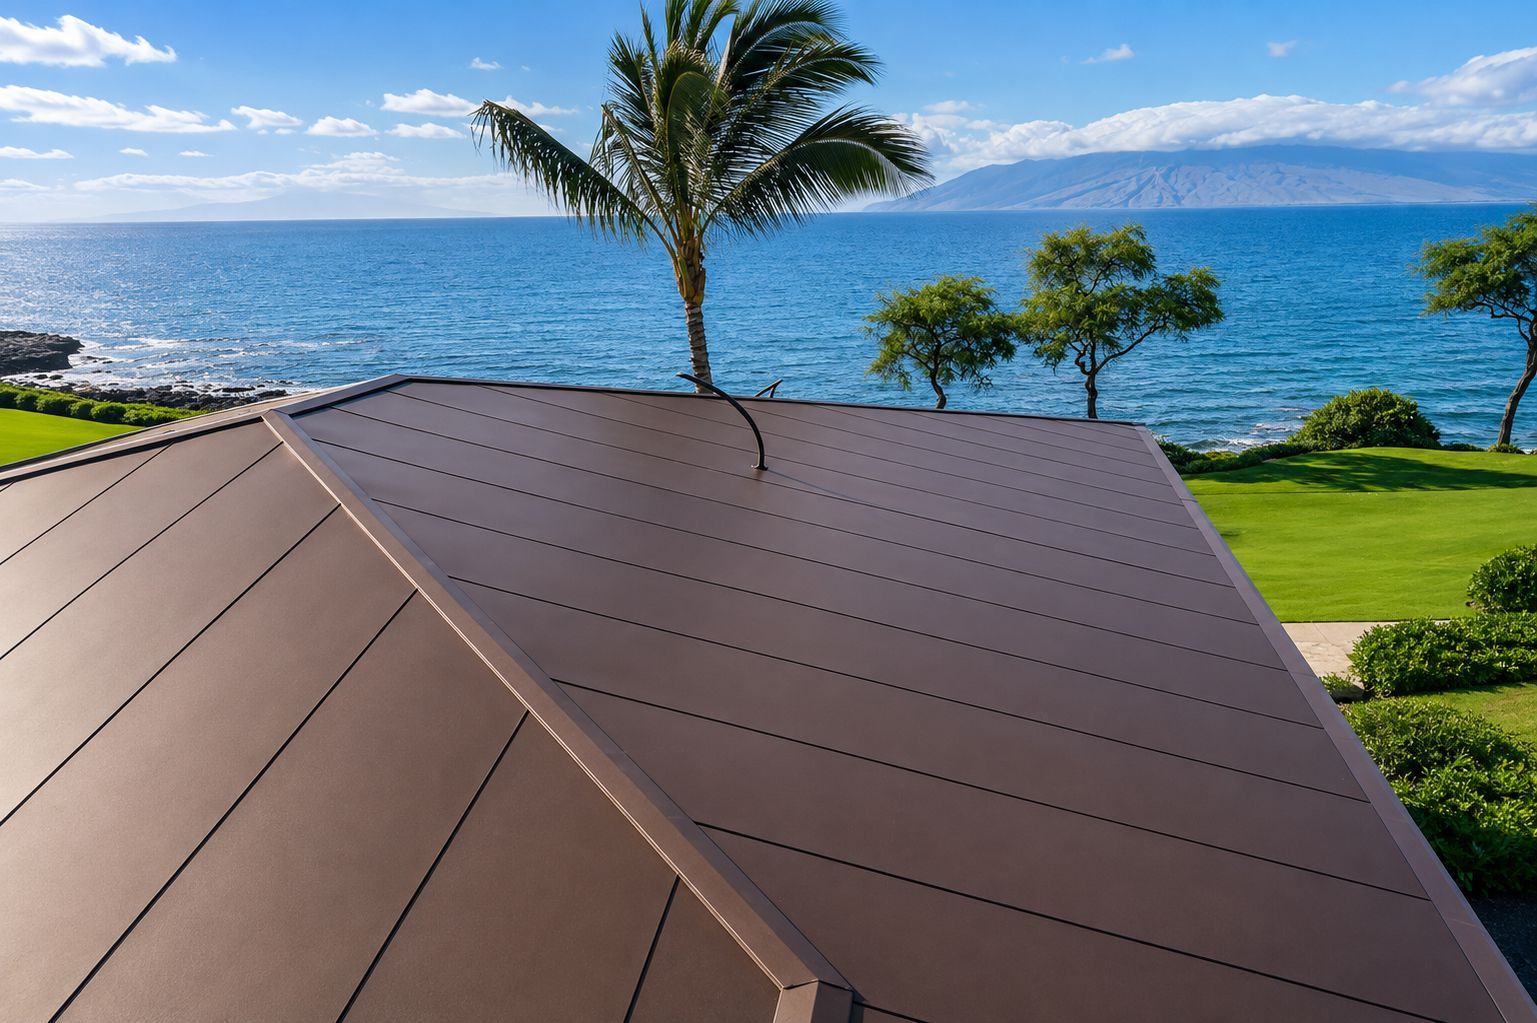
Custom Stainless Steel Standing Seam Roofing
A Landmark of Contemporary Architecture
Nestled against the foothills of the Santa Monica Mountains, the Skirball Cultural Center is one of Southern California’s premier cultural institutions. Designed by internationally renowned architect Moshe Safdie, the campus serves as both a museum and public gathering place, celebrating Jewish heritage while embracing the diverse cultures of Los Angeles.
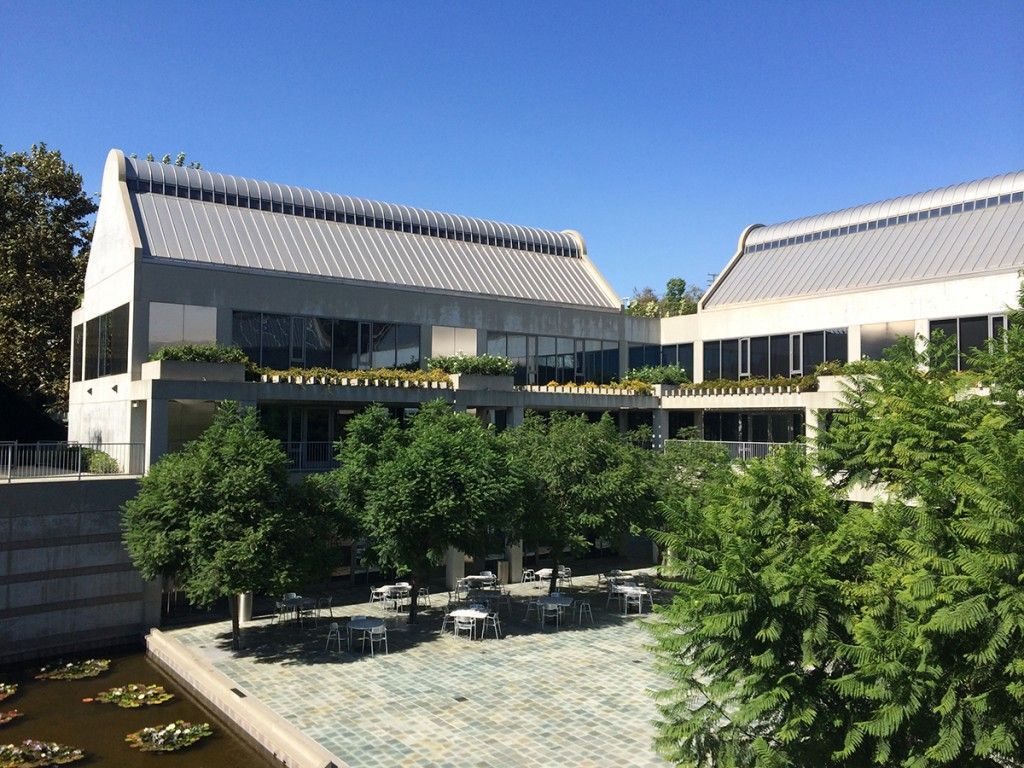
Rather than designing a single monumental building, Safdie envisioned a series of interconnected pavilions surrounding courtyards and gardens. The architecture follows the natural terrain, allowing the buildings to emerge organically from the hillside.
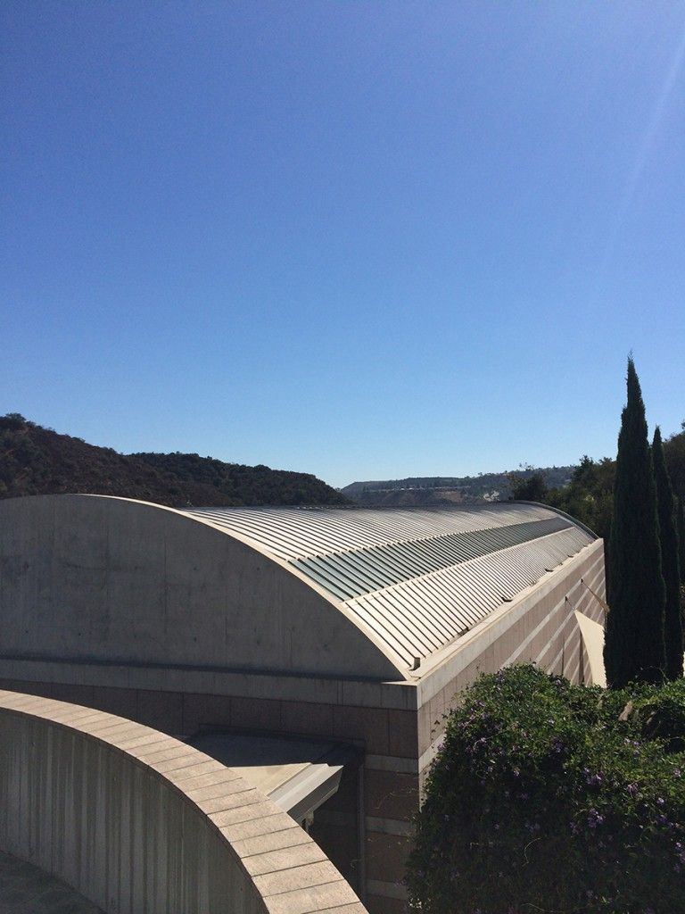
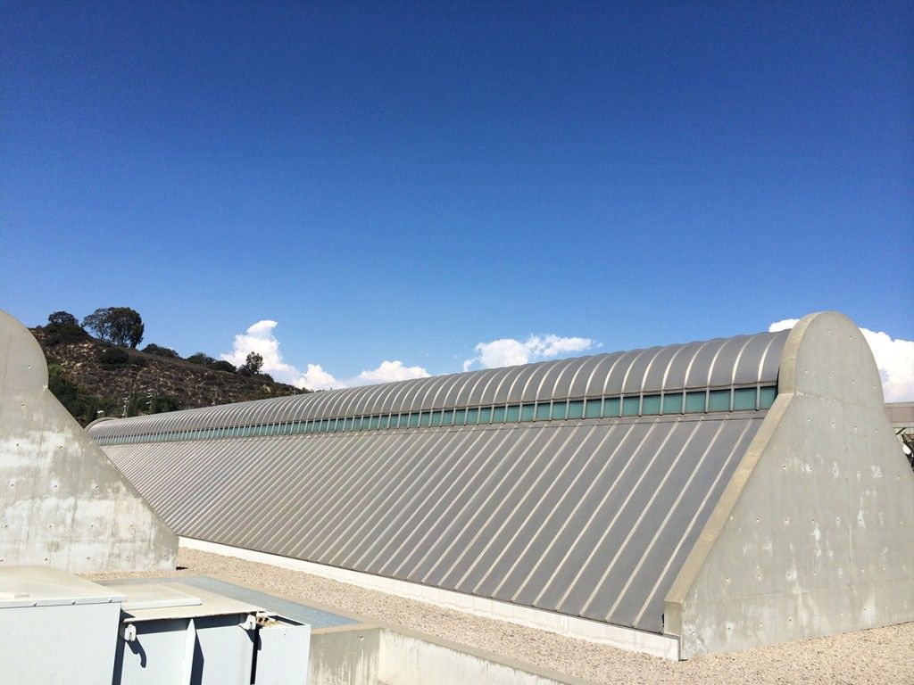
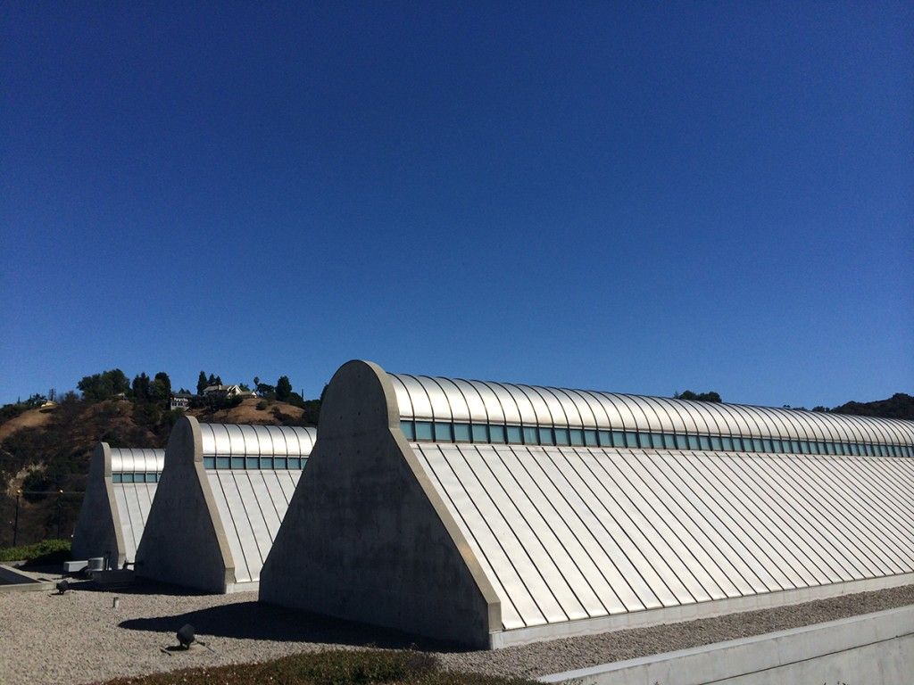
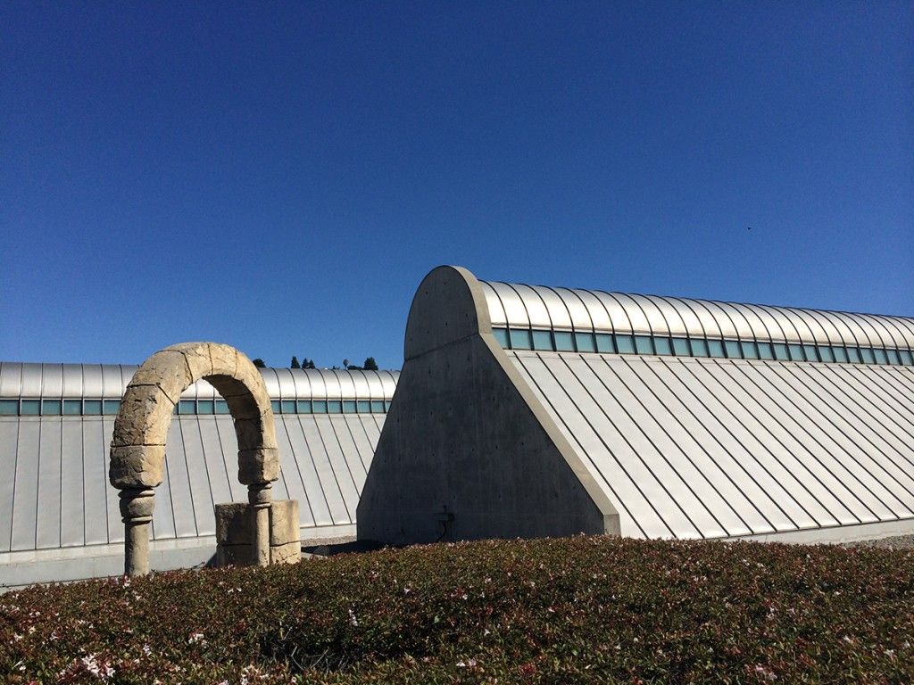
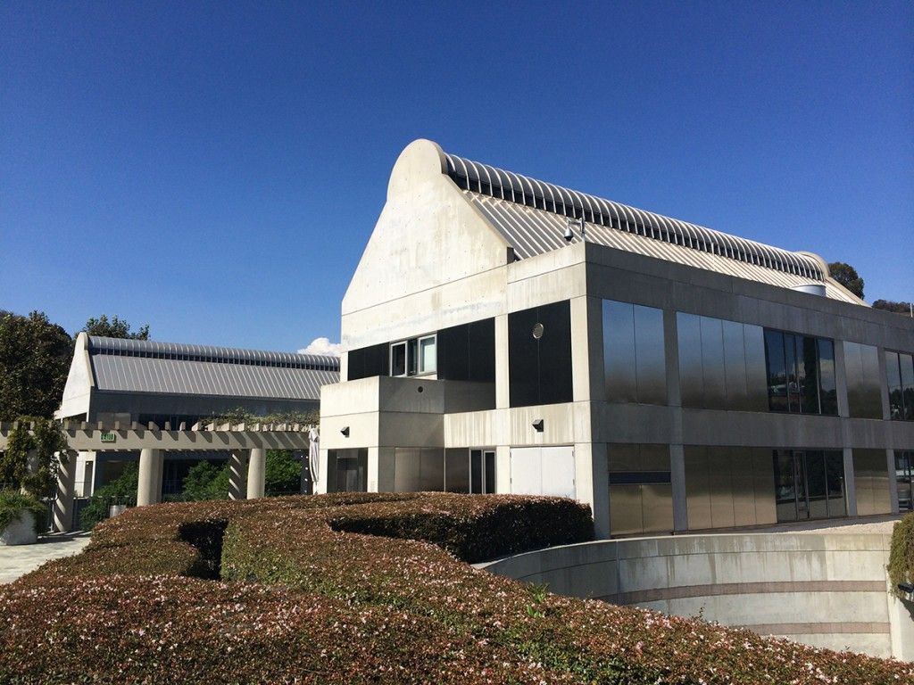
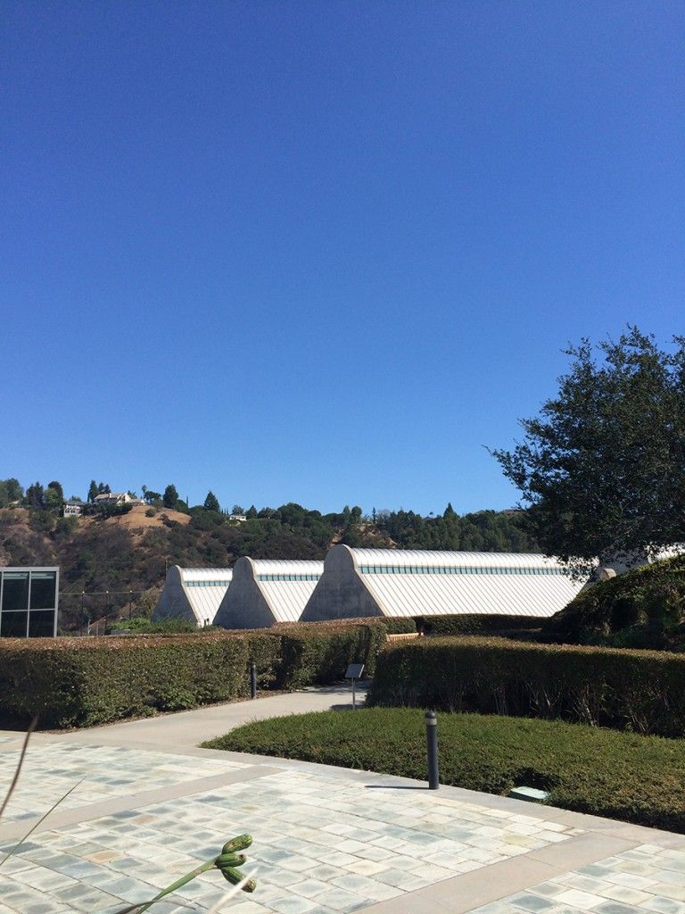
Among the project’s defining architectural features are its sweeping barrel-vaulted stainless steel roofs, whose reflective surfaces capture the changing California sky while introducing abundant daylight through continuous clerestory glazing
CSI’S Contribution
CSI Architectural Metal Inc. fabricated the custom standing seam stainless steel roof system that defines one of the campus’s most recognizable architectural elements.
The project demanded exceptional fabrication precision due to the building’s continuous curved roof geometry. Long standing seam panels were manufactured to maintain perfectly aligned seams across the sweeping barrel vaults while preserving the architect’s clean and uninterrupted design intent.
The resulting roof system combines durability with architectural elegance, allowing the stainless steel to naturally reflect the surrounding landscape while providing decades of maintenance-resistant performance.
Engineering & Fabrication
Material
12mt 22ga 316L Stainless Steel
The selected stainless steel provides:
- Exceptional corrosion resistance
- Long-term dimensional stability
- Low maintenance
- High reflectivity
- Timeless architectural appearance
Roof Geometry
Unlike conventional standing seam roofs, the Skirball roof consists of long continuous curved surfaces.
The fabrication required:
• Precision panel profiling
• Consistent seam spacing
• Tight manufacturing tolerances
• Coordination with structural steel geometry
• Custom detailing around continuous clerestory glazing
The smooth rhythm of the standing seams reinforces the building’s linear architectural language while emphasizing the length of each vaulted roof.
ARCHITECTURAL SIGNIFICANCE
Moshe Safdie is internationally recognized for creating buildings that integrate natural light, landscape, and monumental geometry.
The Skirball Cultural Center demonstrates many of the principles that define his work:
• Human-scaled public spaces
• Integration with the landscape
• Extensive use of daylight
• Honest expression of materials
• Strong geometric forms
The stainless steel roof serves not merely as weather protection but as a defining architectural element that changes appearance throughout the day as sunlight moves across its surface.
Why This Project Matters
The Skirball Cultural Center illustrates how architectural metal can become an essential component of design rather than simply an enclosure system.
The stainless steel roof:
- Defines the campus skyline
- Reflects the surrounding environment
- Introduces natural daylight
- Demonstrates precision sheet metal craftsmanship
- Continues performing decades after installation
Construction Highlights
Scope
Custom fabrication of standing seam stainless steel roofing panels.
Architectural Challenge
Fabricating long standing seam panels that follow complex curved barrel vault geometry while maintaining perfectly consistent seam alignment.
Result
A clean, uninterrupted architectural roof that has become one of the visual signatures of the Skirball campus.
About Moshe Safdie
Moshe Safdie is one of the world’s most influential contemporary architects.
Notable projects include:
- Habitat 67
- Marina Bay Sands
- Jewel Changi Airport
- United States Institute of Peace
- Yad Vashem Children’s Memorial
- Khalsa Heritage Centre
- Skirball Cultural Center
His work consistently explores the relationship between architecture, landscape, daylight, and community.
CSI Architectural Metal
For nearly two decades, CSI Architectural Metal has partnered with leading architects and contractors throughout North America to fabricate custom architectural metal systems for projects where design excellence demands uncompromising craftsmanship.
From complex standing seam roofs to custom wall panel systems, CSI specializes in translating ambitious architectural concepts into precision-manufactured building envelopes.
MATERIAL & CRAFTSMANSHIP
A Partnership Built on Precision
The Skirball Cultural Center represents more than an architectural landmark—it is also the result of a long-standing collaboration between two Southern California companies committed to exceptional craftsmanship.
For more than 2 decades, Old Country Millwork (OCM) and CSI Architectural Metal Inc. have partnered on some of the region’s most demanding architectural metal projects. For the Skirball Cultural Center, OCM applied the custom embossed architectural finish to the 22-gauge stainless steel prior to fabrication , delivering a surface of exceptional consistency and quality. CSI Architectural Metal then transformed the finished stainless steel into the project’s custom standing seam roof system.
Fabricating 22-gauge stainless steel standing seam panels presents unique challenges. Stainless steel’s high strength and elasticity make it considerably less forgiving than aluminum or galvanized steel. At this lighter gauge, maintaining perfectly straight seams, minimizing oil-canning, and preserving the pristine architectural finish throughout roll forming, handling, transportation, and installation requires exceptional process control and craftsmanship.
The completed roof demonstrates the successful integration of premium material finishing with precision sheet metal fabrication, resulting in crisp, uniform standing seam panels that continue to define one of Moshe Safdie’s most recognizable architectural works.
Project Team
Architect : Moshe Safdie & Associates (now Safdie Architects)
General Contractor : MATT Construction
Metal Fabrication : CSI Architectural Metal Inc.
Installation : VNSM
Roof System : Custom Standing Seam Roofing
Material : 22-Gauge Stainless Steel
Finish : Custom embossed