UTSA Downtown Campus Expansion

Megan Tunks • July 31, 2026

UTSA Downtown Campus Expansion – San Pedro Creek (San Antonio, Texas)

Proprietary Systems. Proven Performance.

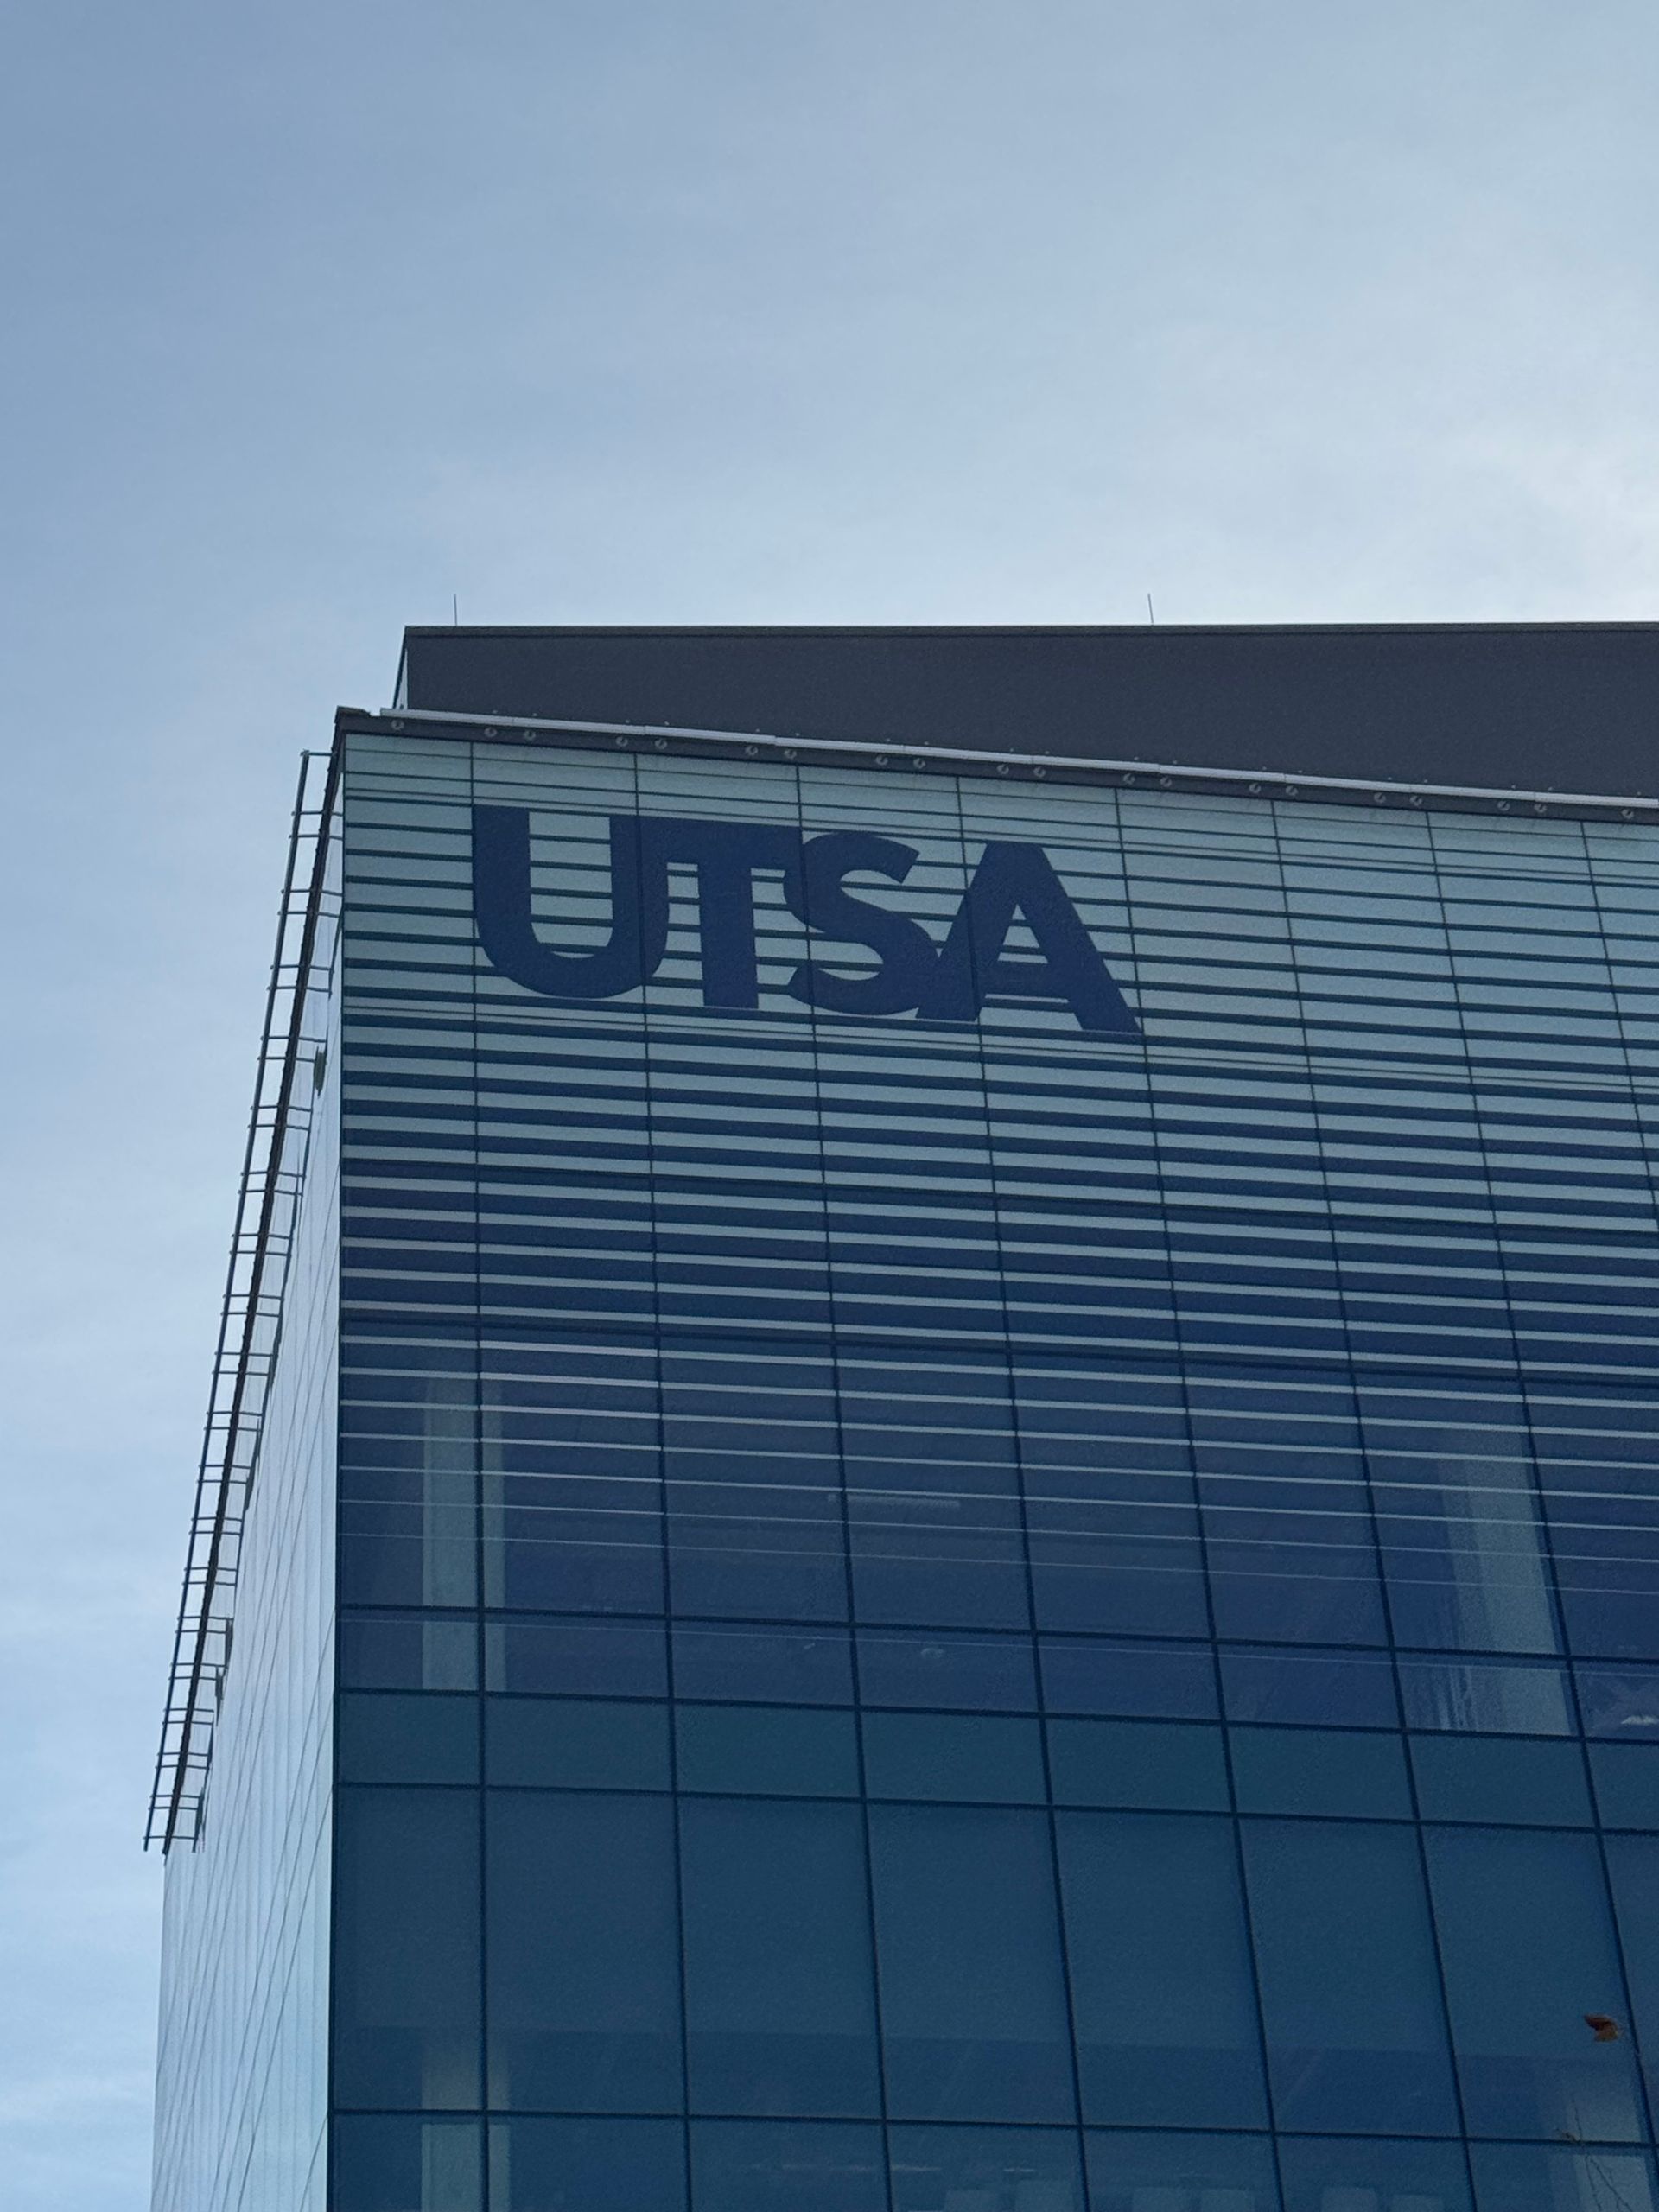
UTSA Downtown Campus Expansion

San Pedro Creek (San Antonio, Texas)

Architect: Overland Partners


Architect: Overland Partners


GC: The Whiting-Turner Contracting Company


Architectural Sheet Metal: BYRNE Metals


System: CSI-WAP-WALL™ + Alucobond® ACM


Status: Under Construction: The Whiting-Turner Contracting Company


Architectural Sheet Metal: BYRNE Metals


System: CSI-WAP-WALL™ + Alucobond® ACM


Status: Under Construction

Project Narrative

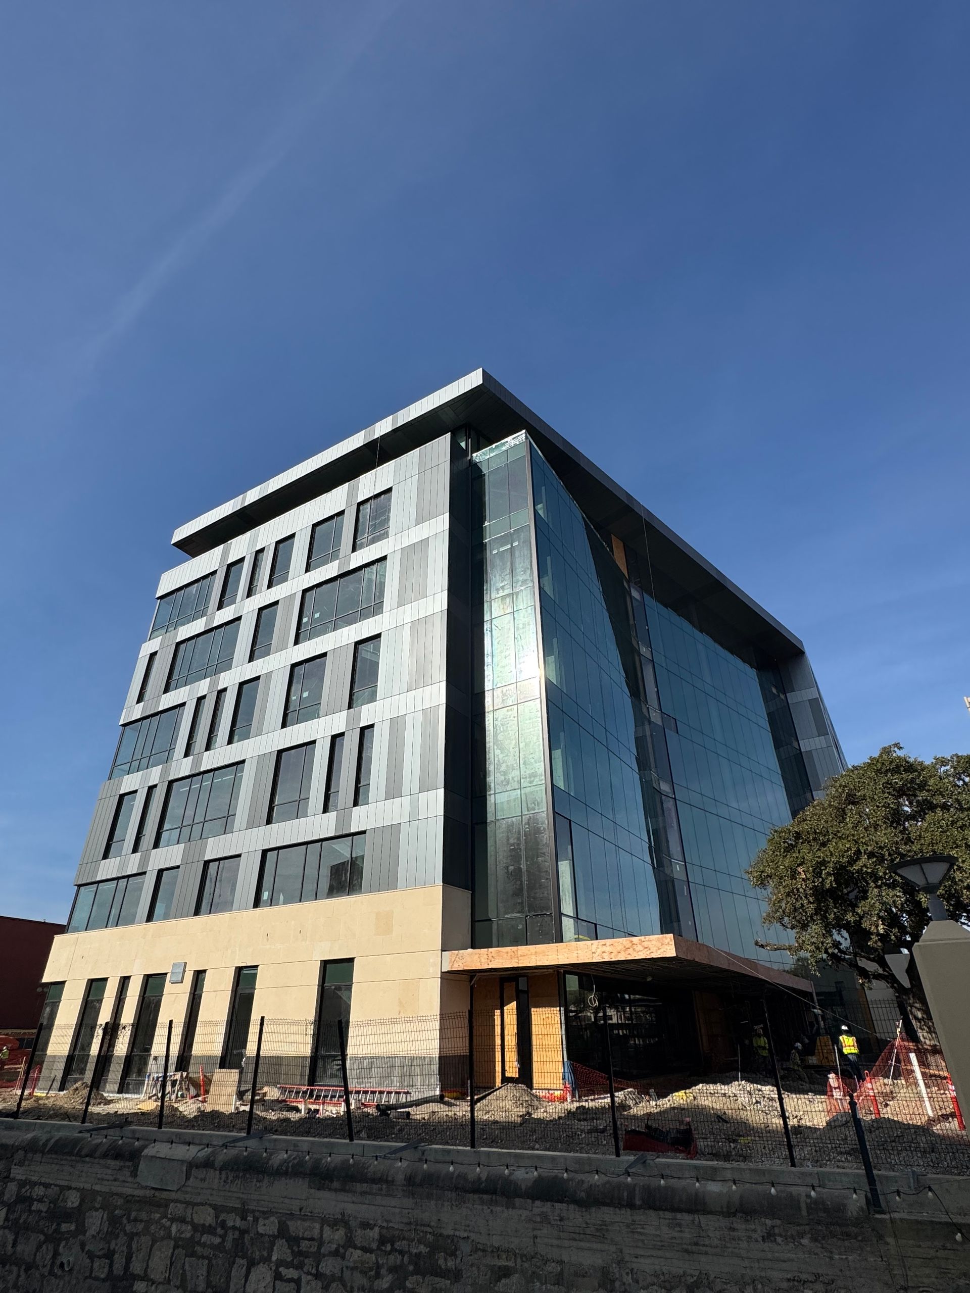
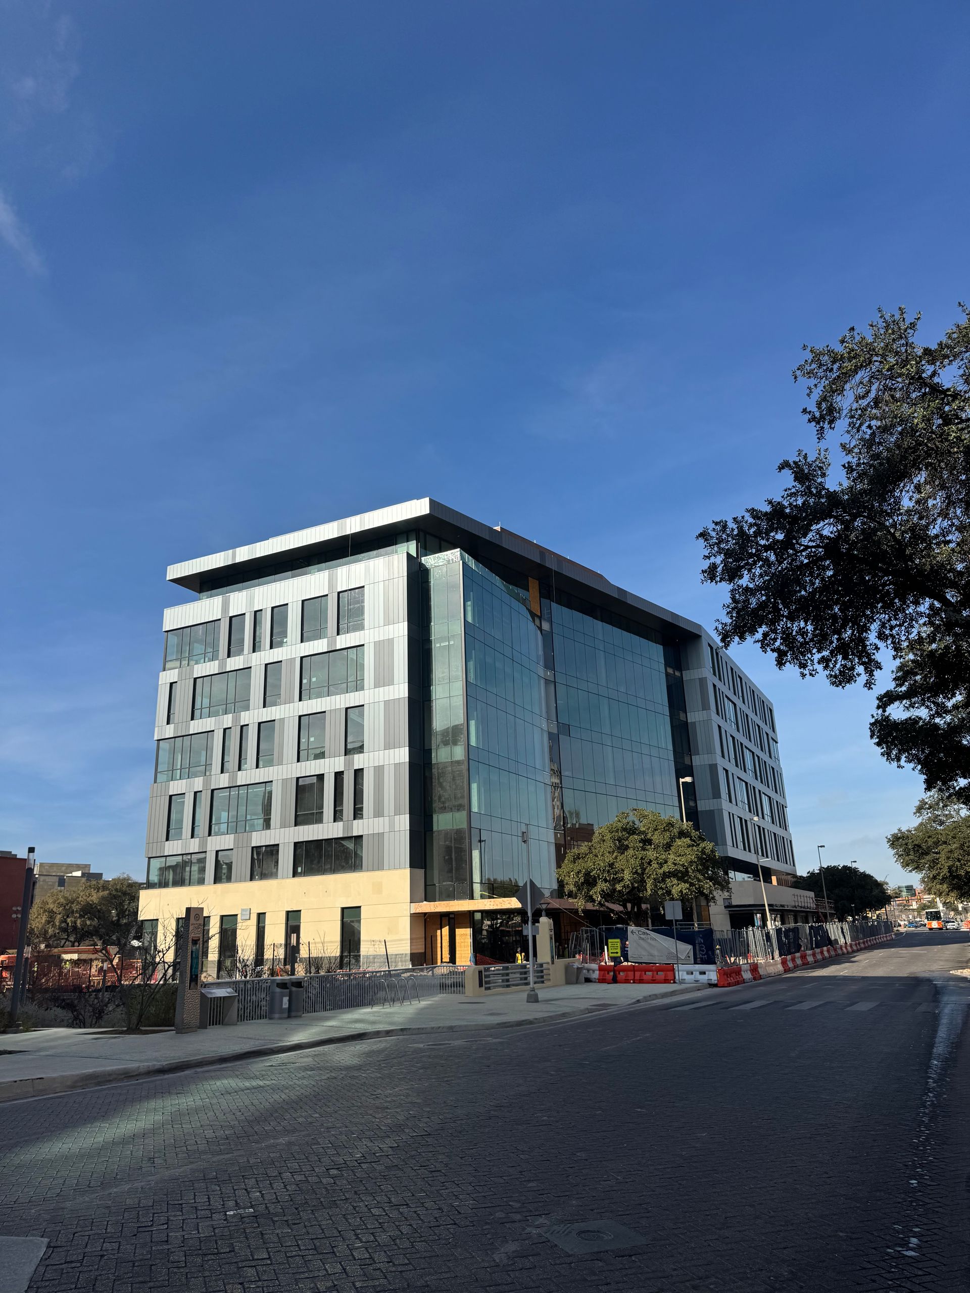
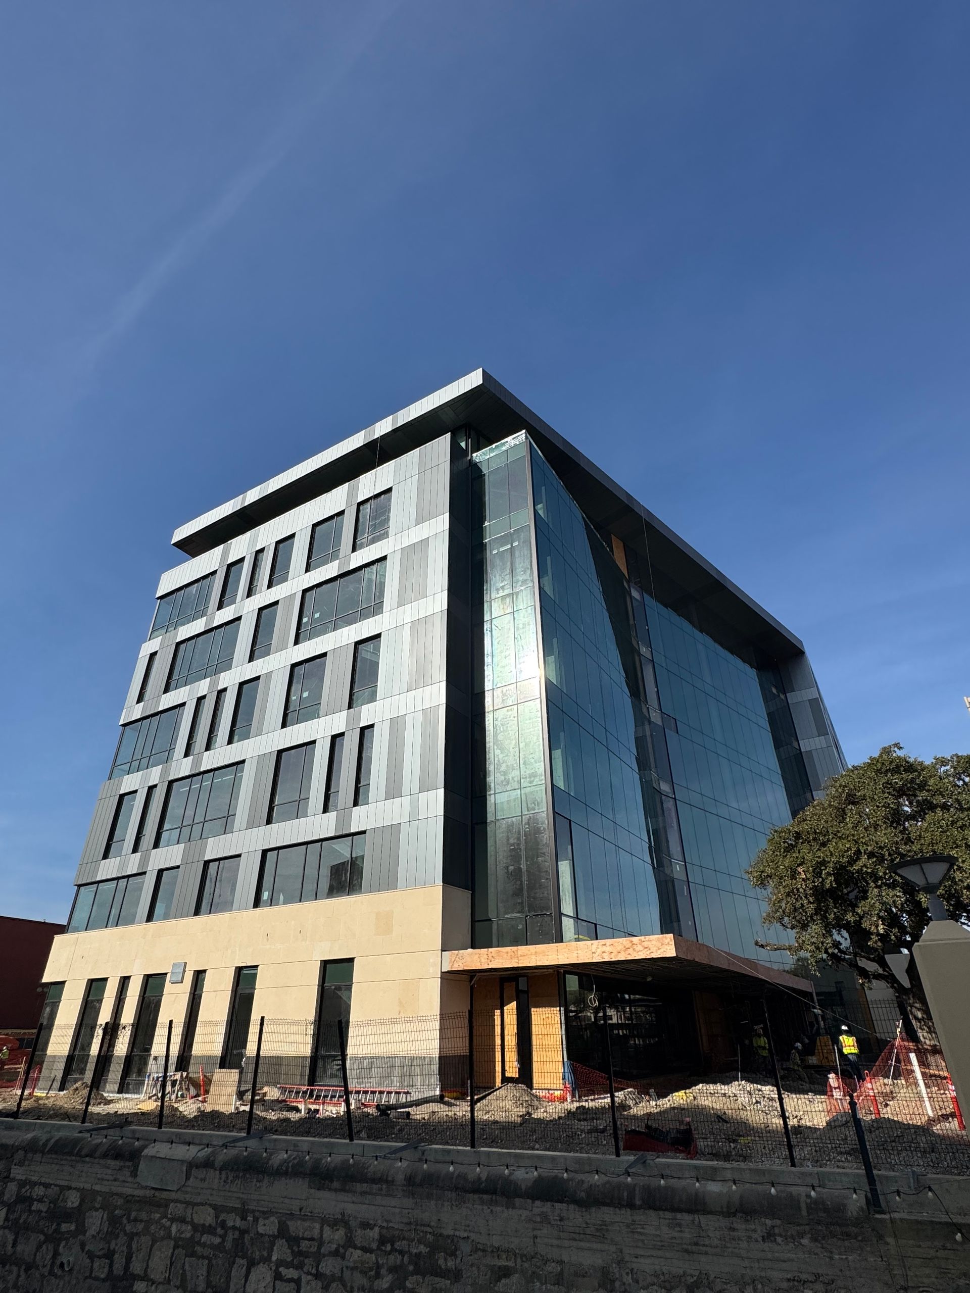
The UTSA Downtown Campus Expansion demonstrates CSI's ability to engineer and fabricate advanced building envelope systems for large-scale institutional development. Working closely with the project team, CSI provided design-assist services, engineering expertise, and fabrication support for the project's contemporary façade assemblies.


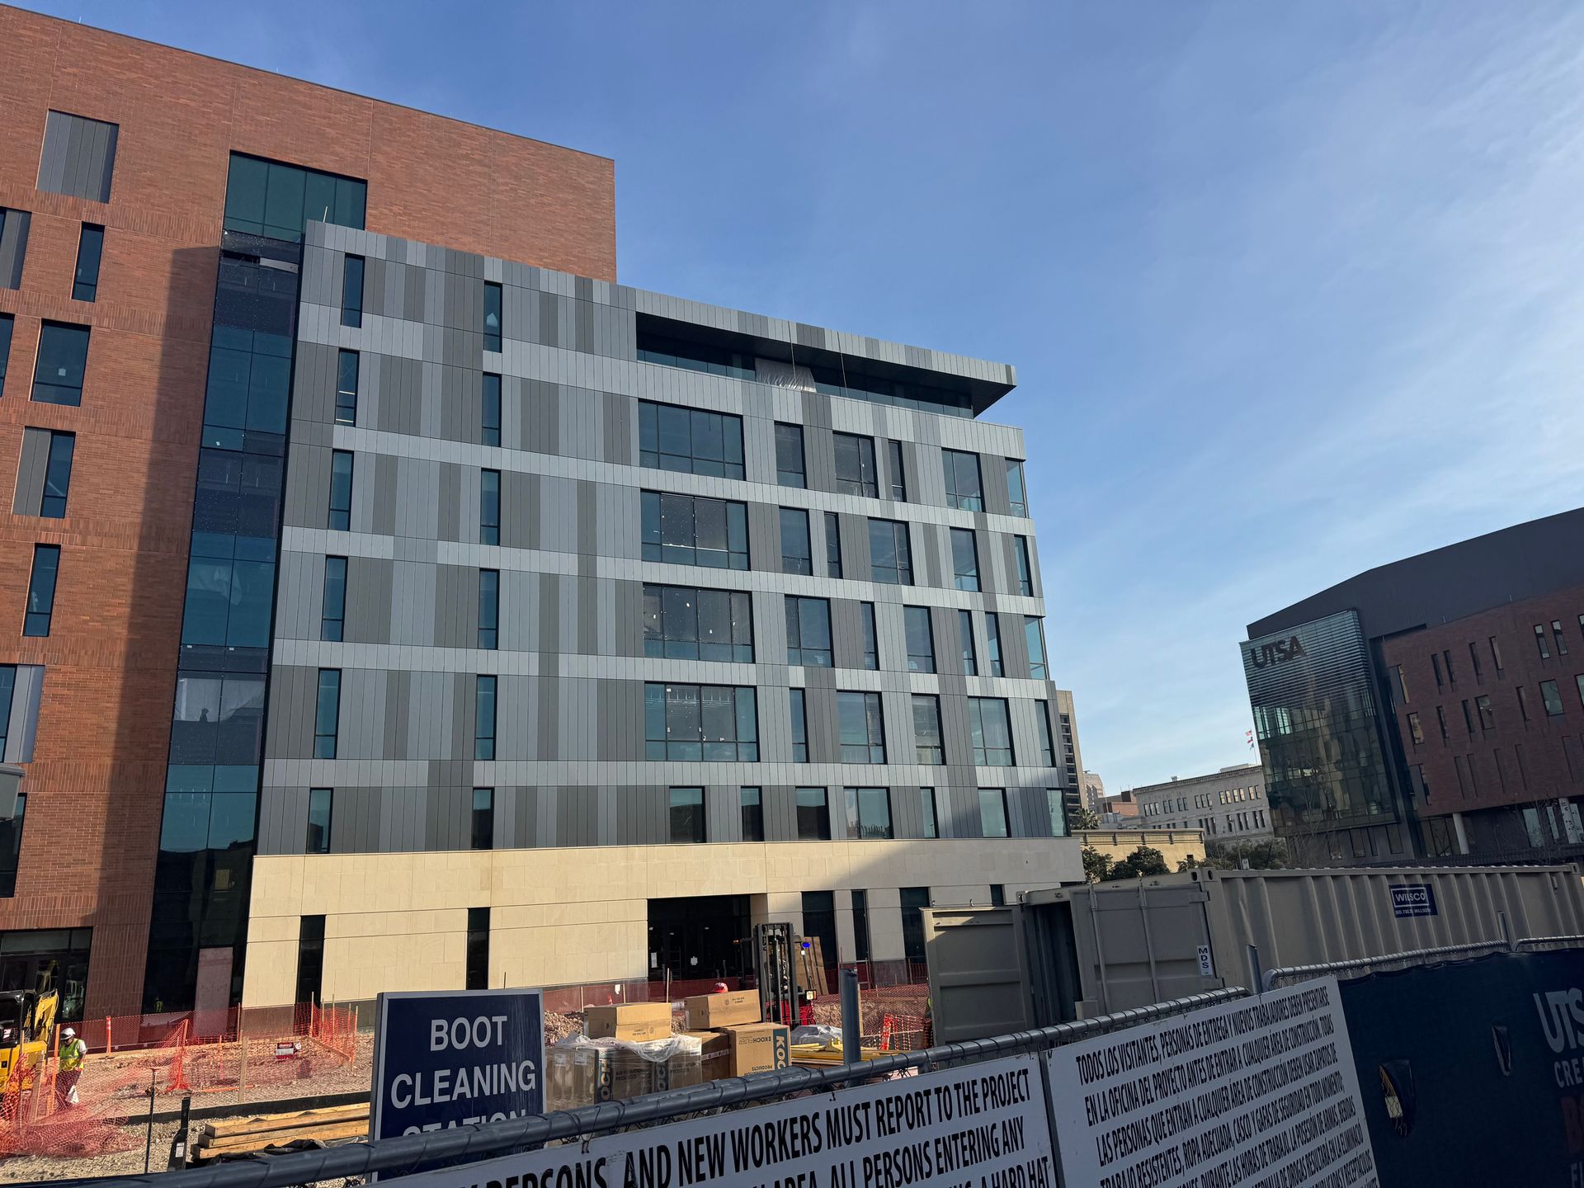
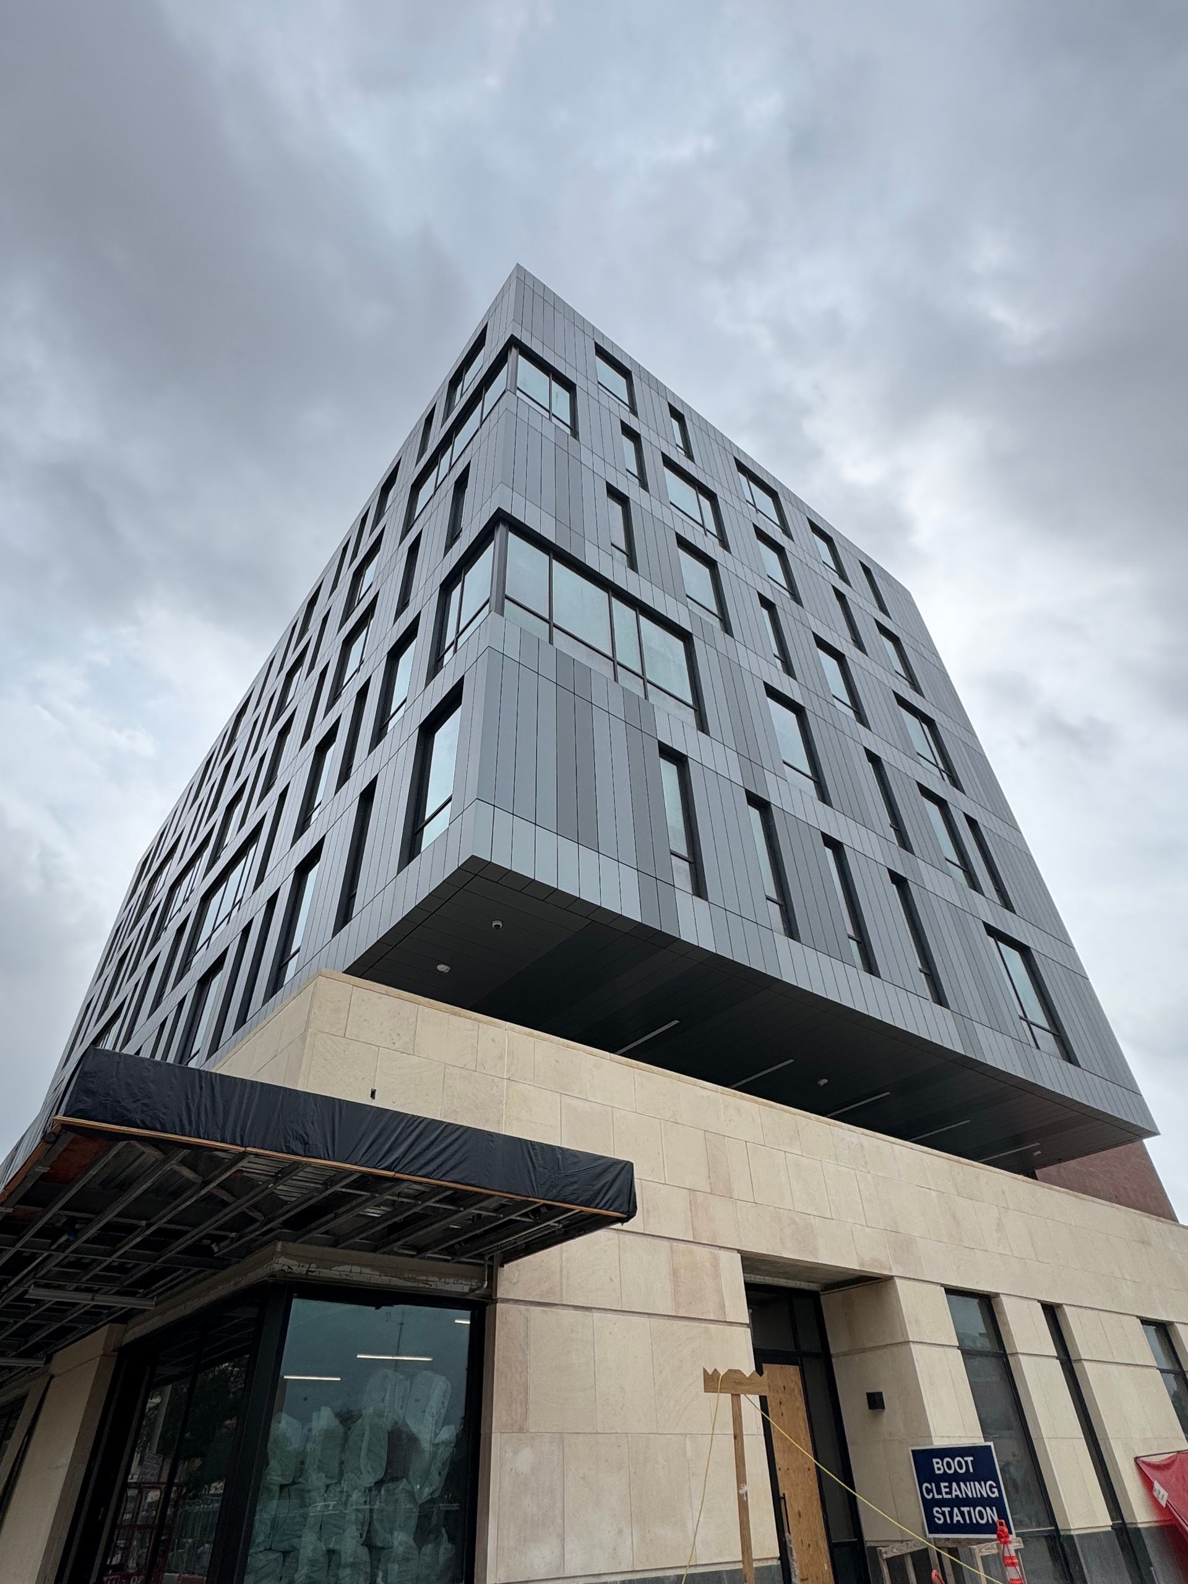
The project features CSI’s proprietary CSI-WAP-WALL™ panel system, a welded aluminum plate rainscreen engineered for dimensional stability, crisp geometry, and long-term performance. The system is integrated with Alucobond® ACM panels, creating a refined façade through controlled variation in tone, reflectivity, and panel modulation.

The CSI-WAP-WALL™ system is finished with CSI’s exclusive CSI-HMF-PVDF (Hexagon Micro Finish)—a post-fabrication baked enamel coating developed specifically for WAP systems, enhancing surface depth, uniformity, and long-term durability across complex welded geometries.


The façade design emphasizes:

  • Precision-engineered panelization with tight tolerances
  • Vertical articulation and randomized patterning for visual depth
  • Seamless integration between plate systems, ACM, and glazing
  • Durability and low lifecycle maintenance for institutional applications

Engineered for Long-Term Performance

Every CSI-WAP-WALL™ assembly is developed to meet demanding performance requirements for structural integrity, weather resistance, and long-term environmental durability.


CSI-WAP systems are developed in alignment with Texas’ stringent building envelope standards, including protocols consistent with Miami-Dade County (HVHZ) performance criteria, widely recognized as the most demanding benchmarks in North America.


System engineering and detailing are informed by:

  • Wind load resistance consistent with high-velocity hurricane zone requirements
  • Air and water infiltration testing in accordance with ASTM standards (E283, E331, E547)
  • Structural performance testing aligned with ASTM E330
  • Finish performance utilizing high-performance PVDF coatings, including CSI-HMF-PVDF, for long-term color retention and corrosion resistance

From a sustainability standpoint, the CSI-WAP-WALL™ system supports LEED-oriented project goals through long service life, reduced maintenance cycles, and the use of durable, recyclable aluminum materials. The system’s longevity, often measured in decades, contributes to lifecycle performance strategies that extend well beyond typical façade replacement intervals, aligning with broader environmental and resource-efficiency objectives.
This project demonstrates CSI's ability to deliver highly engineered façade systems that balance architectural expression, performance, sustainability, and constructability. It reflects the company's commitment to advancing building envelope technology while maintaining the craftsmanship and precision of a specialized fabrication partner.

Share

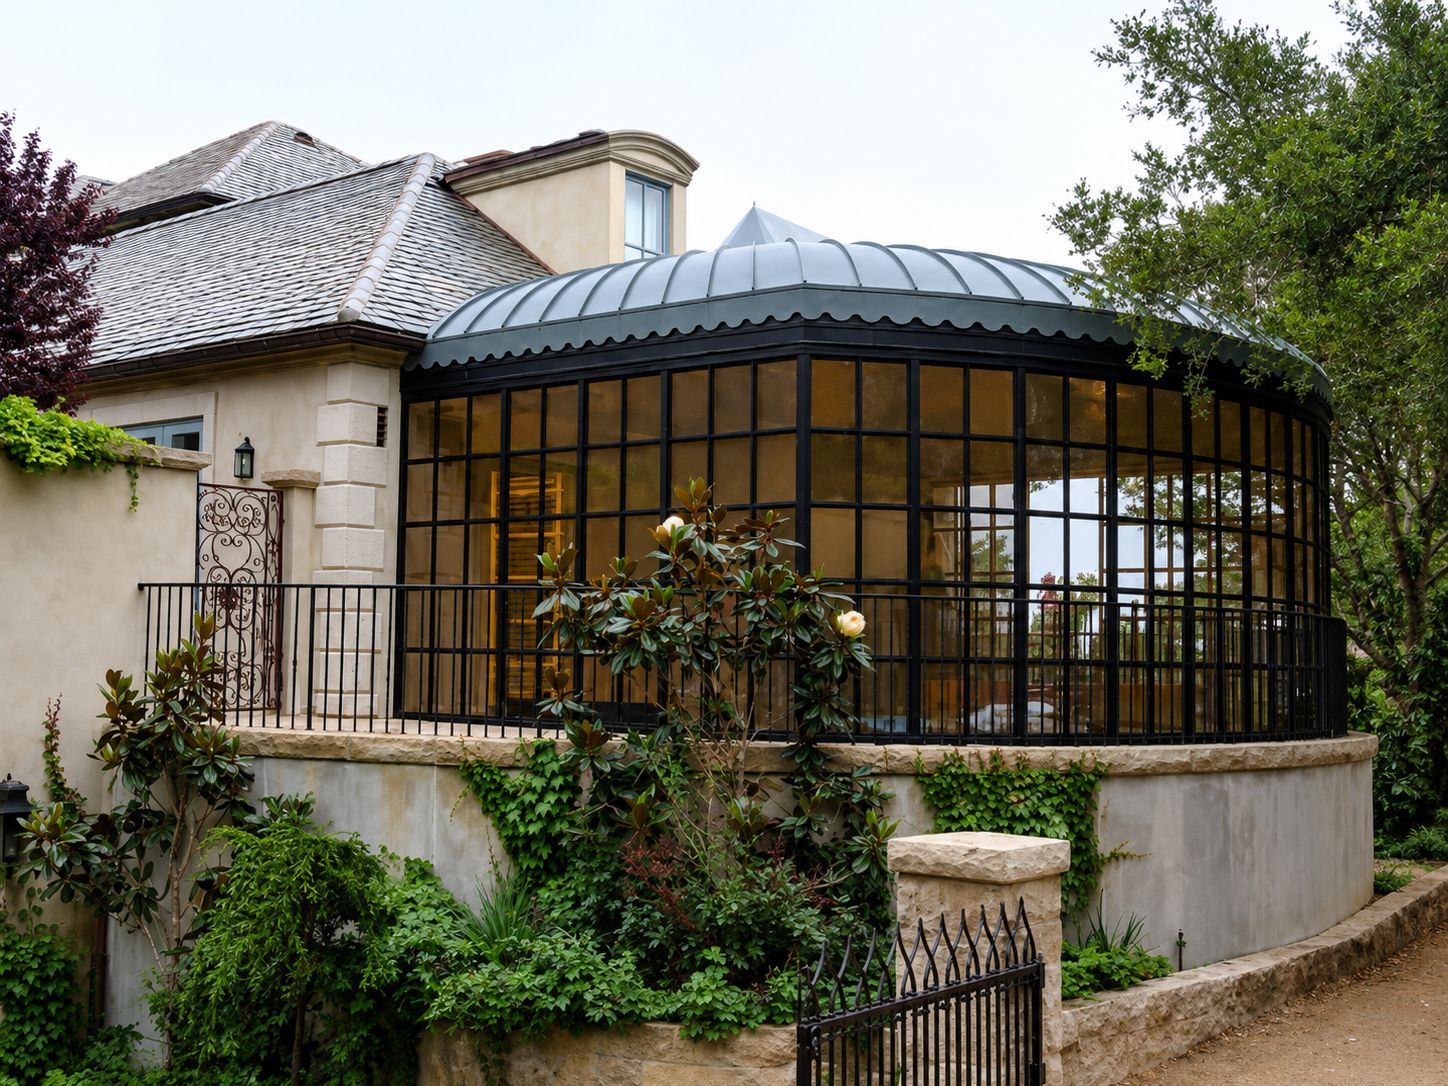
Stone house with a curved glass conservatory and lush greenery in a garden.
August 6, 2026
Explore a luxury residence in Montecito, CA, featuring a custom RHEINZINK Titanium Zinc roof. Contact us for innovative architectural metal solutions.
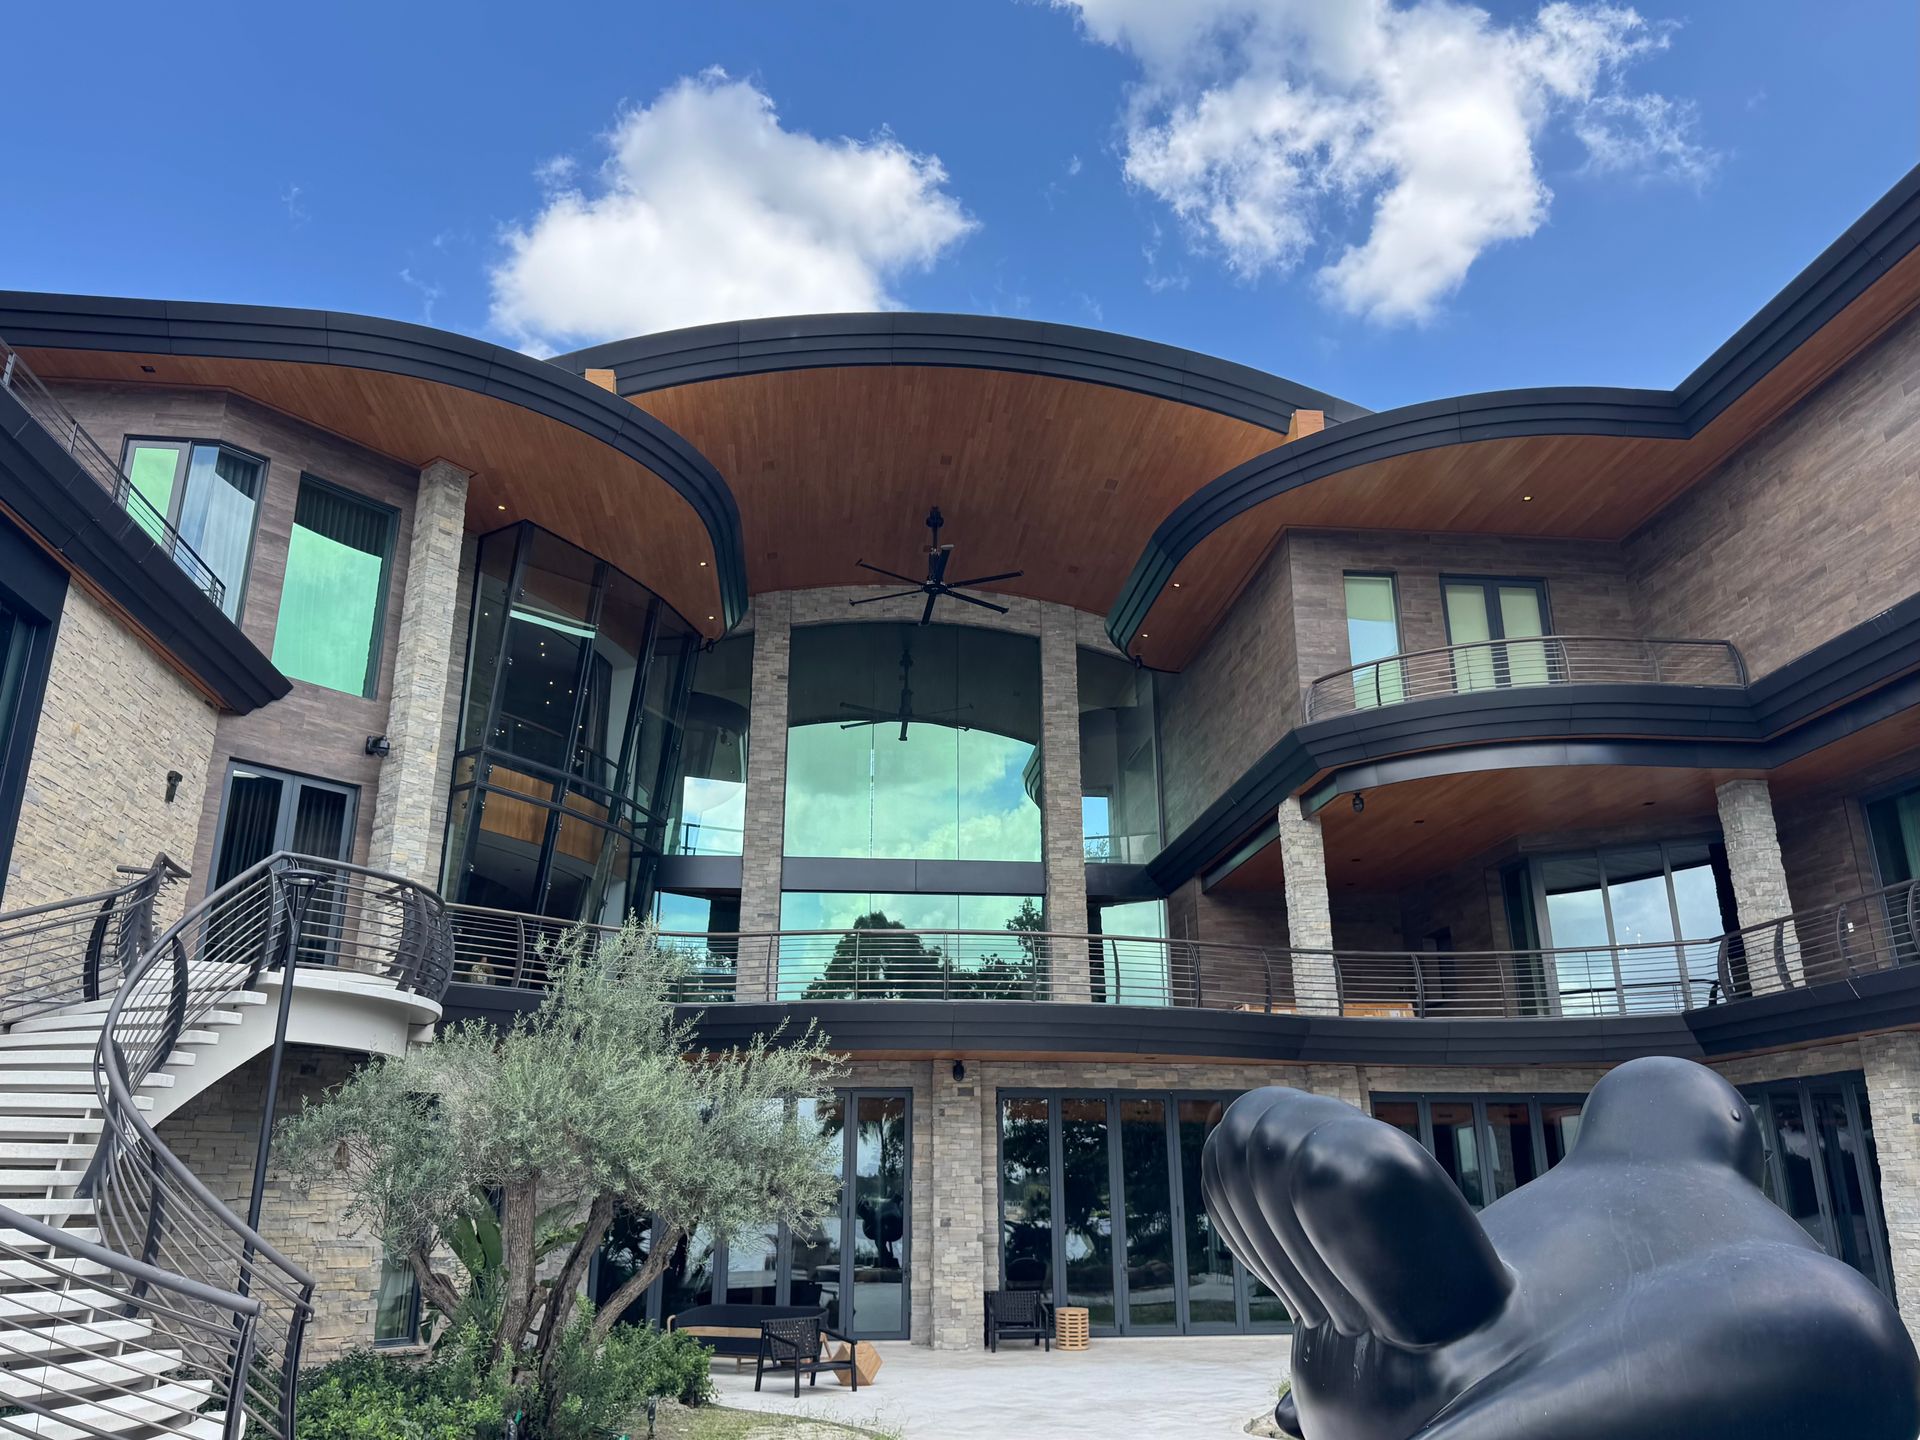
Modern brick building with curved balconies and glass windows under a blue sky
August 6, 2026
Explore the Palmer Residence, showcasing innovative engineered metal systems. Contact us for custom solutions today!
August 6, 2026
Project Information