Wallace E Cunningham/Eisenberg Residence

Megan Tunks • July 31, 2026

Wallace E Cunningham/ Eisenberg residence, LA JOLLA, CA

Architectural Vision. Precision Crafted

Eisenberg Residence

9862 La Jolla Farms Road • La Jolla, California

Architect: Wallace E. Cunningham, Inc.

Project Overview

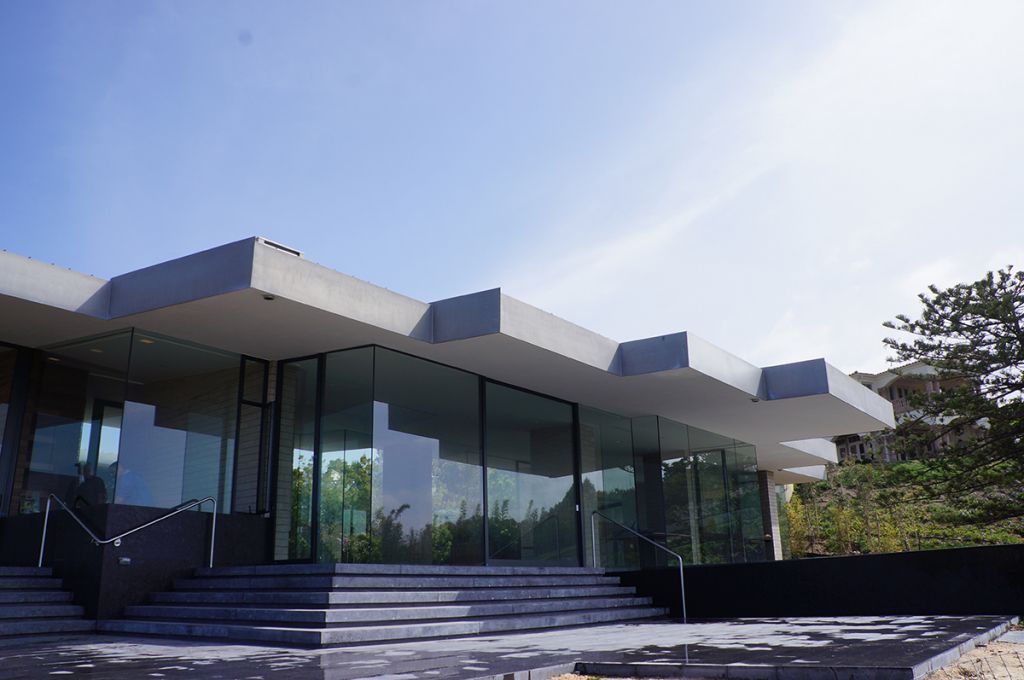
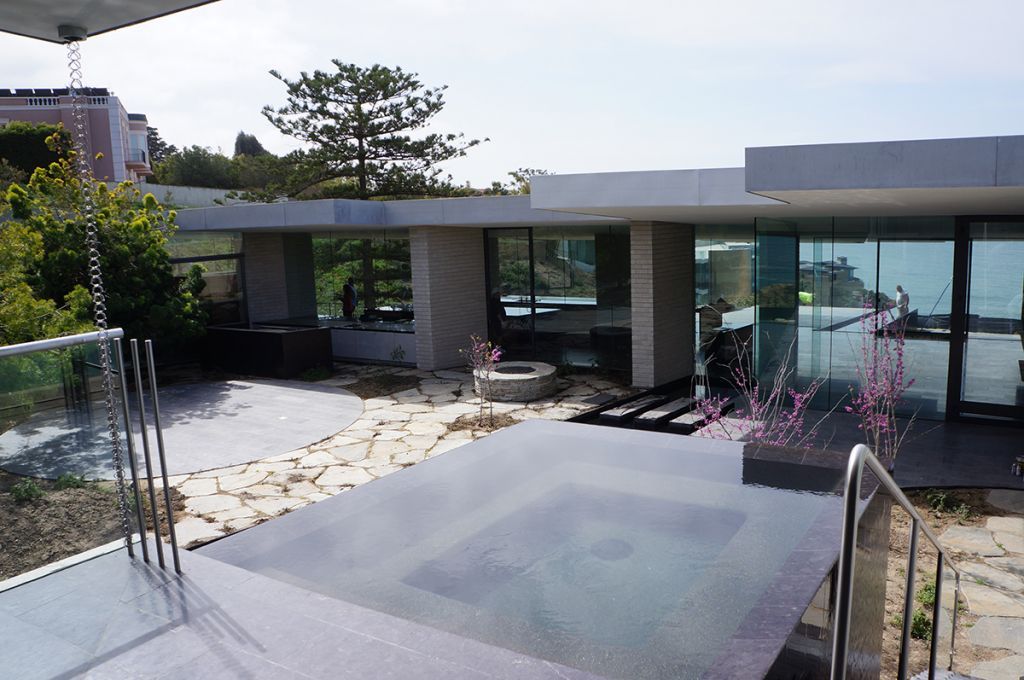
The Eisenberg Residence is a custom luxury residence designed by internationally acclaimed designer Wallace E. Cunningham in one of Southern California’s most prestigious coastal neighborhoods. Situated on approximately 2.31 acres overlooking the Pacific Ocean, the residence was approved as a custom two-story estate featuring over 11,400 square feet of designed space, including a pool and spa. The project required Coastal Development, Site Development, and Neighborhood Use permits due to its sensitive site and architectural complexity. 


Although the residence has remained largely private and has never received the widespread publication of some of Cunningham’s other iconic works, it exemplifies his signature approach to sculptural geometry, precise detailing, and seamless integration of architecture with the surrounding landscape.

CSI Architectural Metal Scope of Work

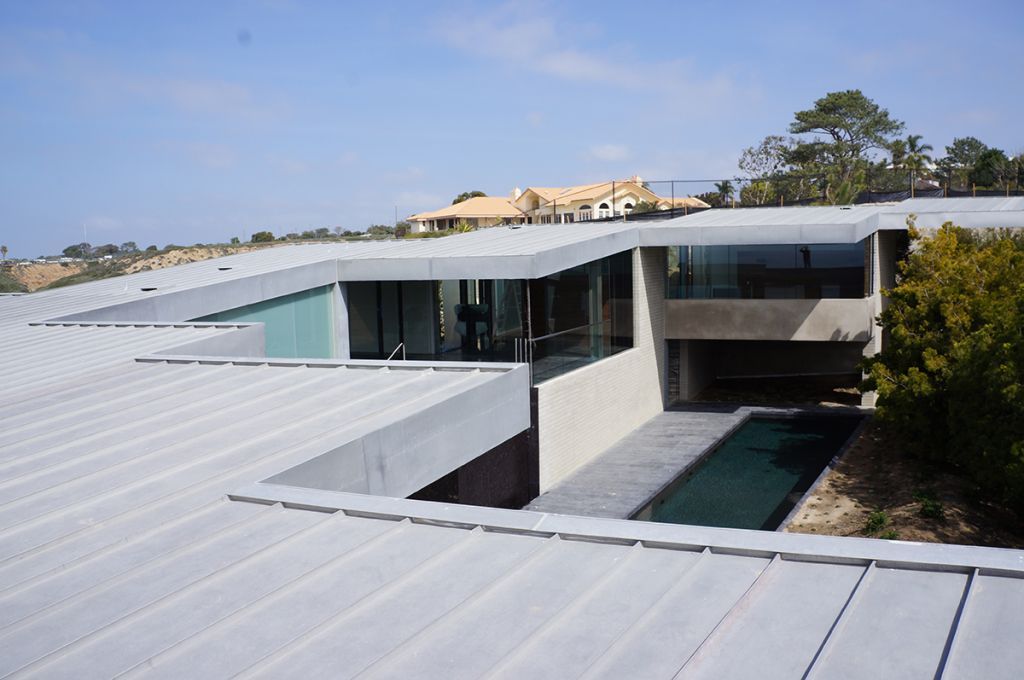
CSI Architectural Metal was selected to fabricate highly customized architectural sheet metal systems designed specifically for this residence.


Our scope included:


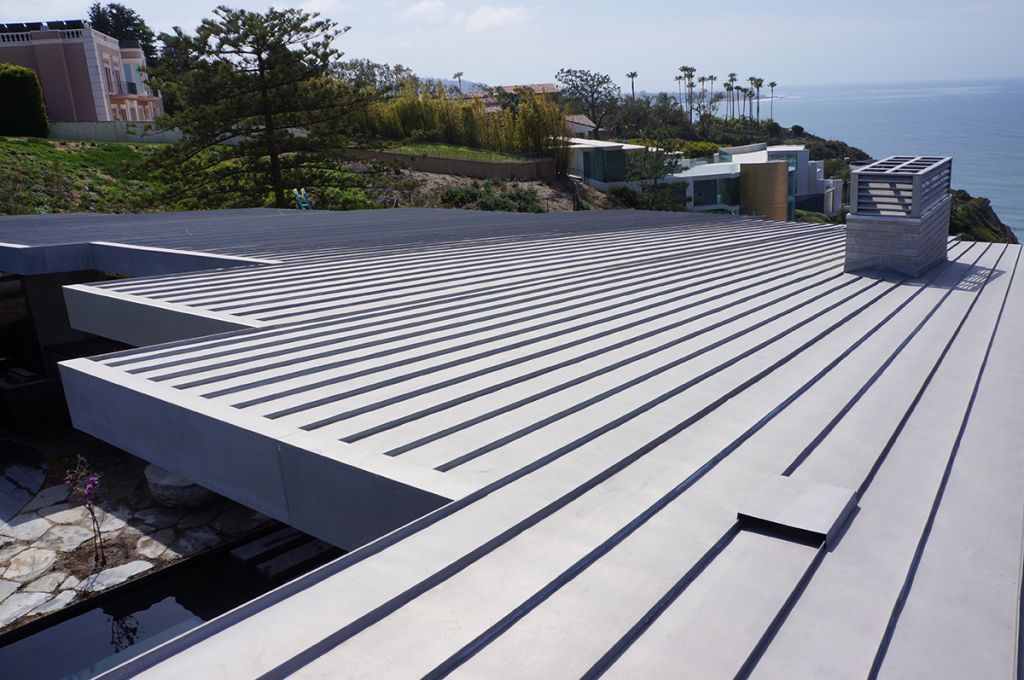
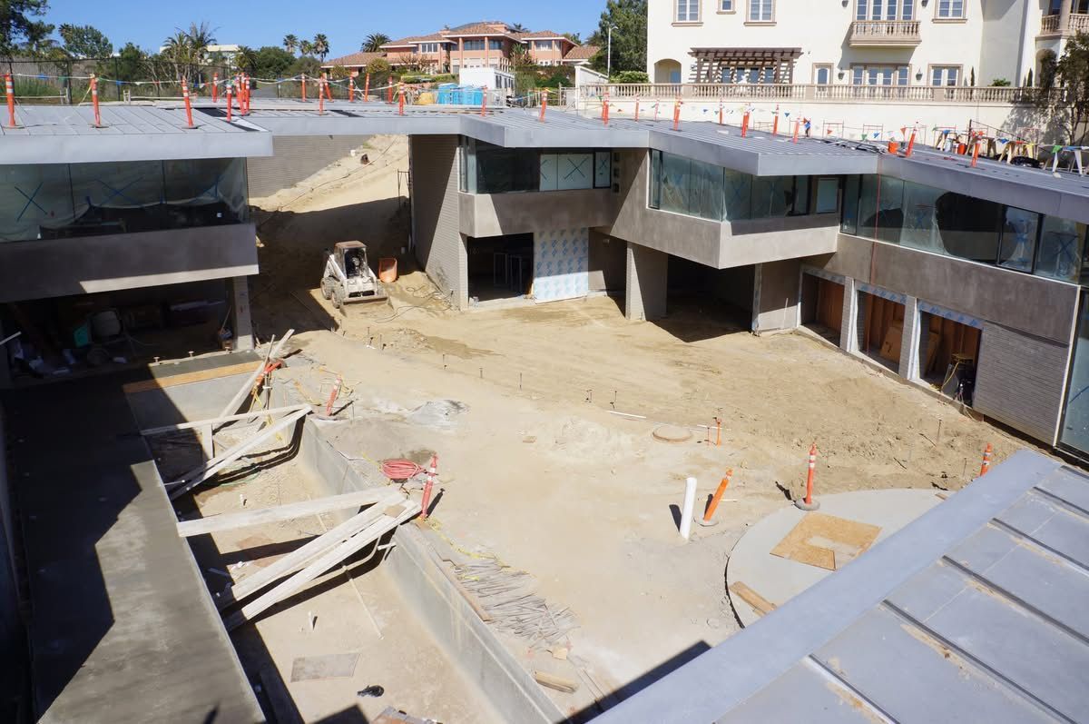
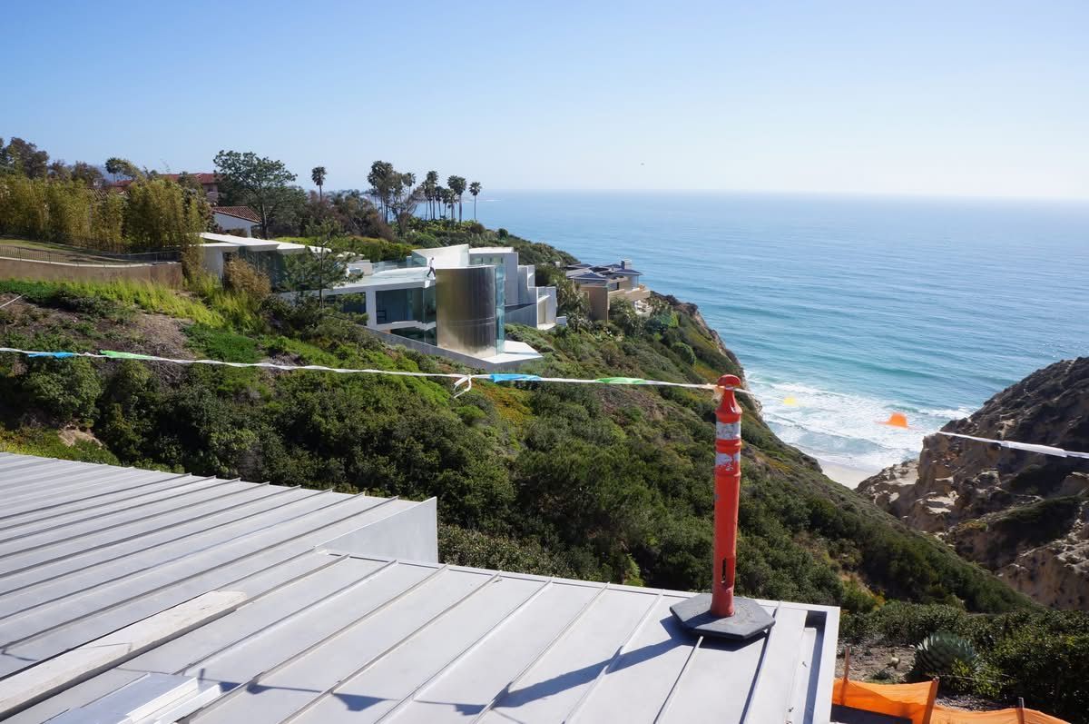
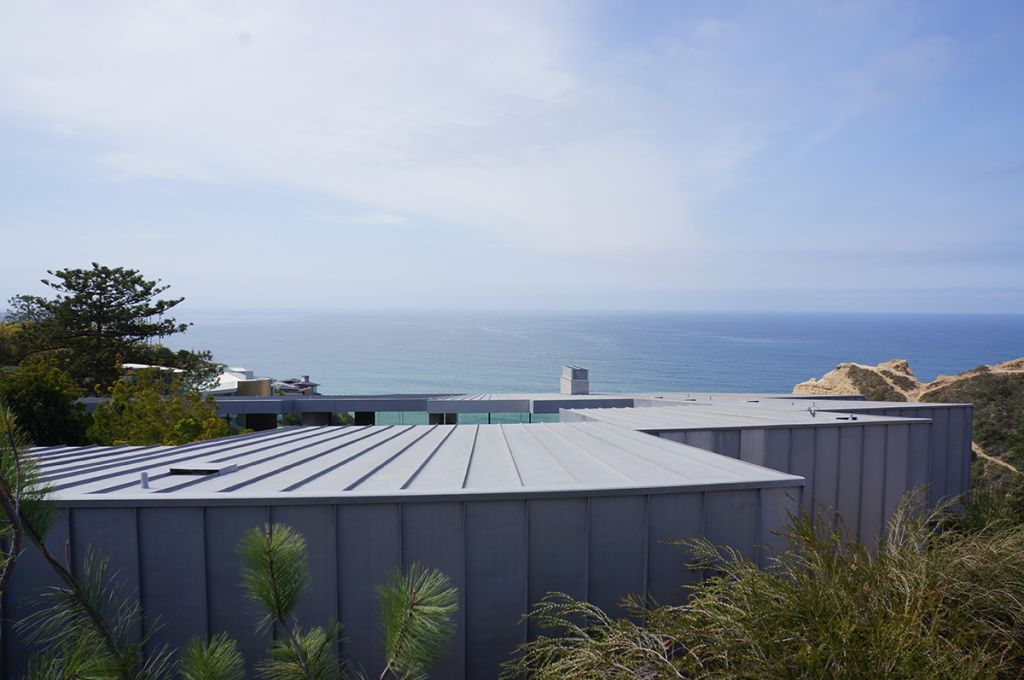
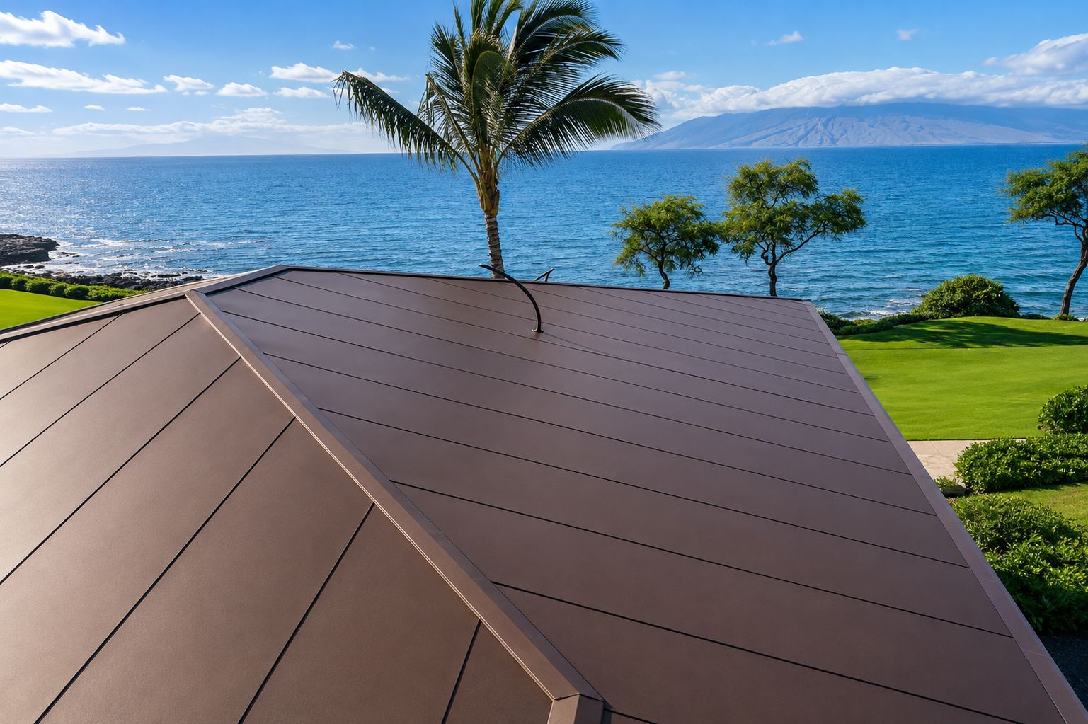
  • Custom standing seam roof panels
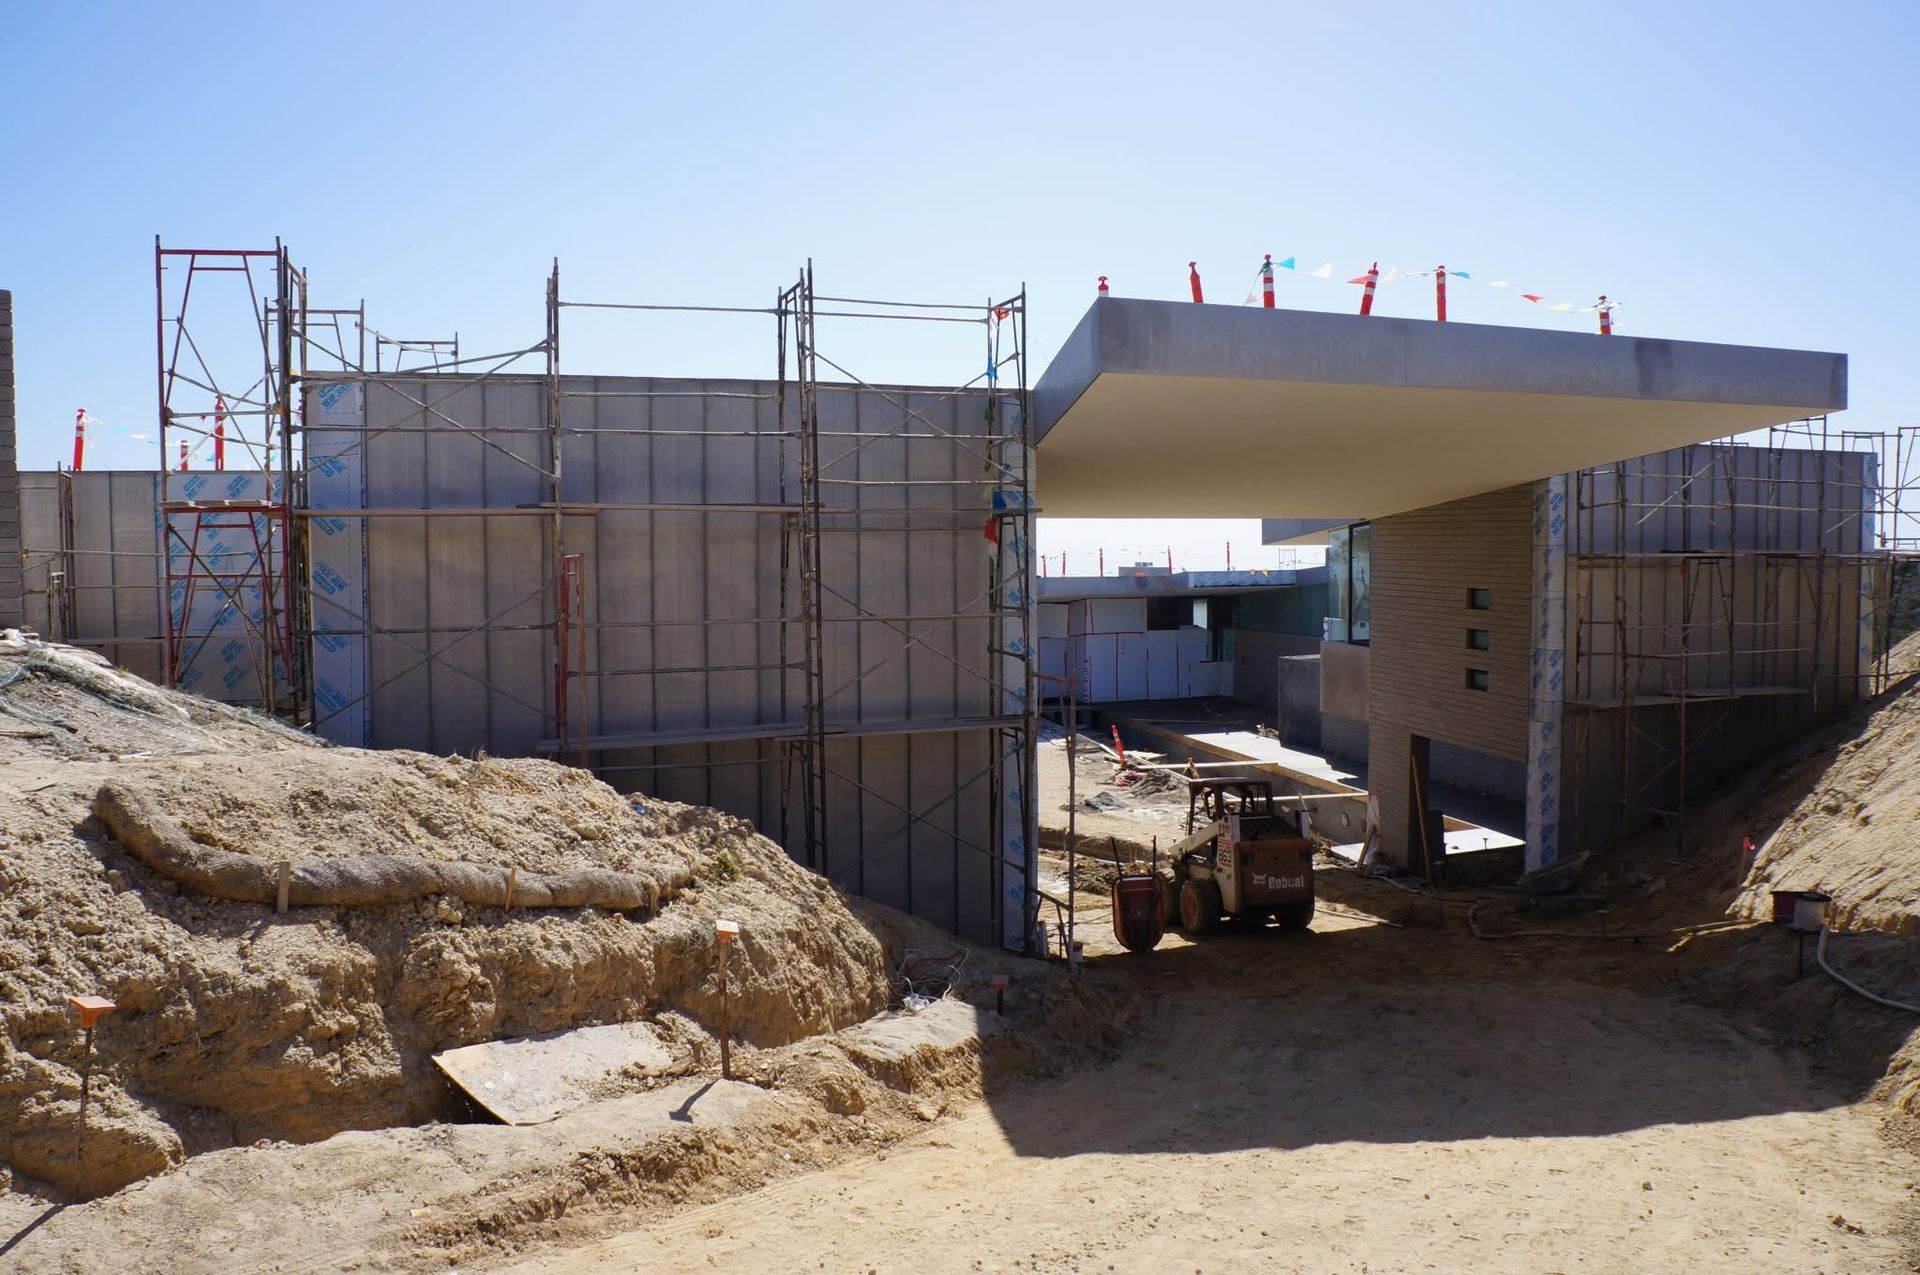
  • Custom standing seam wall panels
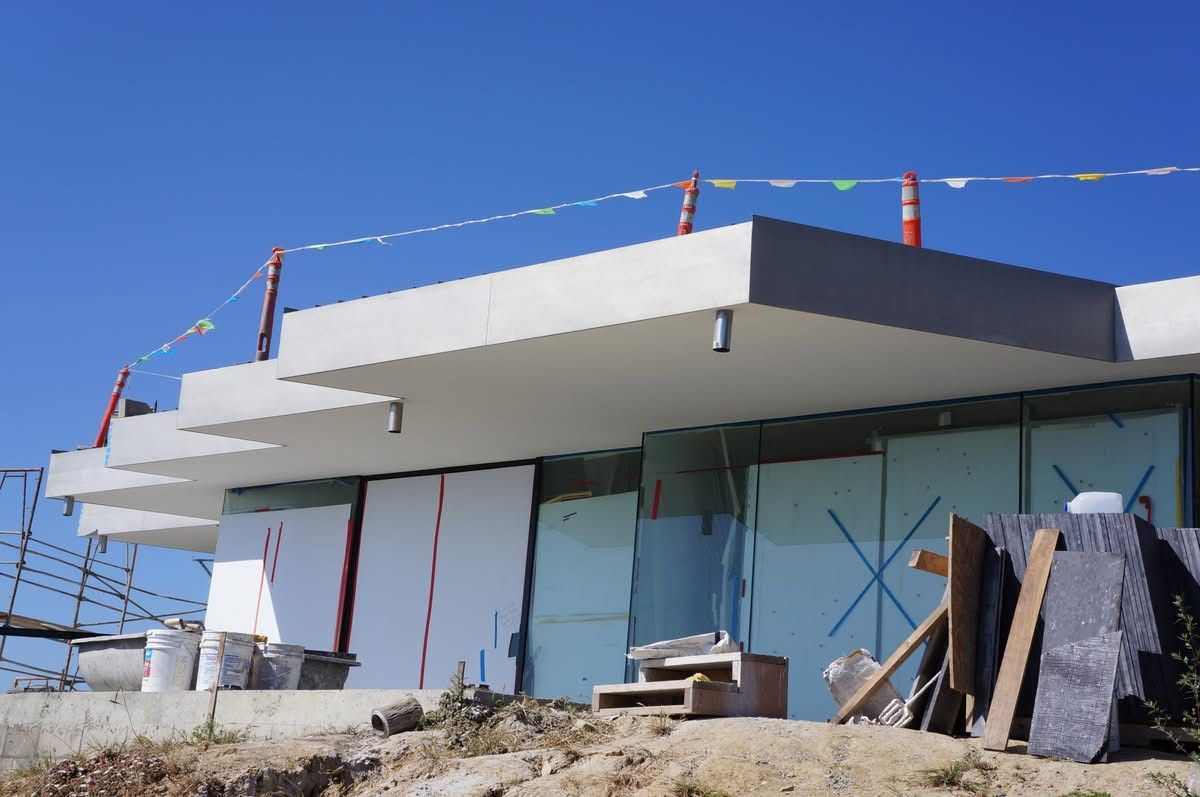
  • Custom fascia systems
  • Architecturally integrated flashing assemblies
  • Precision-fabricated transitions and perimeter details


The project required extensive custom fabrication to accommodate Wallace Cunningham’s unique geometry, concealed attachment systems, and demanding architectural tolerances.


Unlike conventional standing seam roofing, nearly every panel required project-specific fabrication to match changing roof geometry and complex transitions while maintaining perfectly aligned seams throughout the installation.

From a sustainability standpoint, the CSI-WAP-WALL™ system supports LEED-oriented project goals through long service life, reduced maintenance cycles, and the use of durable, recyclable aluminum materials. The system’s longevity, often measured in decades, contributes to lifecycle performance strategies that extend well beyond typical façade replacement intervals, aligning with broader environmental and resource-efficiency objectives.

Materials

CSI fabricated the project using terne-coated stainless steel, selected for its durability, refined appearance, and ability to weather gracefully in the harsh coastal environment.


The material offers:


  • Exceptional corrosion resistance
  • Long service life in marine climates
  • Appearance similar to traditional terne-coated metals
  • Compatibility with complex architectural fabrication
  • Minimal long-term maintenance


Its muted finish complements Cunningham’s minimalist architectural language while providing decades of performance only a short distance from the Pacific Ocean.

Architectural Precision

Wallace Cunningham’s work is recognized worldwide for its extraordinary level of detailing.

Every exposed metal component had to integrate seamlessly with concrete, glazing, structural steel, masonry, and custom millwork.


The project demanded:


  • extremely tight dimensional tolerances
  • concealed fastening systems
  • custom brake-formed profiles
  • complex waterproofing transitions
  • meticulous coordination with adjacent trades


Even seemingly simple elements—such as fascia, standing seam transitions, and roof edges—required custom engineering and fabrication to achieve the architect’s design intent.

Custom Fabrication

Because of the residence’s geometry, standard sheet metal components were not an option.

Each assembly was individually fabricated to match site conditions, creating a fully custom architectural envelope rather than an assembly of off-the-shelf products.


CSI’s fabrication emphasized:


  • handcrafted precision
  • consistent seam alignment
  • concealed fastening
  • clean shadow lines
  • durable weatherproof construction

Project Highlight

  • Wallace E. Cunningham custom residence
  • La Jolla, California
  • Approximately 2.31-acre oceanfront property
  • Custom architectural standing seam roofing
  • Custom standing seam wall cladding
  • Custom fascia systems
  • Terne-coated stainless steel fabrication
  • Fully custom architectural sheet metal detailing
  • Designed for one of Southern California’s premier residential estates

Share

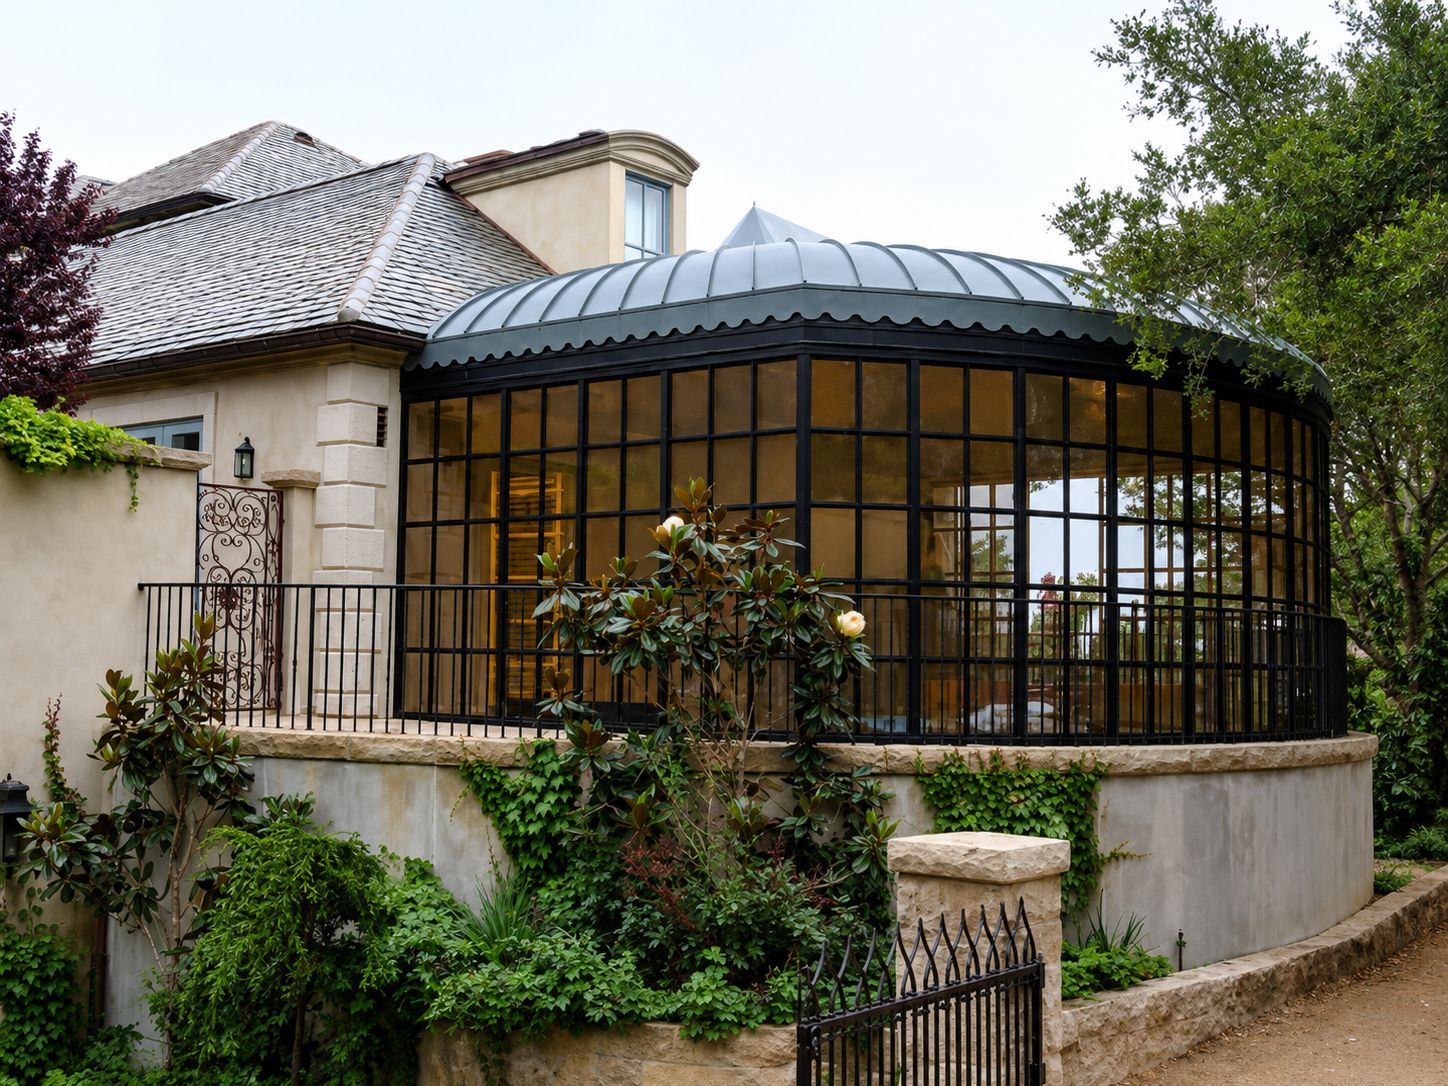
Stone house with a curved glass conservatory and lush greenery in a garden.
August 6, 2026
Explore a luxury residence in Montecito, CA, featuring a custom RHEINZINK Titanium Zinc roof. Contact us for innovative architectural metal solutions.
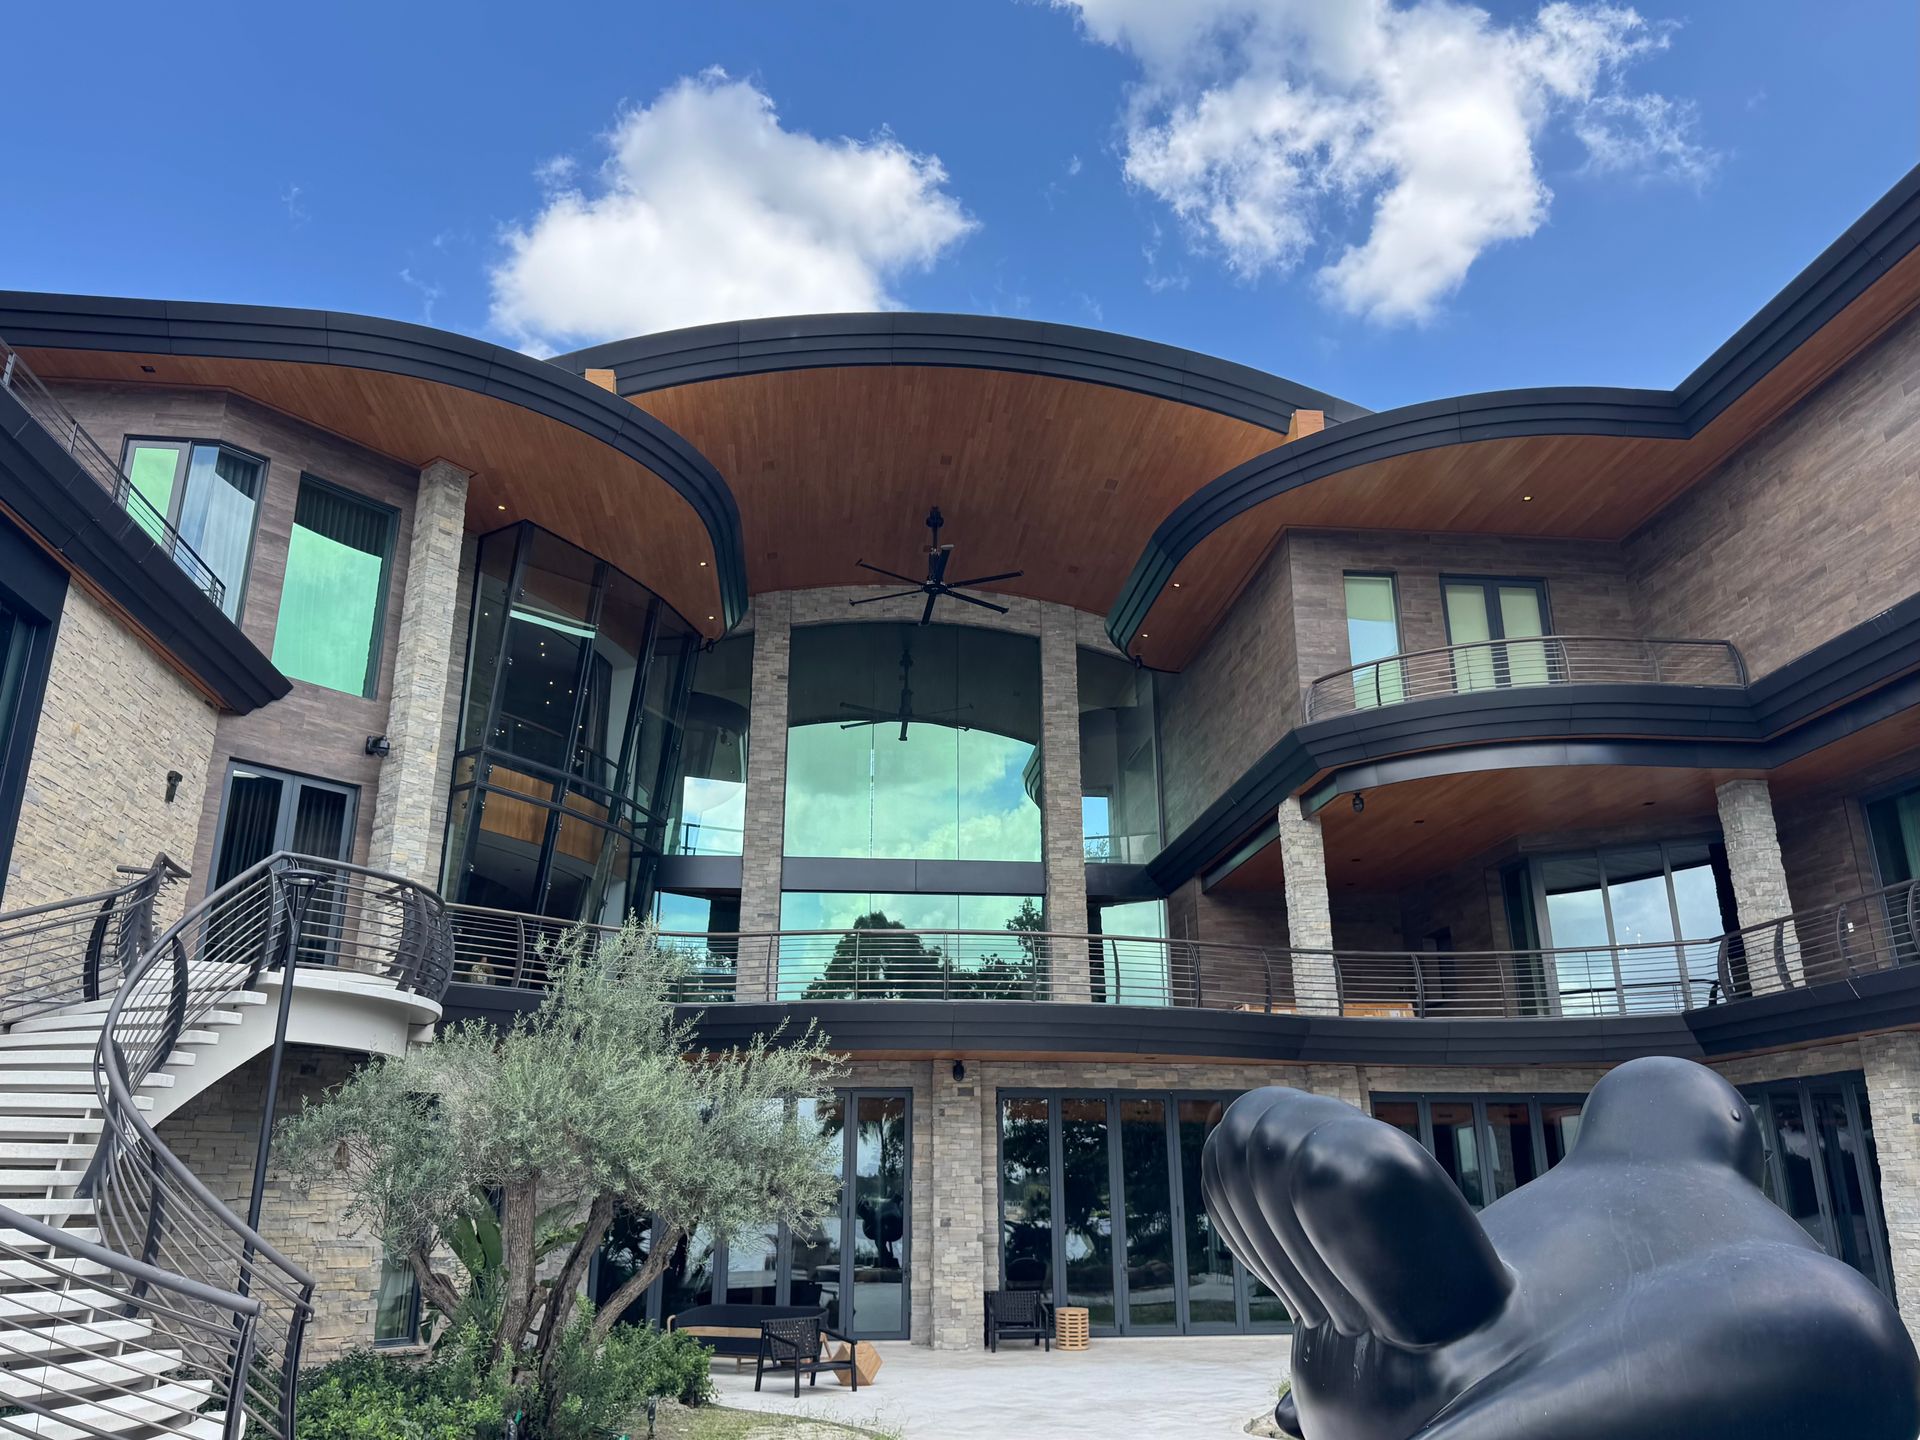
Modern brick building with curved balconies and glass windows under a blue sky
August 6, 2026
Explore the Palmer Residence, showcasing innovative engineered metal systems. Contact us for custom solutions today!
August 6, 2026
Project Information