Project Overview
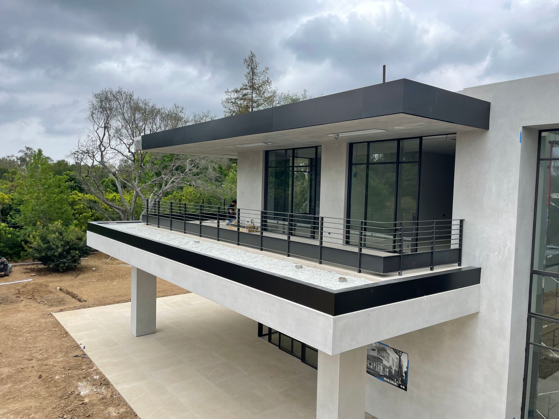
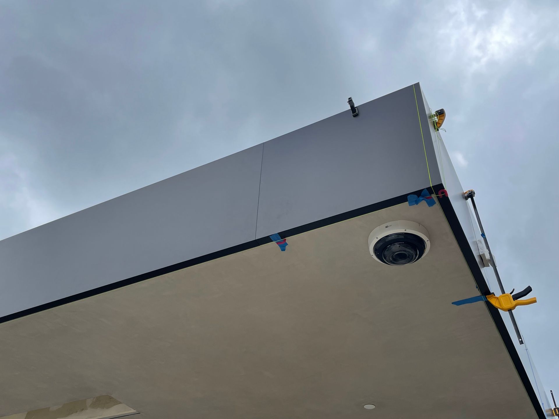
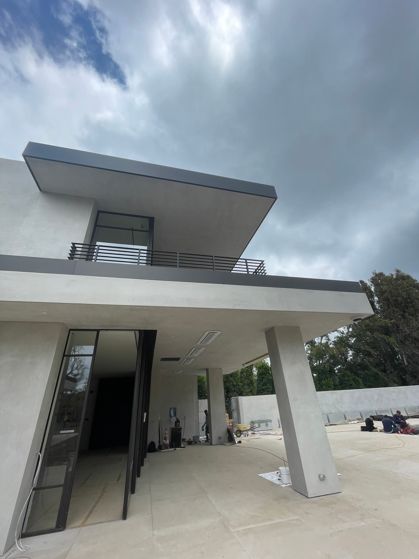
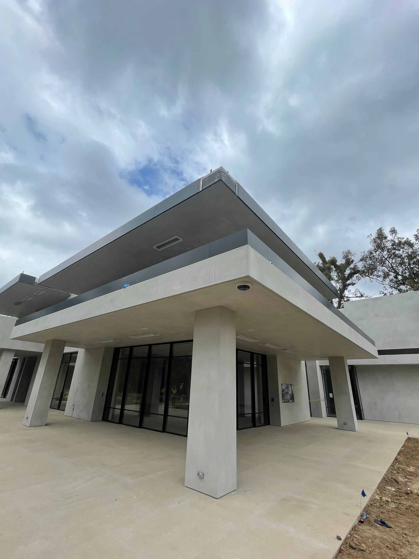
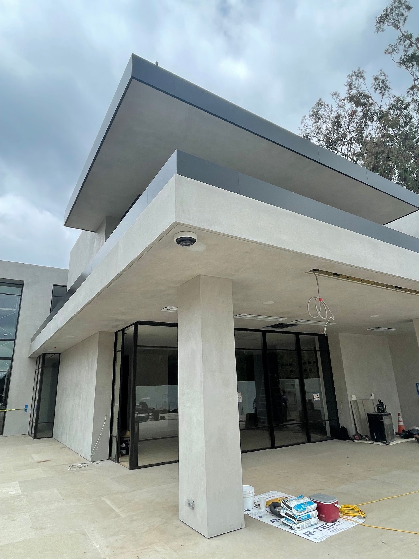
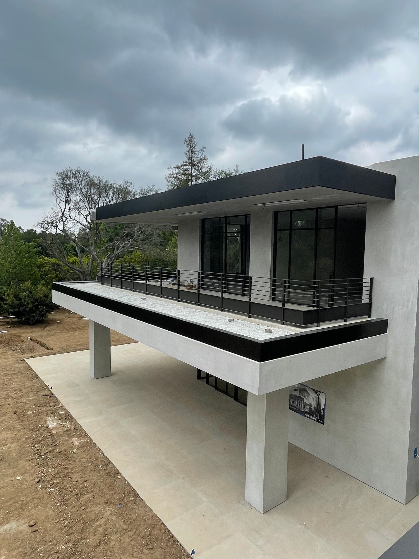
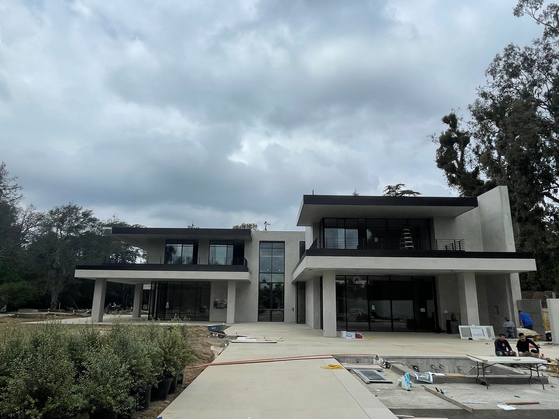
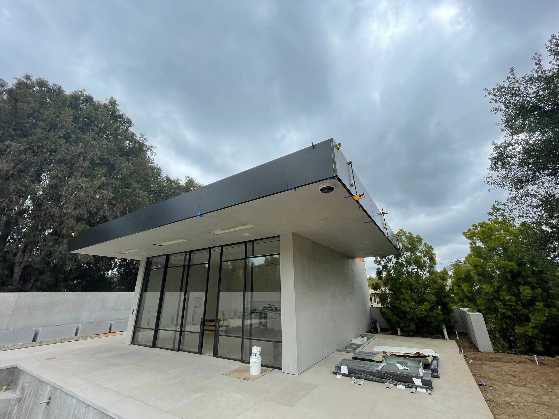
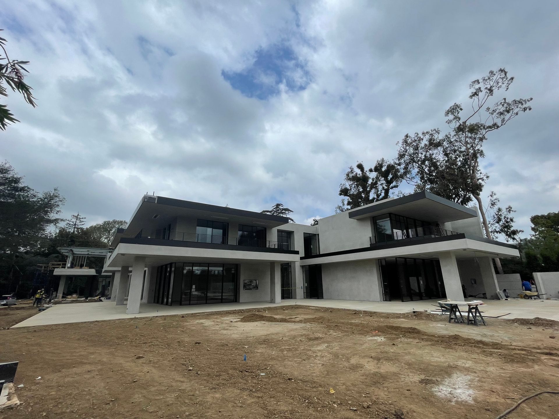
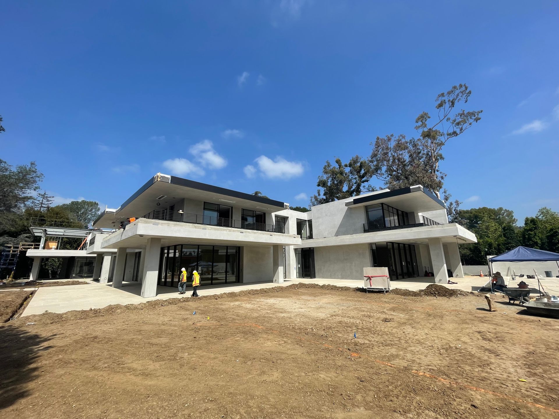
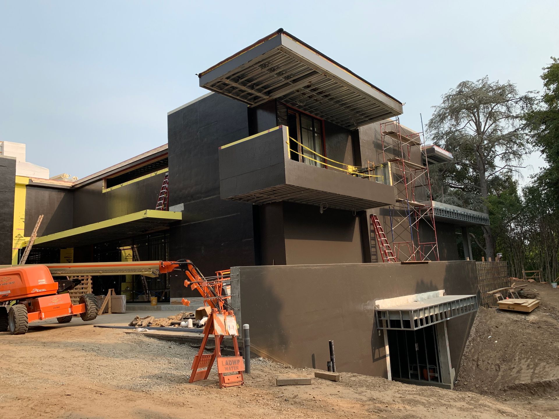
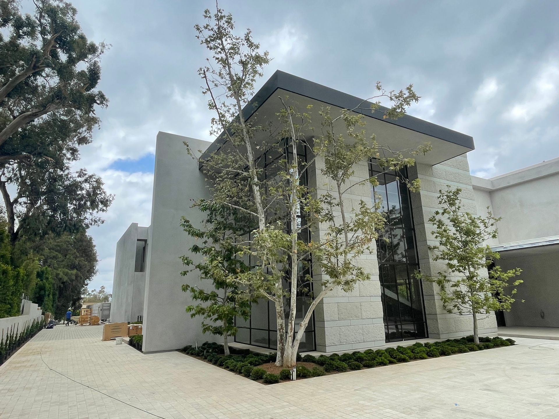
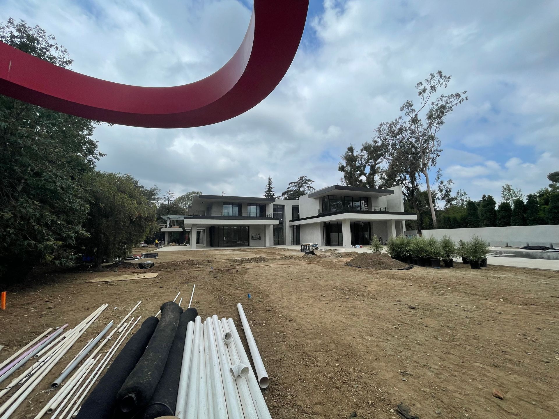
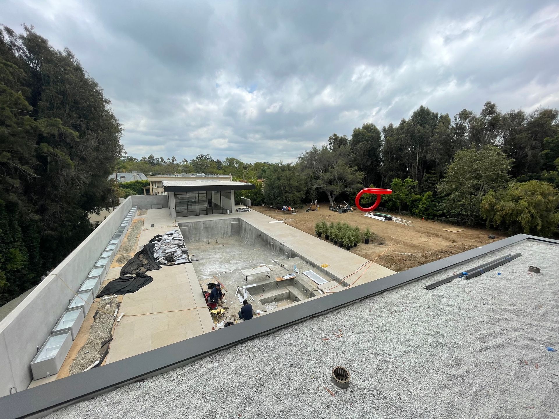
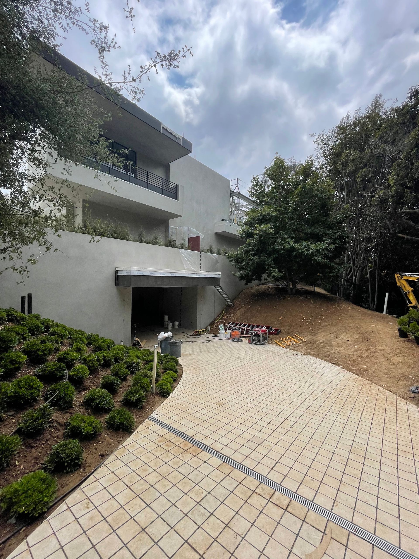
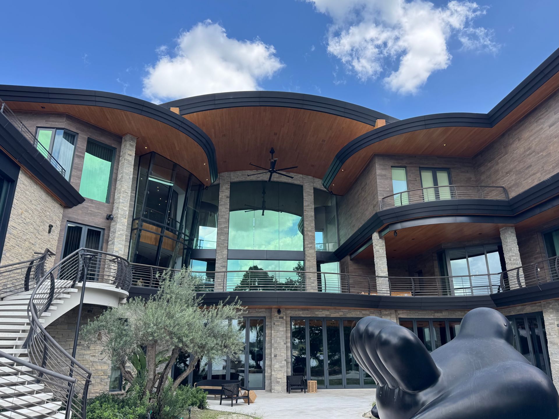
This custom Beverly Hills residence exemplifies the precision required for modern luxury residential architecture. Deep cantilevered roof overhangs, expansive glazing, and crisp horizontal lines demanded an architectural fascia system with exceptional dimensional accuracy and flawless visual alignment.
CSI Architectural Metal fabricated the custom
CSI-WAP-FASCIA™ system, creating the continuous floating roof aesthetic envisioned by the design team.
Design Intent
The architecture relies on strong horizontal planes that appear to float above expansive walls of glass. Achieving this minimalist expression required the fascia system to function as both an architectural finish and a precision-built exterior envelope component.
The clean visual appearance leaves virtually no room for fabrication or installation tolerances to be visible.
CSI Engineering
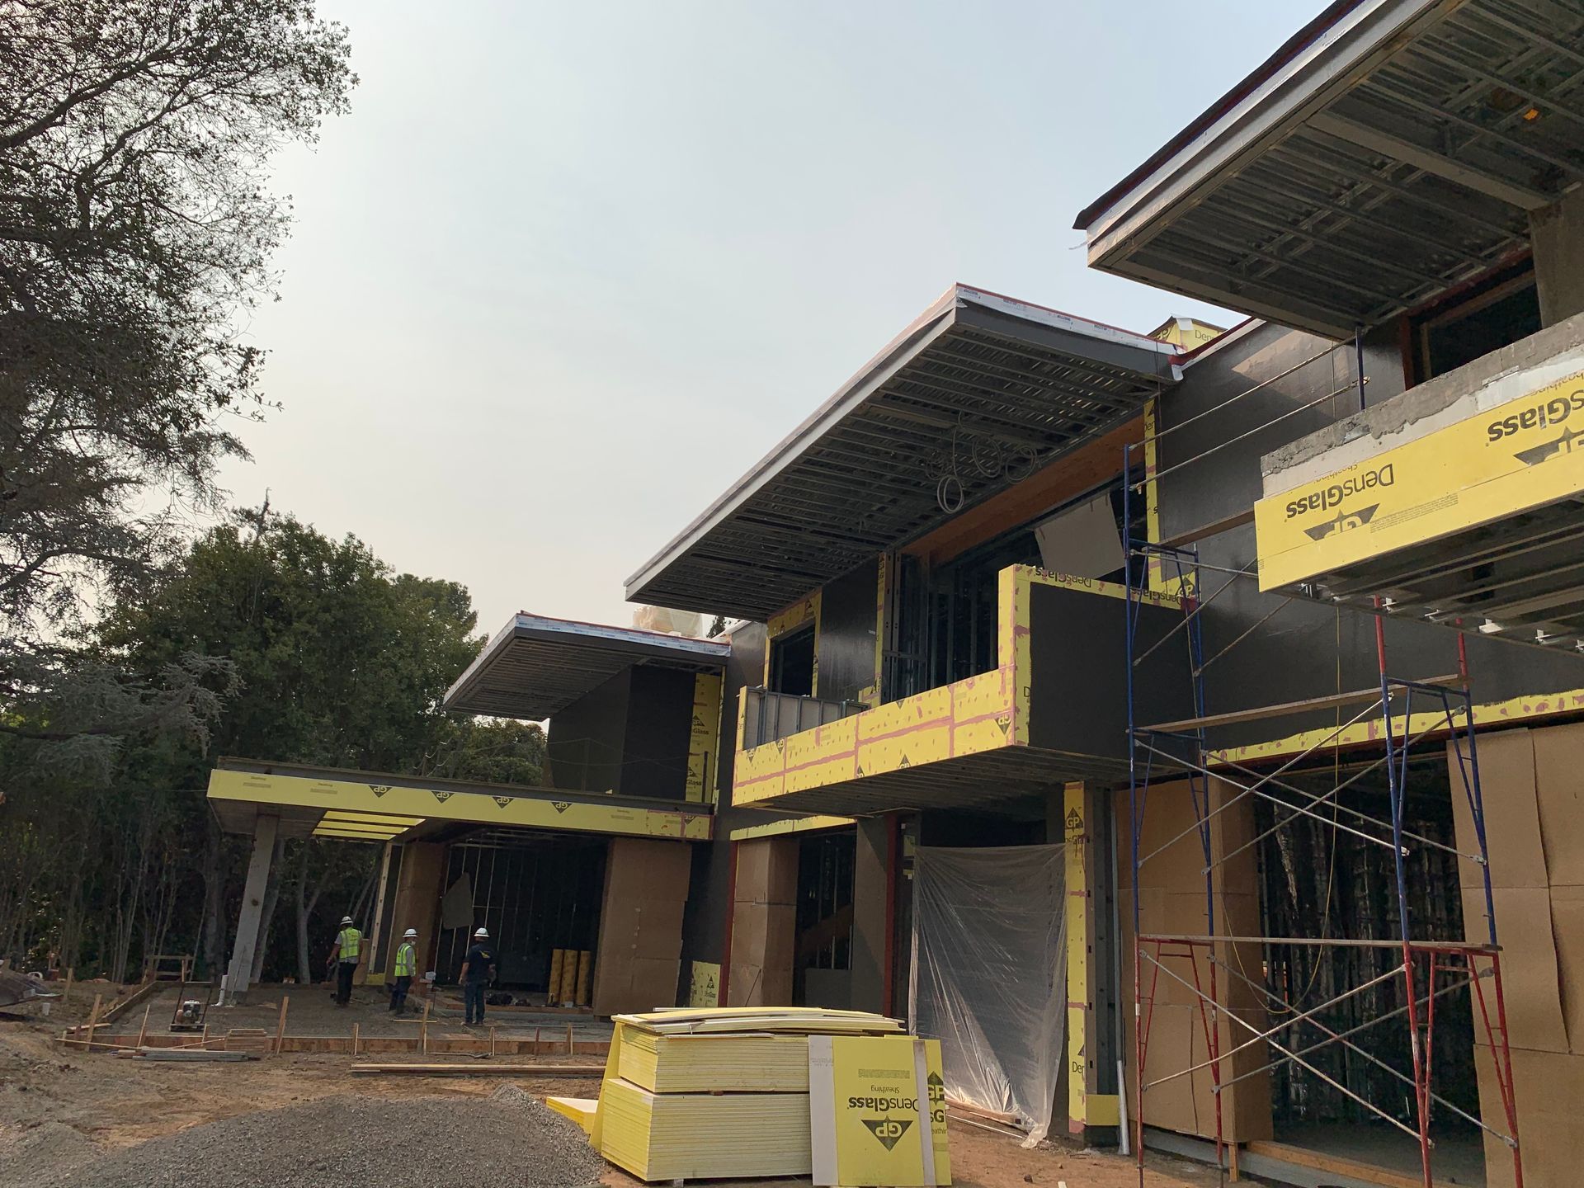
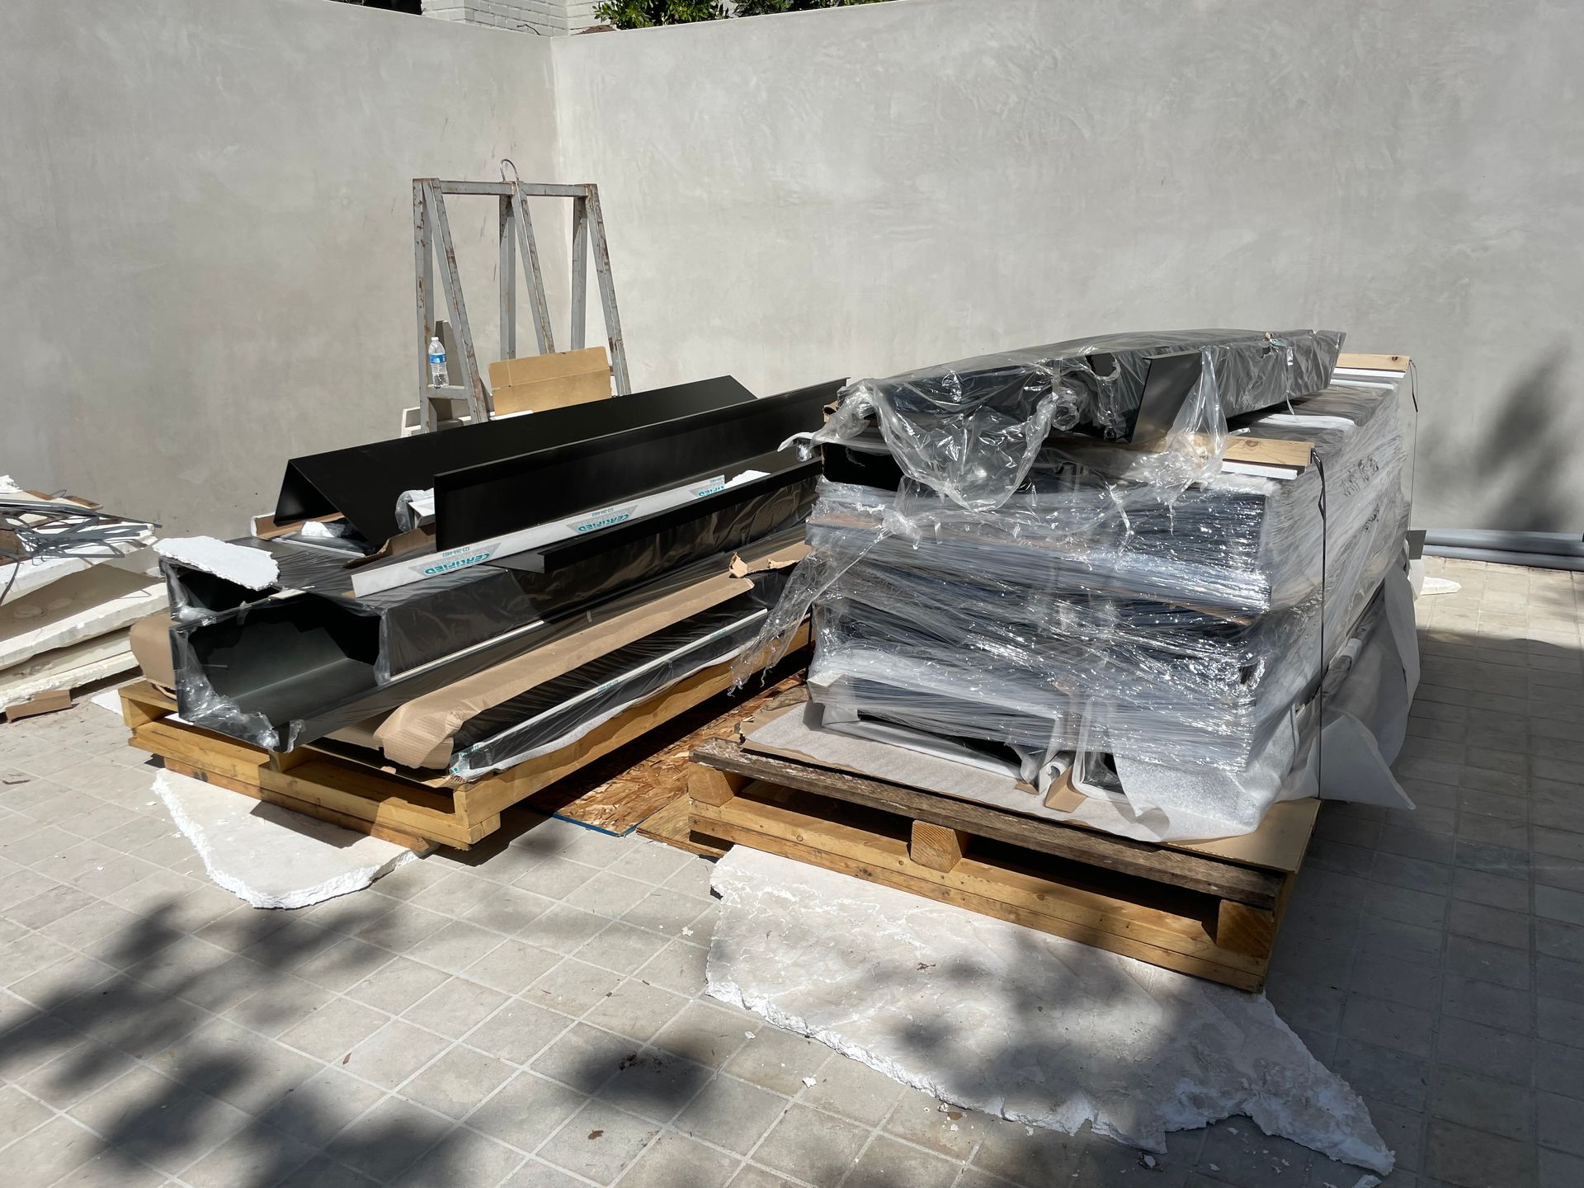
CSI engineered and supplied custom fascia assemblies designed specifically for the project’s geometry.
The system incorporates:
- Concealed fastening
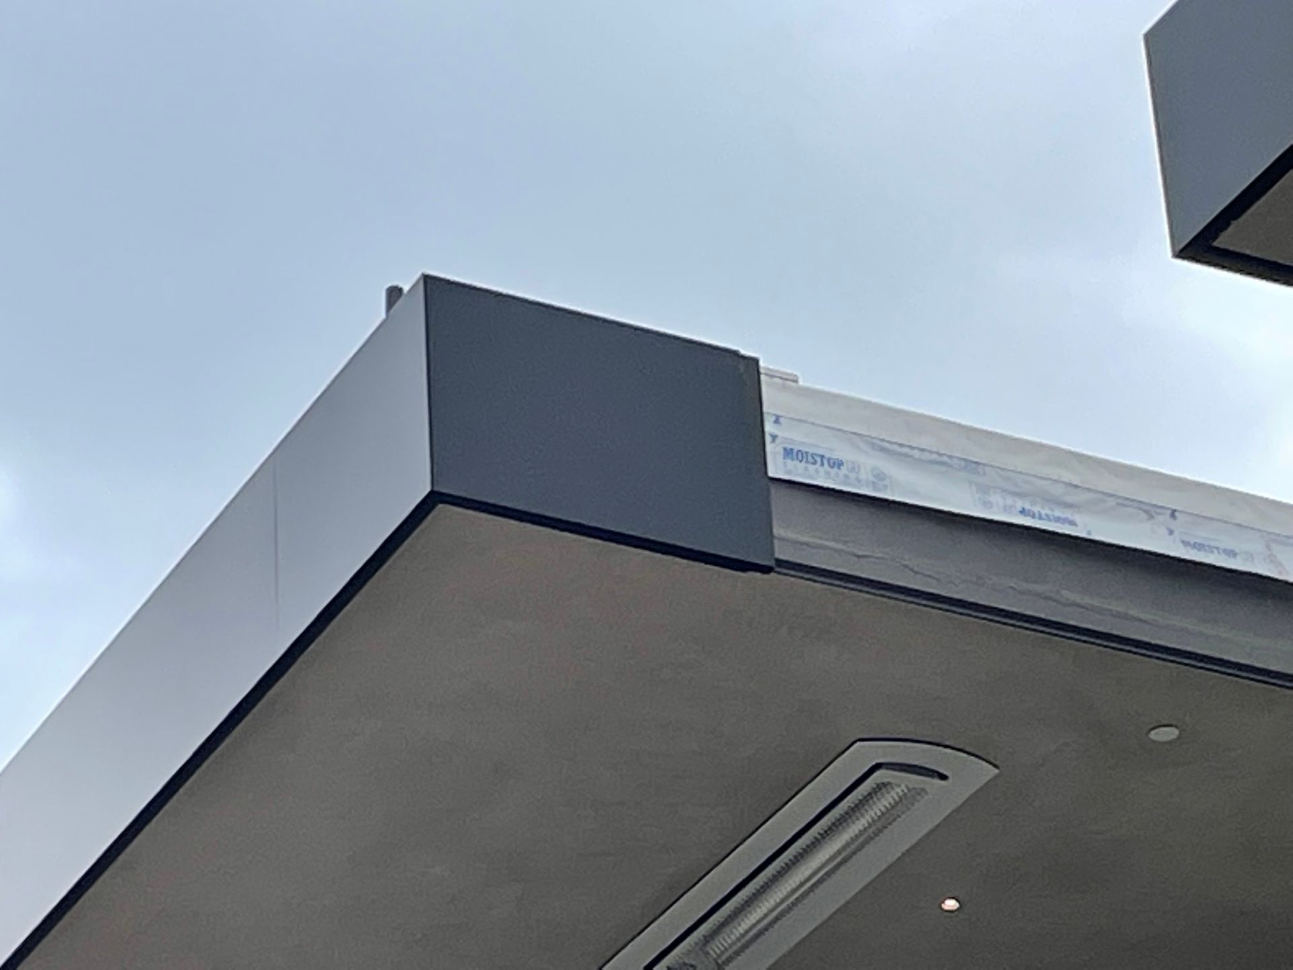
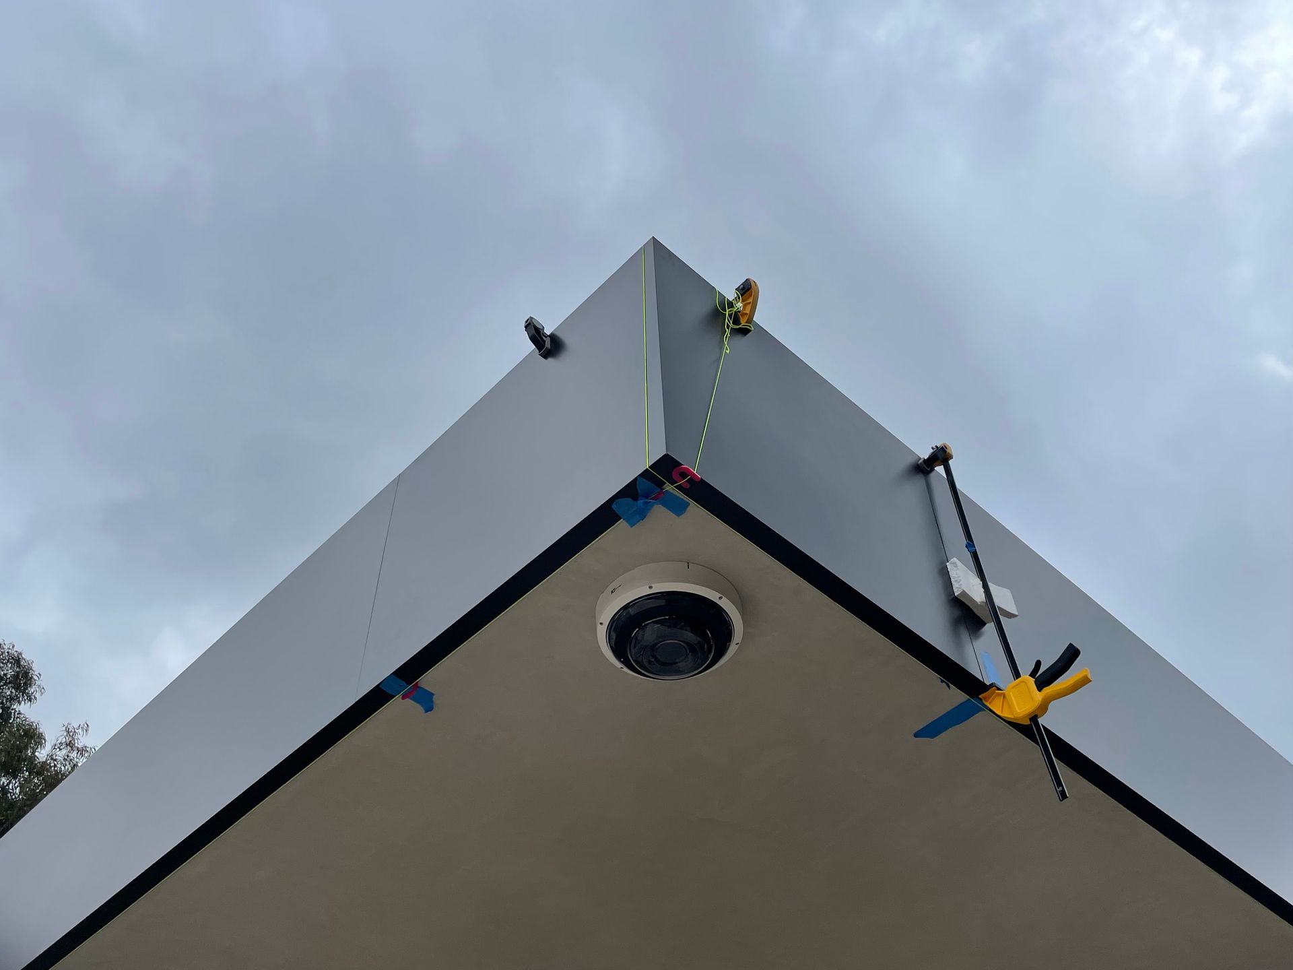
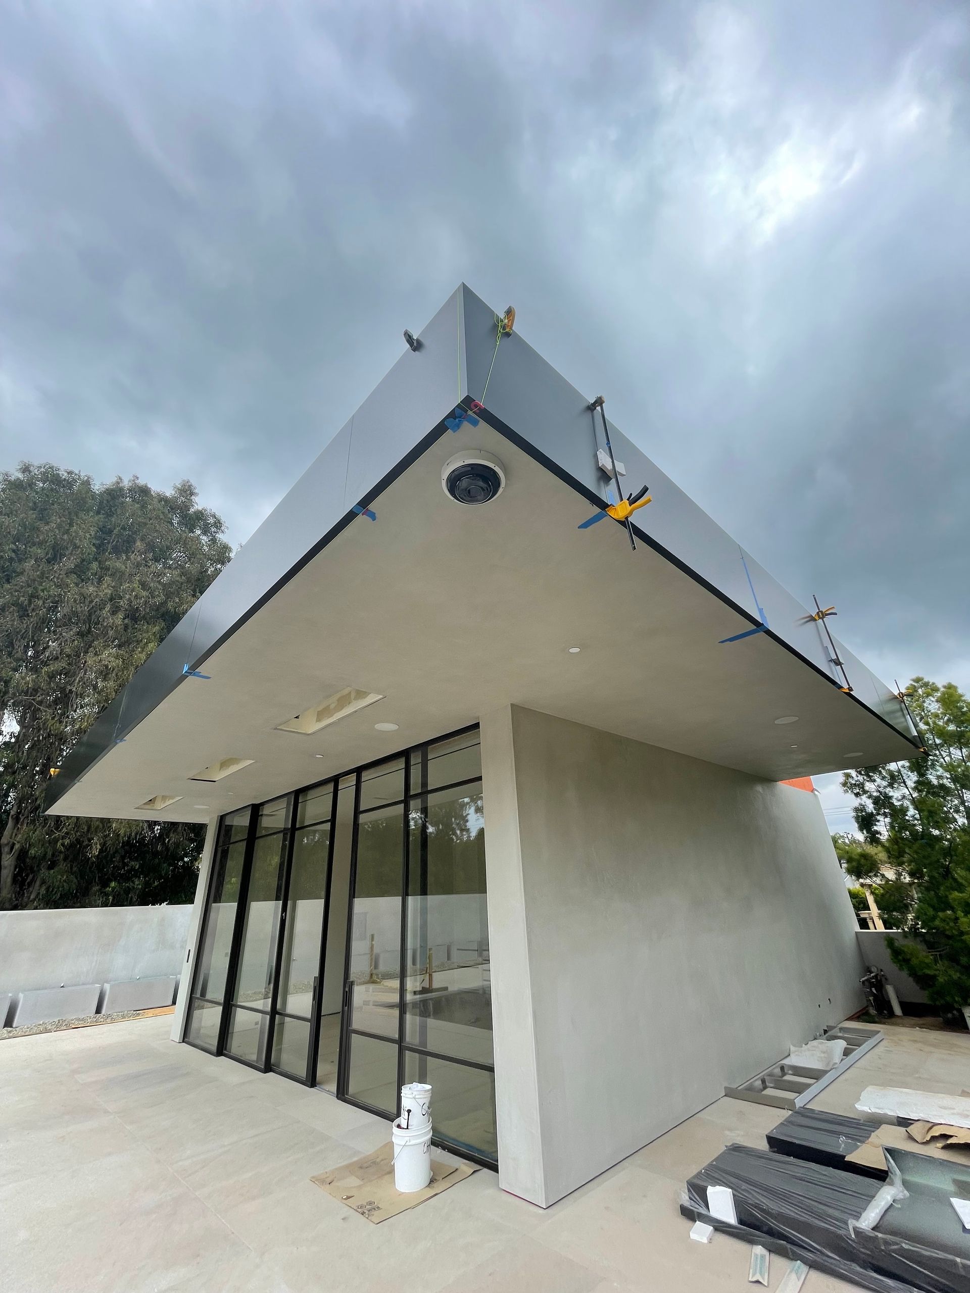
- Precision-mitered outside corners
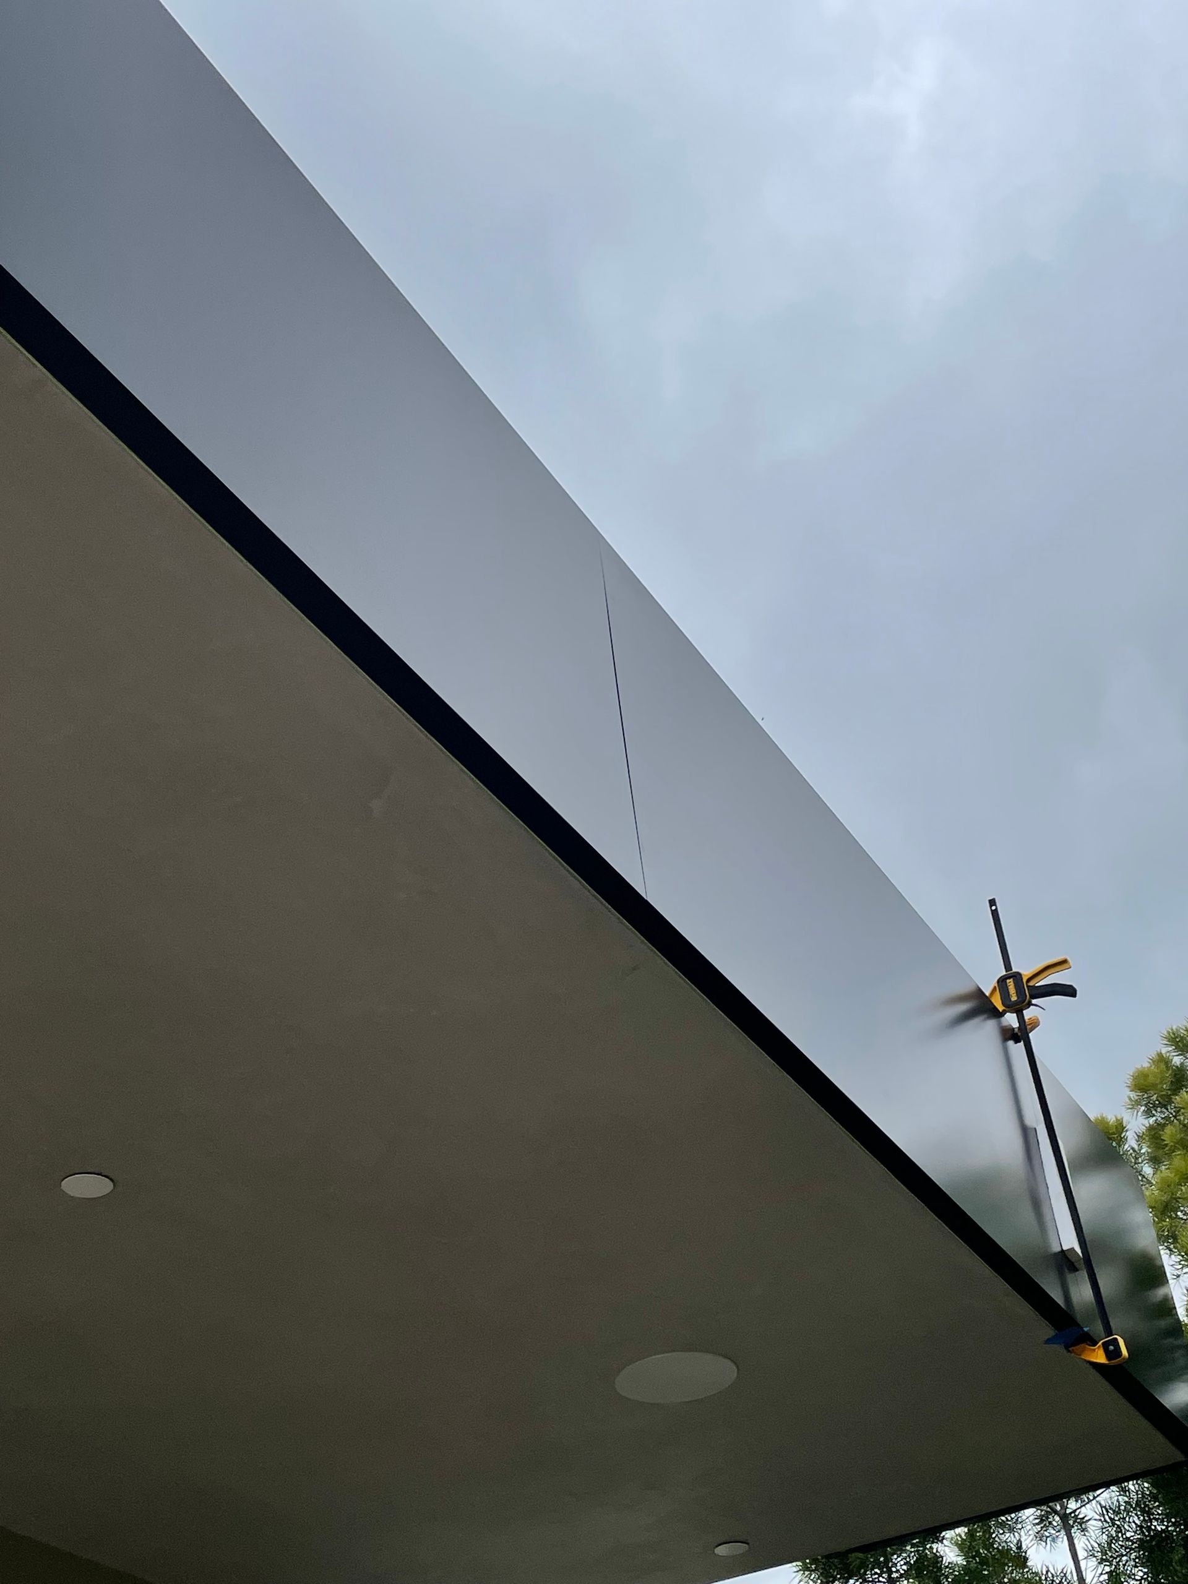
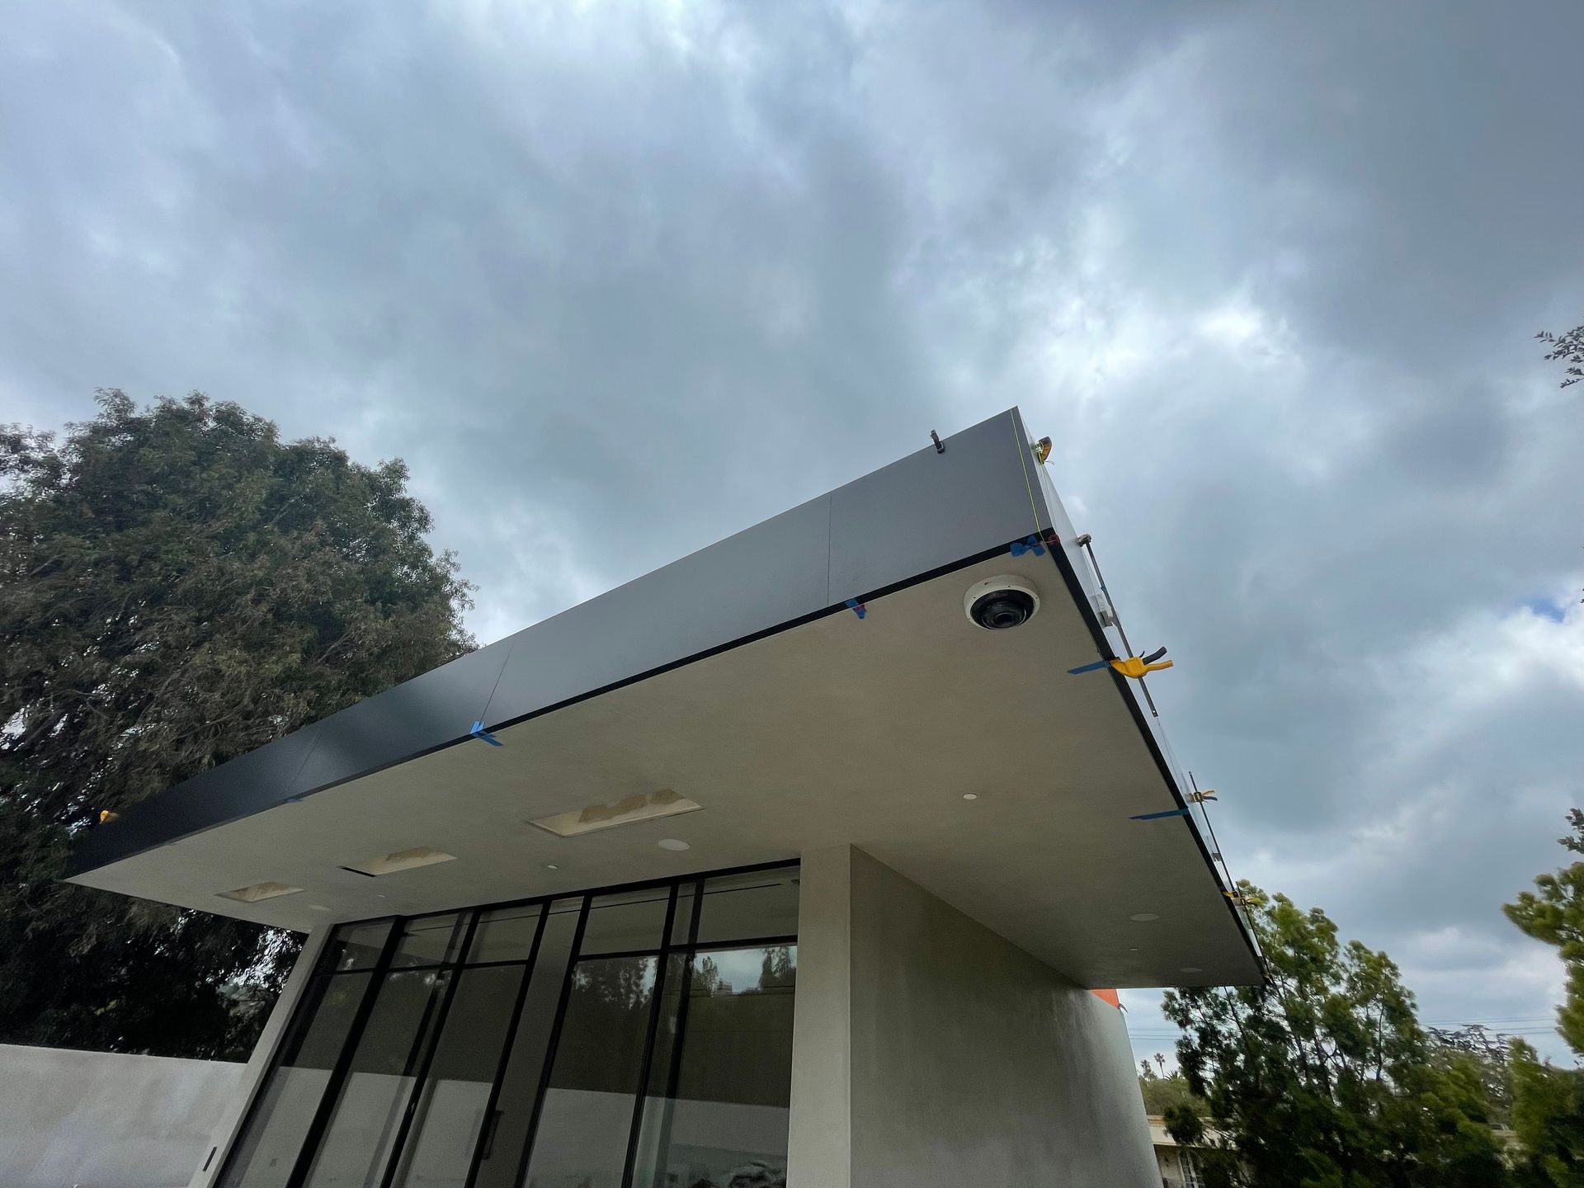
- Continuous shadow reveals
- Long-span fascia assemblies
- Engineered thermal movement provisions
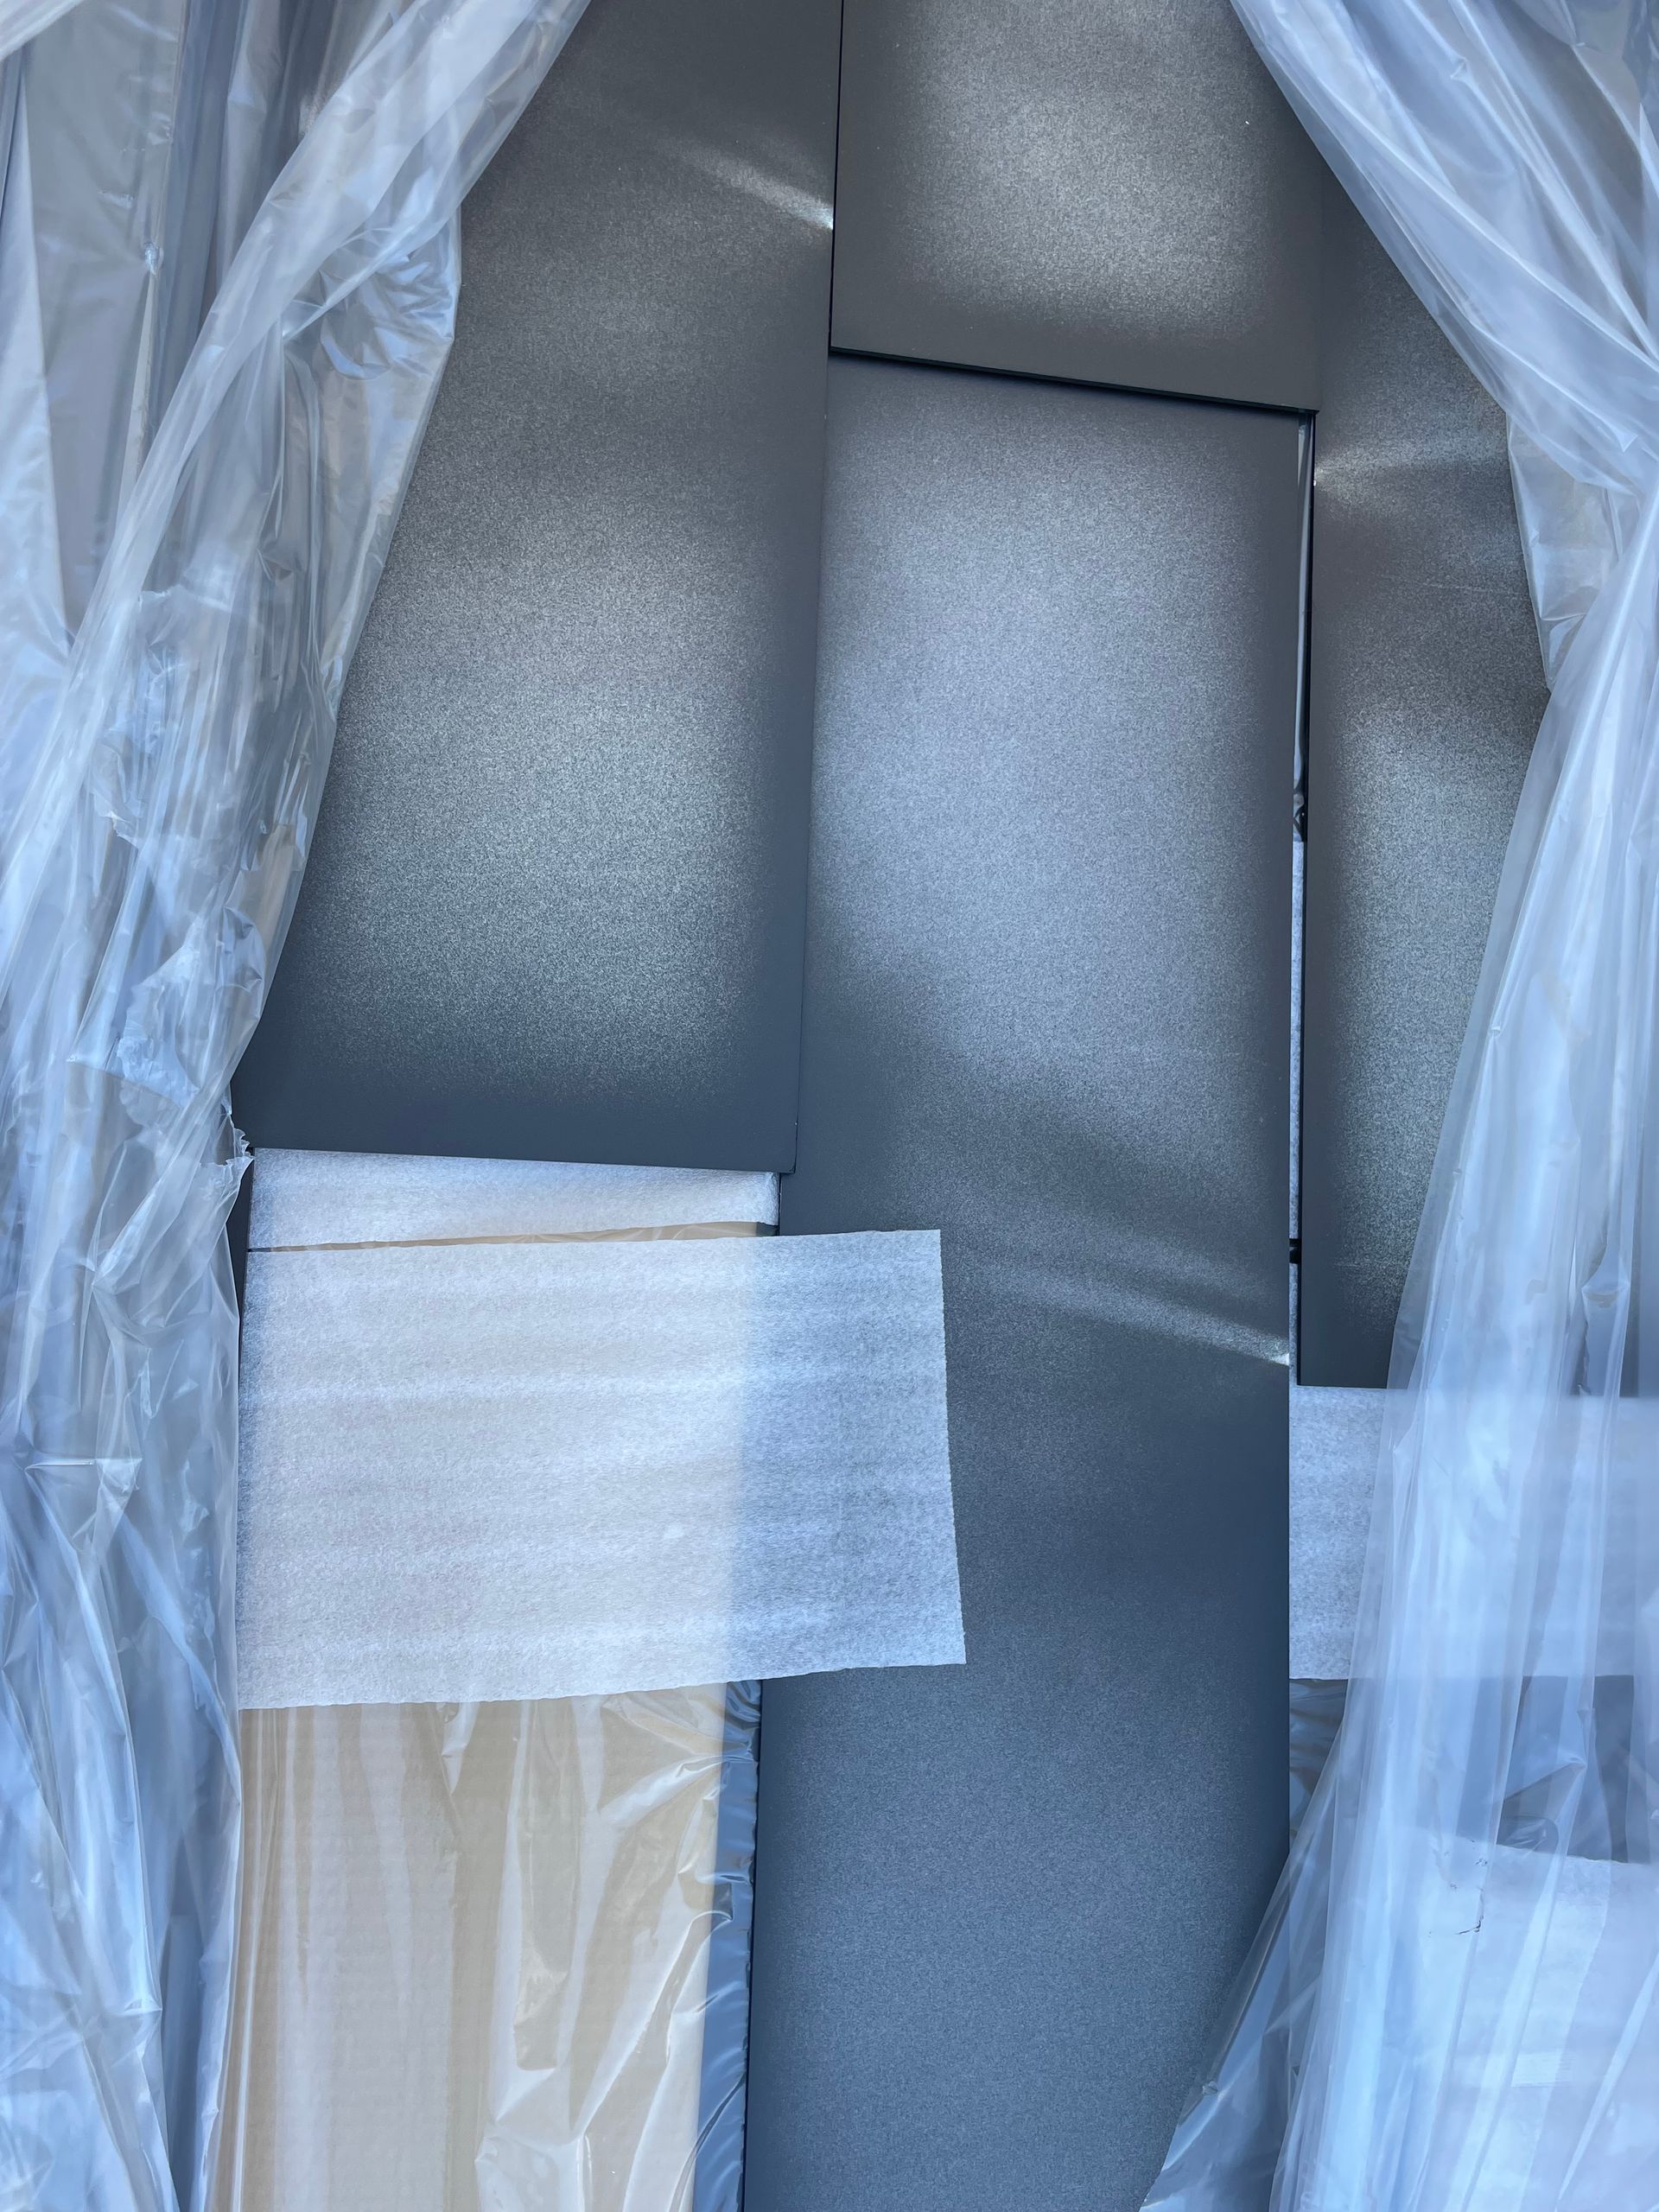
- Large-format fabricated aluminum panels
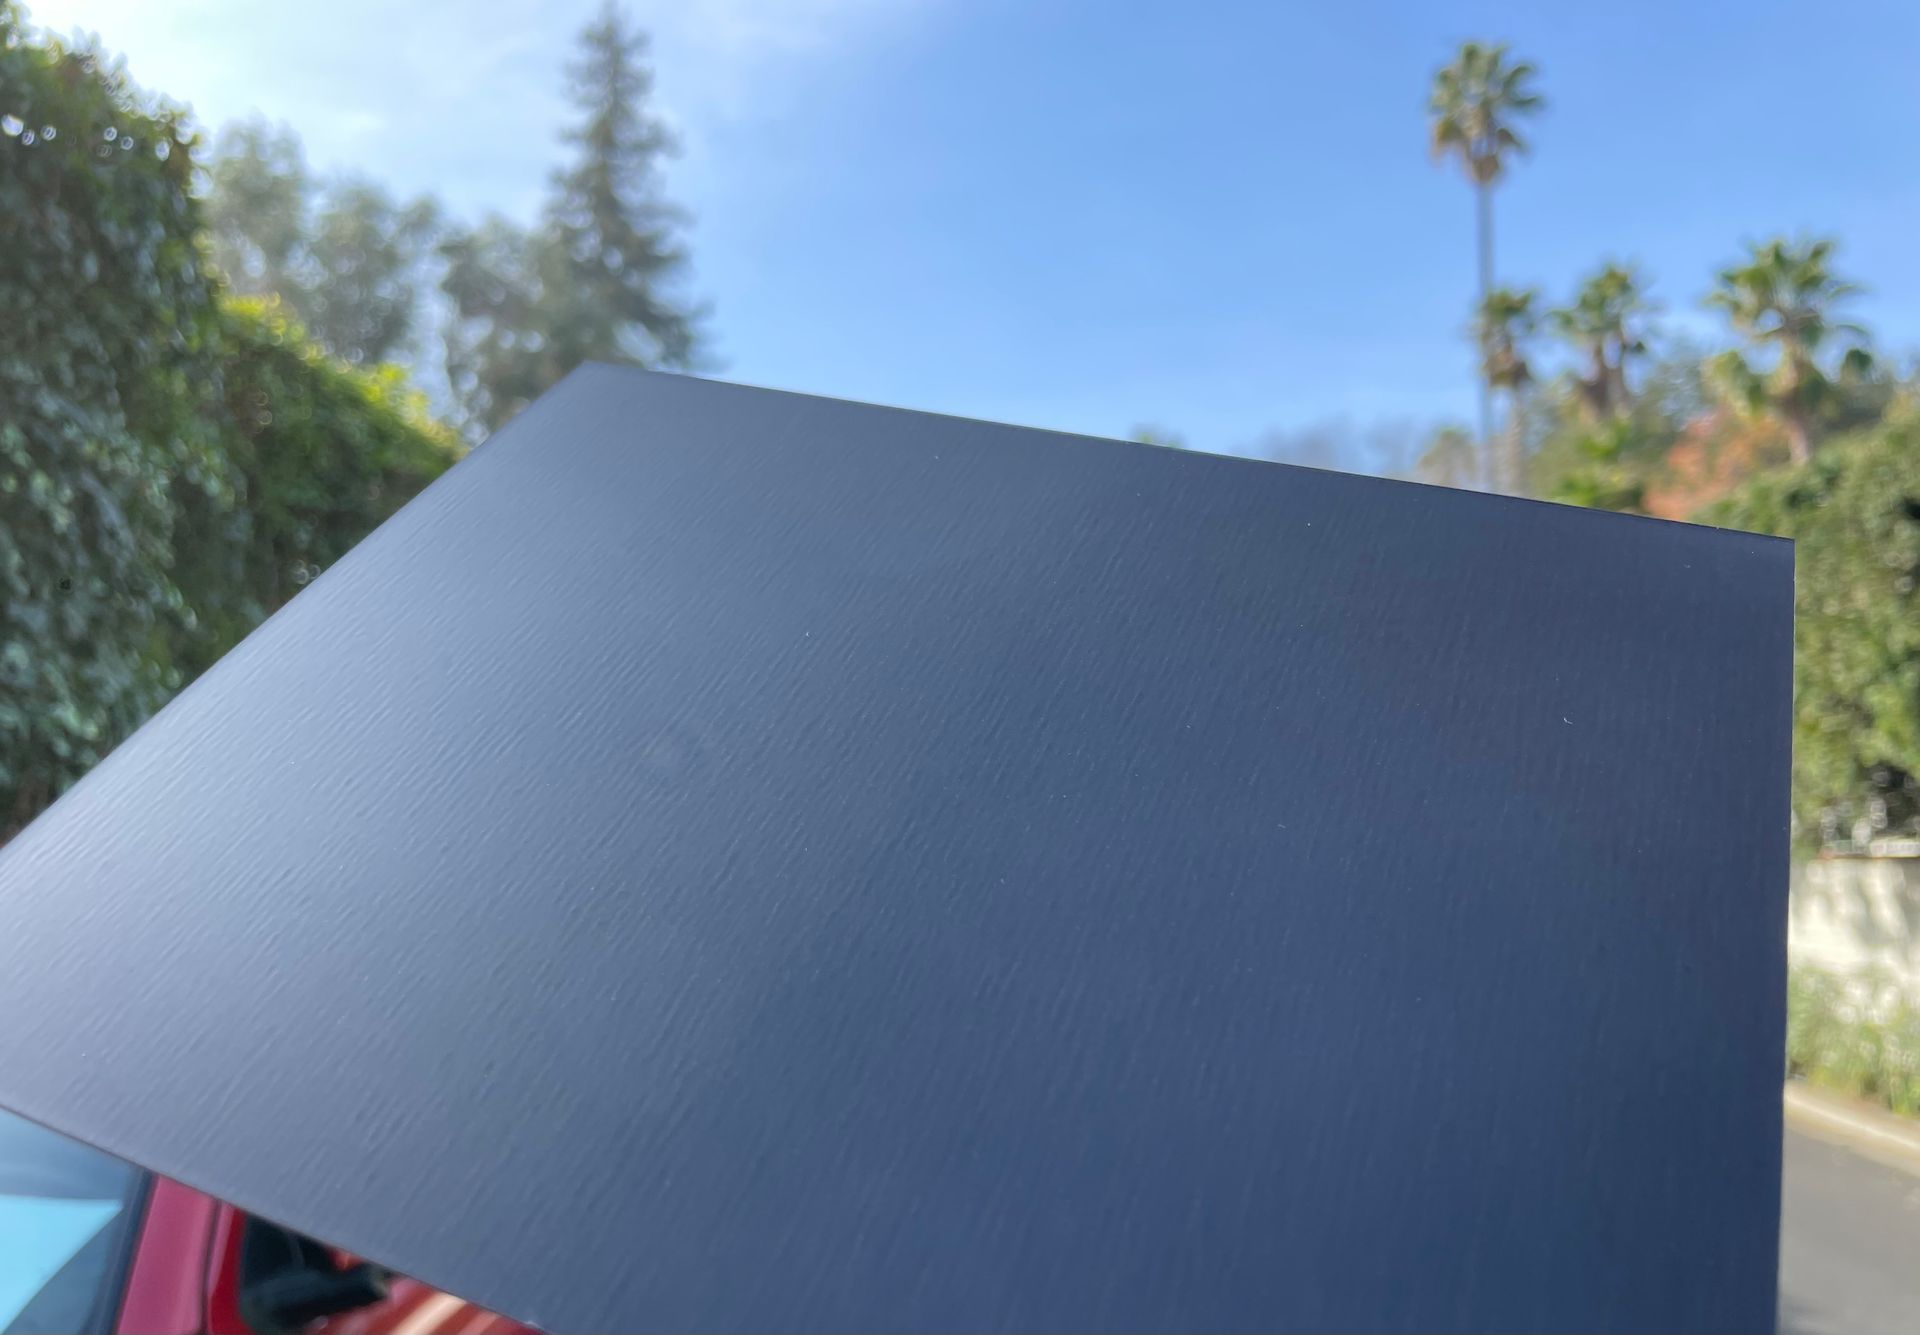
- Factory-applied architectural finish
Each component was fabricated to maintain perfectly straight sight lines across the home’s expansive cantilevered roof edges.
Construction Collaboration
Because the residence was delivered as a true
design-build project, close collaboration between the design team, Hilgendorf Construction Management, Tinco Sheet Metal, and CSI Architectural Metal was critical.
The design-build process allowed continuous refinement of details throughout construction, ensuring the architectural intent was maintained while accommodating field conditions and the demanding tolerances required for exposed minimalist metalwork.
Installation
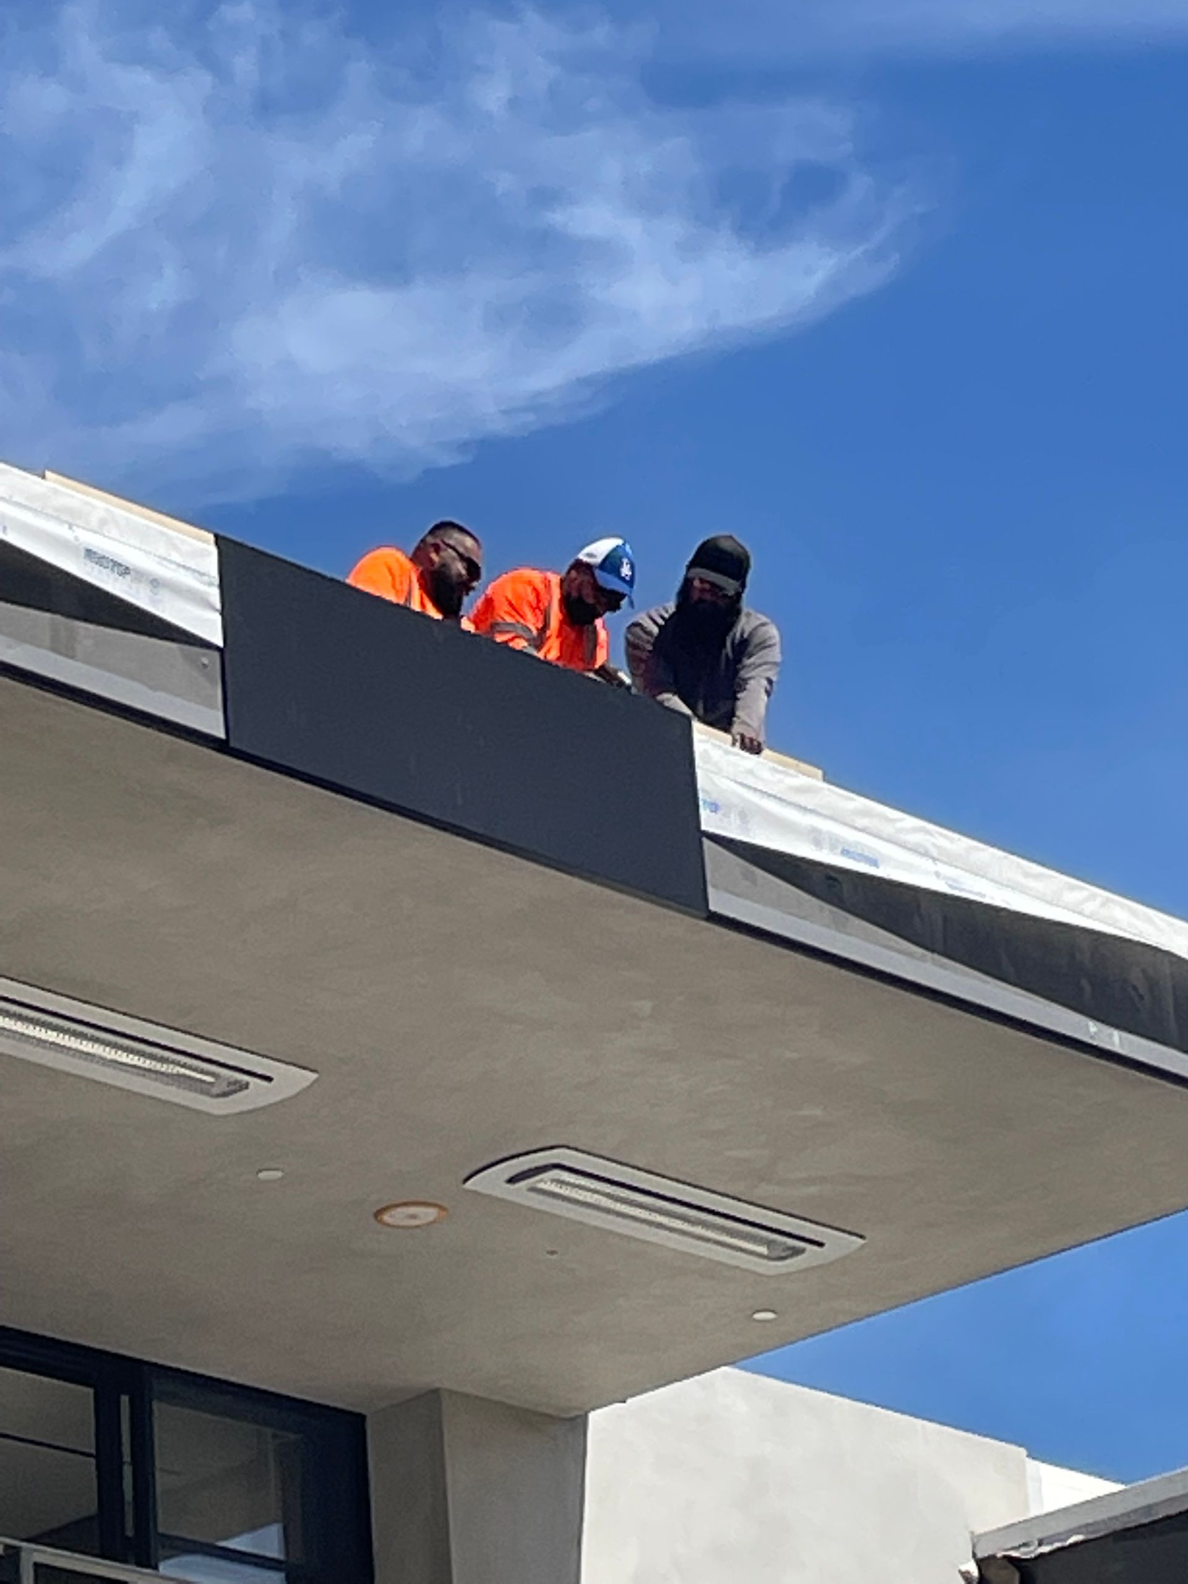
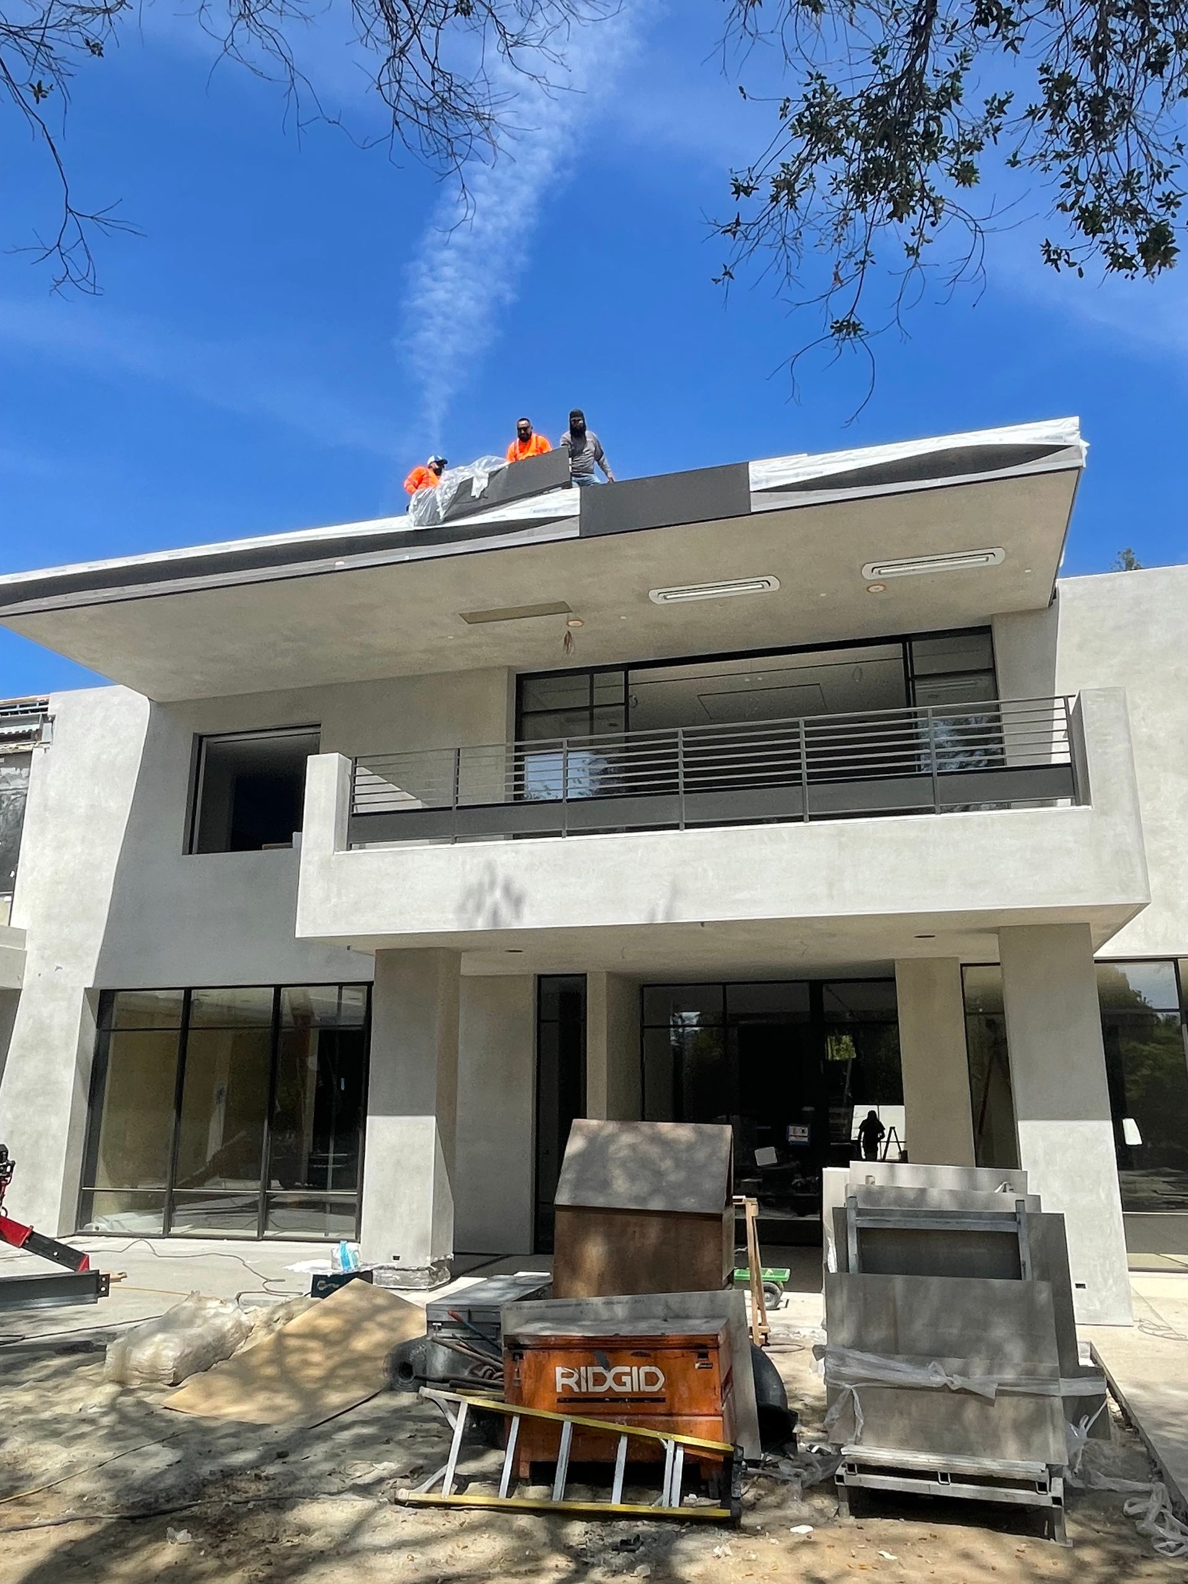
Tinco Sheet Metal furnished and installed the CSI-WAP-FASCIA™ system with exceptional craftsmanship, maintaining the crisp architectural lines and consistent reveals throughout the residence.
The finished installation demonstrates the importance of precise fabrication combined with experienced sheet metal installation on complex custom residences.
Architectural Features
- Deep cantilevered roof overhangs
- Floating roof appearance
- Continuous architectural fascia
- Minimal visible joints
- Sharp mitered corners
- Concealed fastening
- Consistent shadow lines
- Seamless integration with stucco and glazing systems
CSI-WAP-FASCIA™
CSI-WAP-FASCIA™ is an engineered architectural fascia system developed for projects where clean geometry, hidden attachment, and long-term durability are essential.
Each system is custom fabricated to the specific project requirements and integrates seamlessly with CSI’s architectural wall and roof systems, providing architects with the freedom to create uninterrupted horizontal lines and sophisticated floating roof forms.