

The Pterodactyl
The Pterodactyl – Culver City, California
Precision in Form. Presence in Every Detail.
The Pterodactyl
Eric Owen Moss Architects | Culver City, California
Project: The Pterodactyl
Location: Culver City, California
Architect: Eric Owen Moss Architects
Lead Project Architect: Raul Garcia
Owner: National & Hayden LLLP
General Contractor: Samitaur Constructs
Fabricator: CSI Architectural Metal Inc.
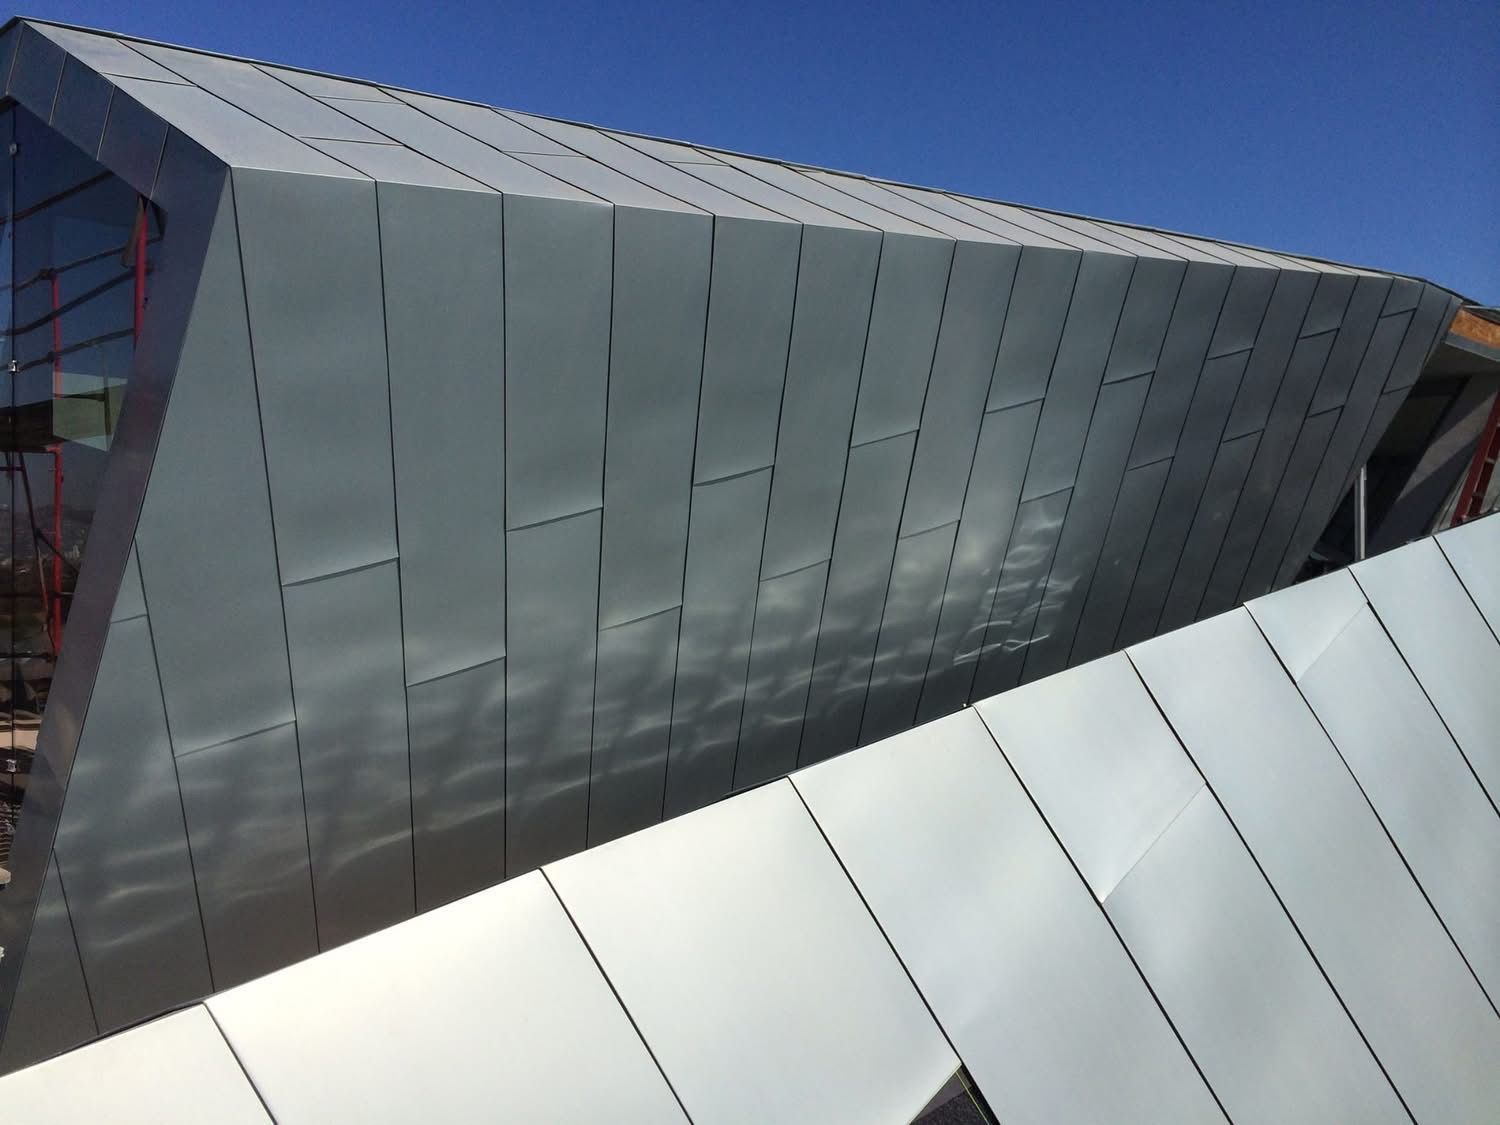
Product: Approximately 25 metric tons of RHEINZINK® prePATINA Blue-Grey Titanium Zinc
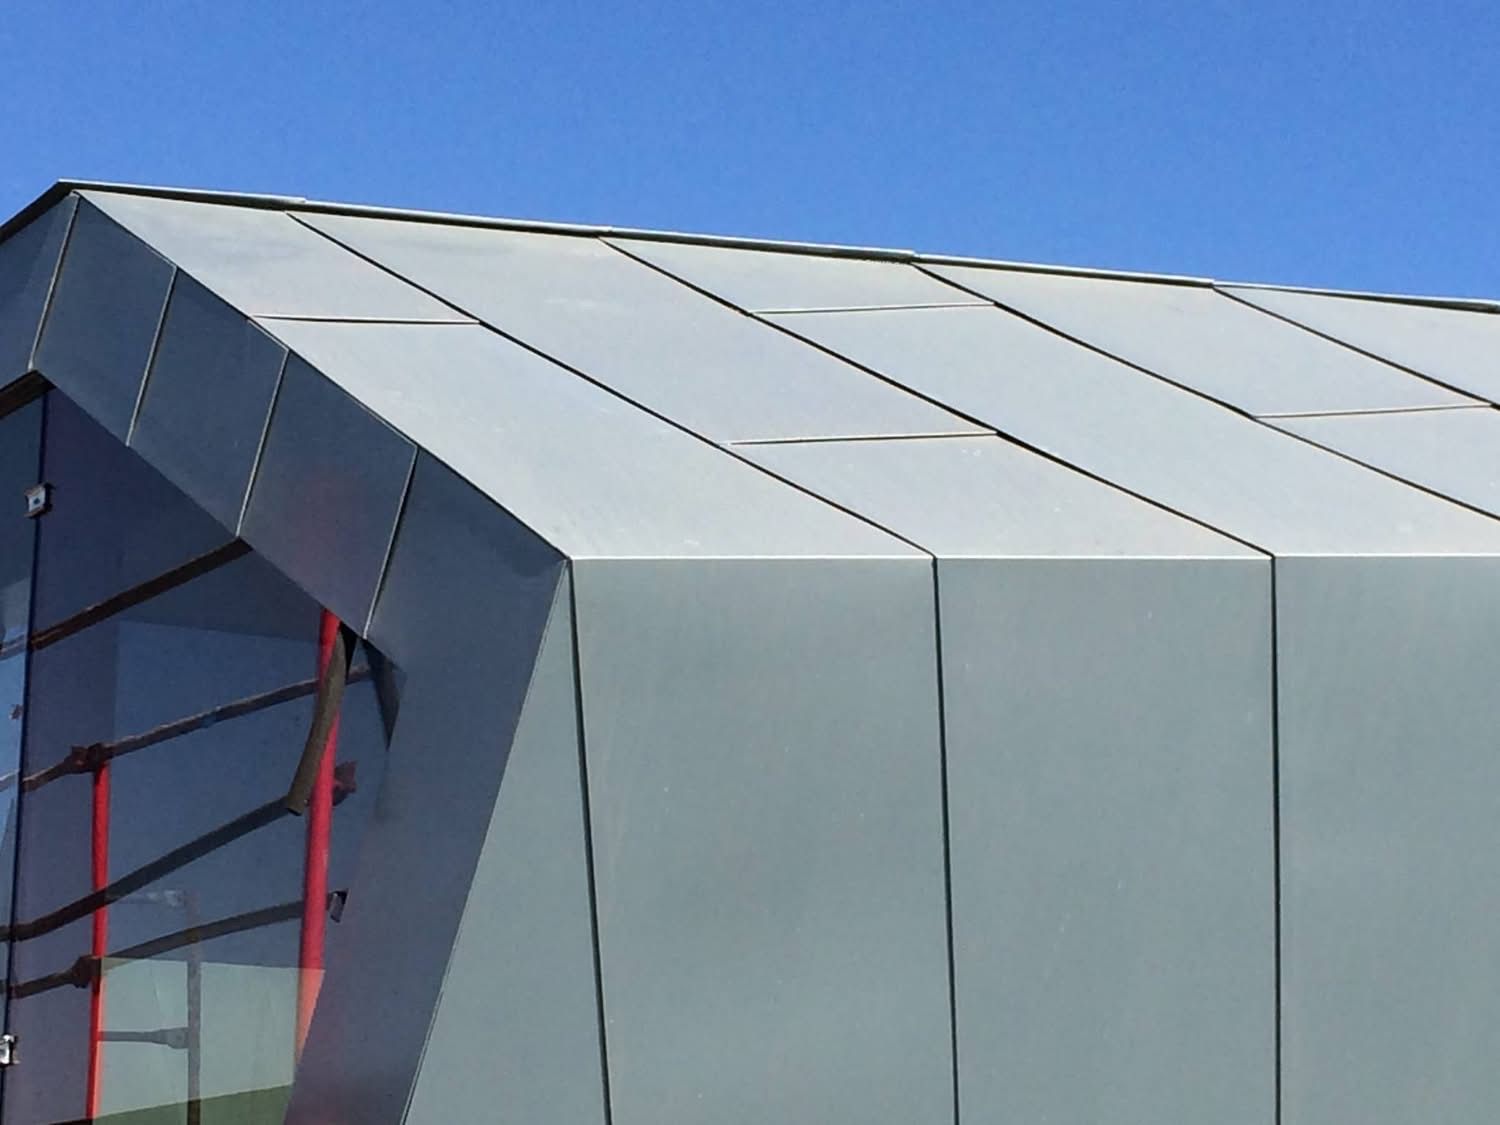
Panel System: CSI-LG Flat Lock Panel System
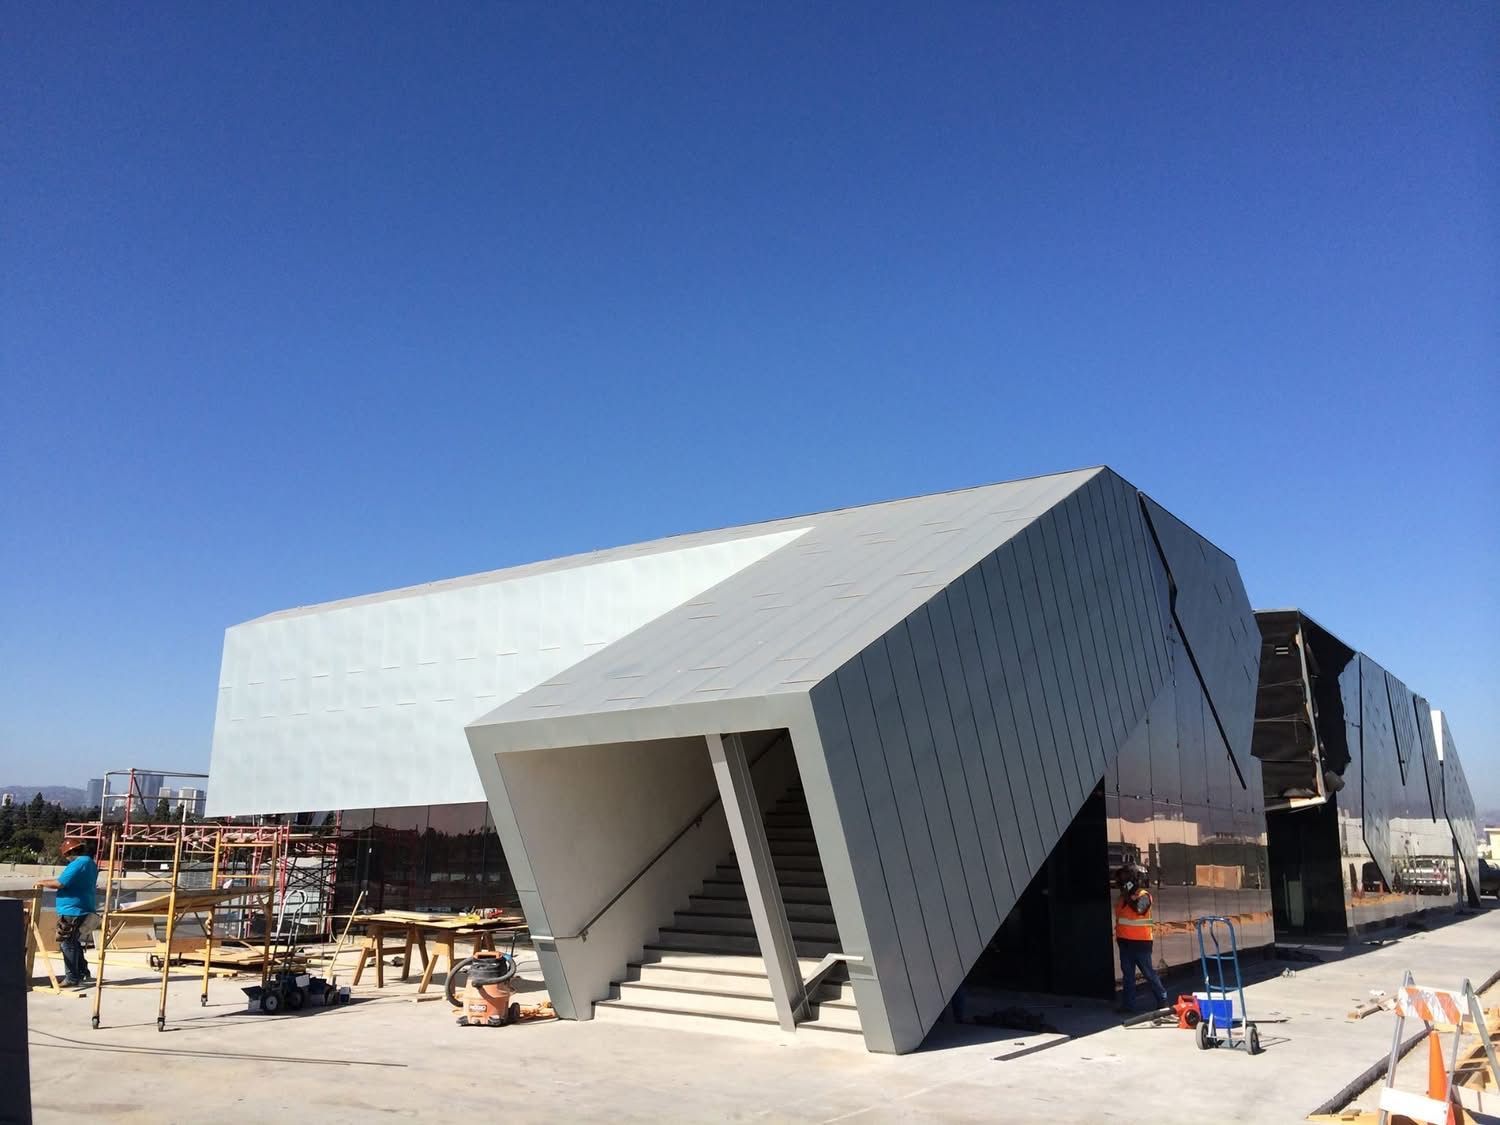
A Collaboration Nearly Two Decades in the Making
Eric Owen Moss Architects | Culver City, California
For more than two years, Daniel Schmidt worked closely with lead project architect Raul Garcia, developing and refining many of the technical details required to transform the architect’s sculptural vision into a buildable exterior envelope.
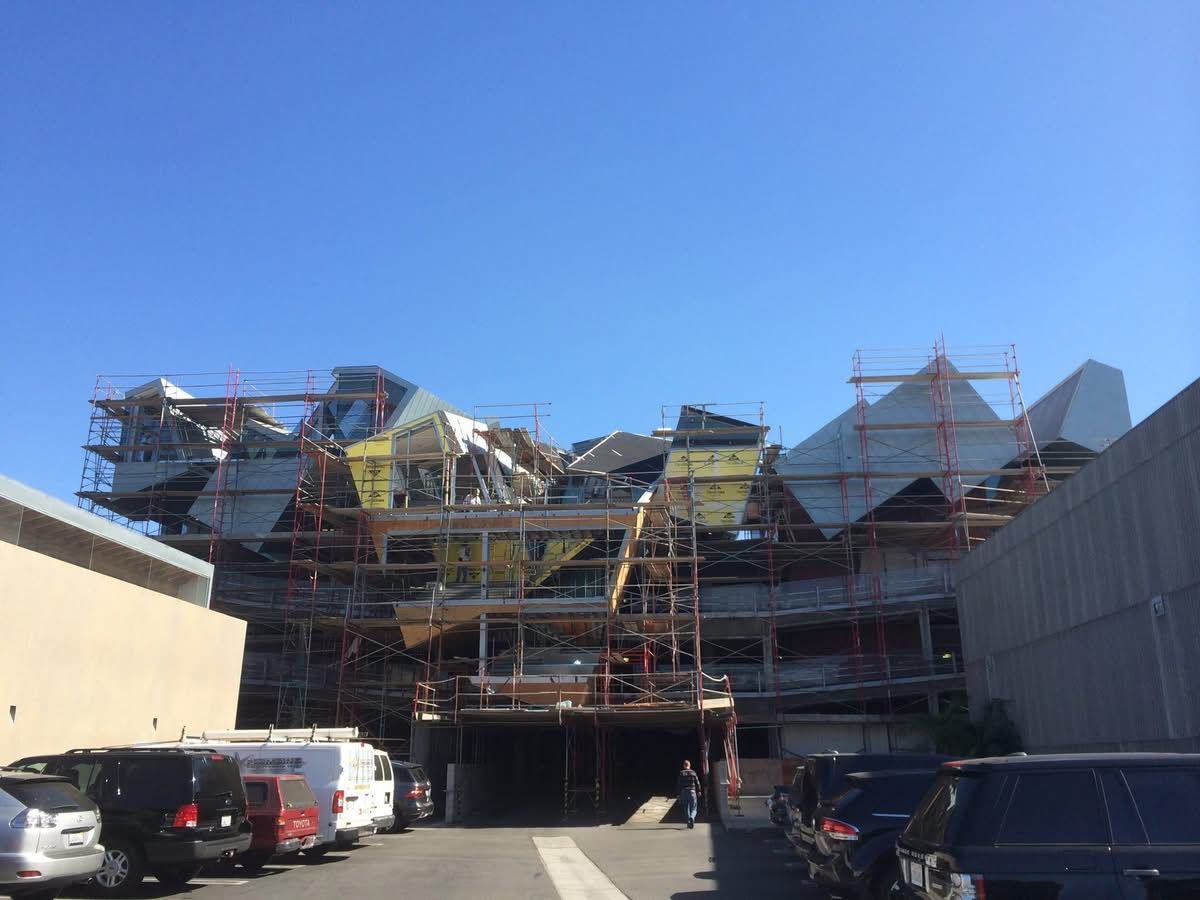
Rather than simply receiving completed construction drawings, CSI became an active participant in solving the project’s numerous technical challenges. Together, the architectural and fabrication teams developed solutions for Flat Lock panel layouts, joint geometry, transition details, fabrication tolerances, constructability, roof-to-wall transitions, and manufacturing methods that would preserve the integrity of Eric Owen Moss’ design.
This level of early collaboration exemplifies CSI Architectural Metal’s design-assist philosophy—working alongside architects from the earliest stages of a project to solve complex technical challenges while protecting the original design intent.
Engineering a Continuous Architectural Skin
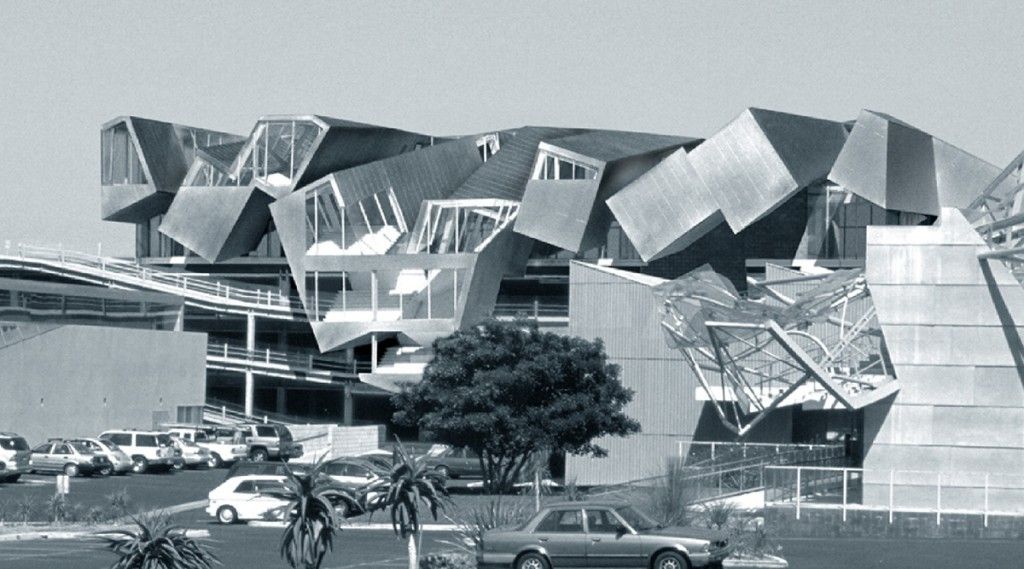
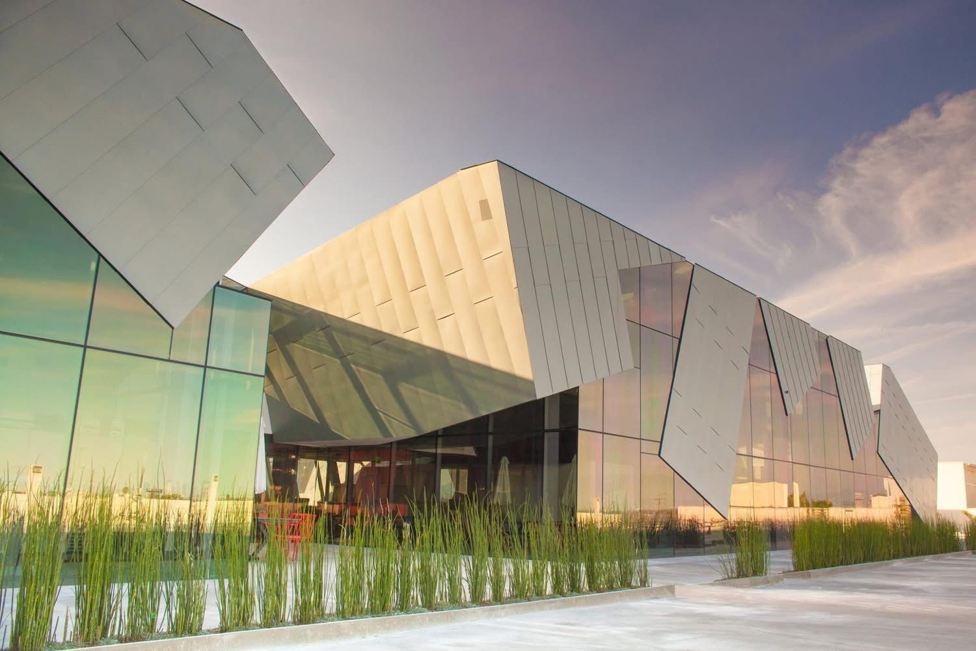
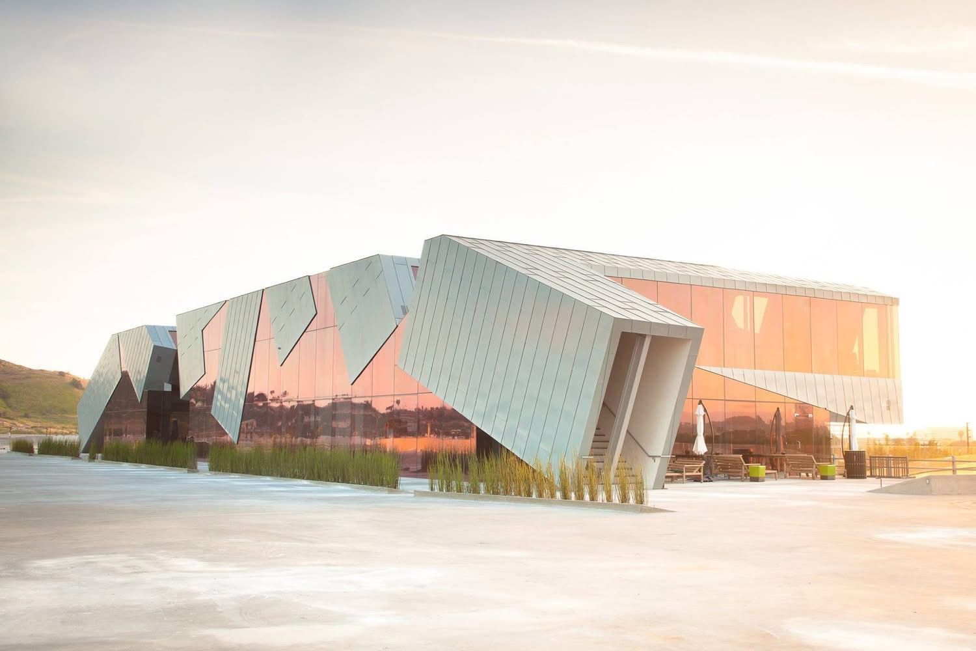
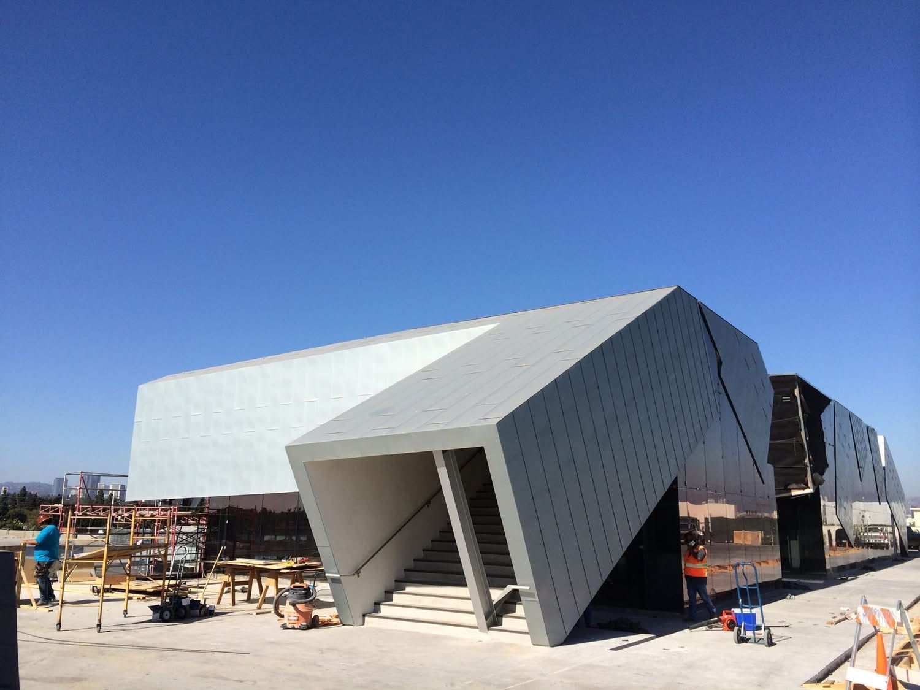
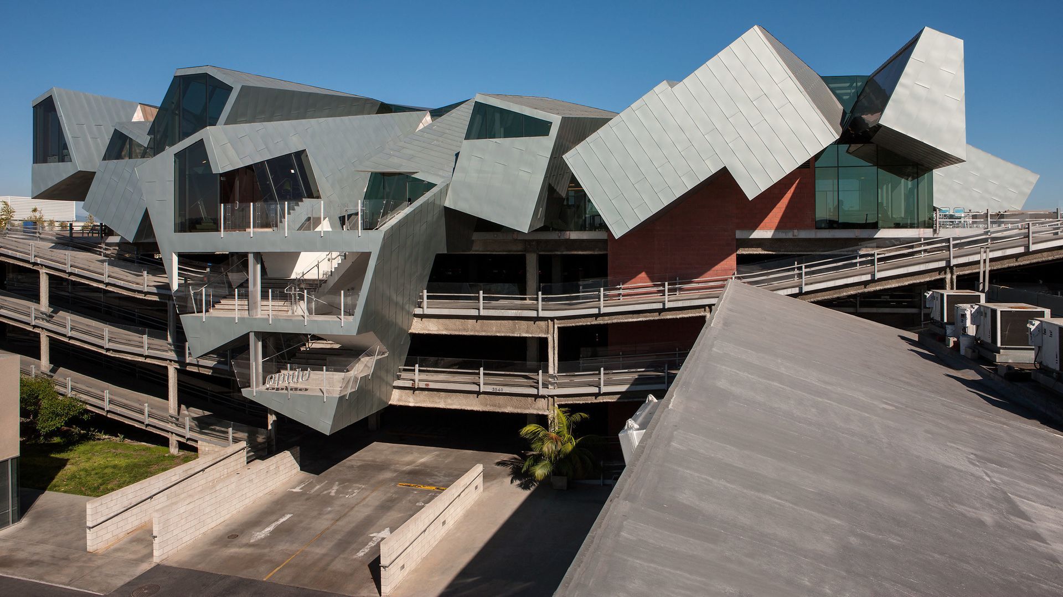
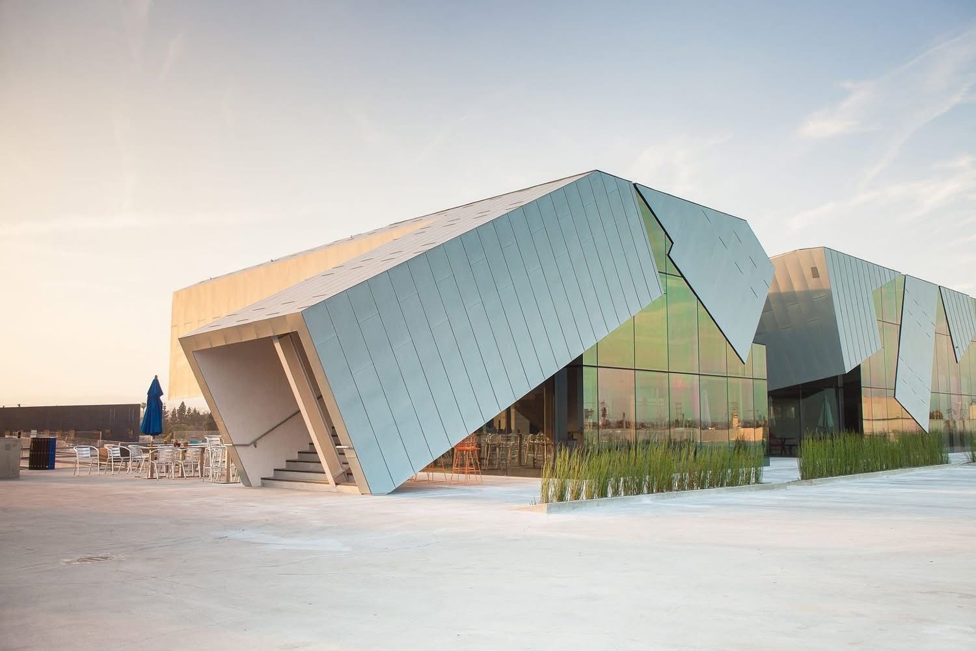
The Pterodactyl appears almost effortless in its sculptural expression, yet it is composed of hundreds of individually fabricated zinc panels wrapping a constantly changing geometry.
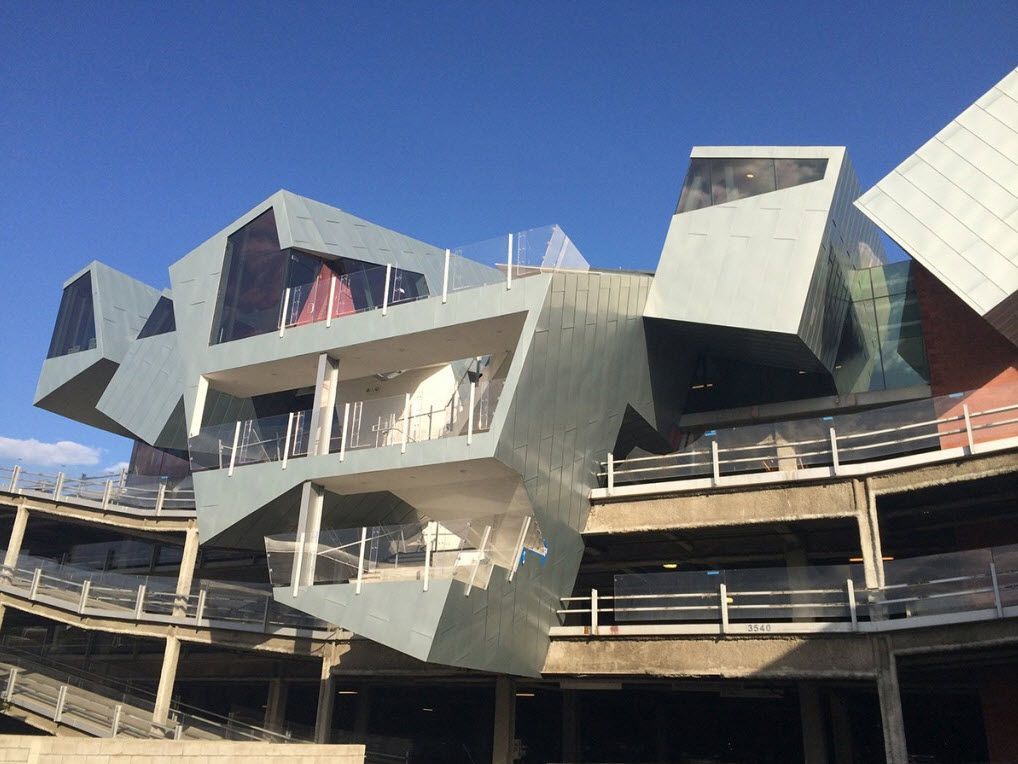
Unlike conventional buildings with repetitive façades, nearly every wall, roof plane, parapet, and folded surface changes angle, direction, or elevation. Every transition required careful engineering and close coordination between architect, structural engineer, fabricator, and installer.
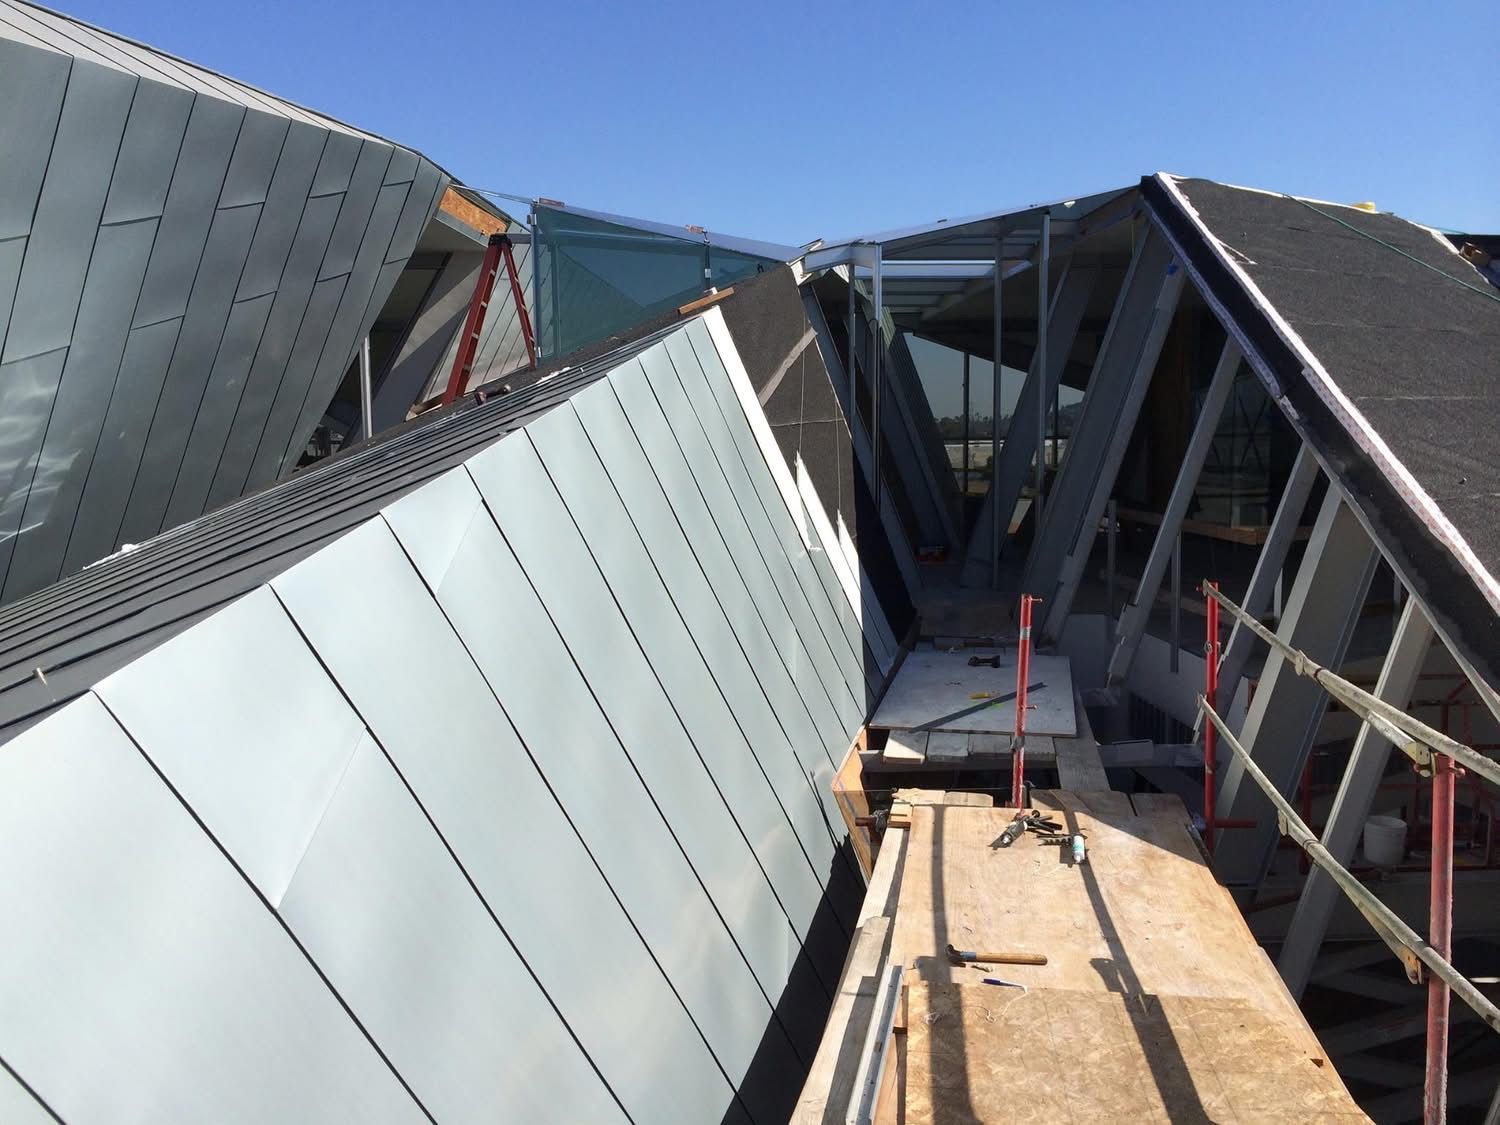
Metal Construction News recognized CSI Architectural Metal’s contribution immediately at the beginning of its feature on the project, noting that CSI Architectural Metal fabricated more than 19,000 square feet of RHEINZINK® prePATINA Blue-Grey Flat Lock Tiles for the façade, along with approximately 3,600 square feet of Flat Lock Tiles for the building’s low-slope roof system. This independent industry recognition highlights CSI’s central role in producing the architectural metal envelope that defines the completed building.
Fabricating the project required exceptional precision. The continuously changing geometry demanded meticulous quality control, extremely tight fabrication tolerances, and extensive coordination throughout manufacturing. The completed zinc skin allows the building to read as one continuous sculptural object rather than a collection of individual metal panels.
The Pterodactyl demonstrates how precision fabrication and thoughtful engineering can faithfully translate one of contemporary architecture’s most ambitious designs into reality.
Material Selection and CSI’s Technical Perspective
Eric Owen Moss Architects selected RHEINZINK® prePATINA Blue-Grey Titanium Zinc to achieve the building’s distinctive monolithic appearance. The naturally weathered matte finish reinforces the sculptural quality of the architecture while allowing the intersecting forms—not the material itself—to remain the visual focus.
CSI Architectural Metal fabricated the specified RHEINZINK system exactly as designed, faithfully executing the architect’s vision through precision engineering and manufacturing.
Since completing The Pterodactyl, CSI Architectural Metal has significantly expanded its material technologies and finishing capabilities.
If this project were being designed today, CSI would also present the architect with an additional material option: Type 316 stainless steel finished with CSI’s proprietary 316SS-Zinc™ architectural finishes.
Developed after The Pterodactyl was completed, the 316SS-Zinc™ replicates the appearance of natural pre-weathered zinc while utilizing the superior strength and corrosion resistance of marine-grade Type 316 stainless steel.
The Pterodactyl occupies an elevated site within the Los Angeles basin where marine air from the Pacific Ocean combines with urban pollutants. This mixture of airborne chlorides and atmospheric contaminants creates an aggressive environment for exposed architectural metals. Based on CSI’s experience with exterior building envelopes, Type 316 stainless steel offers exceptional long-term durability under these conditions while preserving the aesthetic qualities architects appreciate in natural zinc.
Today, 316SS-Zinc™ finishes are available in multiple architectural appearances, including:
Mill Zinc appearance
Pre-weathered zinc appearance
Custom zinc-inspired architectural finishes
These finishes allow architects to achieve the timeless visual character of zinc while benefiting from the performance and longevity of marine-grade stainless steel.
This observation is not intended as criticism of the original material selection but rather reflects how CSI’s engineering knowledge, product development, and material offerings have continued to evolve since The Pterodactyl was completed.
Architectural Recognition
Since its completion, The Pterodactyl has become one of Southern California’s most celebrated examples of contemporary architecture and has received widespread international recognition.
The project has earned numerous prestigious honors, including:
AIA National Honor Award
American Architecture Award
AISC IDEAS Award
NCSEA Excellence in Structural Engineering Award
AIA California Merit Award
AIA Los Angeles Citation Award
Westside Urban Forum Design Award
The building has also been featured extensively in leading architectural and construction publications, including The Architect’s Newspaper, Architect Magazine, Metal Architecture, Metal Construction News, Roofing Contractor, and on the official Eric Owen Moss Architects project website.
Among these publications, Metal Construction News is particularly significant because it specifically identifies CSI Architectural Metal Inc. as the fabricator responsible for the project’s architectural zinc façade system, independently documenting CSI’s contribution at the very beginning of its feature article.
CSI Architectural Metal’s Contribution
The Pterodactyl represents far more than the fabrication of an architectural metal façade. It illustrates the importance of long-term collaboration between architect and specialty fabricator.
Through more than two years of design-assist with Eric Owen Moss Architects and lead architect Raul Garcia, Daniel Schmidt and CSI Architectural Metal helped develop and resolve many of the technical challenges associated with one of the firm’s most ambitious architectural works.
CSI ultimately fabricated more than 19,000 square feet of RHEINZINK® prePATINA Blue-Grey Flat Lock Tiles for the façade and approximately 3,600 square feet for the low-slope roof system, creating a seamless architectural envelope that has become one of the defining features of this internationally recognized building.
More than a decade after its completion, The Pterodactyl continues to demonstrate how thoughtful design-assist, precision engineering, expert fabrication, and close collaboration between architect, fabricator, and installer can transform an extraordinary architectural vision into an enduring work of contemporary architecture.
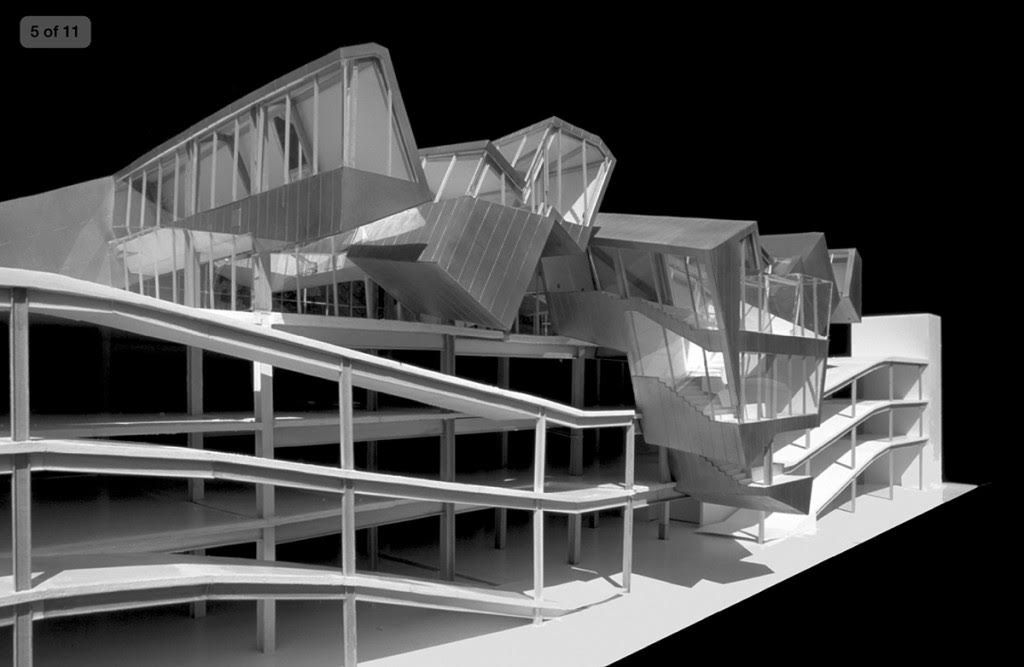
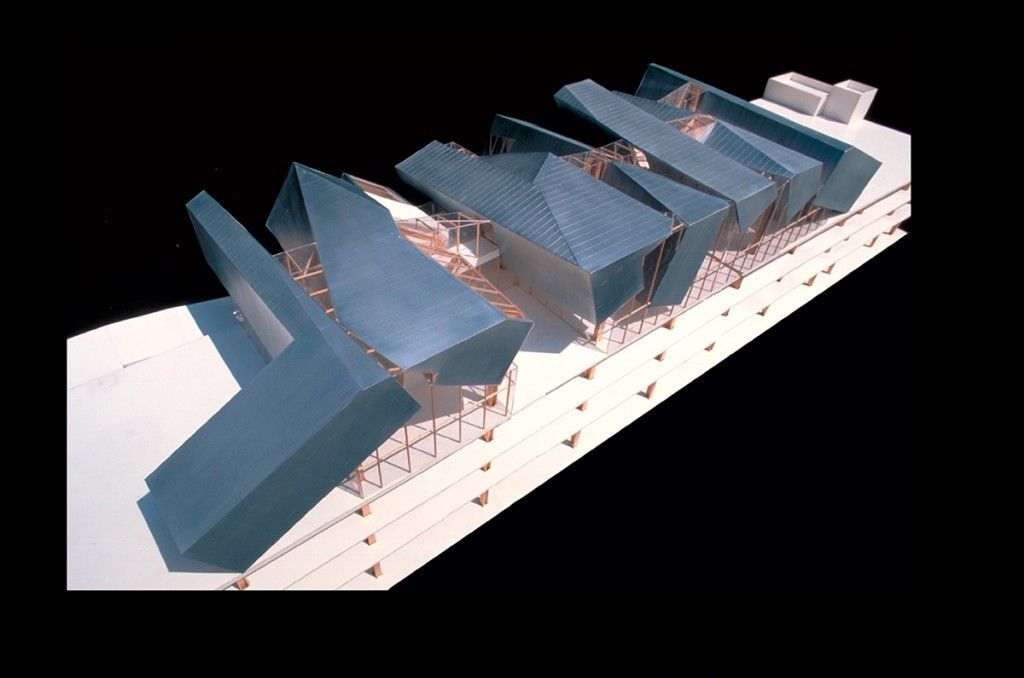
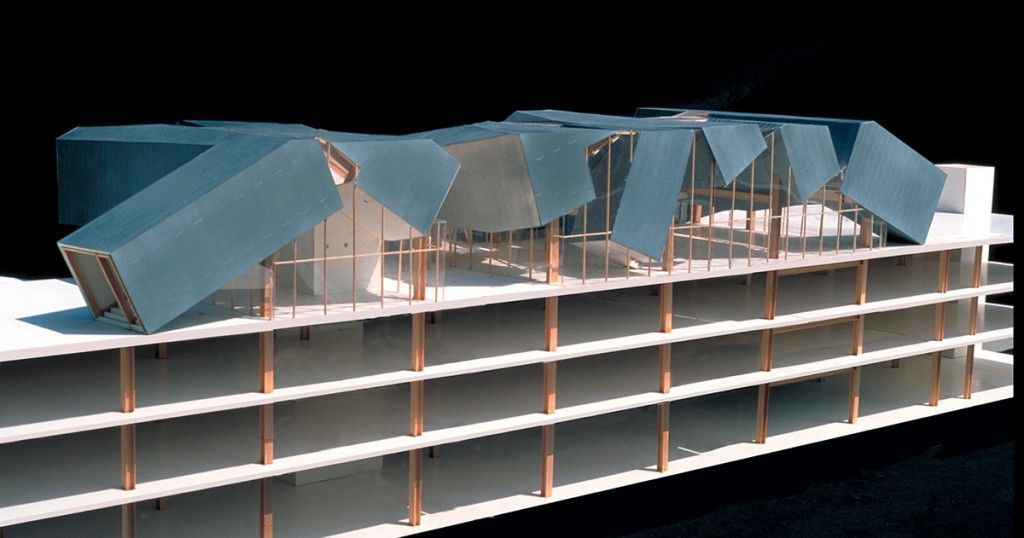
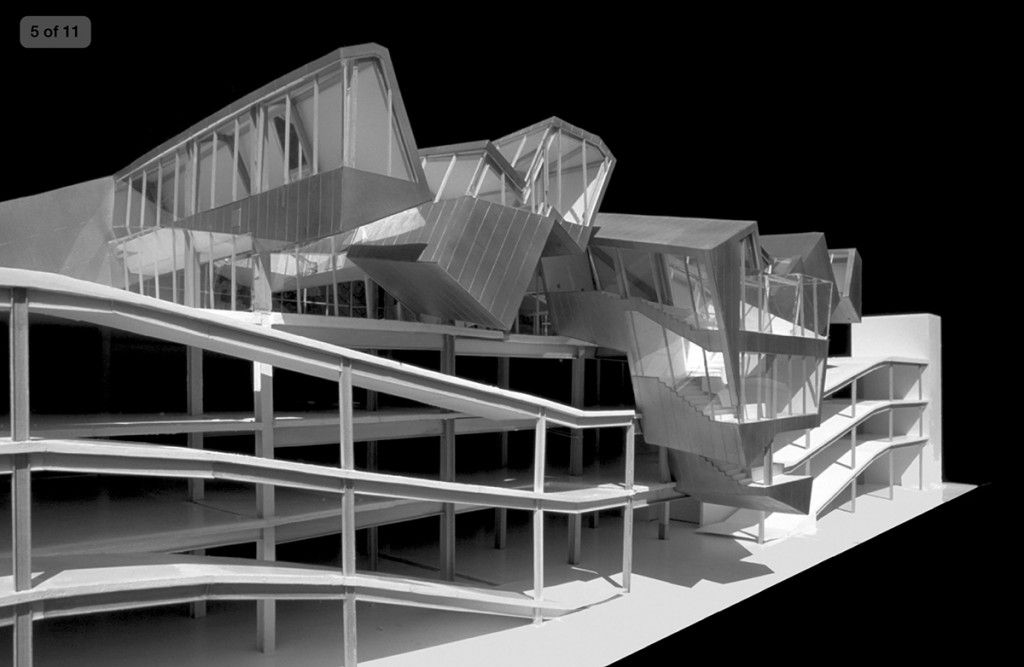
Before BIM: Designing The Pterodactyl
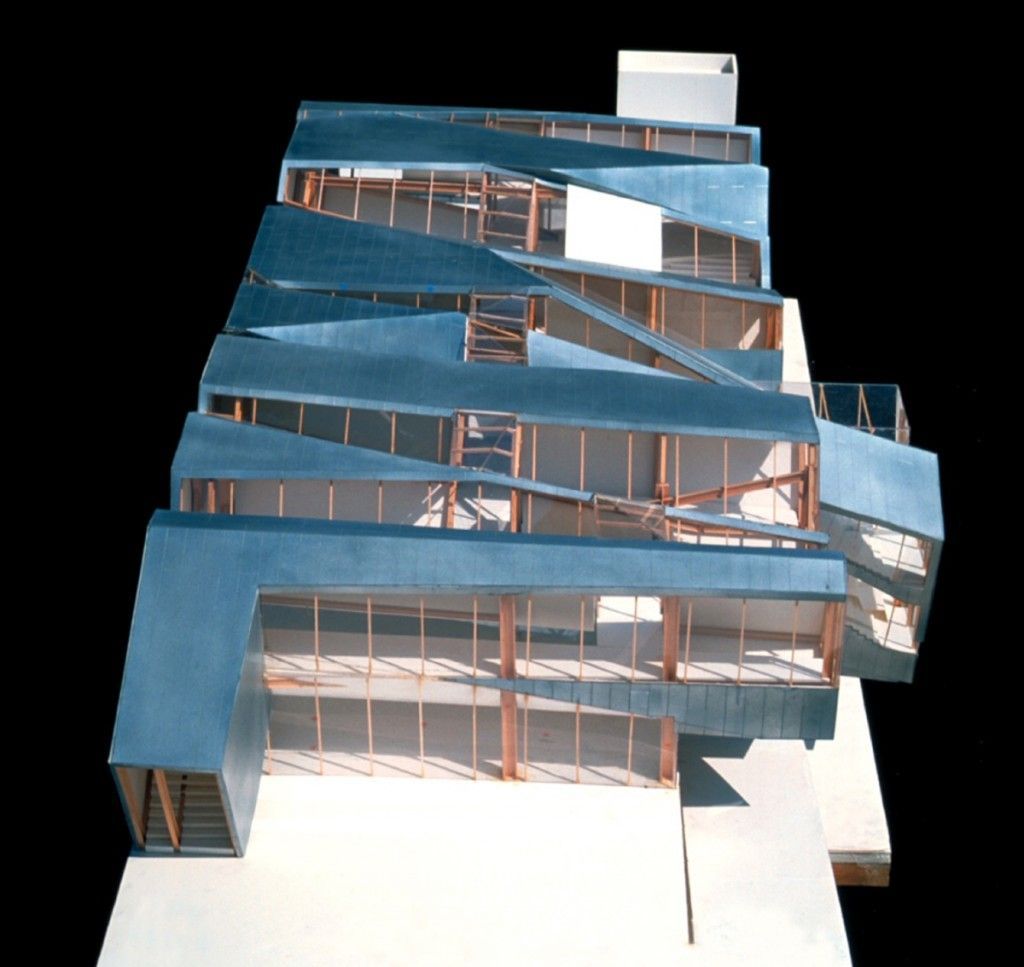
Years before advanced 3D visualization became standard practice, Eric Owen Moss Architects relied on handcrafted study models, grayscale photography, and lighting studies to explore the building’s sculptural form. These physical models played a critical role in refining the geometry that would later be engineered, fabricated, and constructed. Actual model pictures:
Reference Publications
- Metal Construction News – Rectangular Boxes Intersect to Form Building
- Roofing Contractor – The Pterodactyl Soars
- Metal Architecture – Pterrific Pterodactyl
- Architect Magazine – Pterodactyl
- Eric Owen Moss Architects – Official Project Page
- Roofing Contractor – The Pterodactyl Soars
- The Architect’s Newspaper –
Pterodactyl