

Kua Bay residence by Walker Warner
Kua Bay residence by Walker Warner
Crafted for the Coast.
Project Information
Kona, Hawaii
Project: Kua Bay Residence
Location: Kona, Hawaii
Architect: Walker Warner
Principal: Greg Warner
Senior Project Manager: John Pierson
Interior Design: NICOLEHOLLIS
Landscape Architect: Lutsko Associates
General Contractor: Ledson Construction
Photography:
Douglas Friedman, Laure Joliet & Marion Brenner
Project Overview
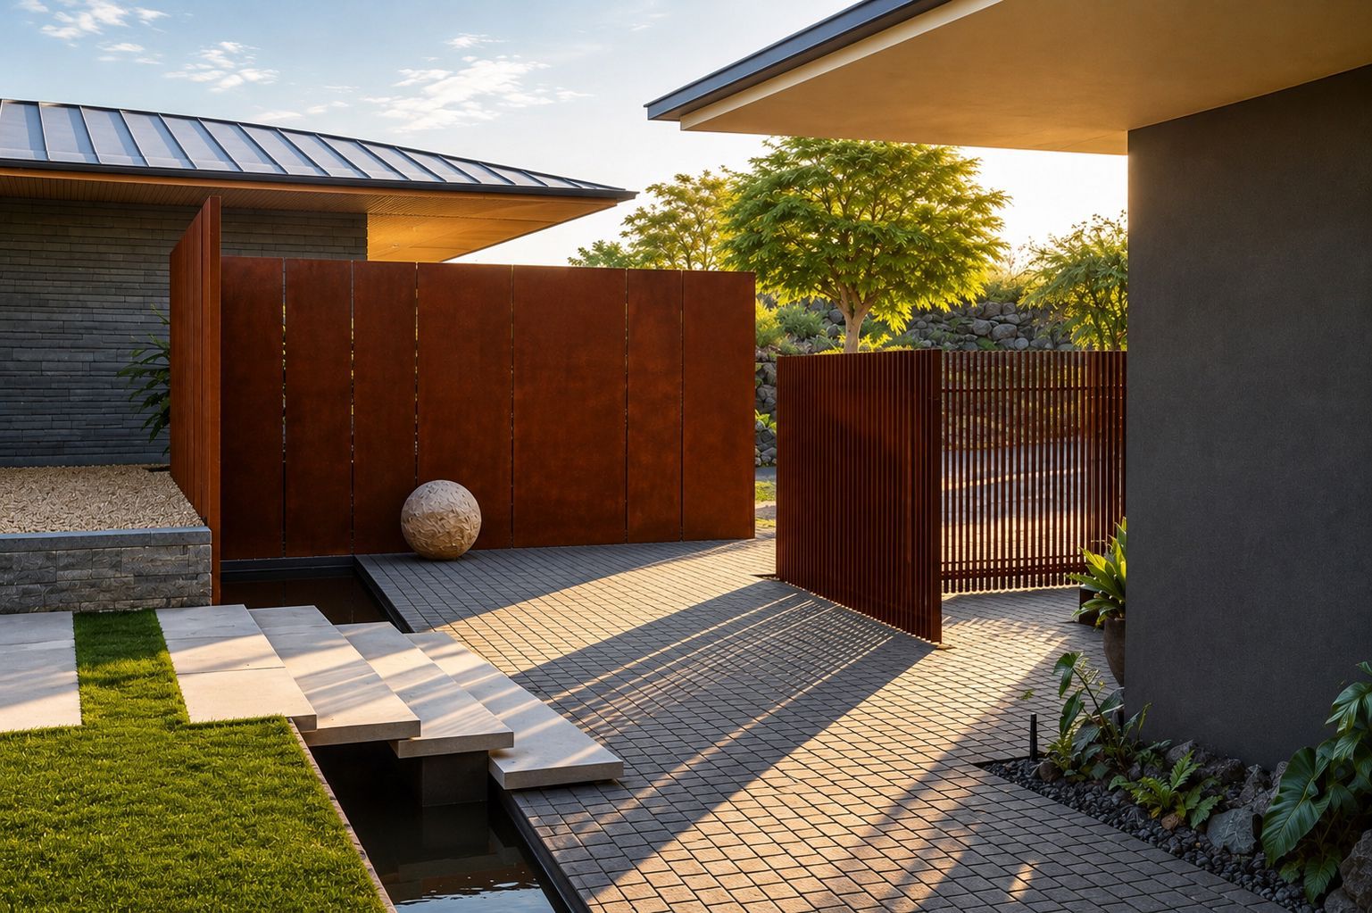
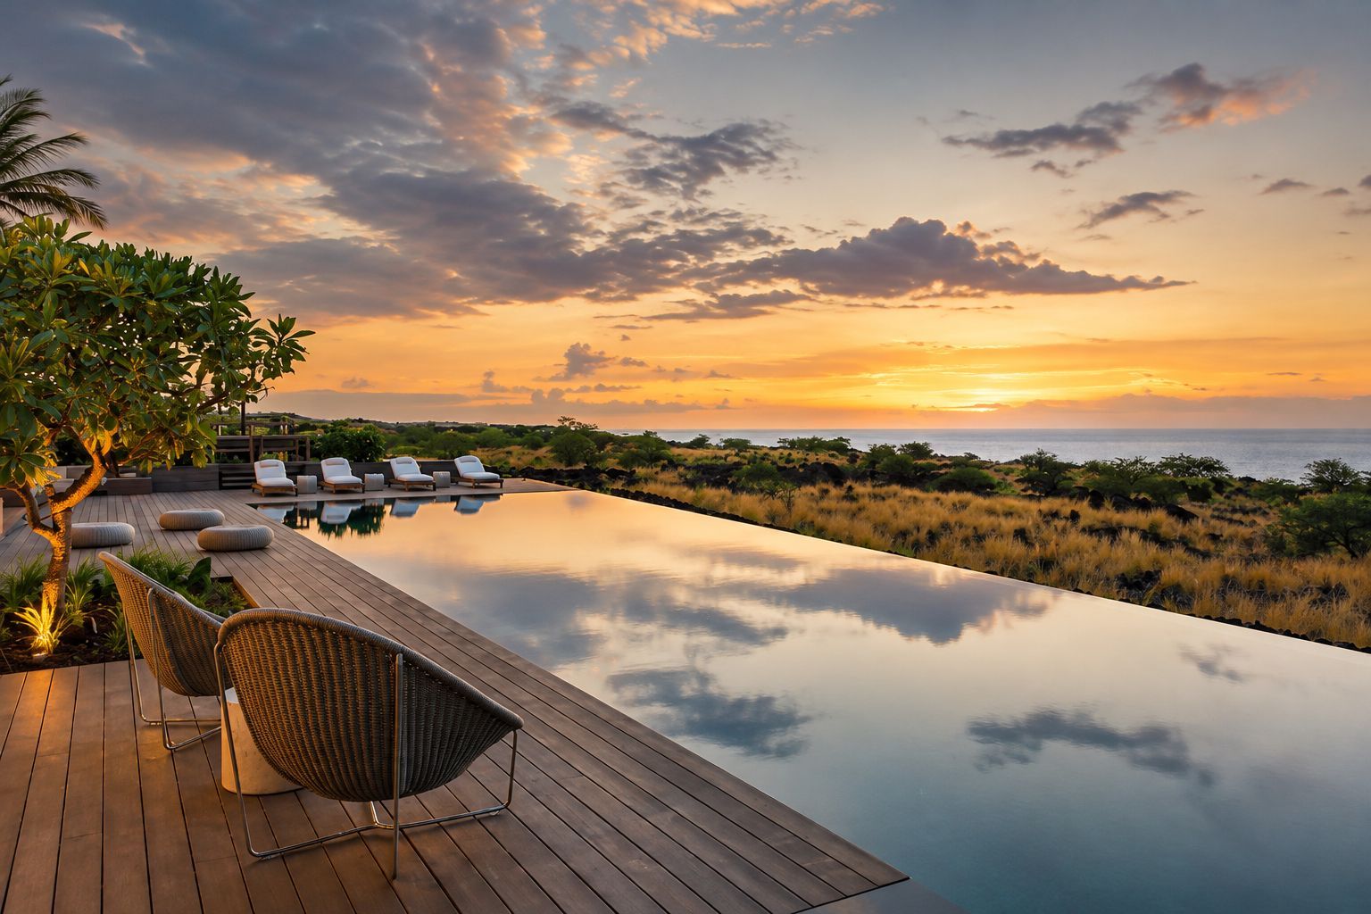
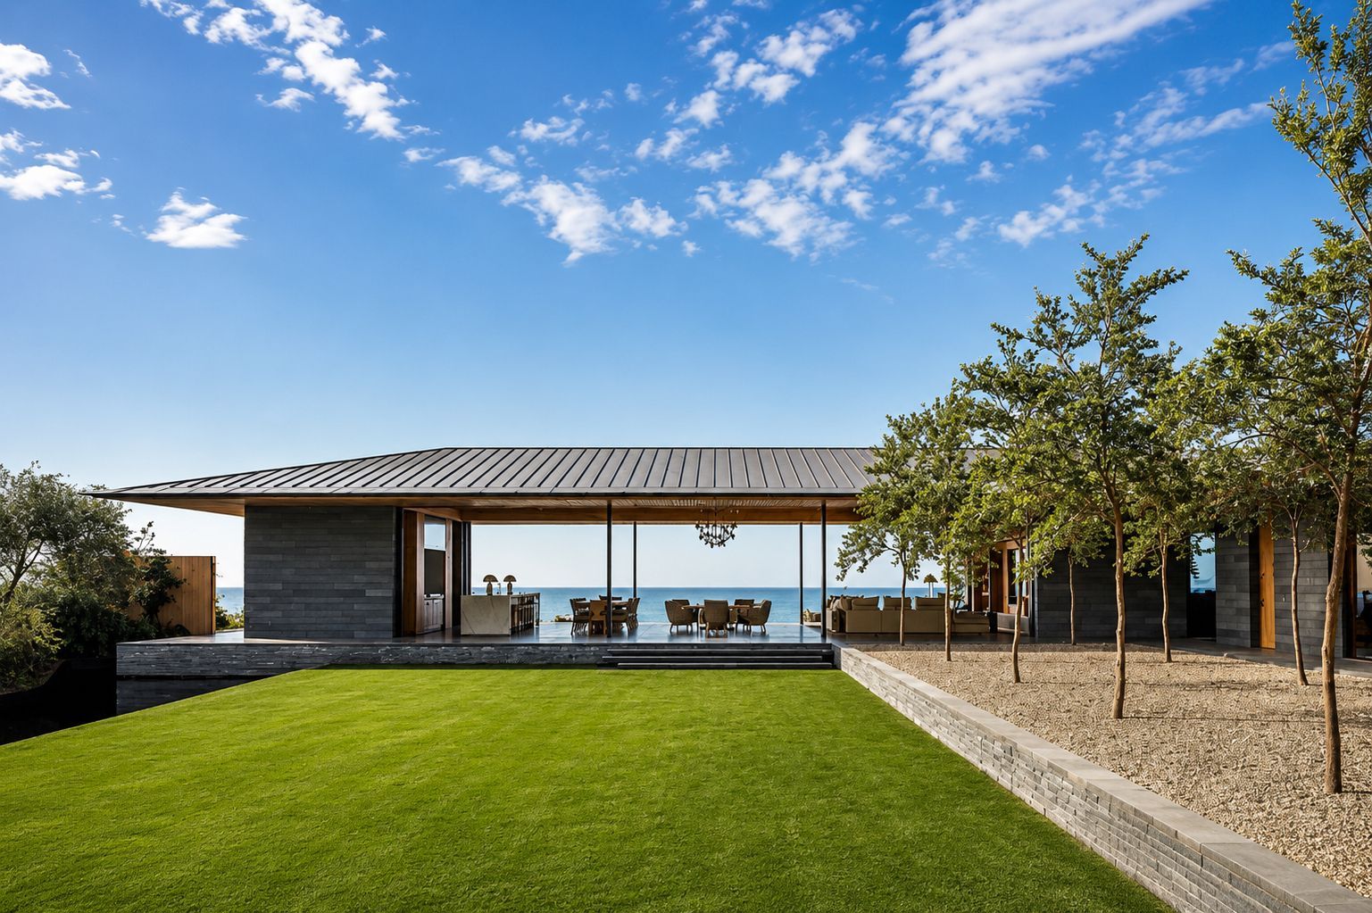
Perched above the rugged lava fields overlooking Kua Bay on the Kona Coast of Hawaii’s Big Island, Kua Bay Residence is one of Walker Warner’s most celebrated contemporary residential projects. Designed around the Hawaiian concept of Mauka to Makai—from the mountains to the sea—the residence is composed of a series of interconnected pavilions that blend seamlessly into the volcanic landscape while framing panoramic Pacific Ocean views.
Expansive roof overhangs, open-air courtyards, reflecting pools, and floor-to-ceiling glazing create a refined indoor-outdoor living experience that responds naturally to Hawaii’s climate and environment.
CSI Architectural Metal Scope
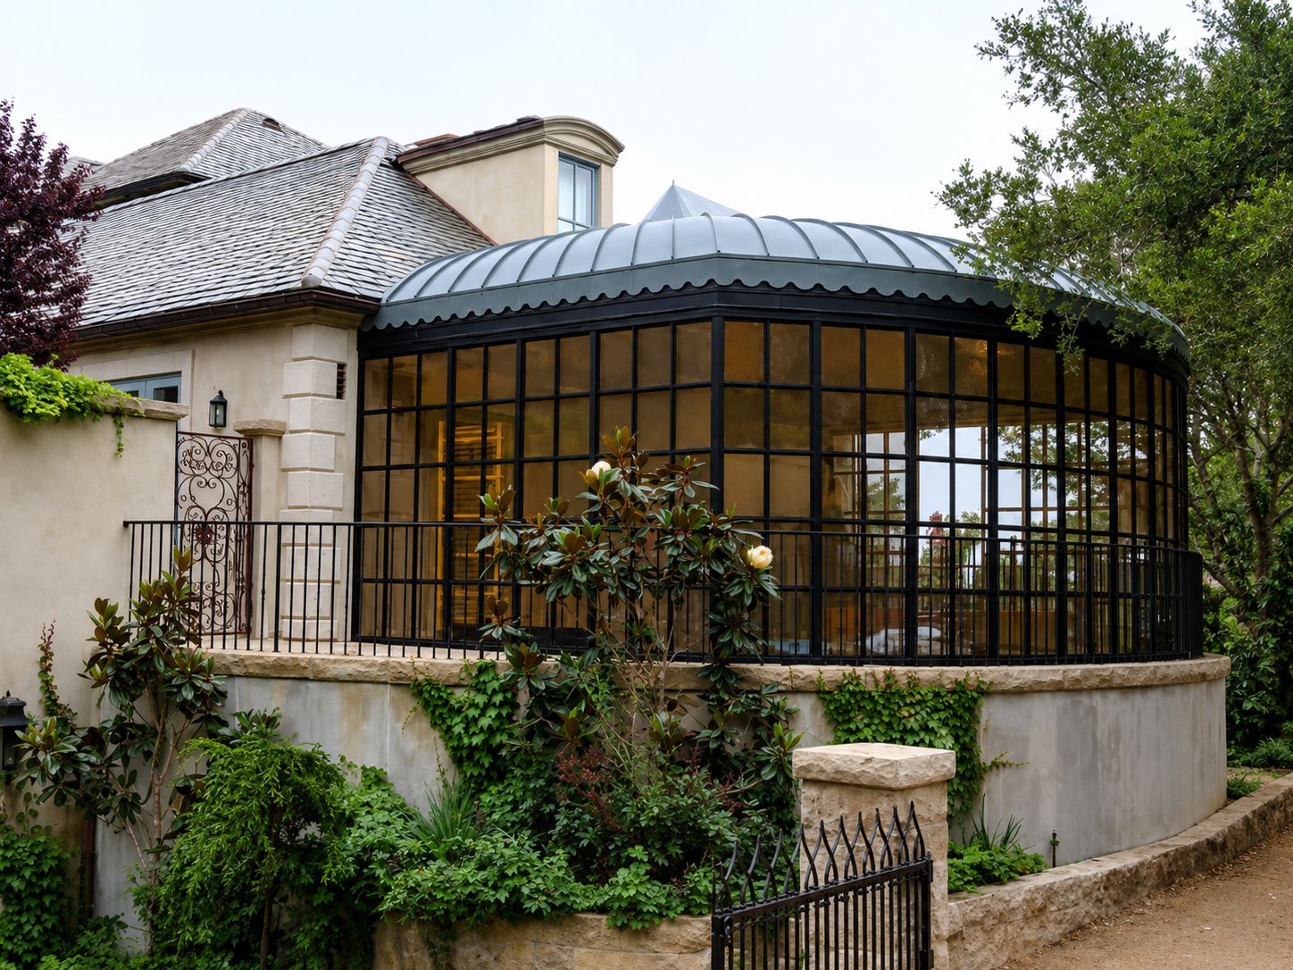
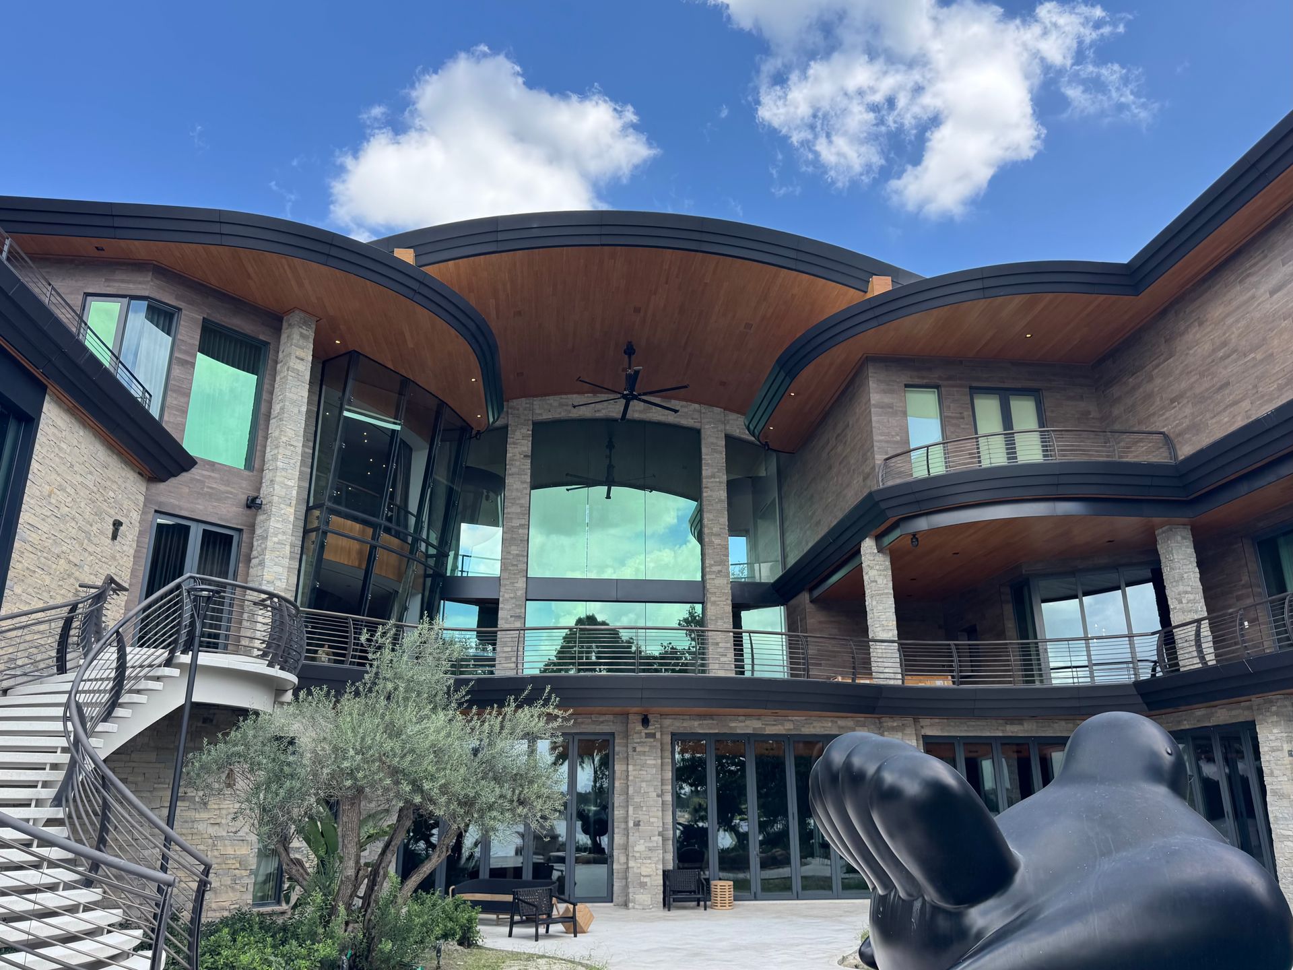
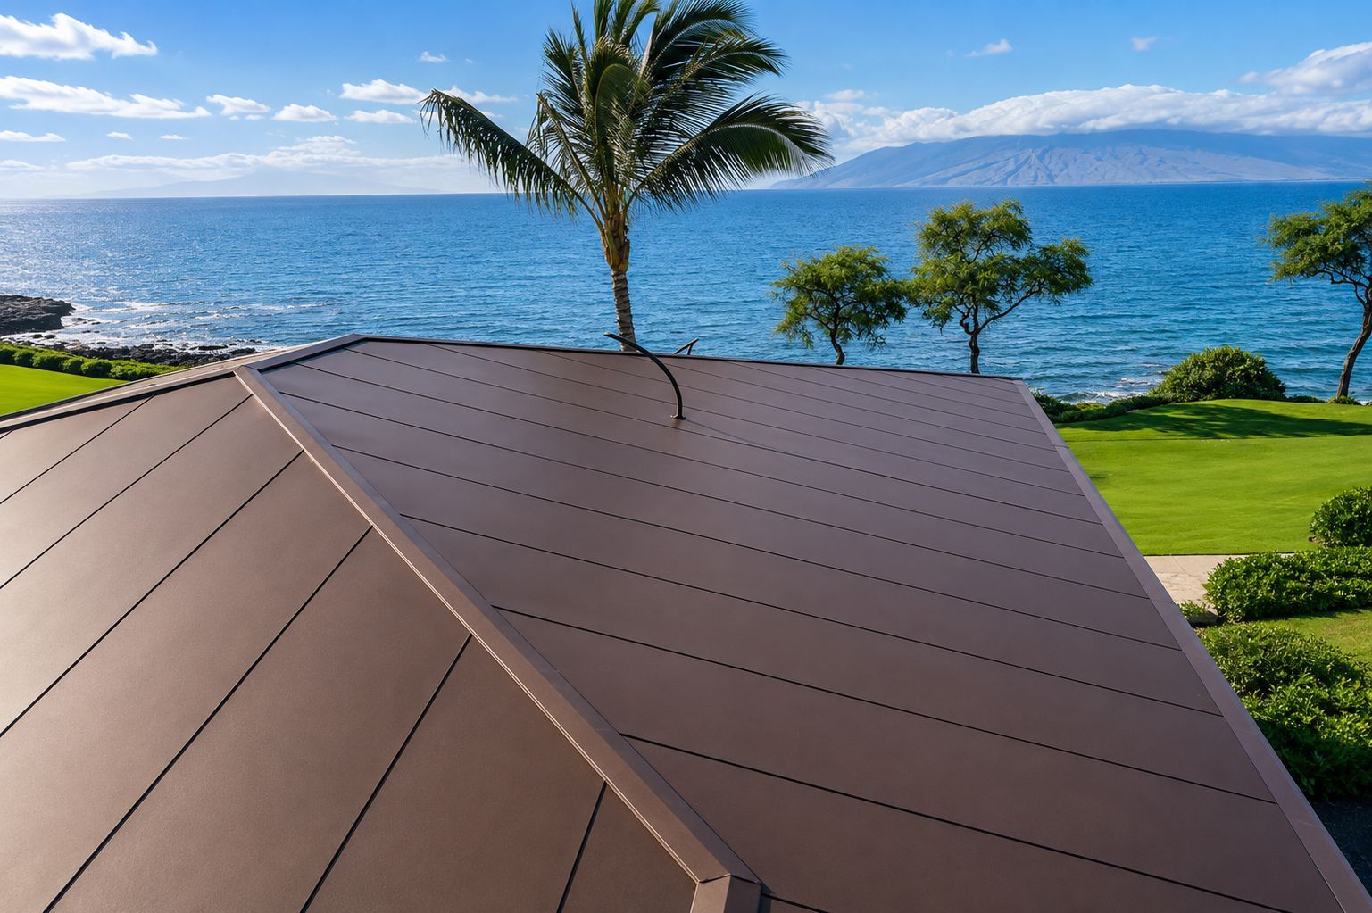
CSI Architectural Metal fabricated and supplied the complete custom architectural zinc roofing package utilizing 0.7 mm VMZINC ANTHRA titanium zinc.
The roofing system was manufactured using the proprietary CSI-LG-DLSS™ Double Lock Standing Seam System, delivering exceptional weather resistance while achieving the clean architectural lines envisioned by Walker Warner.
Material
Material: VMZINC ANTHRA Titanium Zinc
Thickness: 0.7 mm
Roof System: CSI-LG-DLSS™ Double Lock Standing Seam
Application: Premium Architectural Roofing System
Fabricated Components
CSI Architectural Metal fabricated:
- CSI-LG-DLSS™ Double Lock Standing Seam roof panels
- Custom standing seam roof accessories
- Ridge assemblies
- Hip flashings
- Valley flashings
- Eave flashings
- Fascia systems
- Roof edge flashings
- Drip edge assemblies
- Counter flashings
- Transition flashings
- Concealed drainage components
- Architectural closures
- Custom brake-formed trim
- Specialty sheet metal components
- Project-specific custom fabricated architectural details
Every component was precision fabricated specifically for this residence to ensure perfect fit, crisp alignment, superior weather performance, and seamless integration with the surrounding architectural elements.
Architectural Design
Rather than creating a single monolithic structure, Walker Warner designed Kua Bay Residence as a collection of low-profile pavilions carefully positioned among the natural lava formations.
The architecture emphasizes:
- Long horizontal roof planes
- Deep cantilevered overhangs
- Open-air circulation
- Natural passive cooling
- Pocketing glass wall systems
- Reflecting pools
- Native Hawaiian landscaping
- Indoor-outdoor living
The restrained material palette includes:
- VMZINC ANTHRA roofing
- Natural hardwood
- Lava stone
- Steel
- Glass
- Precision architectural sheet metal detailing
The simplicity of the architecture demanded extraordinary fabrication accuracy, where every exposed flashing, roof edge, and trim profile became part of the visual composition.
Fabrication Excellence
The Kua Bay Residence required exceptional fabrication due to:
- Long uninterrupted standing seam roof planes
- Complex roof intersections
- Minimal exposed trim
- Concealed drainage systems
- Precision roof edge conditions
- Custom brake-formed architectural profiles
- Tight architectural tolerances
- Integration with large-format glazing systems
- Marine environment requiring premium corrosion-resistant materials
The CSI-LG-DLSS™ system provided the proven performance of a traditional double-lock standing seam roof while maintaining the elegant appearance required for one of Hawaii’s premier contemporary residences.
Architectural Highlights
- Pavilion-style residential design
- Oceanfront luxury estate
- Integrated lava landscape
- Multiple reflecting pools
- Deep cantilever roof structures
- Large sliding glass wall systems
- Natural ventilation strategy
- Premium VMZINC roofing
- Internationally recognized architecture
Awards
Kua Bay Residence has received numerous prestigious architectural awards, including:
- AIA Honolulu Design Awards – Award of Excellence
- AIA California Design Awards – Merit Award
- AIA San Francisco Design Awards – Citation Award
- ASLA Residential Design Awards – Honor Award
- San Francisco Design Week Awards – Winner
- A’ Design Award – Silver Award
- Residential Design Architecture Awards – Citation Award
International Publications
Kua Bay Residence has been featured in leading international architecture and design publications, including:
- ArchDaily
- Residential Design Magazine
- Private Air
- Dezeen
- Objekt
- Home Journal
- Iconic Life
- Global Design News
- Henry Magazine
- Capture
- Artravel France
- Dpages
- 1stDibs
Design Philosophy
Walker Warner designed Kua Bay Residence to quietly inhabit the volcanic landscape rather than dominate it. The residence embraces Hawaii’s climate through passive cooling, generous roof overhangs, and carefully oriented pavilions that capture prevailing trade winds while preserving uninterrupted views of the Pacific Ocean.
The home’s understated elegance depends on precision craftsmanship, where every roof edge, standing seam panel, flashing, fascia, and custom sheet metal transition contributes to the purity of the architectural design.
CSI Architectural Metal
For Kua Bay Residence, architectural sheet metal extends well beyond weather protection—it is a defining architectural feature.
CSI Architectural Metal’s precision fabrication of the
0.7 mm VMZINC ANTHRA CSI-LG-DLSS™ Double Lock Standing Seam Roofing System and its complete package of custom architectural sheet metal components helped realize Walker Warner’s vision of a timeless Hawaiian residence. Every fabricated component was engineered for long-term coastal durability while maintaining the clean lines, refined detailing, and exceptional craftsmanship expected of one of Hawaii’s most acclaimed luxury homes.