Project Overview
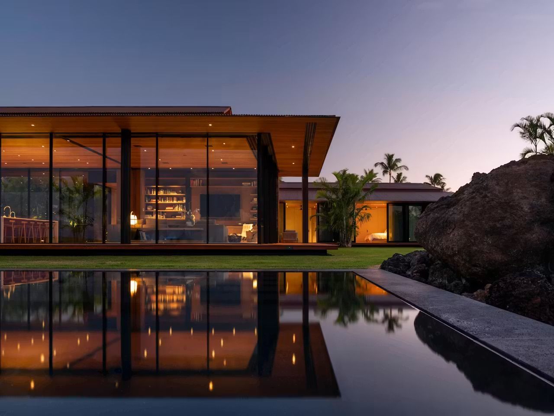
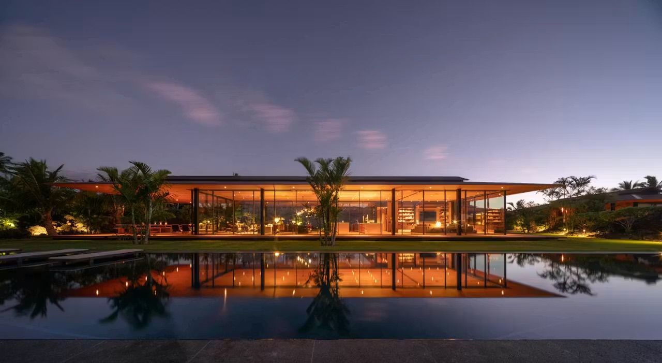
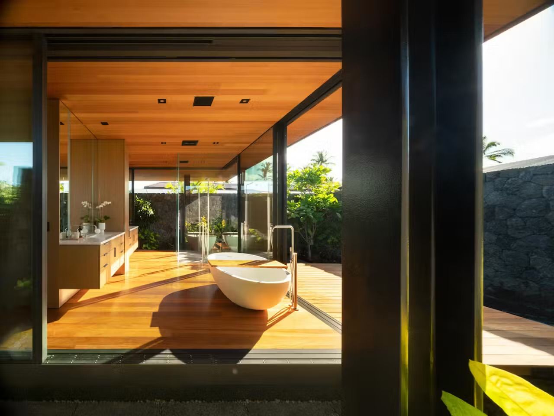
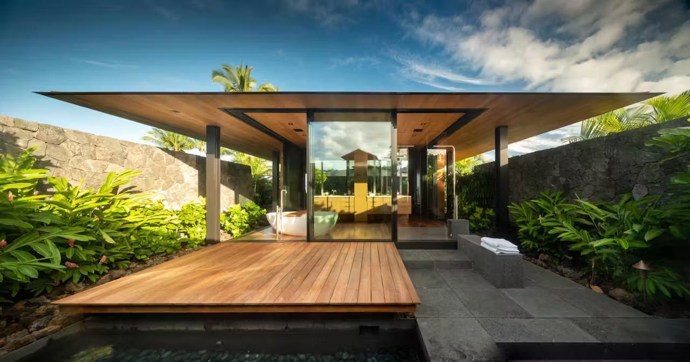
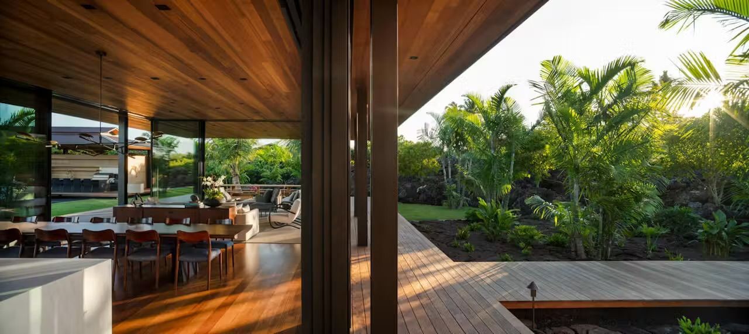
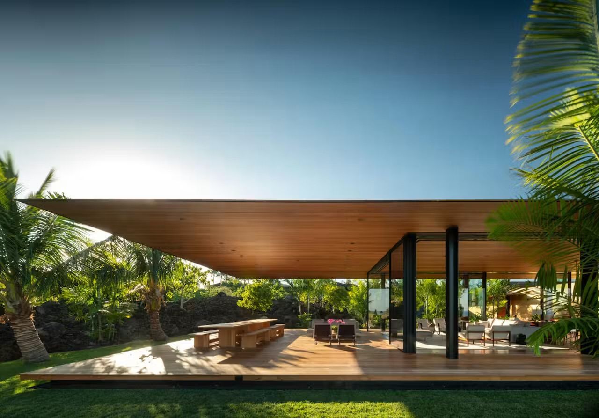
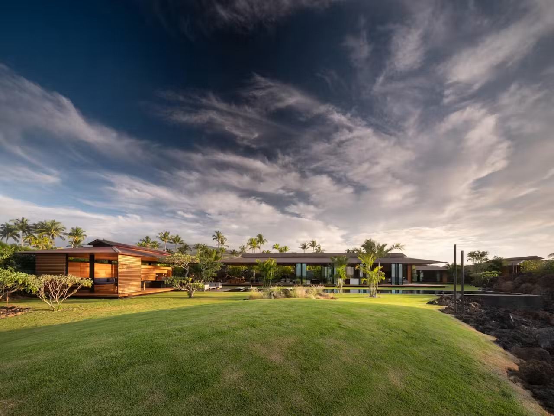
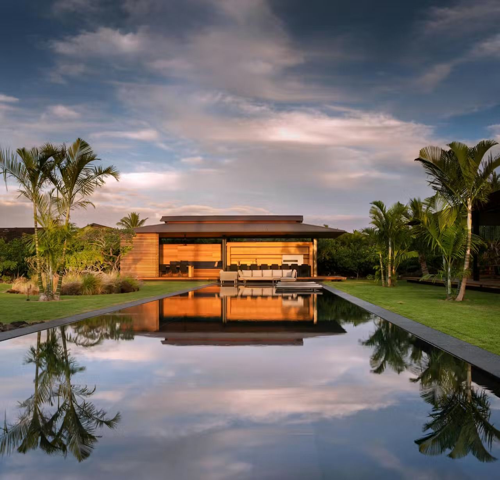
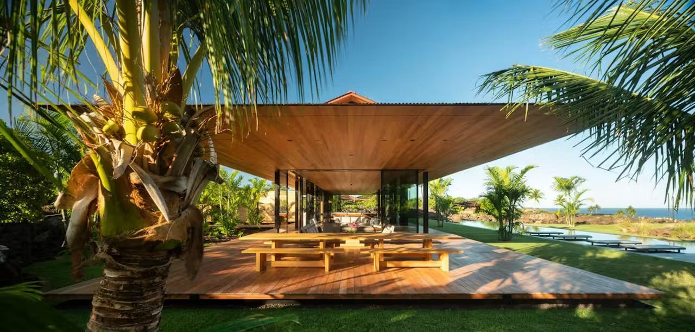
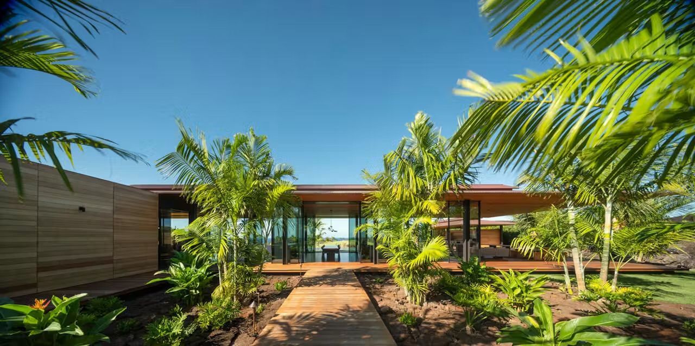
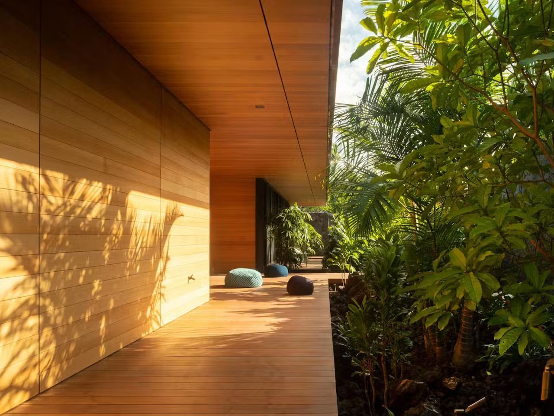
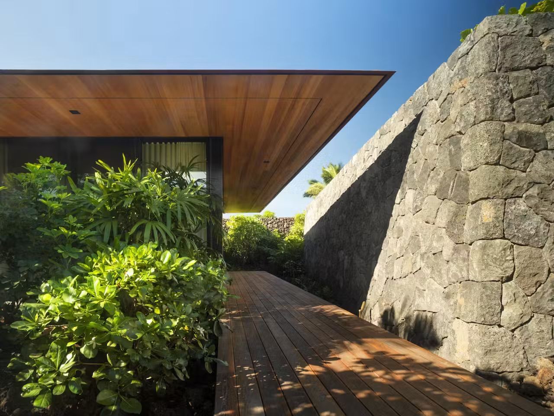
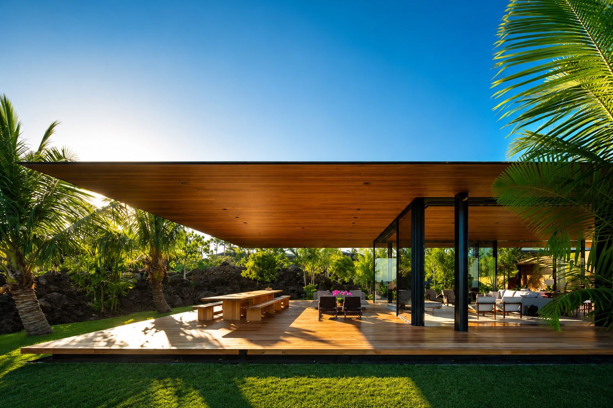
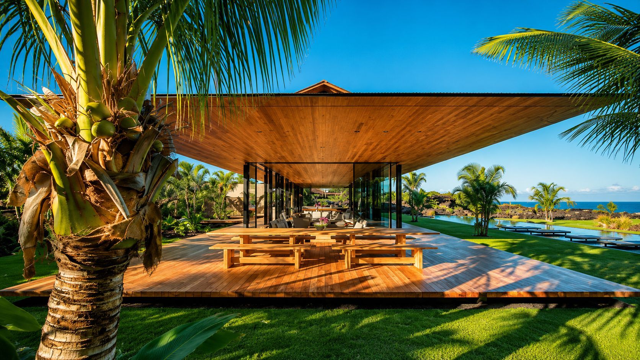
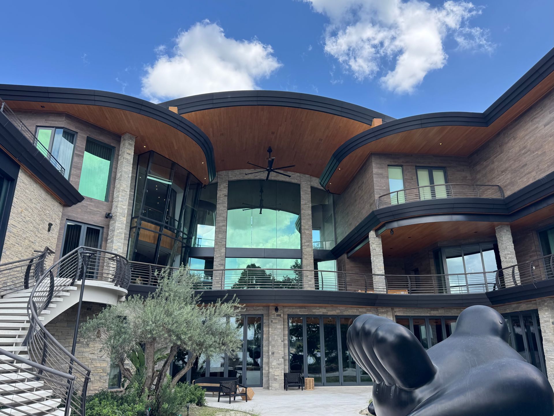
Nestled within the exclusive Kukio community on the Kona Coast of Hawaii’s Big Island, Hale Lana (“Floating Home”) is an award-winning luxury residence designed by Olson Kundig. The residence is composed of five interconnected pavilions linked by elevated wooden lanais that appear to float above ancient lava fields and lush tropical gardens. Large cantilevered roofs, expansive glazing, and carefully crafted architectural detailing blur the boundary between indoor and outdoor living while responding to Hawaii’s unique climate.
CSI Architectural Metal Scope
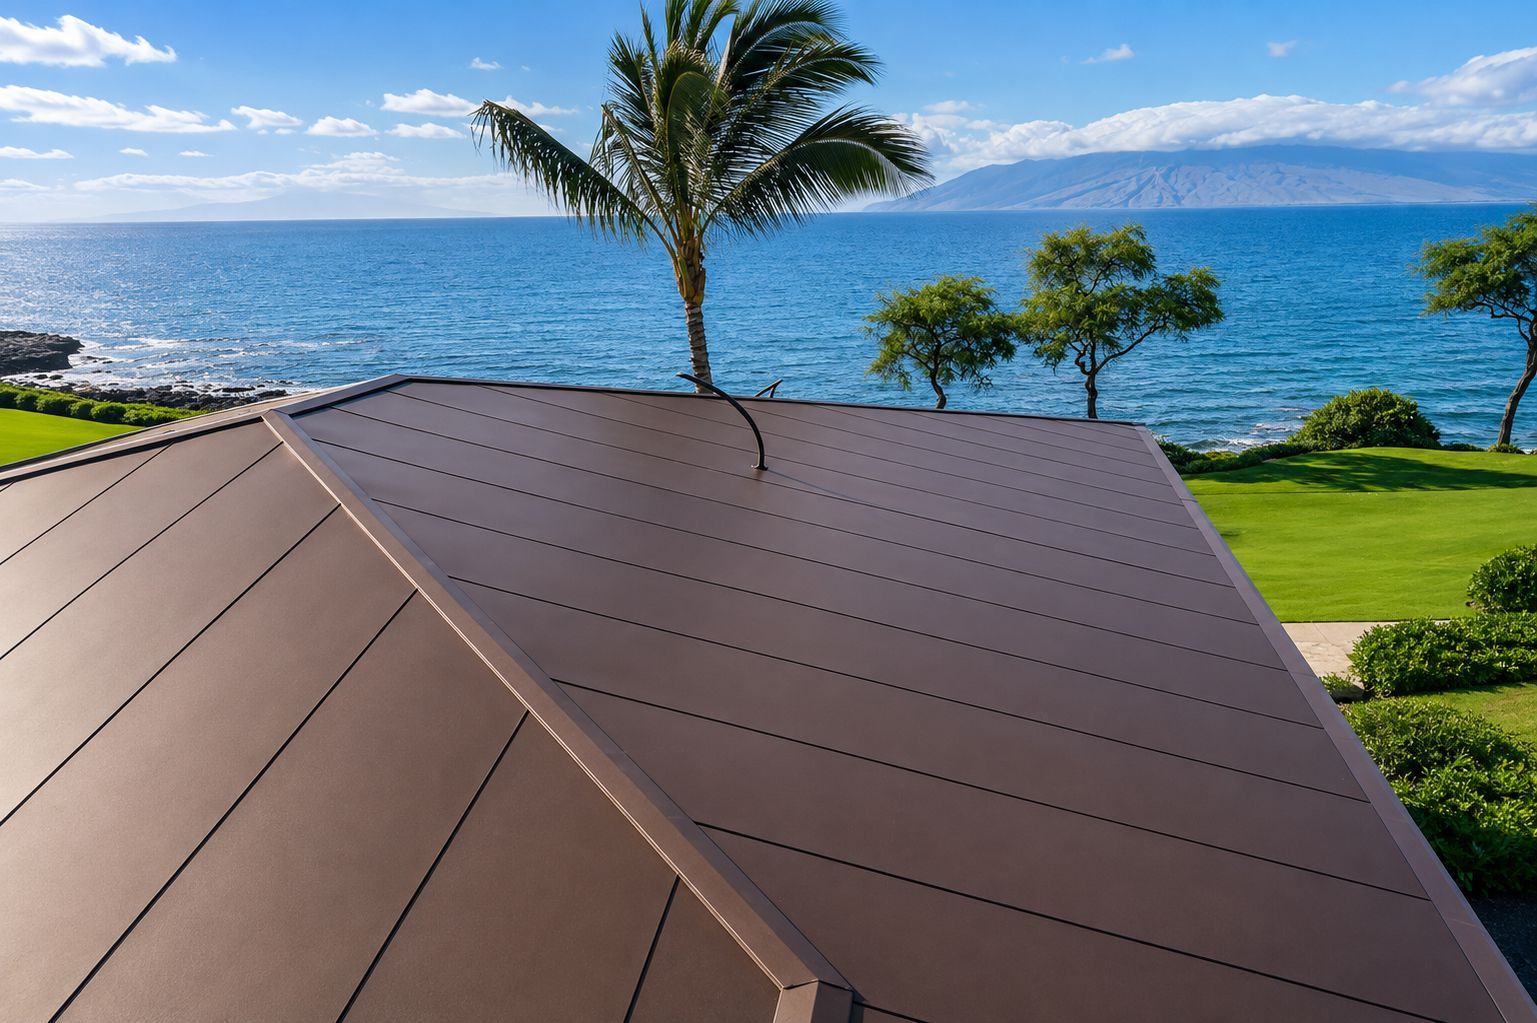
CSI Architectural Metal fabricated and supplied the project’s custom architectural sheet metal package, including precision-crafted roofing accessories and custom architectural components.
Scope Included
- Custom roofing flashings
- Ridge and hip flashings
- Valley flashings
- Eave flashings
- Fascia systems
- Drip edge assemblies
- Counter flashings
- Transition flashings
- Roof edge trim
- Custom architectural sheet metal components
- Precision-fabricated specialty flashings
- Field-specific custom pieces for complex roof geometry
Every component was fabricated specifically for the project to meet Olson Kundig’s demanding architectural tolerances while maintaining crisp shadow lines and precise alignment throughout the residence.
Architectural Design
Rather than creating one large residence, Olson Kundig designed Hale Lana as a collection of independent pavilions connected by covered lanais.
The buildings include:
- Main Living Pavilion
- Master Suite
- Guest Suite
- Guest Outbuilding
- Cabana
- Garage
Massive cantilevered roofs create deep shaded outdoor spaces while naturally channeling Hawaii’s prevailing trade winds through the home.
The restrained material palette consists primarily of:
- Copper roofing
- Natural cedar
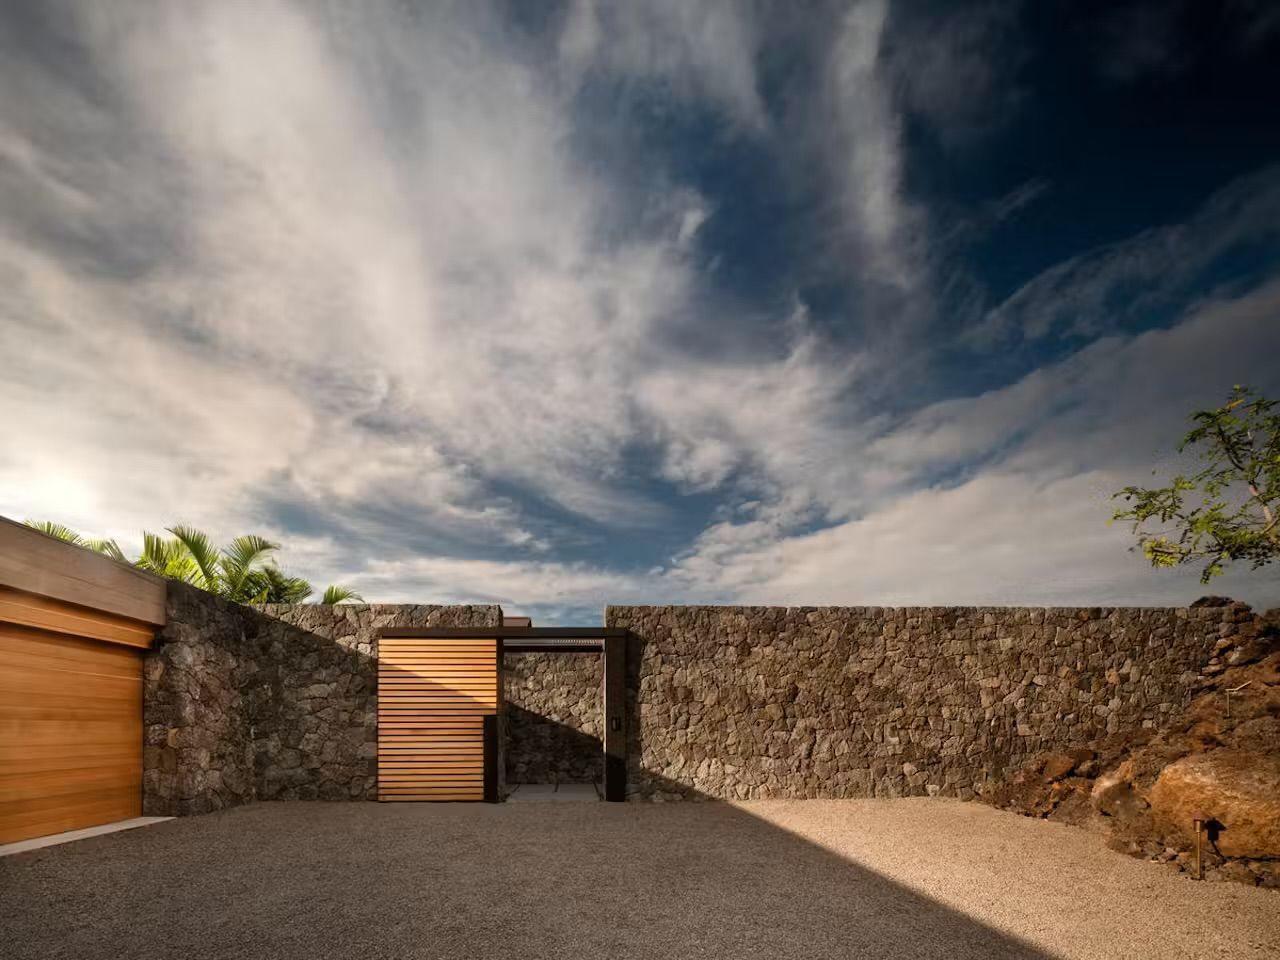
- Lava stone
- Glass
- Steel
- Custom architectural sheet metal detailing
This simplicity required exceptional fabrication precision, as every exposed metal edge became part of the architecture itself.
Project Highlights
- Approximately
9,100 SF conditioned residence
- Multiple detached pavilions
- Elevated lanai system
- Extensive custom roof geometry
- Long cantilever roof structures
- High-performance building envelope
- Premium architectural detailing
- Published internationally
- Located within the exclusive Kukio Resort Community
The original 2016 design development drawings identify the project as
Hale Lana, designed by Olson Kundig for SMP Kukio LLC at 72-3064 Pilia Place, Kailua-Kona.
2016_01.27 100-DD Architectural Set.pdf
Recognition
2021
AIA Northwest & Pacific Region Design Awards
Citation Award
2022
Architizer A+Awards
Finalist – Residential Private House (XL)
International Publications
Hale Lana has been featured in numerous leading architecture and design publications, including:
- Architectural Digest
- ArchDaily
- Dezeen
- Dwell
- Designboom
- Architizer
- World-Architects
- Archello
- Archilovers
- Ocean Home
- Air Mail
- AN Interior
- American Luxury
- Phaidon —
Living in Nature
- Tom Kundig: Working Title
Design Philosophy
Tom Kundig described the roof design as a contemporary interpretation of traditional Hawaiian architecture:
“Hale Lana’s roof picks up on the local Hawaiian vernacular, where large canopy roofs gather prevailing trade wind breezes and keep them moving through the building.”
The home’s architecture relies on exceptionally clean roof edges and meticulously fabricated sheet metal transitions to achieve its refined appearance.
CSI Architectural Metal
For a residence of this caliber, architectural sheet metal extends far beyond weather protection—it becomes an integral design element.
CSI Architectural Metal’s fabrication expertise ensured that every flashing, trim profile, and custom sheet metal component complemented Olson Kundig’s precise architectural vision while delivering long-term durability in Hawaii’s demanding coastal environment.
The success of Hale Lana demonstrates CSI Architectural Metal’s ability to fabricate complex, architecturally exposed sheet metal systems for internationally recognized residential projects where craftsmanship, precision, and attention to detail are paramount.