

Landry Design House, Beverly Hills CA
LANDRY DESIGN HOUSE — Beverly Hills, Ca
Engineered for Architectural Excellence.
Landry Design House
Beverly Hills, California
Architect: Landry Design Group
Product:
CSI-WAP™ Welded Aluminum Plate Panel System
Material:
Welded 3mm Aluminum Plate
Finish:
CSI-Hexagon PVDF/ custom match
Project Type:
Private Luxury Residence
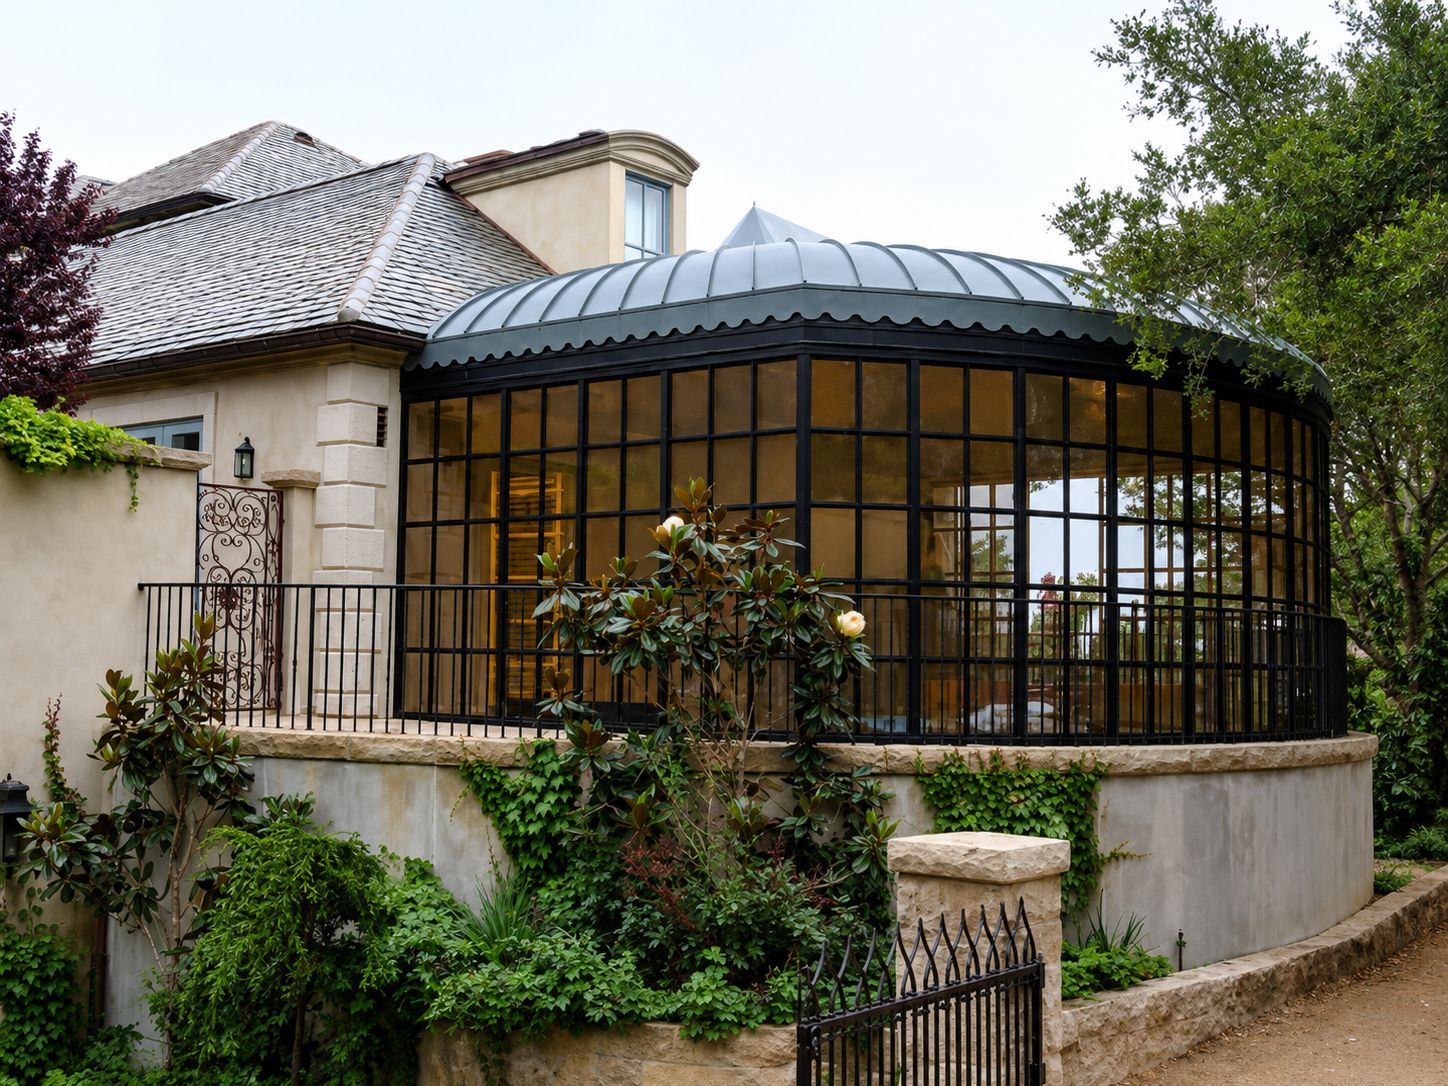
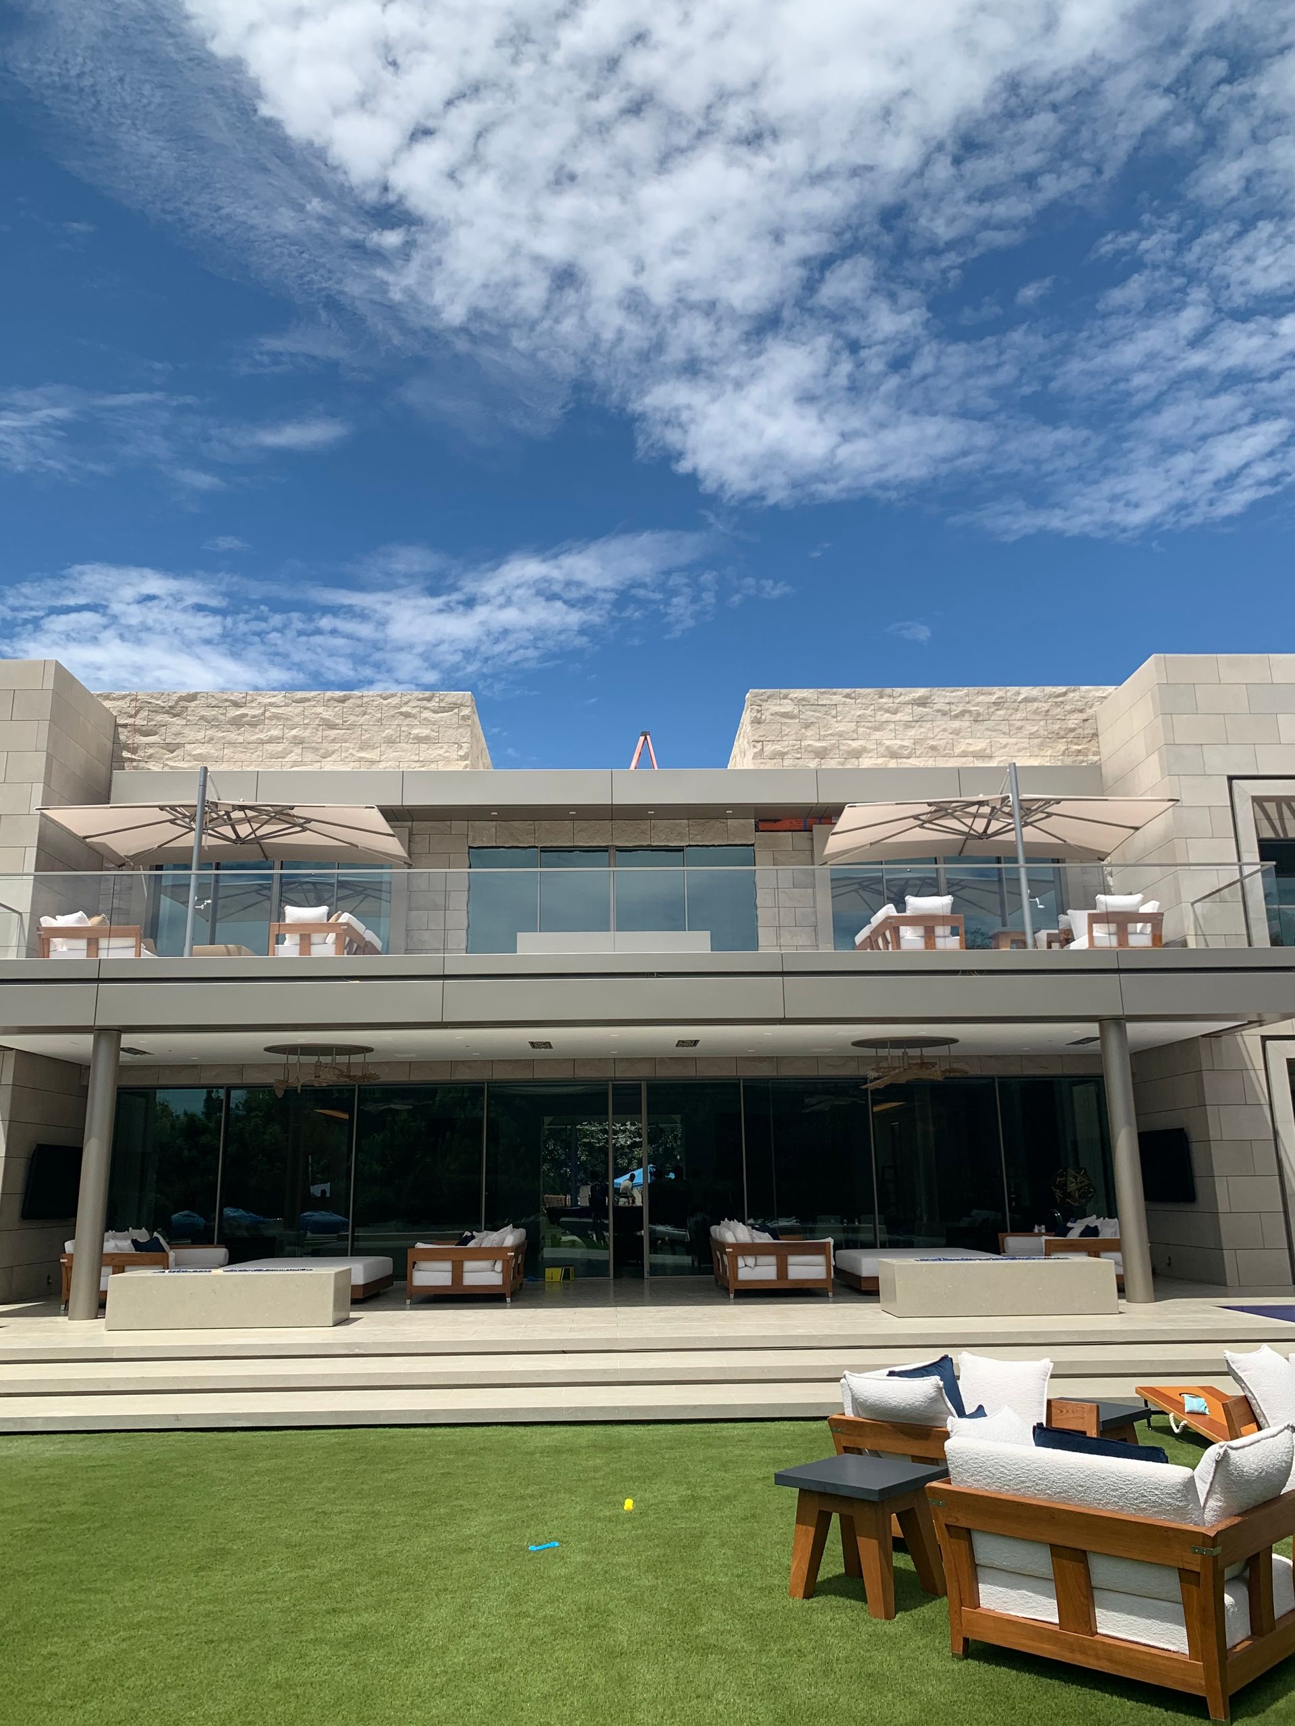
Designed by Landry Design Group, the Landry Design House in Beverly Hills represents the highest level of contemporary residential architecture, where clean geometry, premium natural materials, and precision engineering come together in a timeless composition. Defined by expansive glazing, honed and split-face limestone, and custom architectural metal, the residence demonstrates how thoughtful design and exceptional craftsmanship can create an exterior that is both sculptural and enduring. The construction documents specify metal cladding, decorative trellises, architectural columns, and an anodized Mica MCU Champagne finish as key components of the exterior material palette.
CSI Architectural Metal was selected to fabricate and supply its flagship
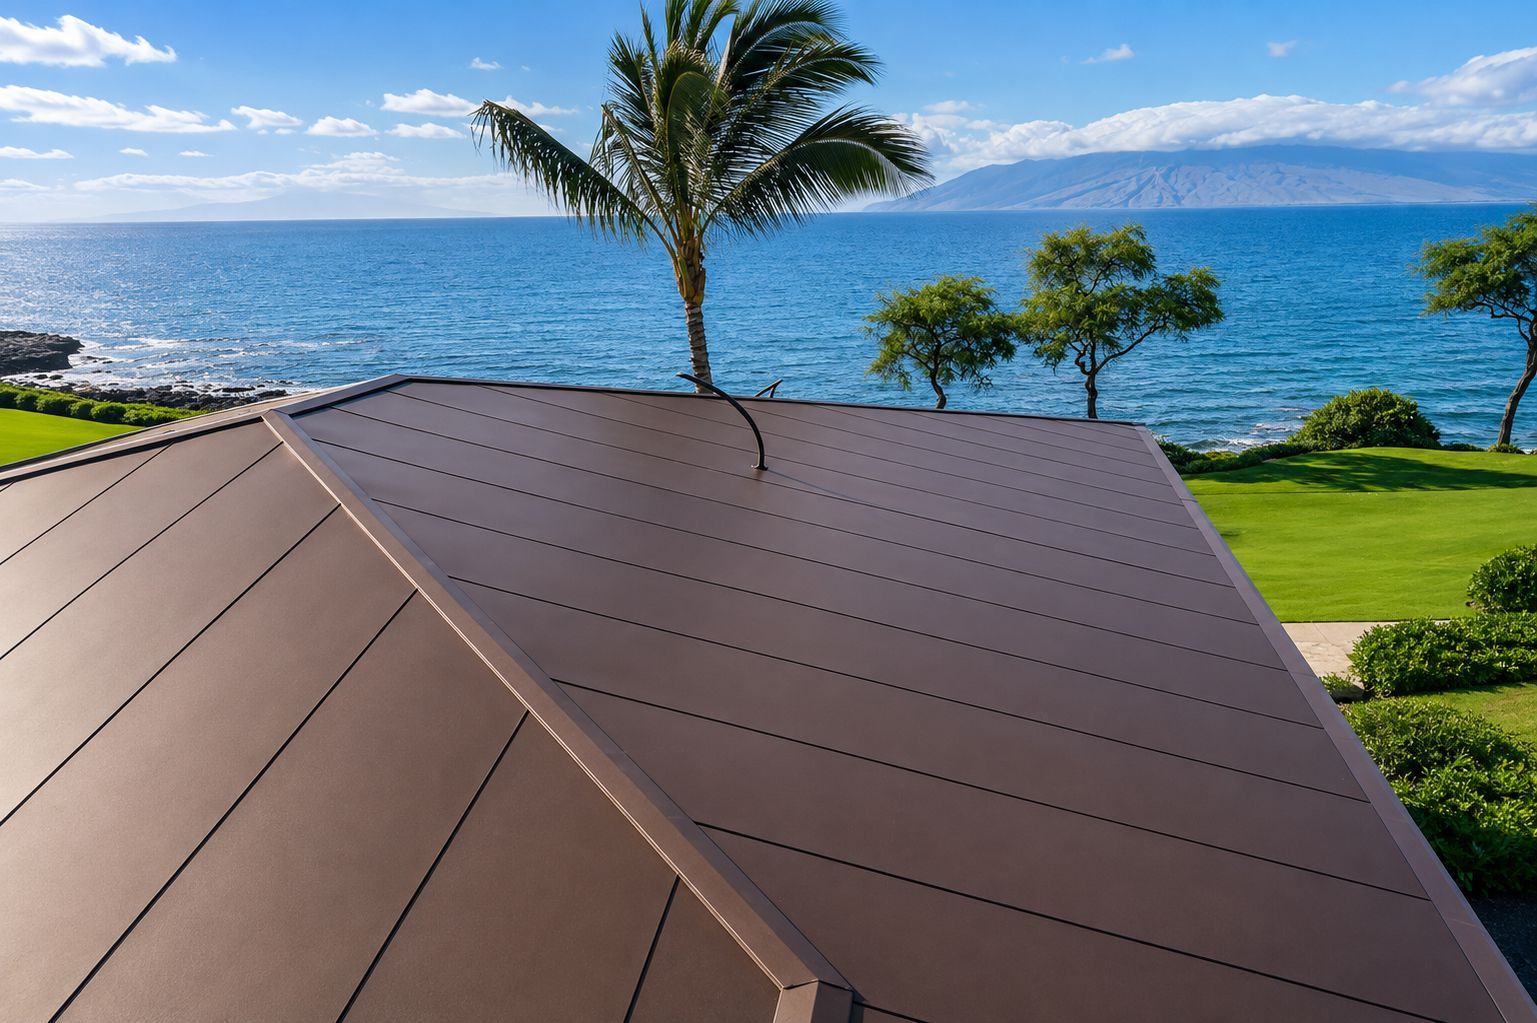
CSI-WAP™ Welded Aluminum Plate Panel System, providing many of the custom exterior architectural metal elements that define the residence. Unlike conventional composite panel systems, the CSI-WAP™ system utilizes welded aluminum plate construction, allowing for exceptional structural rigidity, crisp architectural detailing, concealed fastening, and fully customized fabrication. Every panel, fascia, soffit, and trim component was individually engineered to meet the architect’s vision while maintaining the precision required for one of Beverly Hills’ most exclusive residential neighborhoods.
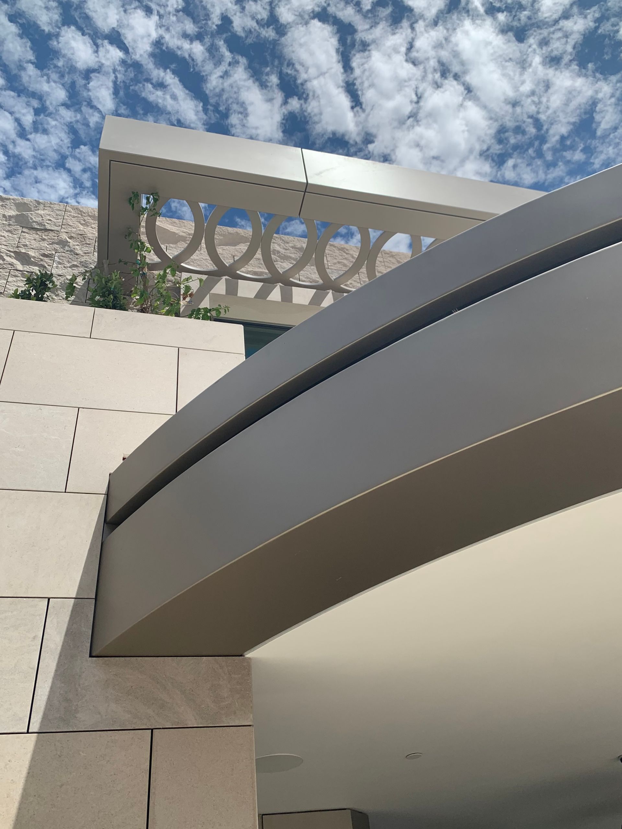
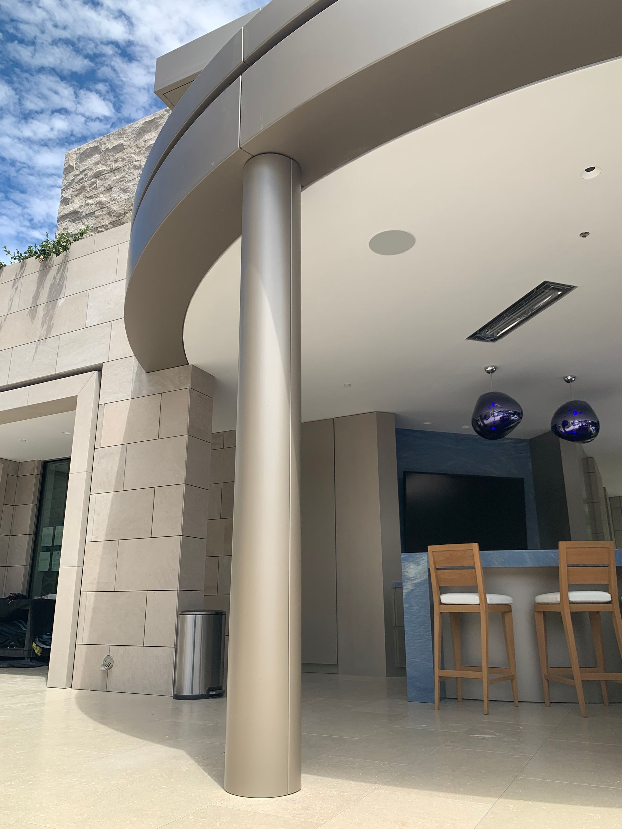
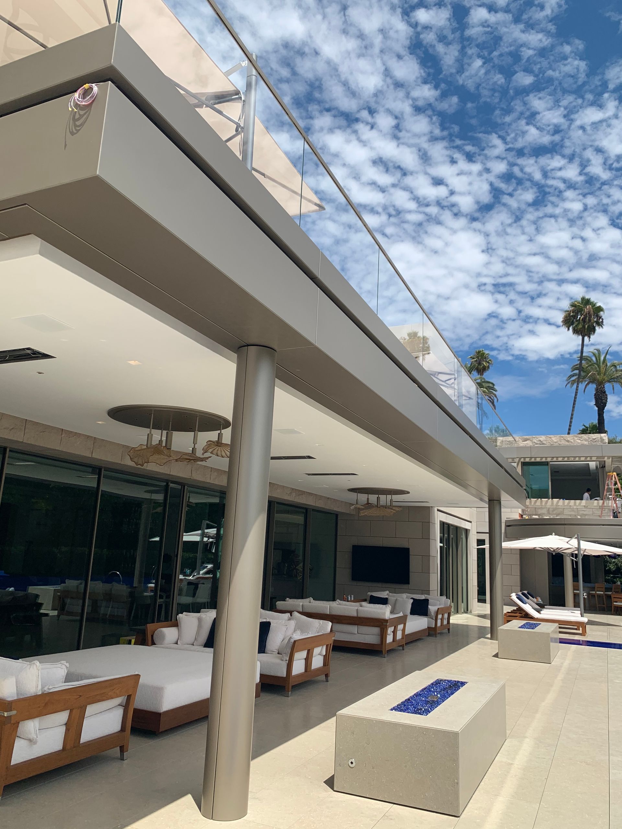
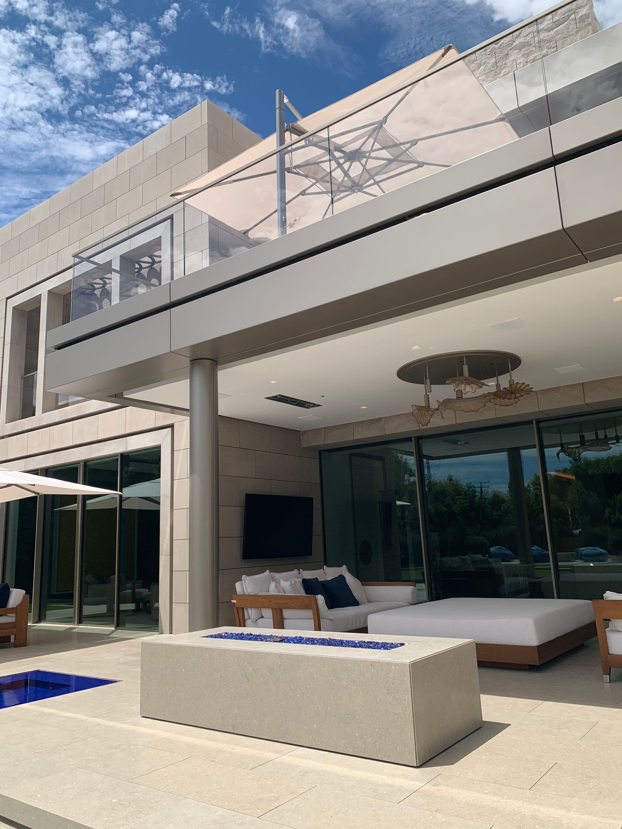
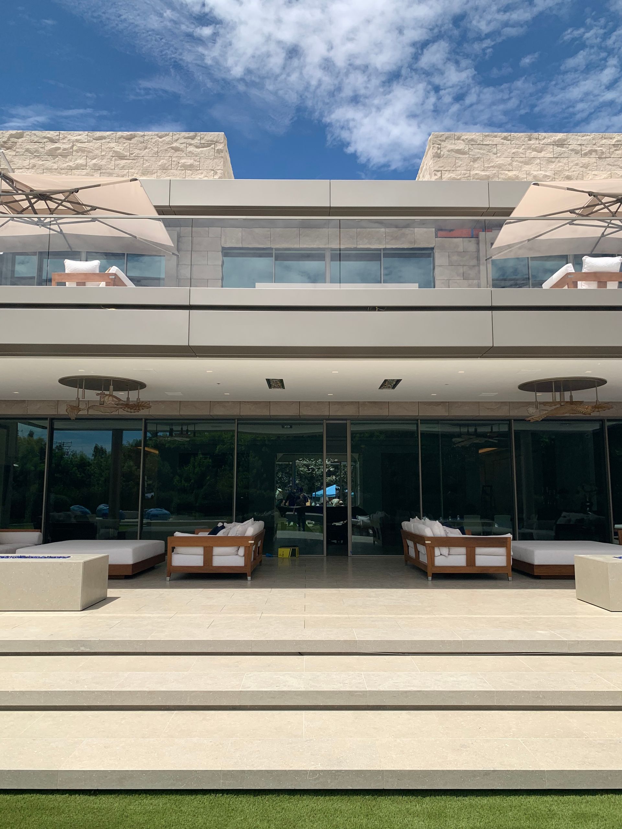
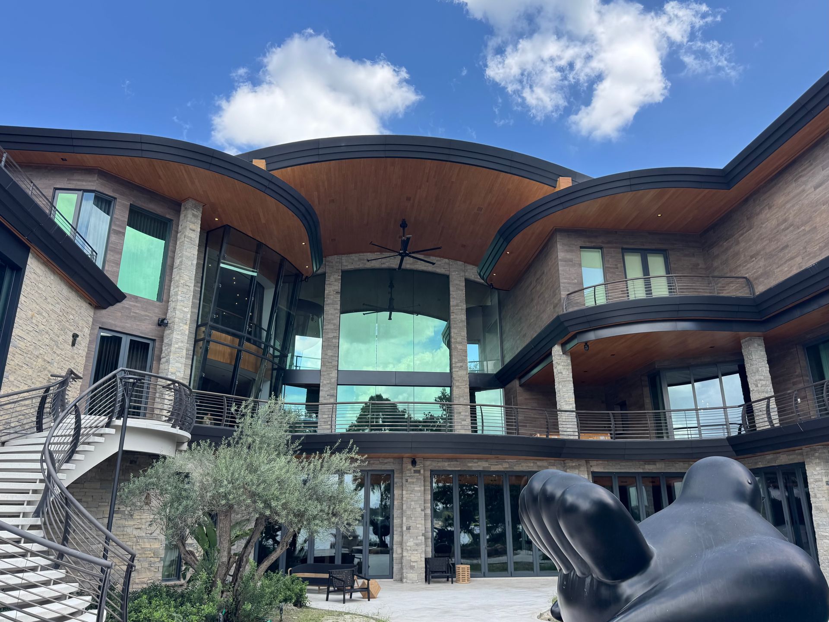
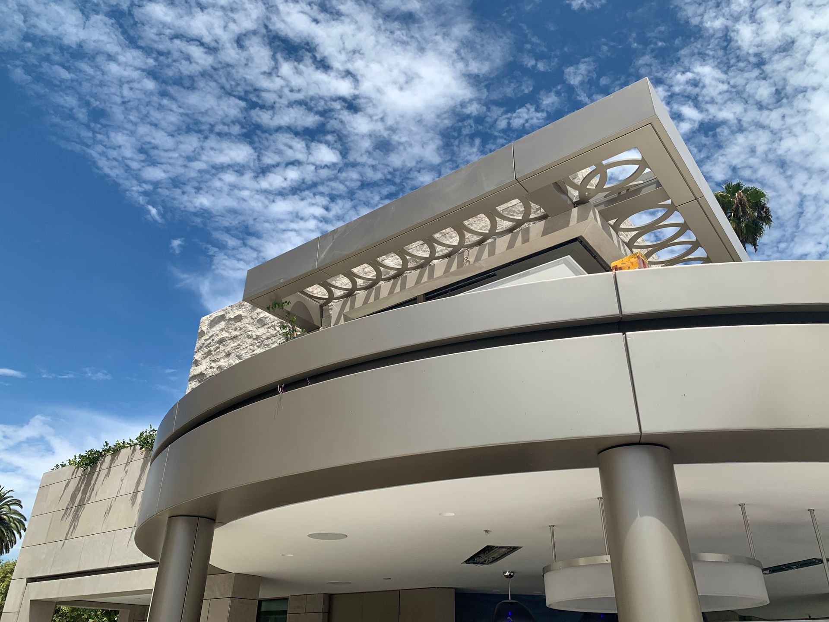
One of the defining features of the residence is the sweeping curved fascia surrounding the outdoor living pavilion. Rather than approximating the geometry with segmented components, CSI fabricated continuous curved aluminum plate assemblies that maintain perfectly aligned shadow reveals and uninterrupted architectural lines around the entire structure. Achieving this level of precision required custom engineering, radius fabrication, welded construction, and extensive quality control to ensure every panel aligned flawlessly with adjacent stone, glazing, and structural elements. The finished fascia creates the appearance of a floating architectural canopy while maintaining the structural integrity and durability expected from welded aluminum plate construction.
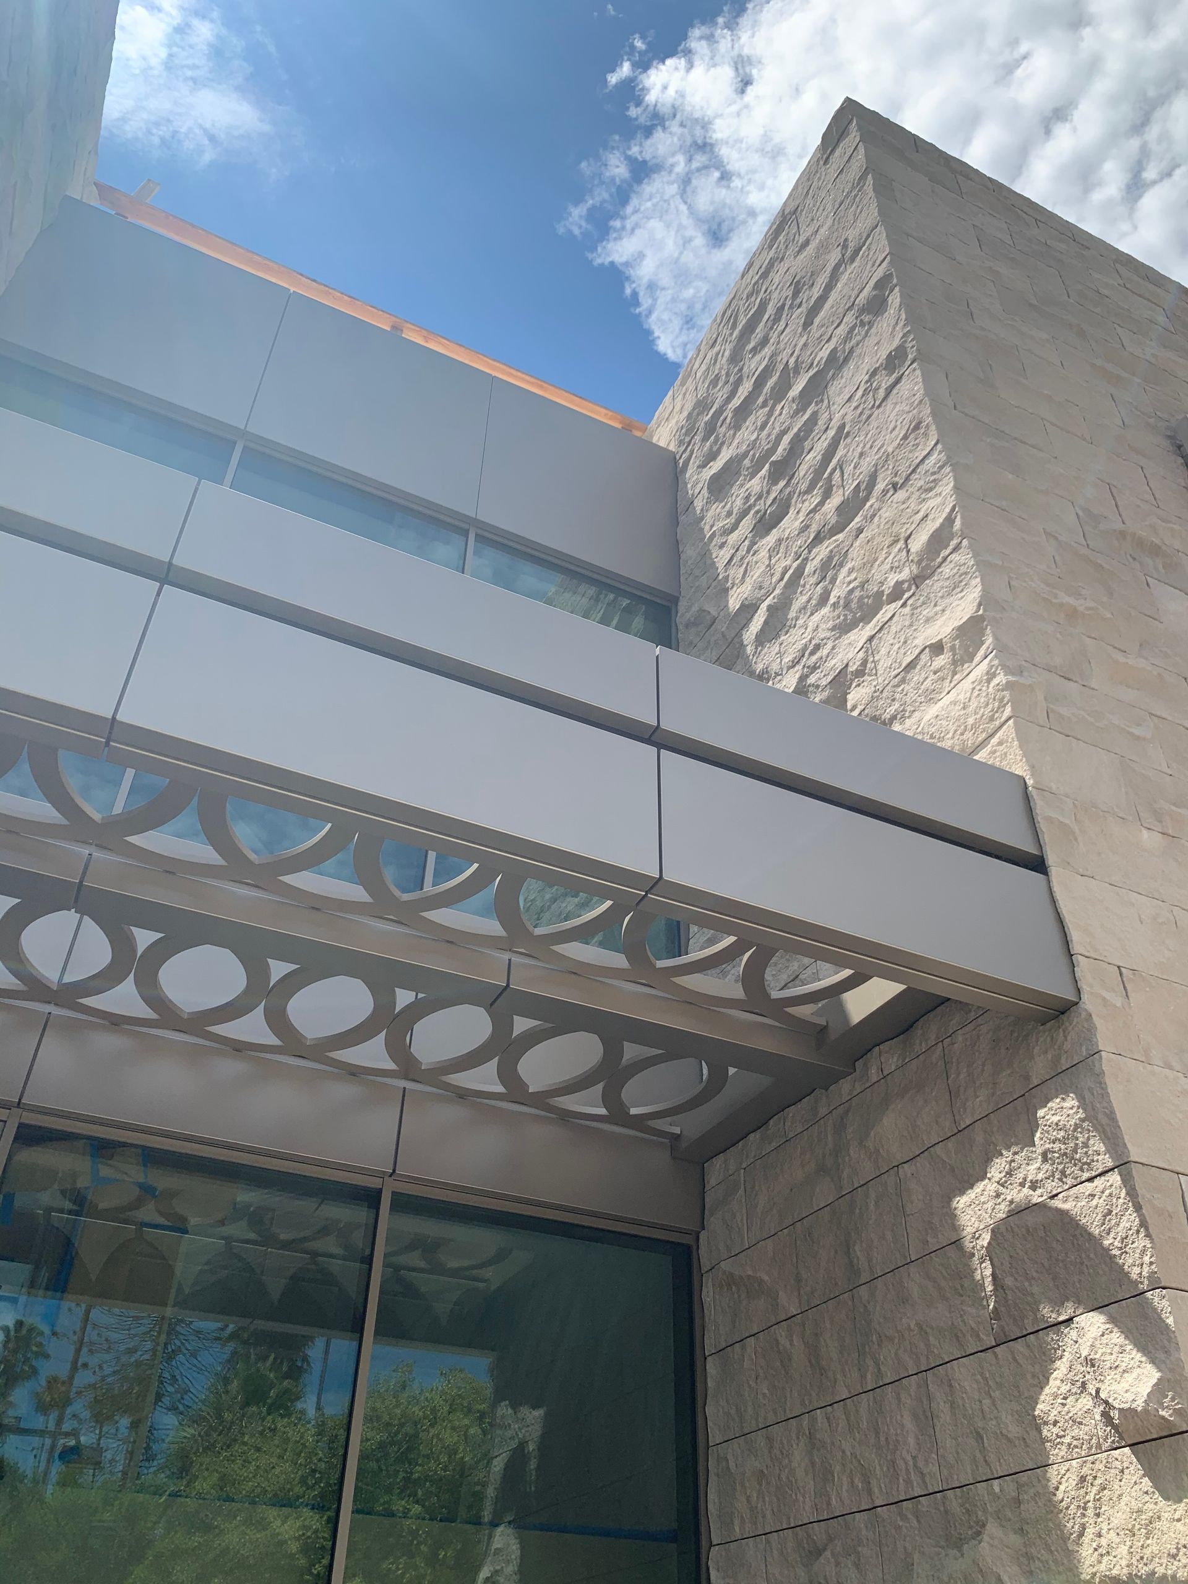
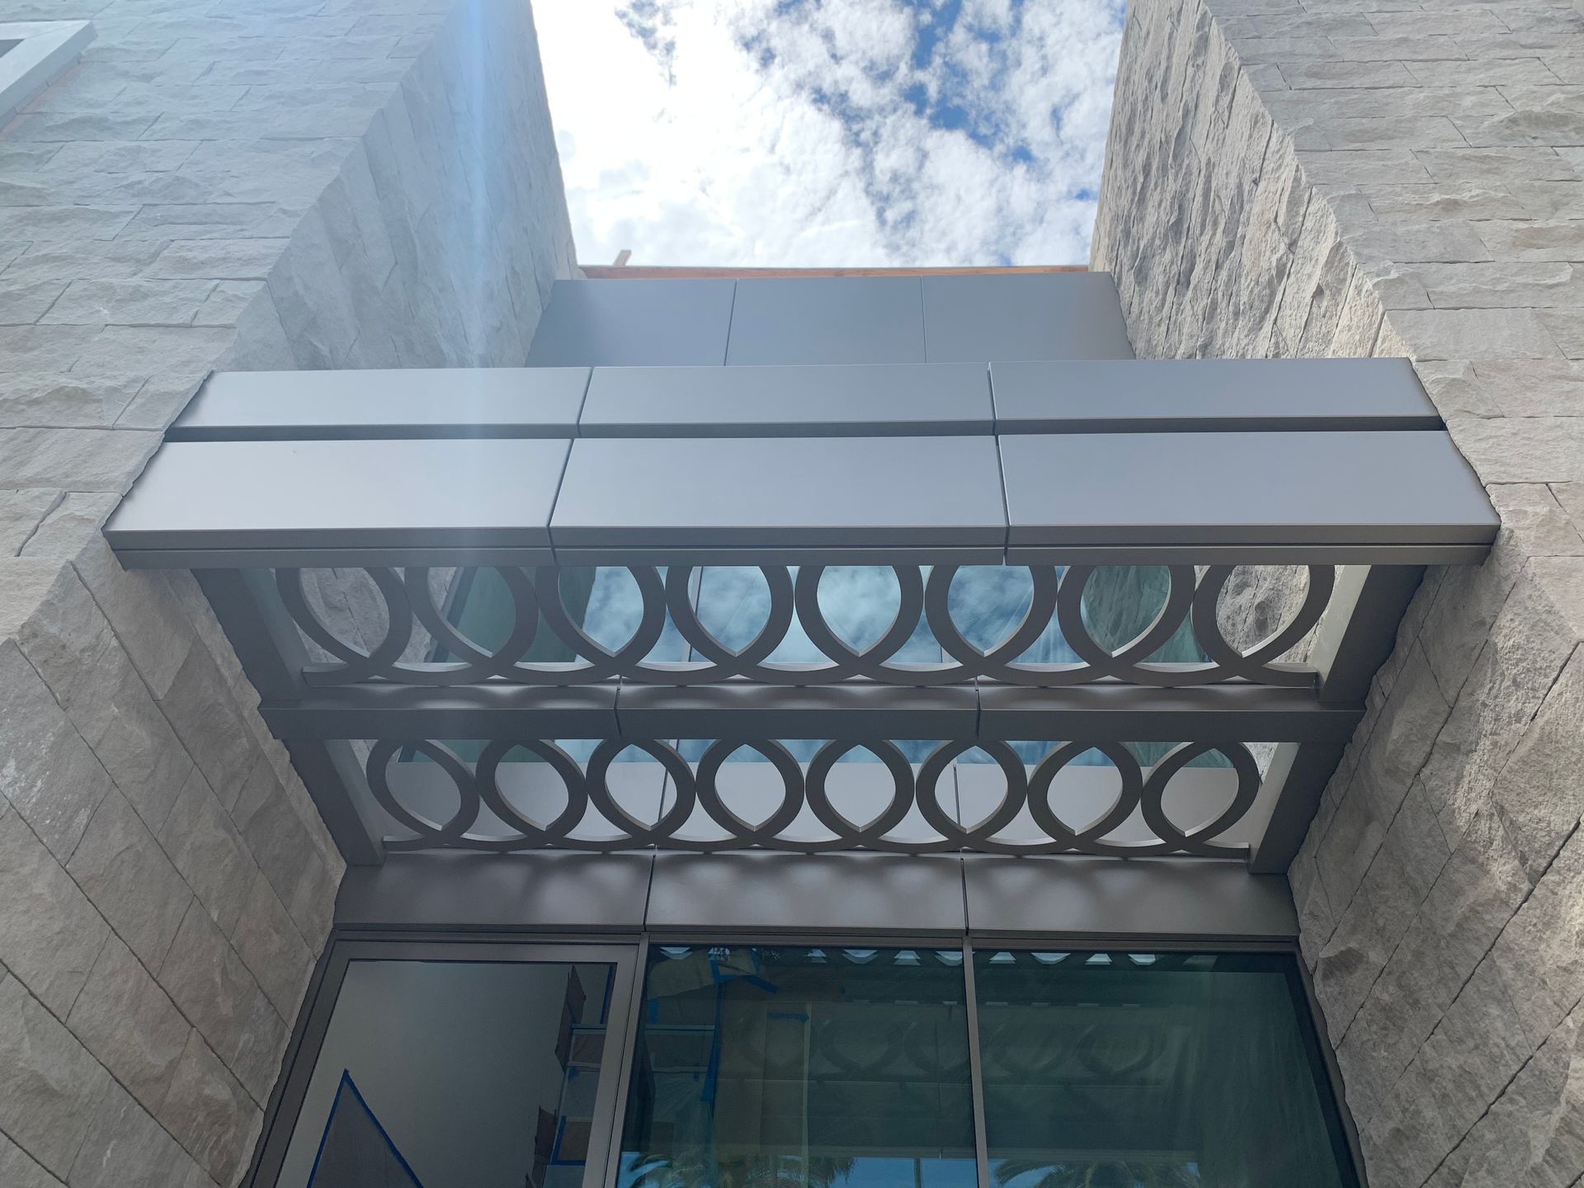
Another signature element is the trellis. It combines a welded perimeter frame with a repeating circular pattern that transforms a functional shade structure into an architectural sculpture. Throughout the day, the circular geometry creates dramatic patterns of light and shadow across the residence, reinforcing the clean contemporary language established by the architect. Fabrication required precision laser cutting, welded assembly, concealed structural connections, and meticulous alignment across multiple sections to ensure every joint and pattern remained perfectly consistent.
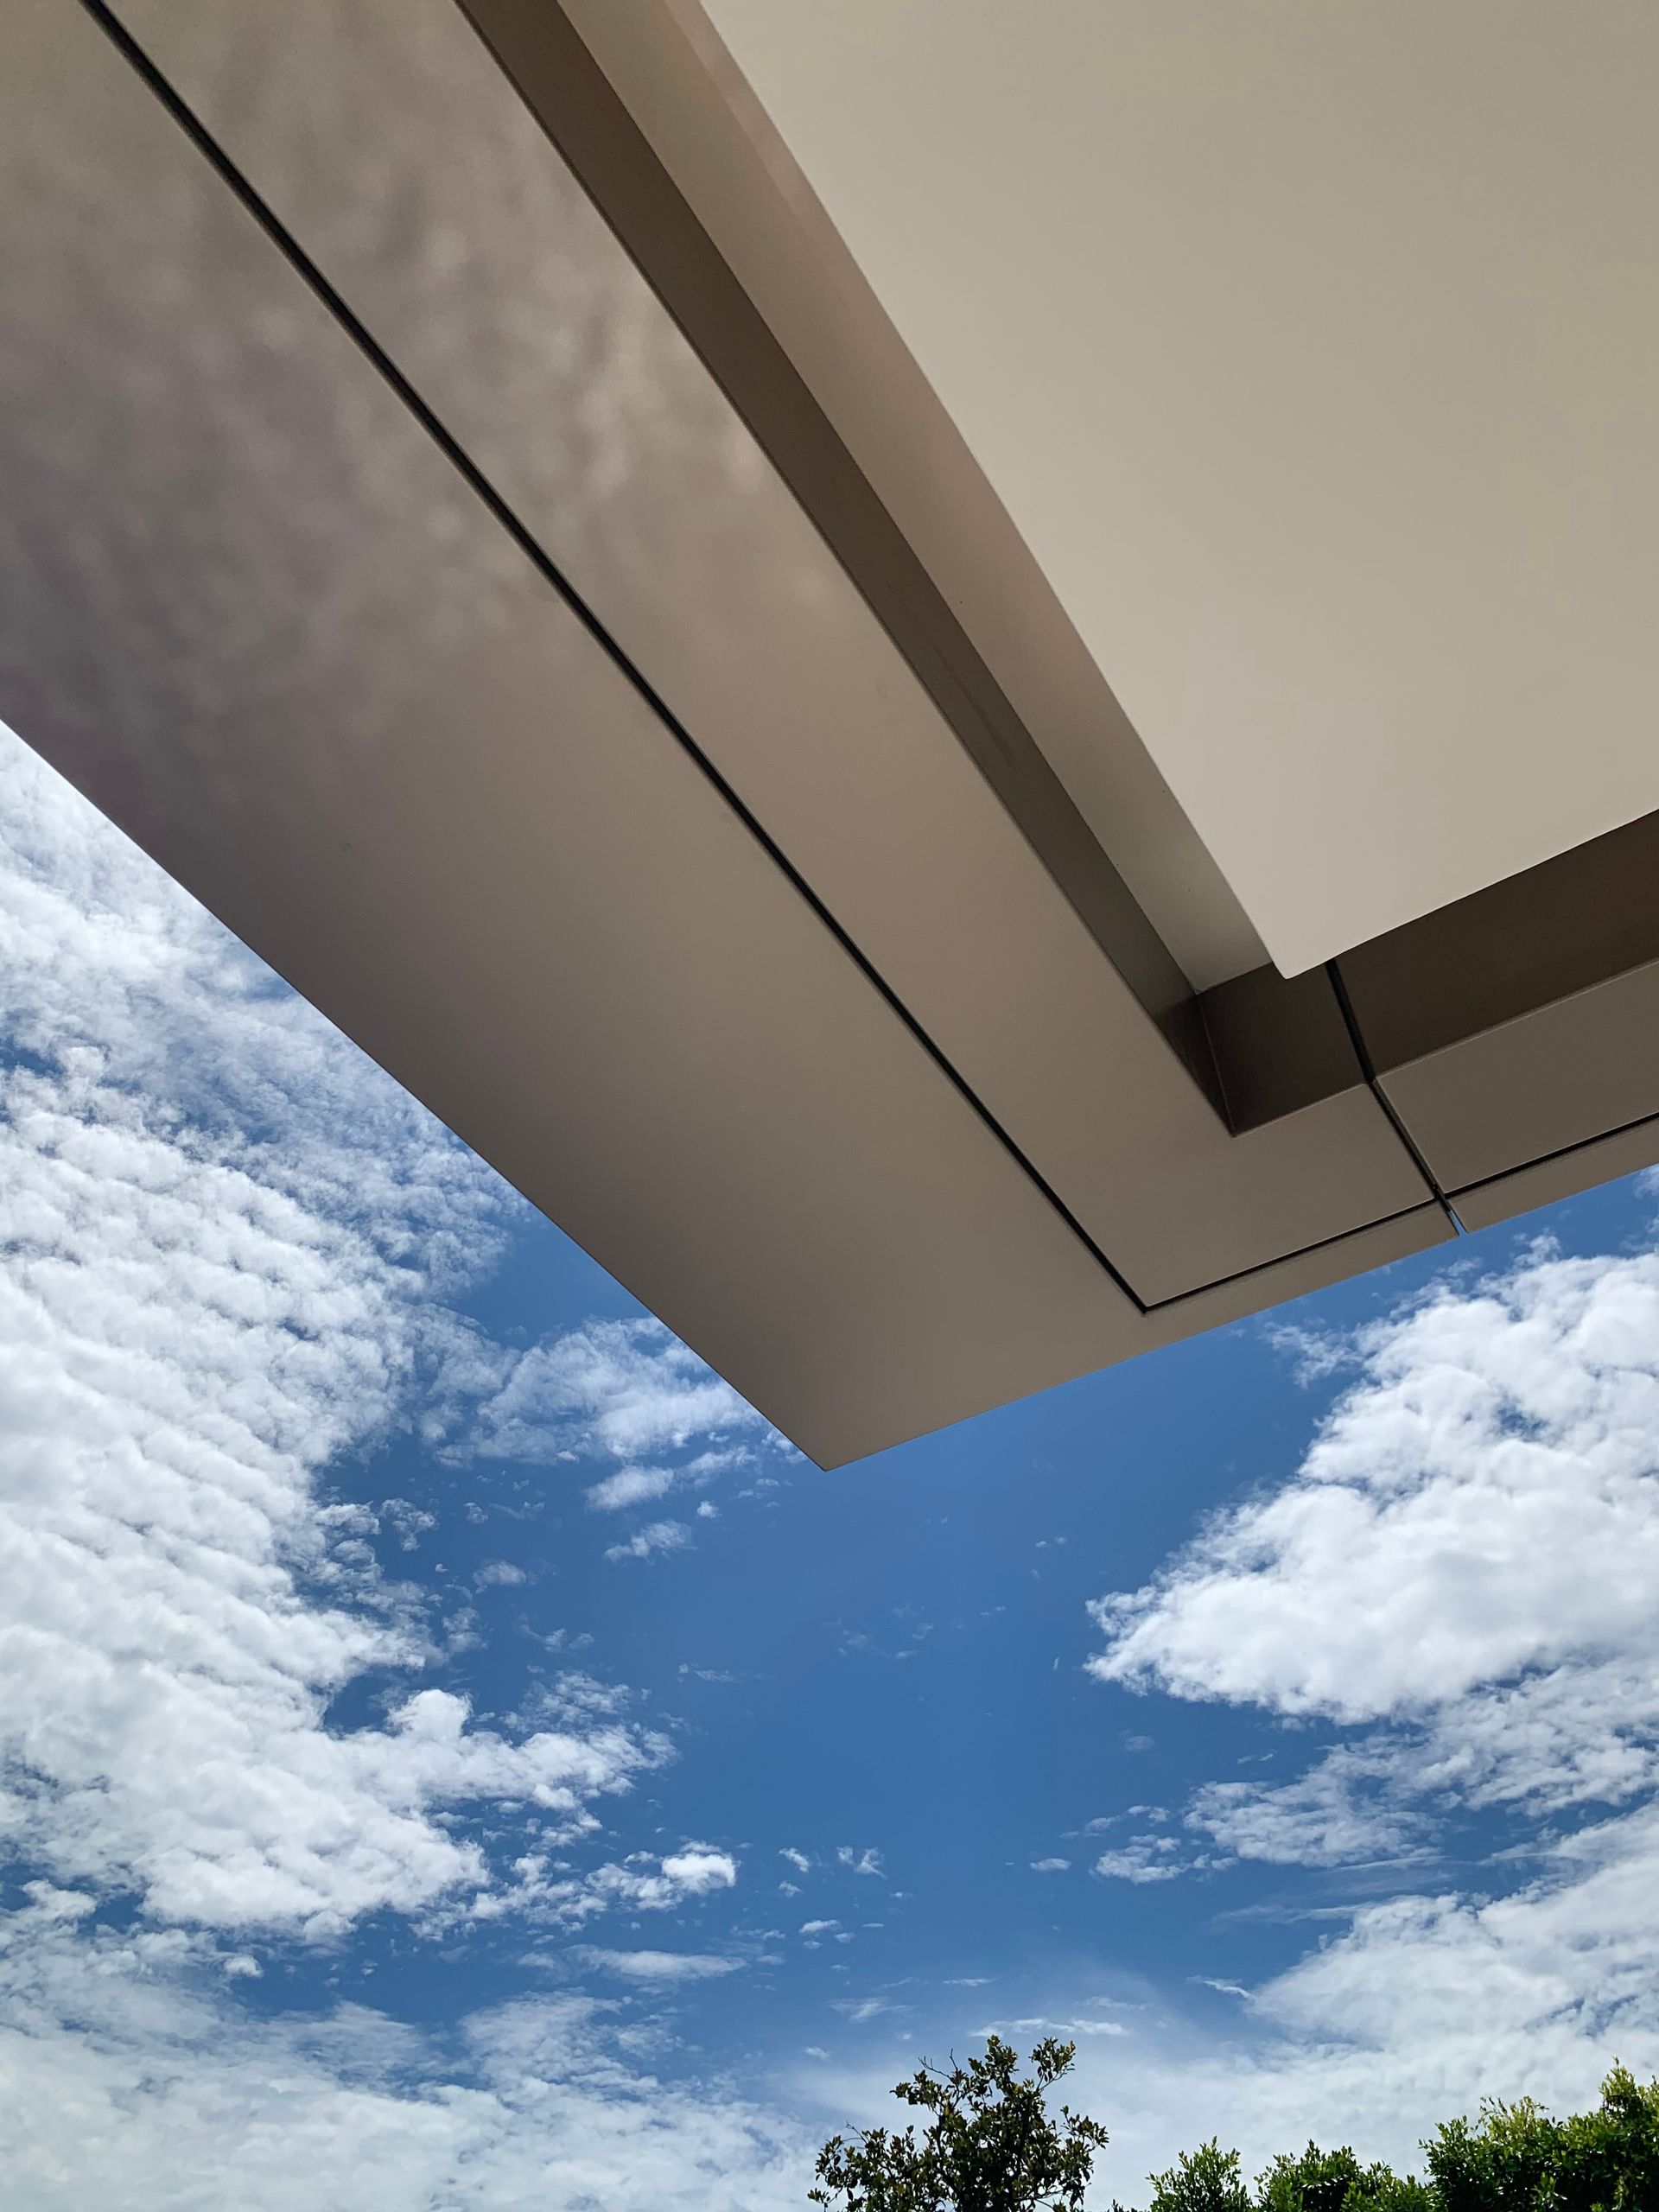
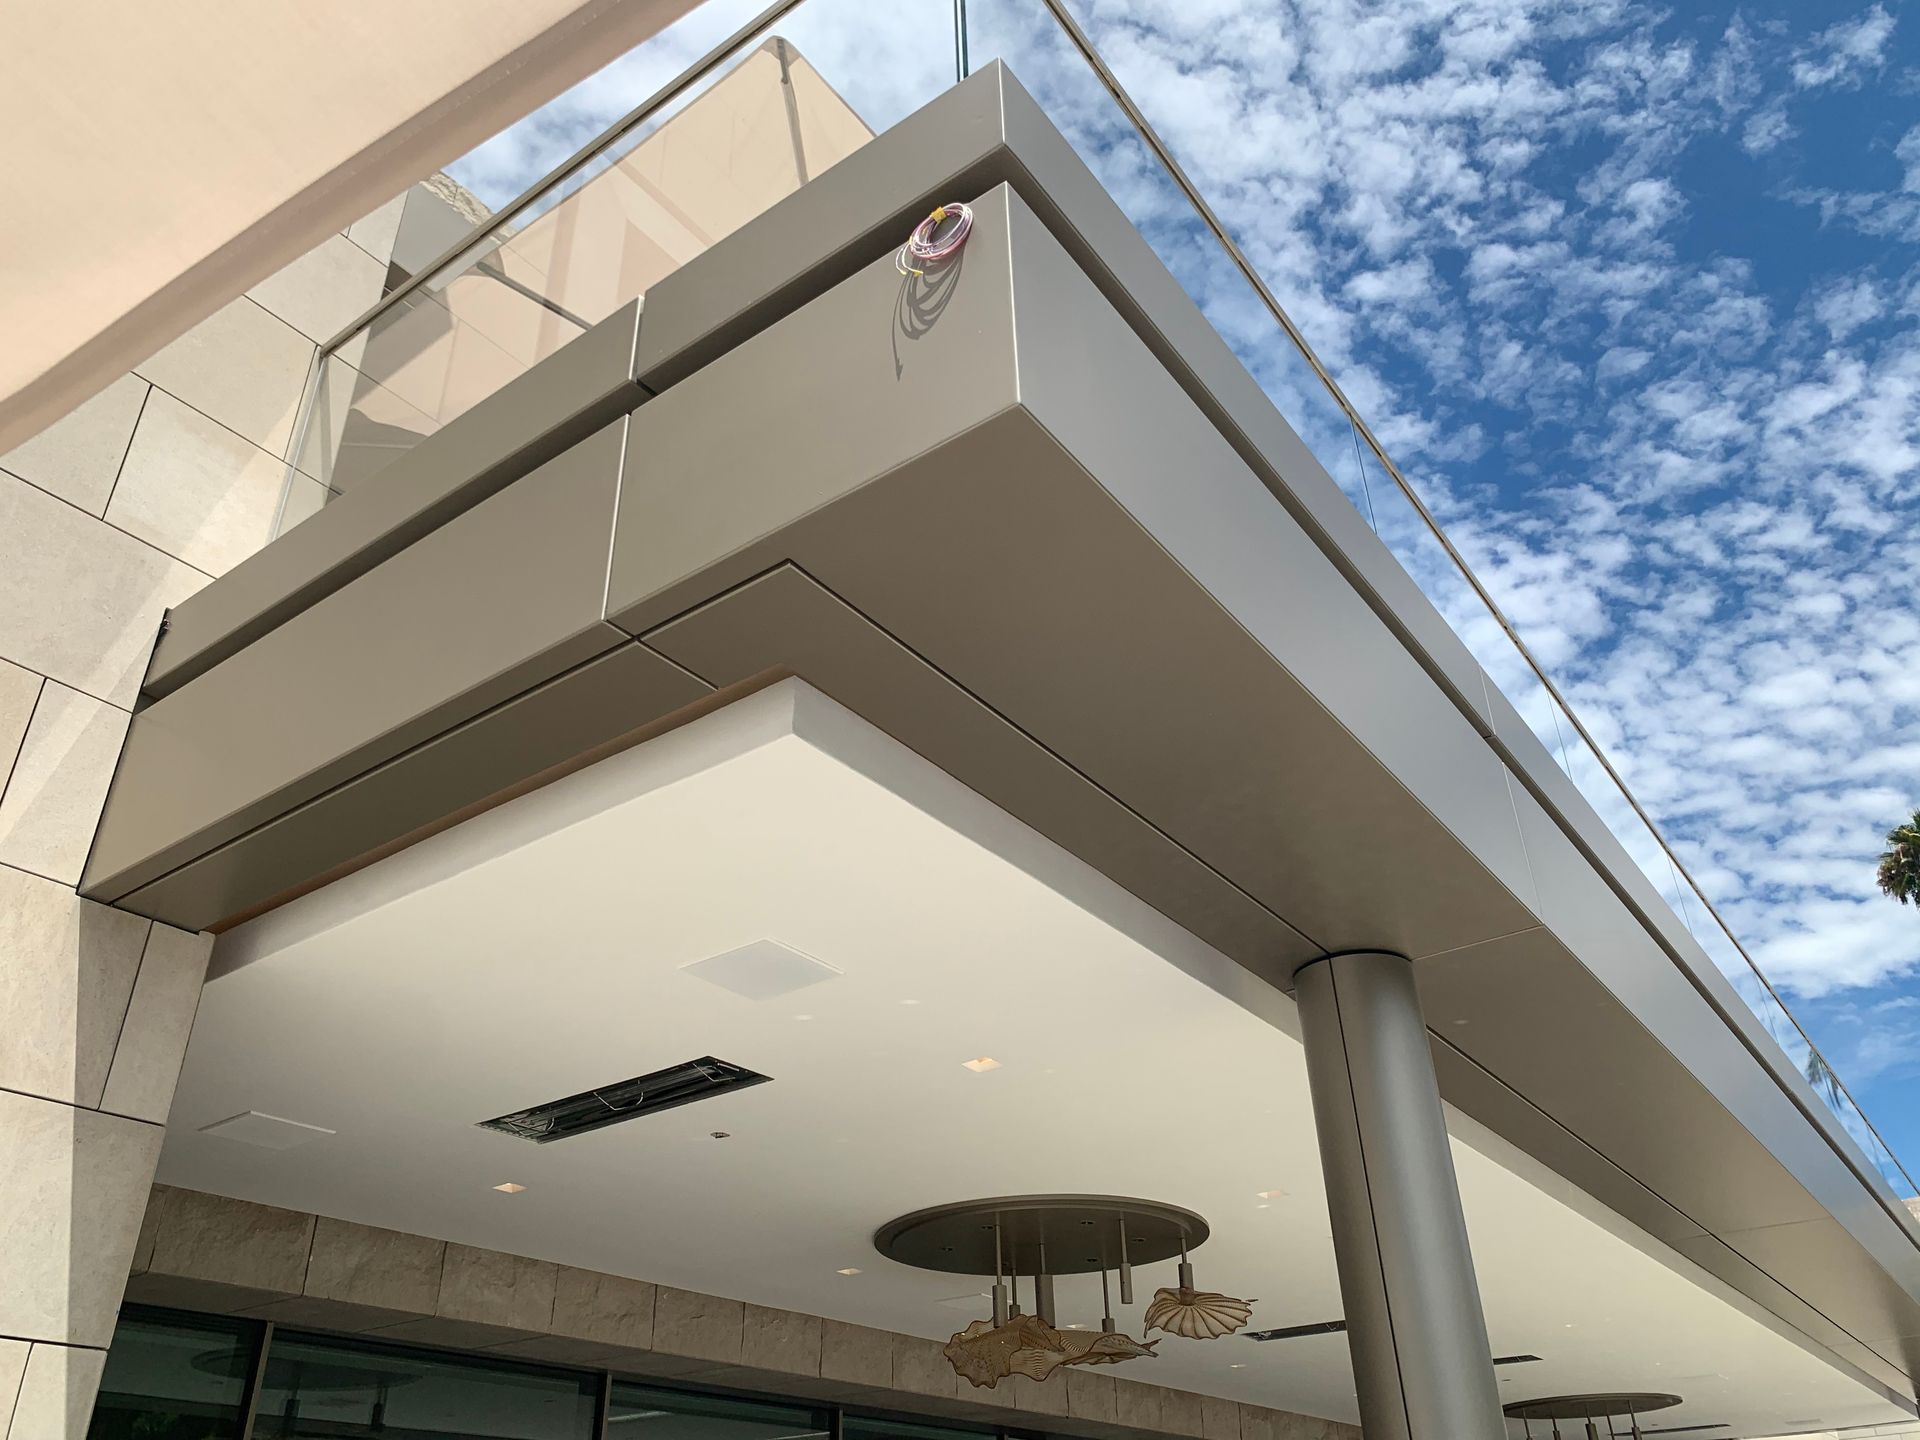
Throughout the project, CSI fabricated numerous custom architectural components, including welded aluminum wall panels, curved fascia assemblies, soffit systems, architectural column cladding, window surrounds, and custom trim. Every assembly was fabricated specifically for this residence, requiring careful coordination with surrounding limestone, glazing systems, and structural steel to maintain uninterrupted architectural lines and consistent reveal joints. Because the CSI-WAP™ system is fabricated from welded aluminum plate rather than thin composite materials, it delivers exceptional rigidity while preserving the refined appearance demanded by luxury residential architecture.
The residence brings together a sophisticated material palette consisting of honed limestone, split-face limestone, expansive architectural glazing, custom welded aluminum plate, decorative trellises, structural columns, water features, and carefully integrated architectural lighting. The warm CSI-Hexagon PVDF Champagne post-finish specified for the metal cladding complements the natural limestone while providing exceptional long-term durability and color stability.
Projects of this caliber require close collaboration between architects, engineers, fabricators, finish specialists, installers, and consultants. CSI worked closely with the project team throughout the engineering and fabrication process to ensure every custom component accurately translated the architectural drawings into finished construction. The construction documents emphasize field verification, coordination between trades, mock-ups, and architect approval of all exterior assemblies, underscoring the precision required to successfully execute a residence of this complexity.
The Landry Design House demonstrates the versatility and performance of the
CSI-WAP™ Welded Aluminum Plate Panel System in one of Southern California’s most demanding residential environments. From sweeping curved fascias and sculptural aluminum trellises to precision wall panels, concealed fastening systems, and seamless integration with natural limestone and glass, every visible metal component contributes to a unified architectural expression. The project exemplifies CSI Architectural Metal’s ability to transform complex architectural concepts into fully engineered, custom-fabricated building systems that combine structural performance, exceptional craftsmanship, and timeless design.
Project Team
Architect: Landry Design Group
Architectural Metal System: CSI-WAP™ Welded Aluminum Plate Panel System
CSI Scope of Work:
Welded aluminum plate wall panel system
Curved aluminum fascia assemblies
Architectural soffit systems
Column cladding
Custom architectural trim
Concealed fastening system
Premium anodized Mica MCU Champagne finish
The Landry Design House stands as a showcase of precision architectural metal fabrication, illustrating how custom-engineered welded aluminum plate systems can elevate contemporary residential architecture through uncompromising craftsmanship, meticulous detailing, and seamless integration with the architect’s design vision.