

The Case. Malibu
THE CASE - MALIBU, CA
Built for the Extraordinary.
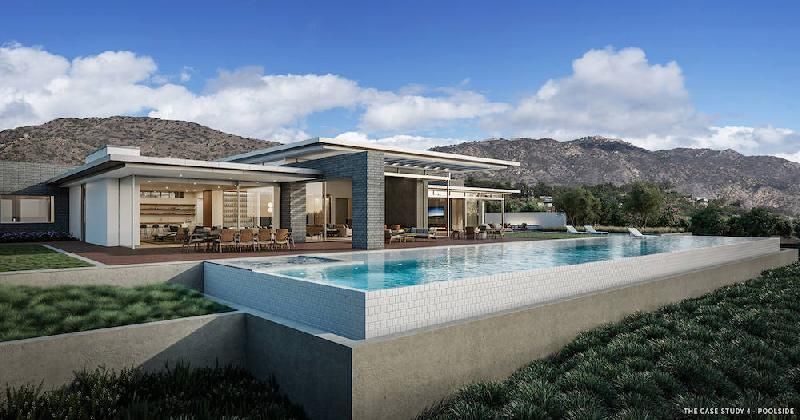
The Case Malibu
Malibu, CA
Project: The Case
Location: Malibu, California
Developer: Scott Gillen / UnvarnishedCo
Project Type: Ultra-Luxury Oceanfront Residential Development
Architectural Style: Contemporary / Mid-Century Inspired
Roof System: Angled Seam Roof Panel/ DLSS
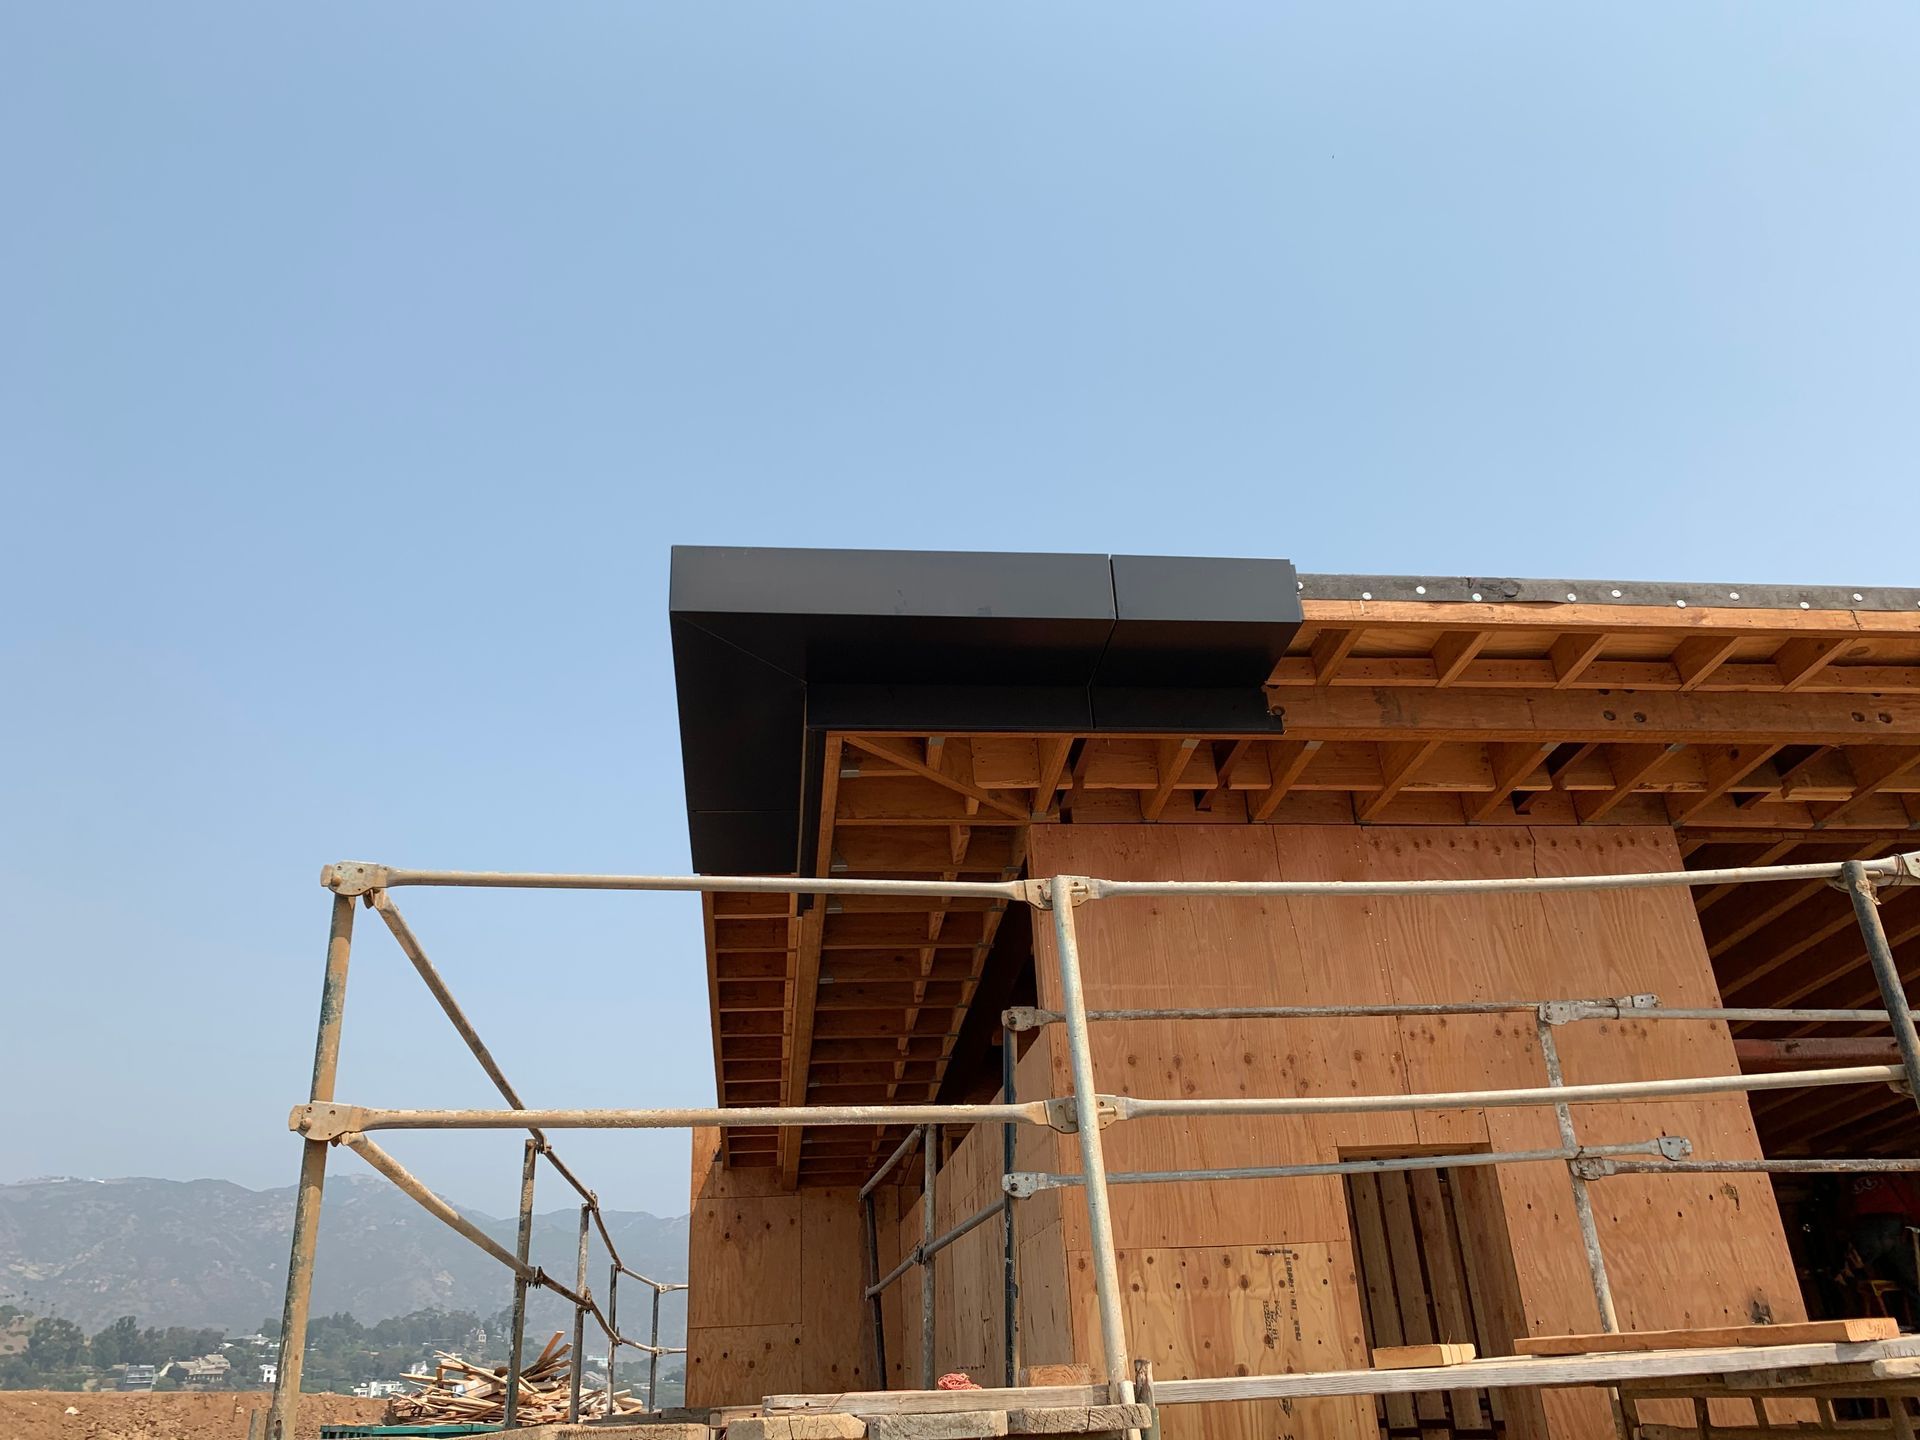
Custom Metal Systems: Concealed Custom Fascia Panels
Material: 26, 24, 26 Gauge Type 316 Stainless Steel
Finish:
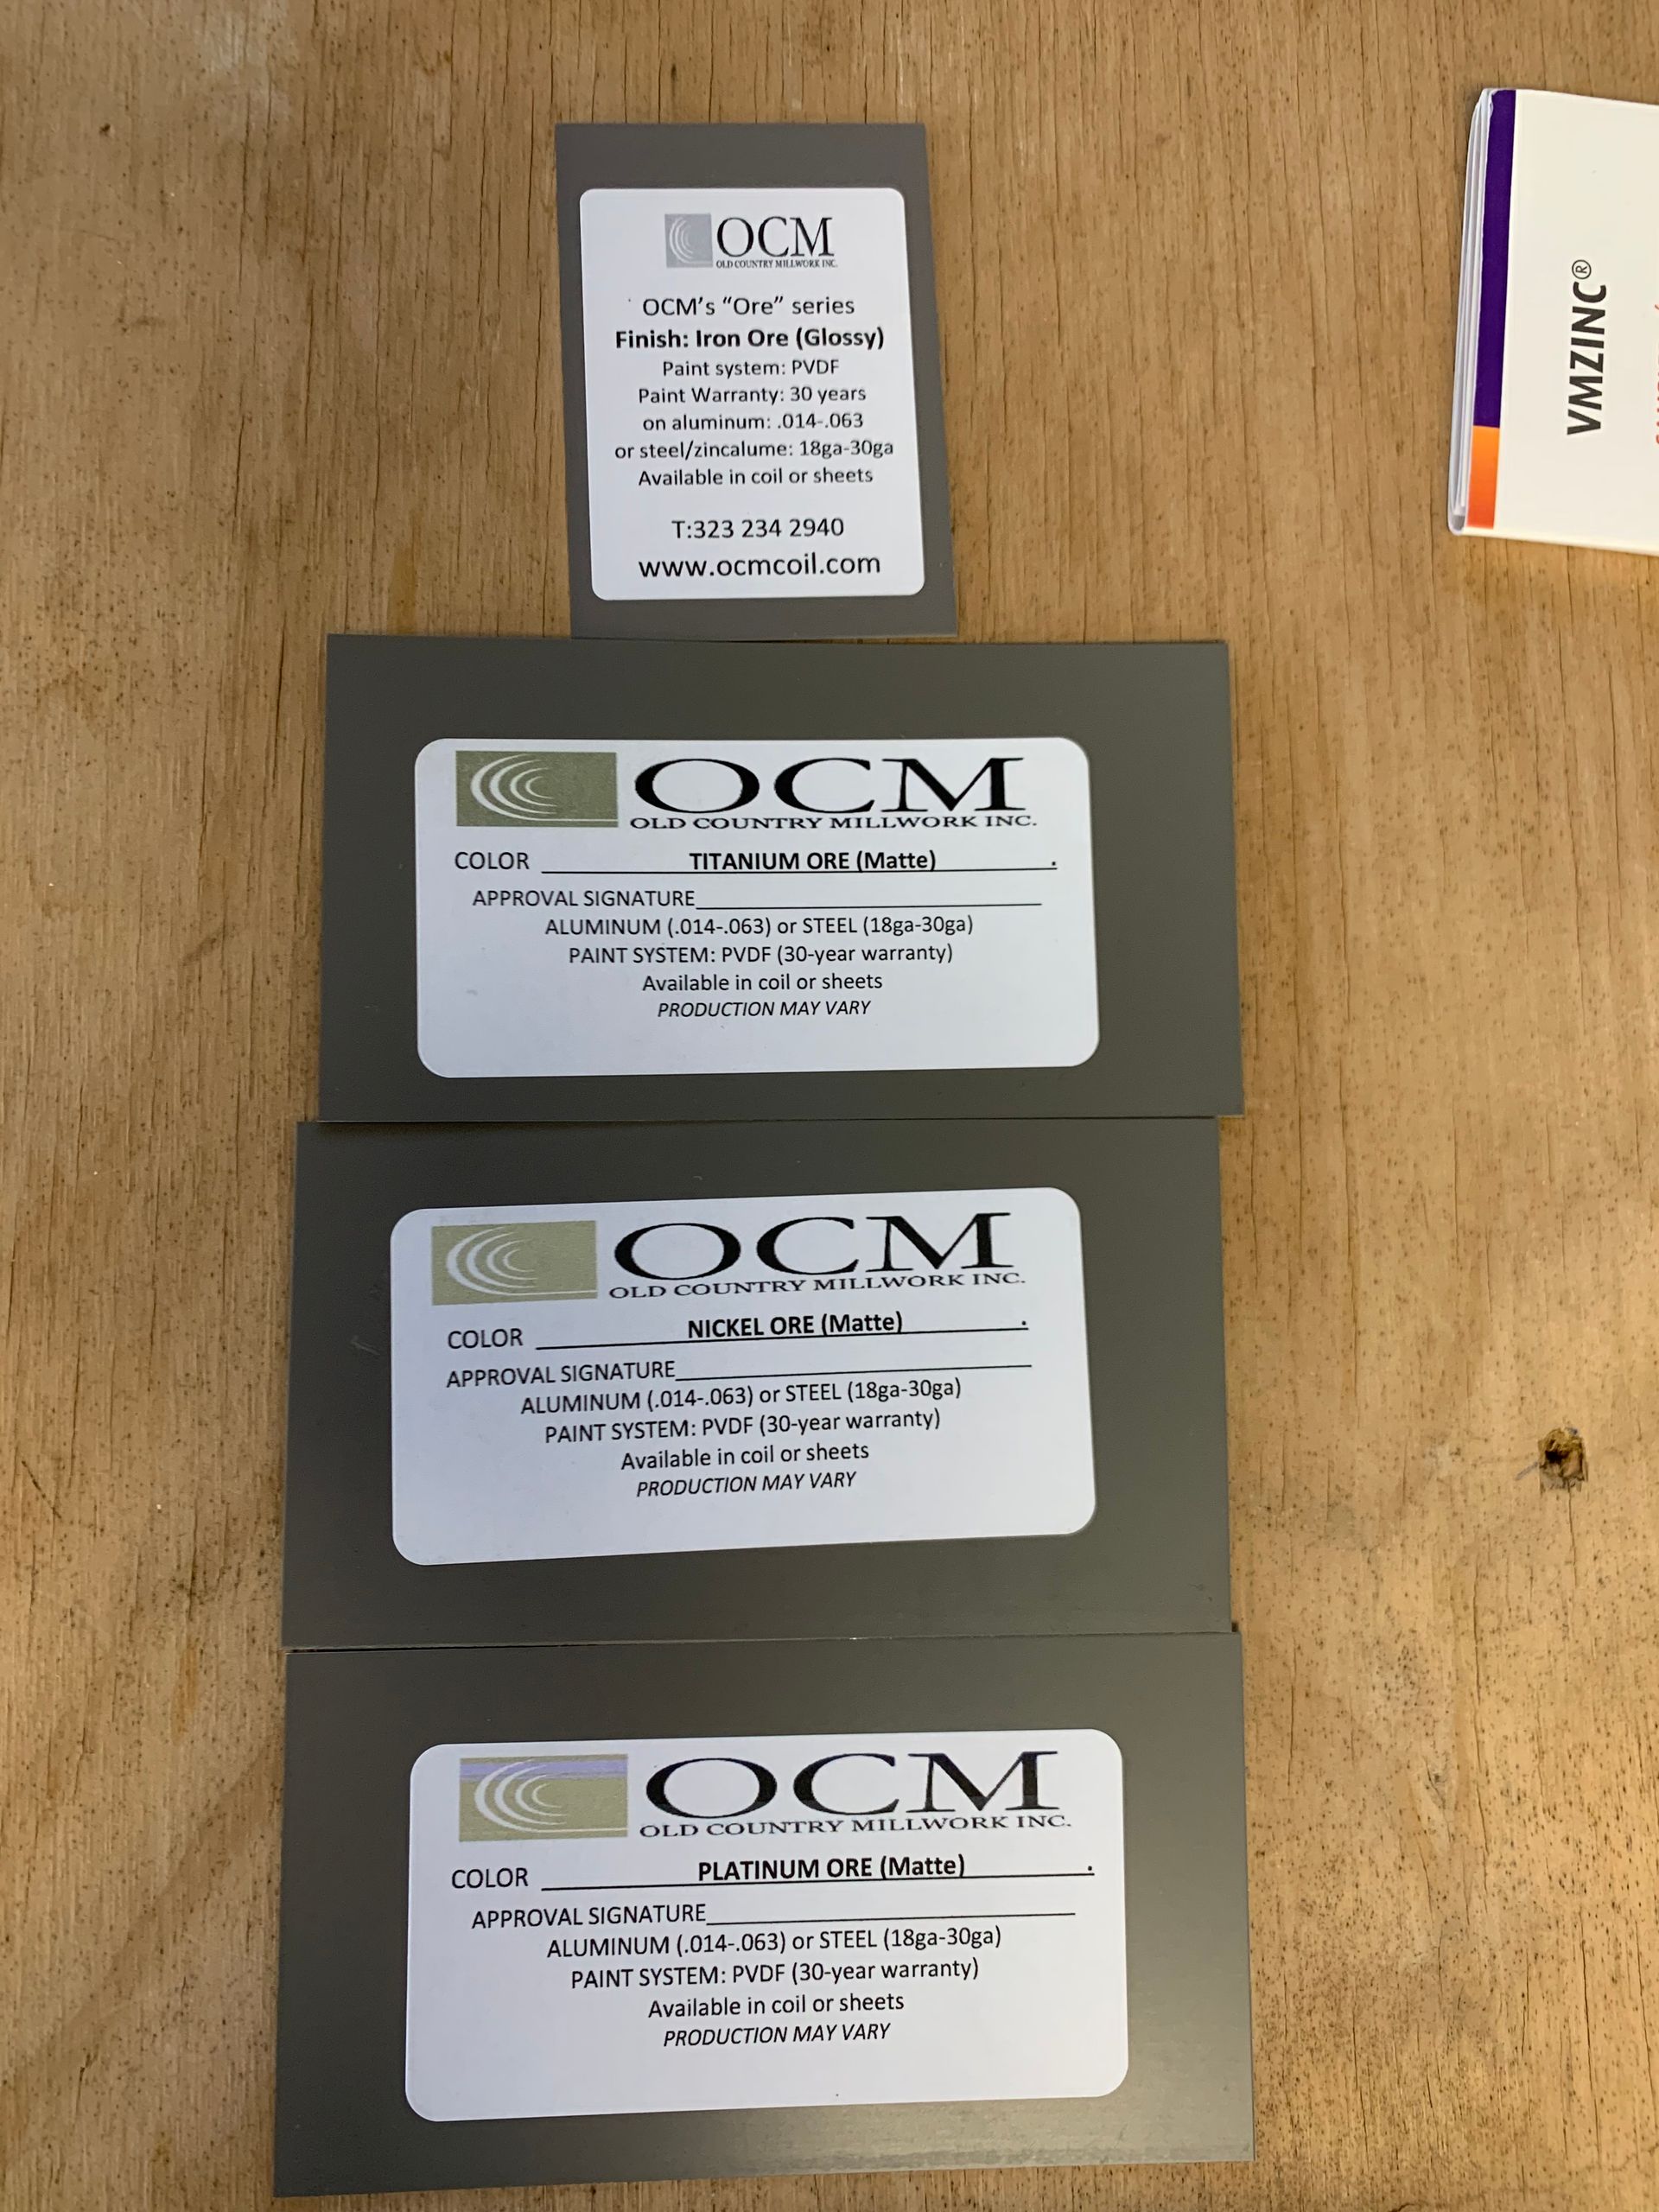
Old Country Millwork, Proprietary Architectural Finishes
Installation & Field/Shop Fabrication: Metal-Tech Sheet Metal (Todd Clark)
Panel Type: CSI-LG Flat Lock Panels
Project Overview
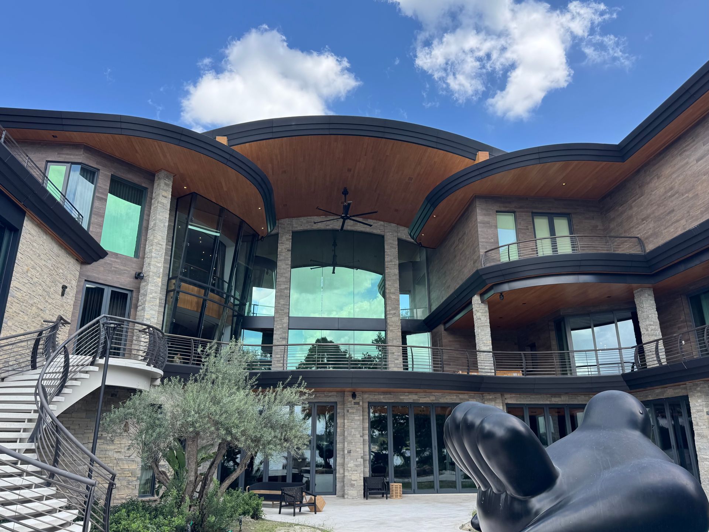
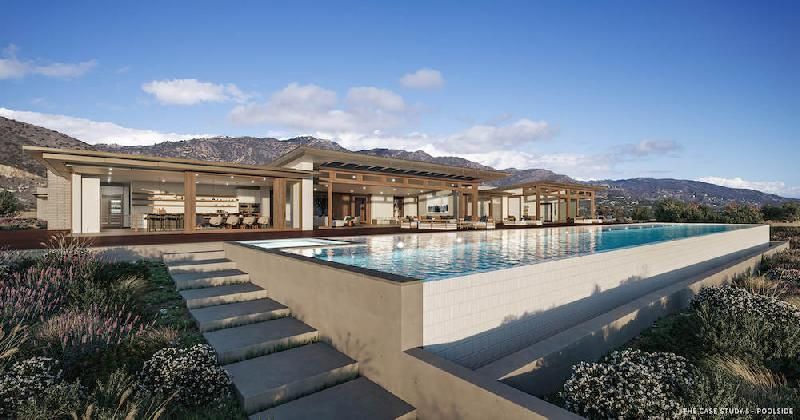
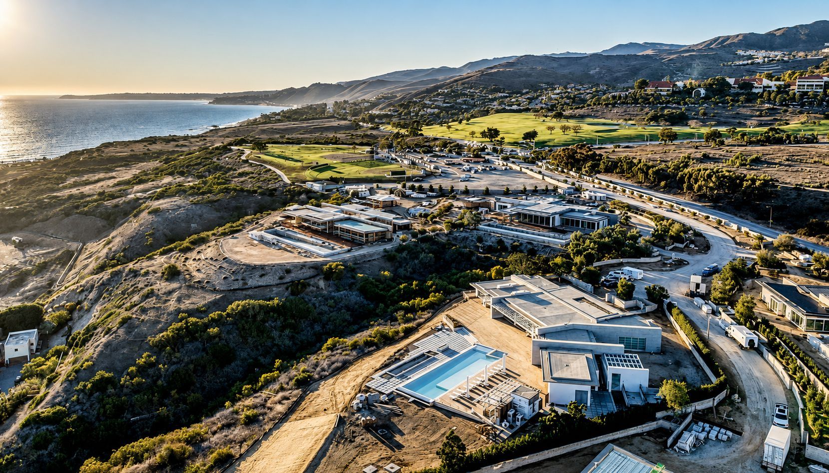
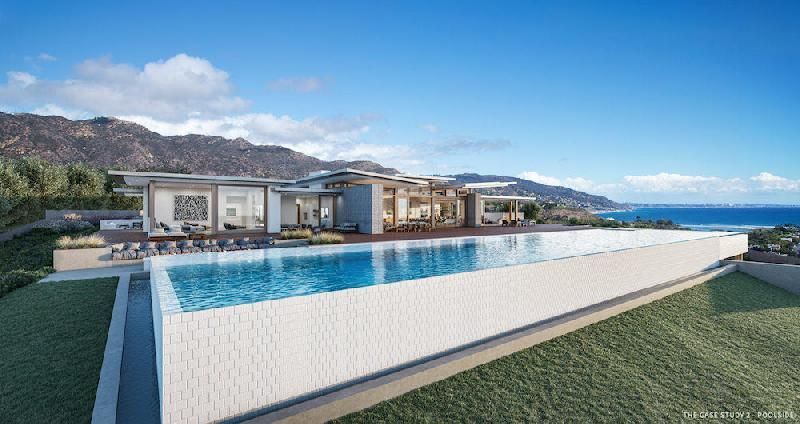
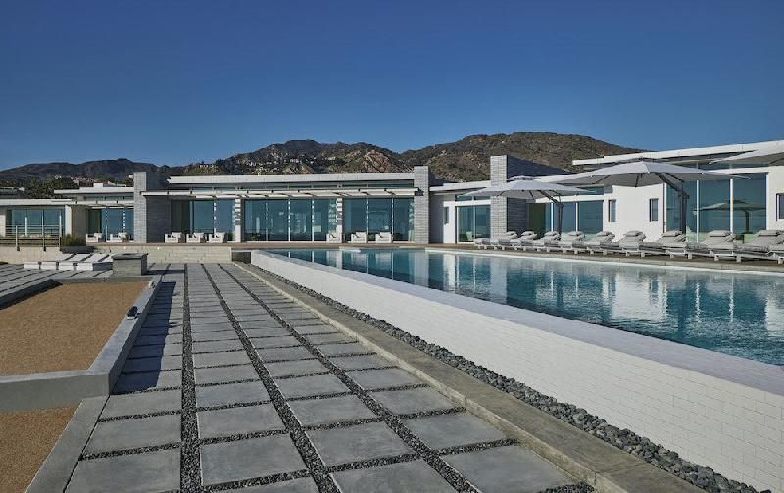
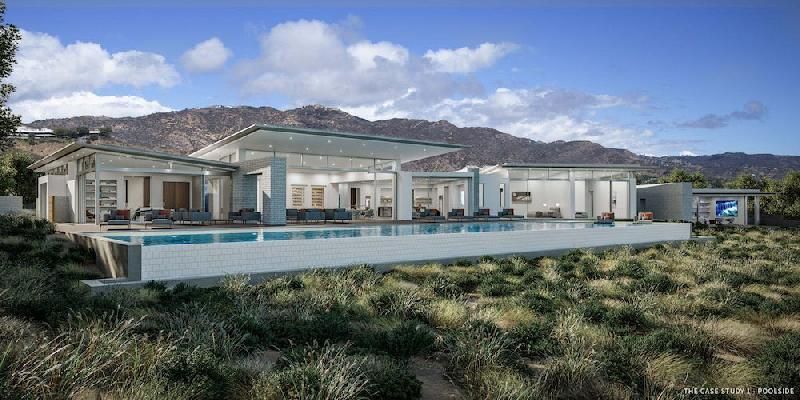
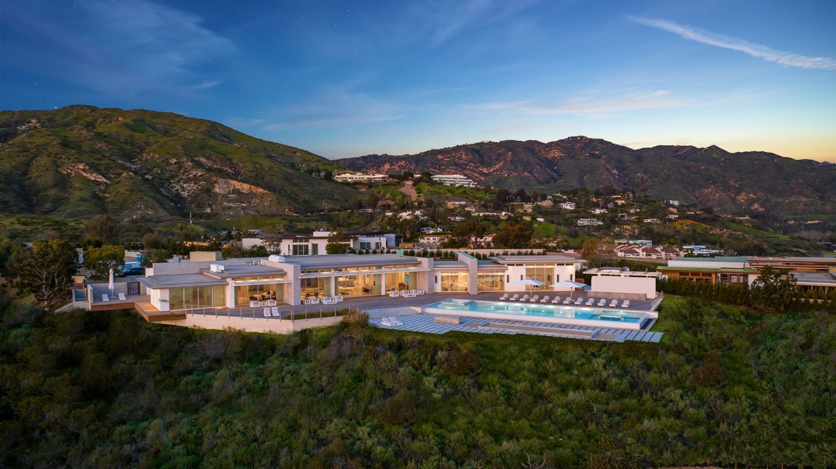
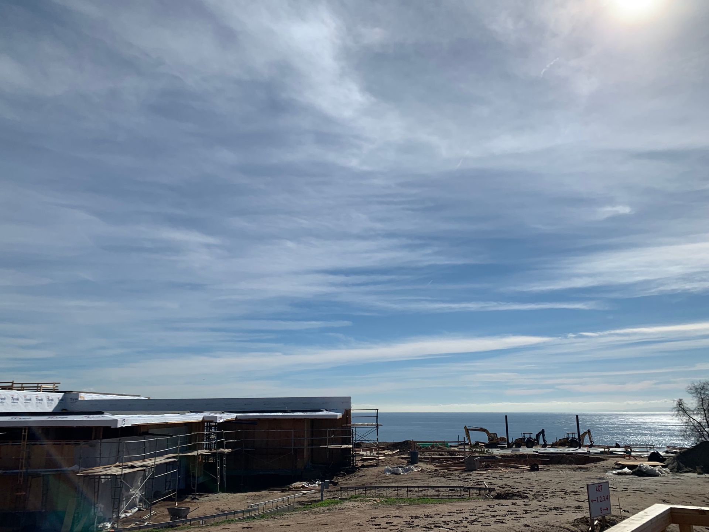
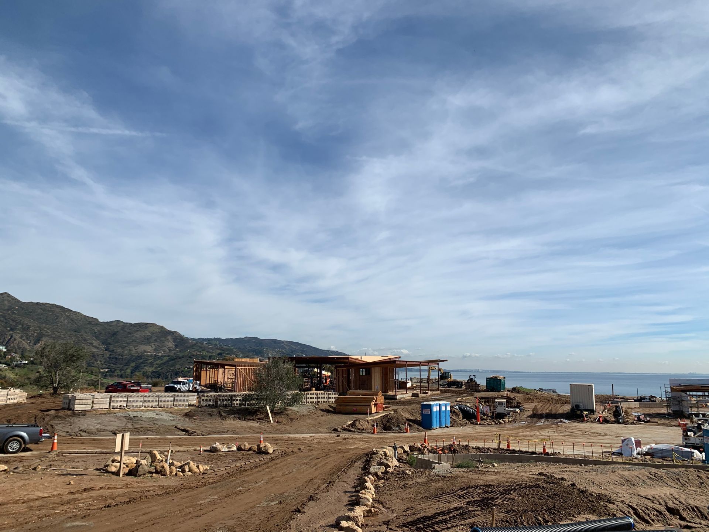
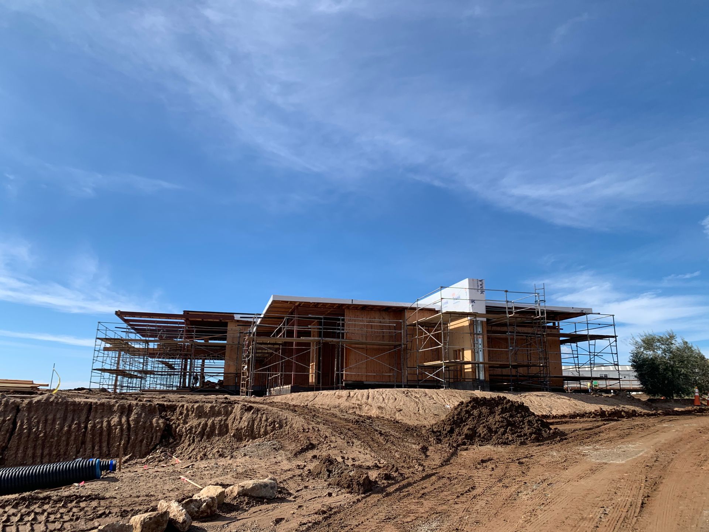
The Case is an ultra-exclusive private residential enclave overlooking the Pacific Ocean in Malibu, California. Developed by designer and builder Scott Gillen of UnvarnishedCo, the project consists of five architecturally distinct custom residences situated across approximately 24 acres of bluff-top oceanfront property.
The development was created as a single architectural composition, with all five homes designed and constructed simultaneously to preserve the integrity of the community and eliminate years of neighboring construction. Inspired by the iconic mid-century Case Study Houses while embracing contemporary architecture, The Case has been recognized as one of the most exclusive residential developments in the United States, with residences originally priced between approximately
$70 million and $115 million.
CSI Architectural Metal’s Role
CSI Architectural Metal provided specialized consulting and fabrication expertise for the project’s architectural metal systems, including:
- Material selection consulting
- Fabrication consulting
- Architectural detailing
- Panel engineering
- Installation consulting
- Marine-environment performance recommendations
Because the homes sit directly adjacent to the Pacific Ocean, every material selection required careful consideration of long-term durability, corrosion resistance, and architectural appearance.
Architectural Challenge
Scott Gillen’s design philosophy is based on precision, proportion, and seamless visual flow. Every line, reveal, joint, and transition contributes to the overall architectural composition.
As Gillen explains, lighting, glazing, roof framing, and architectural elements are carefully aligned so that nothing visually interrupts the design. His goal is that occupants experience the architecture as a complete composition rather than noticing individual construction details. Achieving this level of refinement requires exceptional fabrication tolerances, concealed fastening systems, and close coordination between design, fabrication, and installation.
Roof System
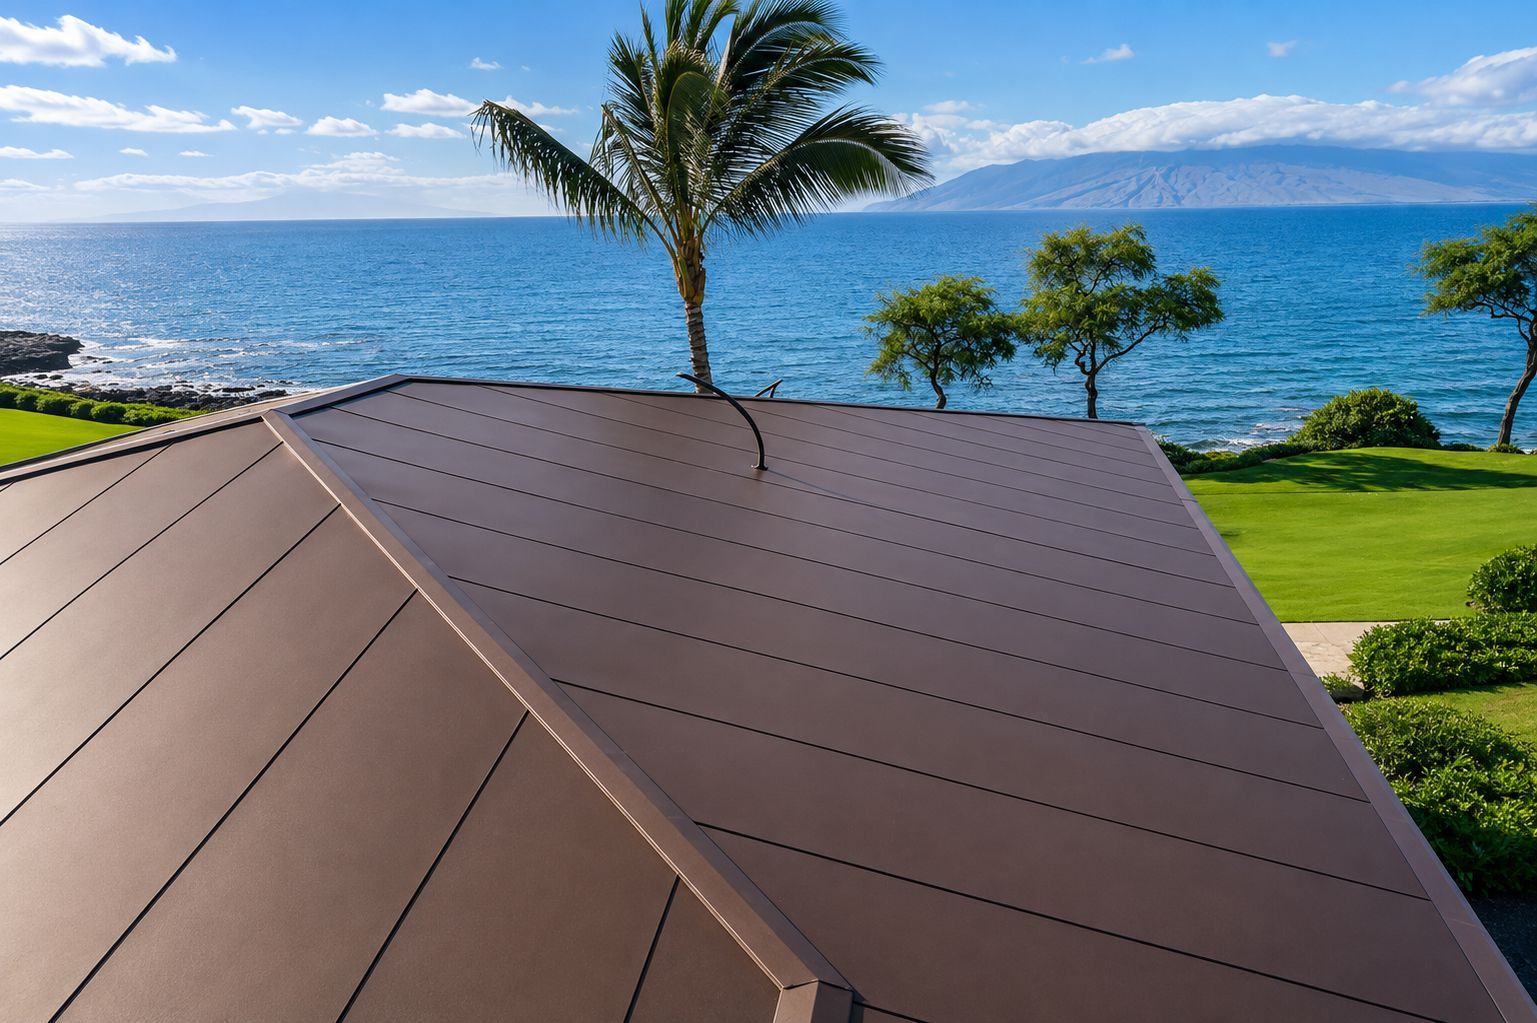
CSI-LG™ Angled Seam Roof Panel
The primary roofing system utilizes the CSI-LG™ Angled Seam Roof Panel, designed specifically for contemporary architecture requiring clean linear aesthetics and concealed attachment.
System Features
Concealed fastening
Precision folded seams
Continuous architectural appearance
Minimal visual interruption
Engineered for demanding coastal environments
Material Selection
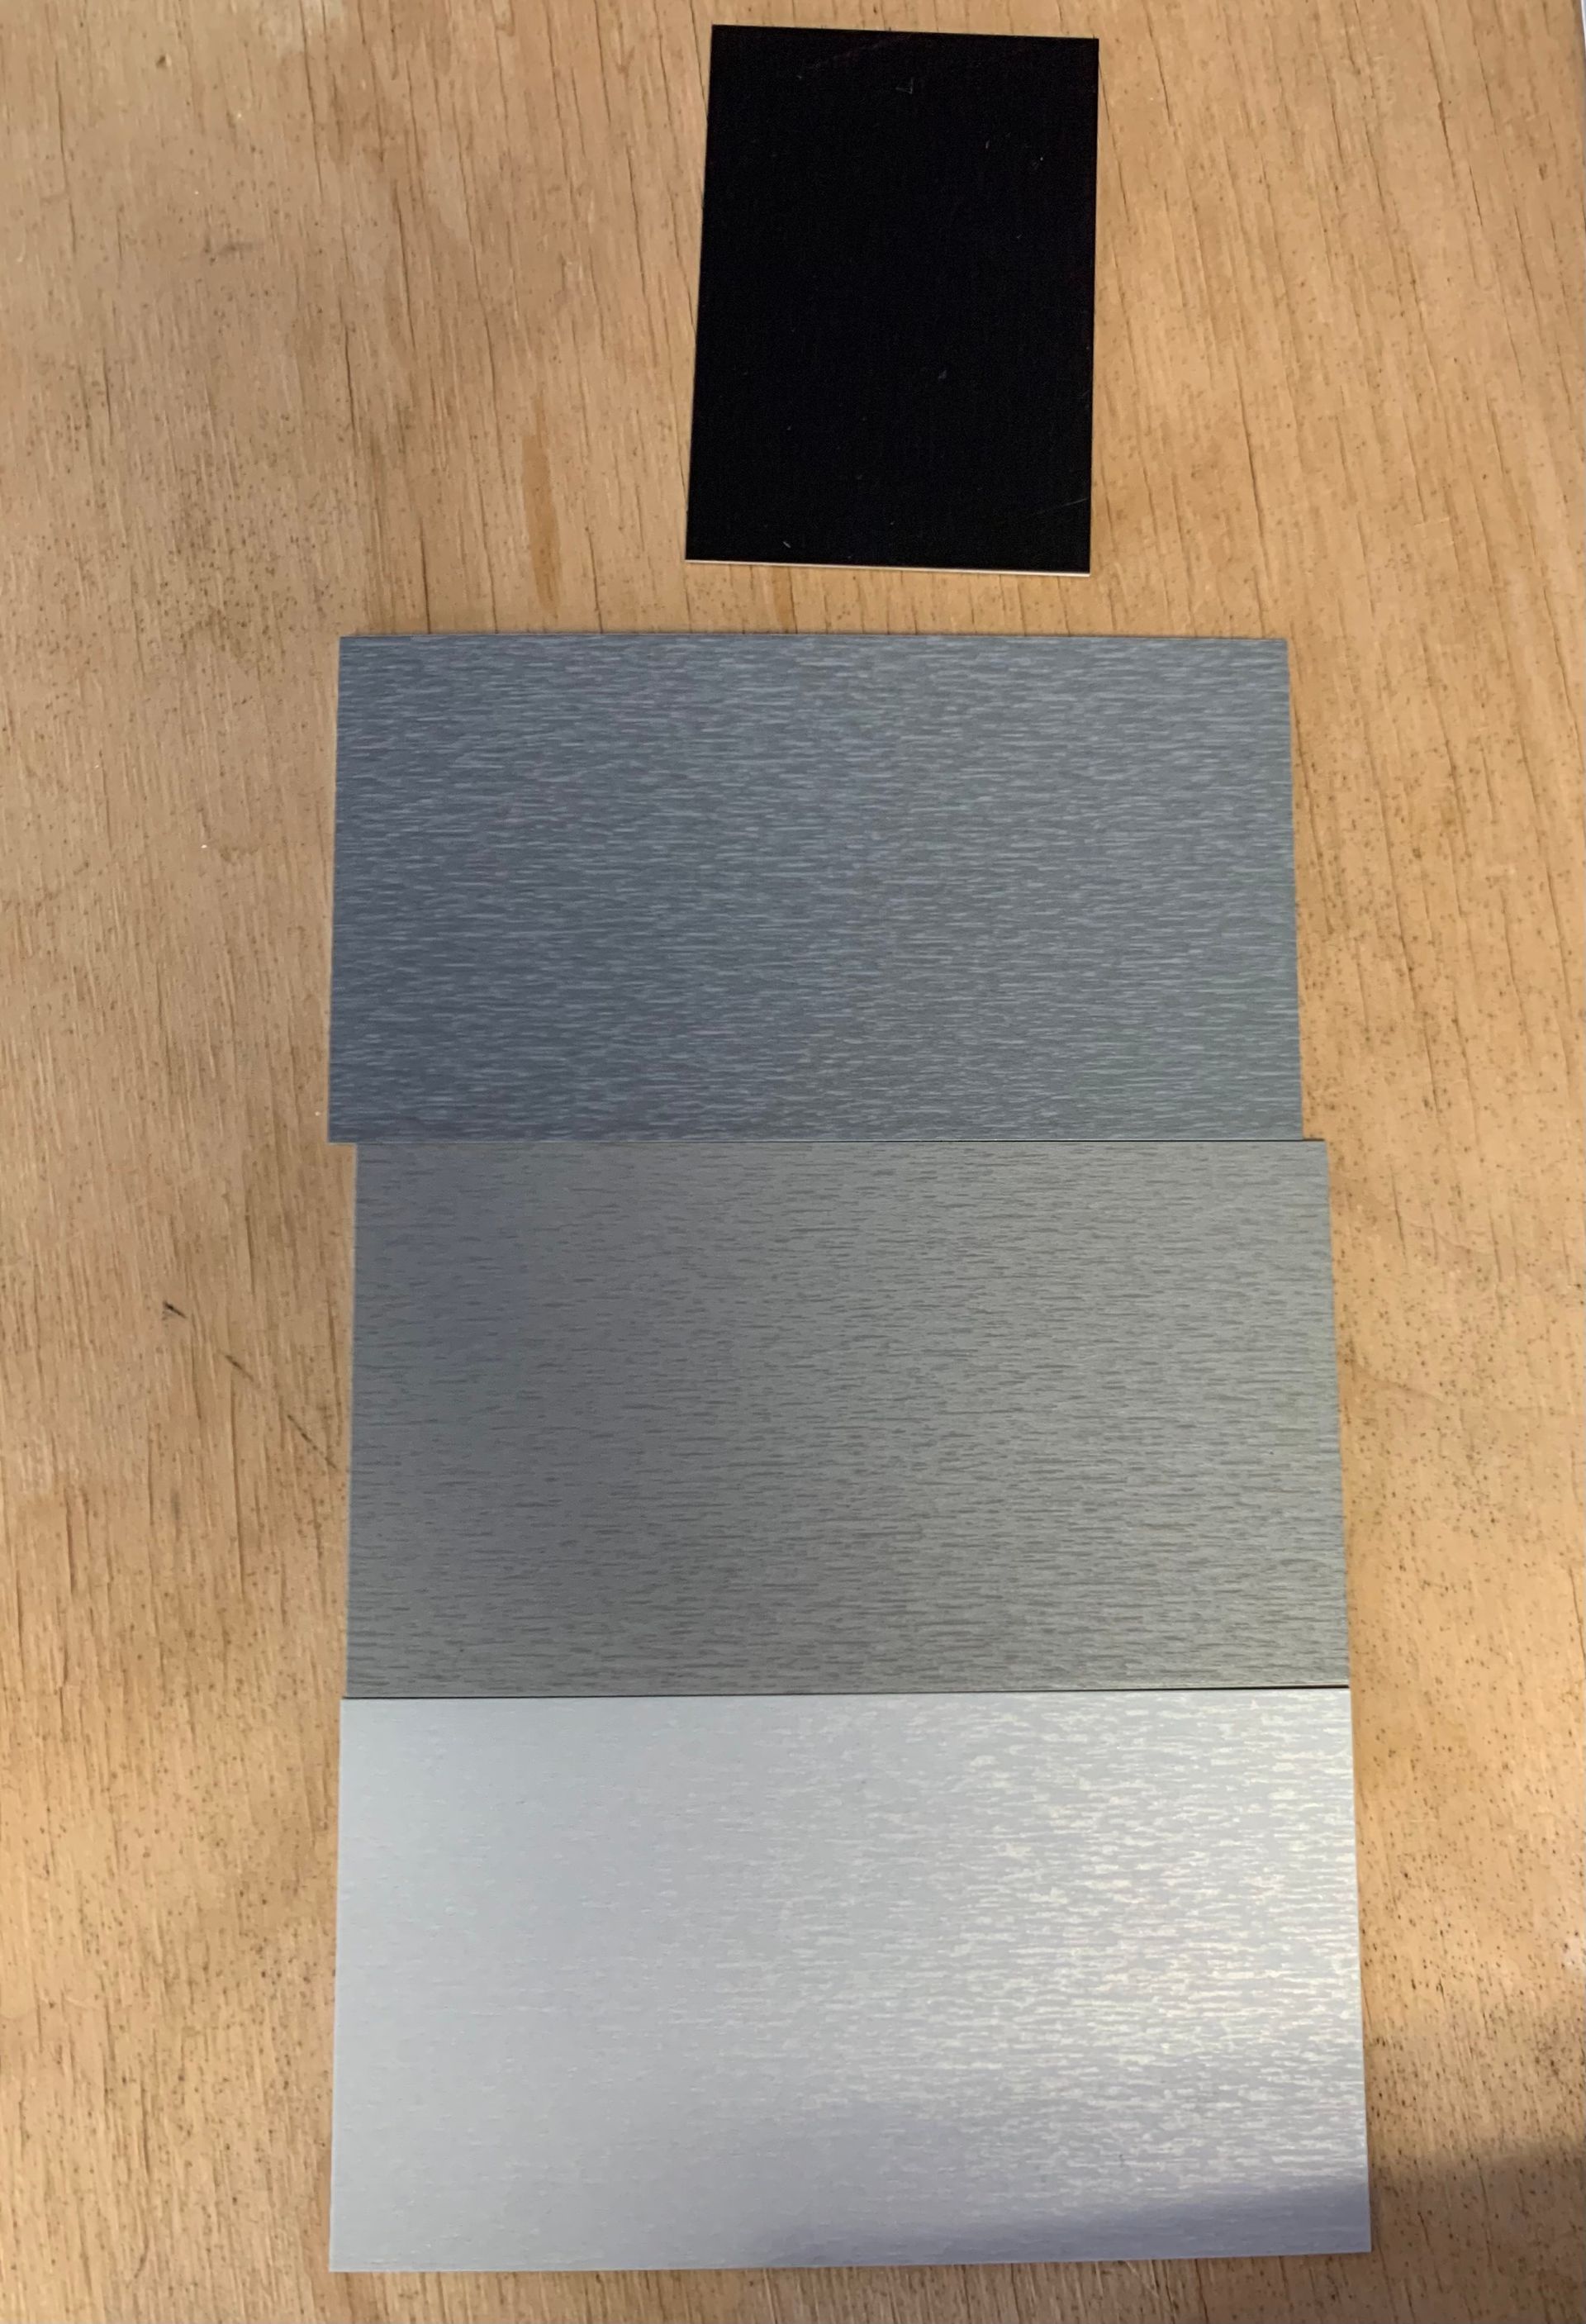
24 Gauge Type 316 Stainless Steel
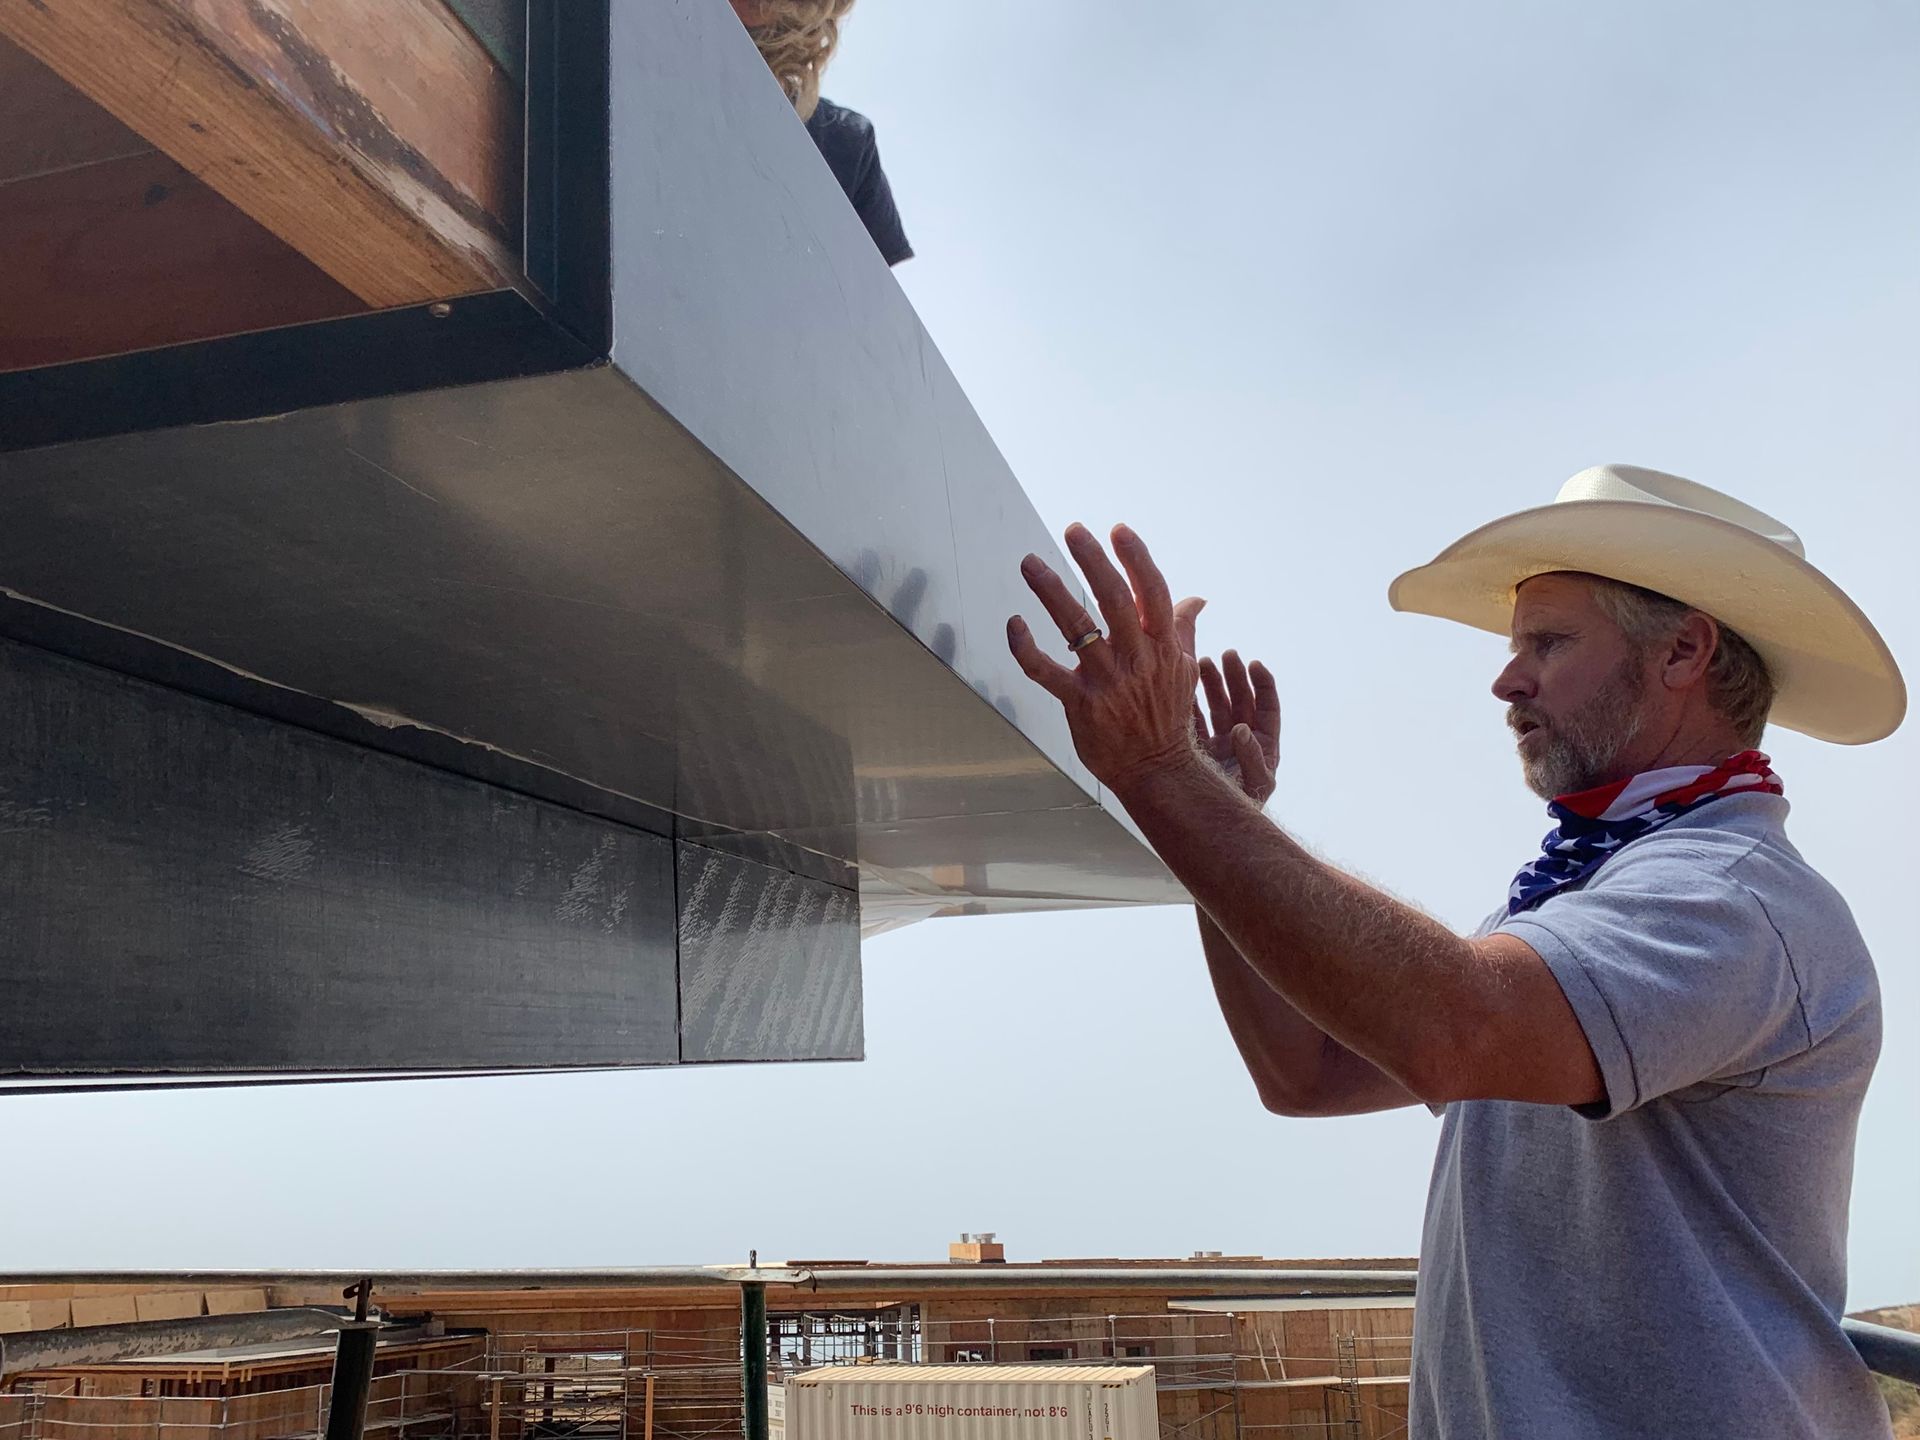
CSI recommended 24 Gauge Type 316 Stainless Steel for the exterior panel systems due to its superior resistance to chloride exposure and salt-laden marine environments.
Benefits include:
- Exceptional corrosion resistance
- Marine-grade durability
- Long service life
- Low maintenance
- Dimensional stability
- Excellent fabrication characteristics
For oceanfront architecture exposed to Pacific coastal conditions, Type 316 stainless steel provides substantially greater long-term performance than conventional coated steel systems.
CSI Custom Zinc Architectural Finish
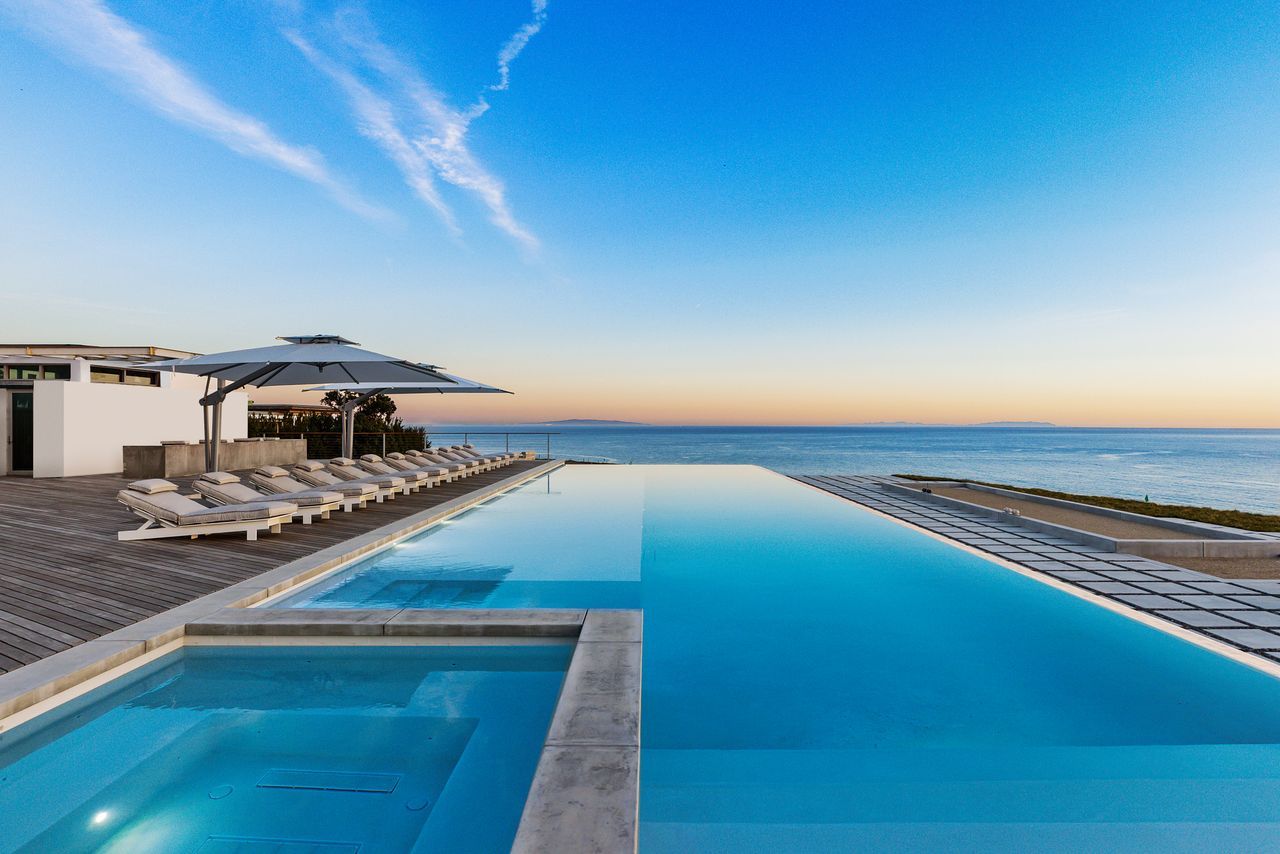
To achieve the architect’s desired aesthetic without sacrificing durability, CSI supplied its proprietary architectural finish that recreates the appearance of natural zinc while utilizing marine-grade stainless steel.
Available appearances include:
- Mill-Finished Zinc
- Patinated Zinc
- Unlike natural zinc, CSI’s finish maintains outstanding visual consistency while eliminating concerns associated with natural weathering, uneven oxidation, or premature deterioration in harsh coastal environments.
The result is a premium architectural appearance combined with the long-term performance of Type 316 stainless steel.
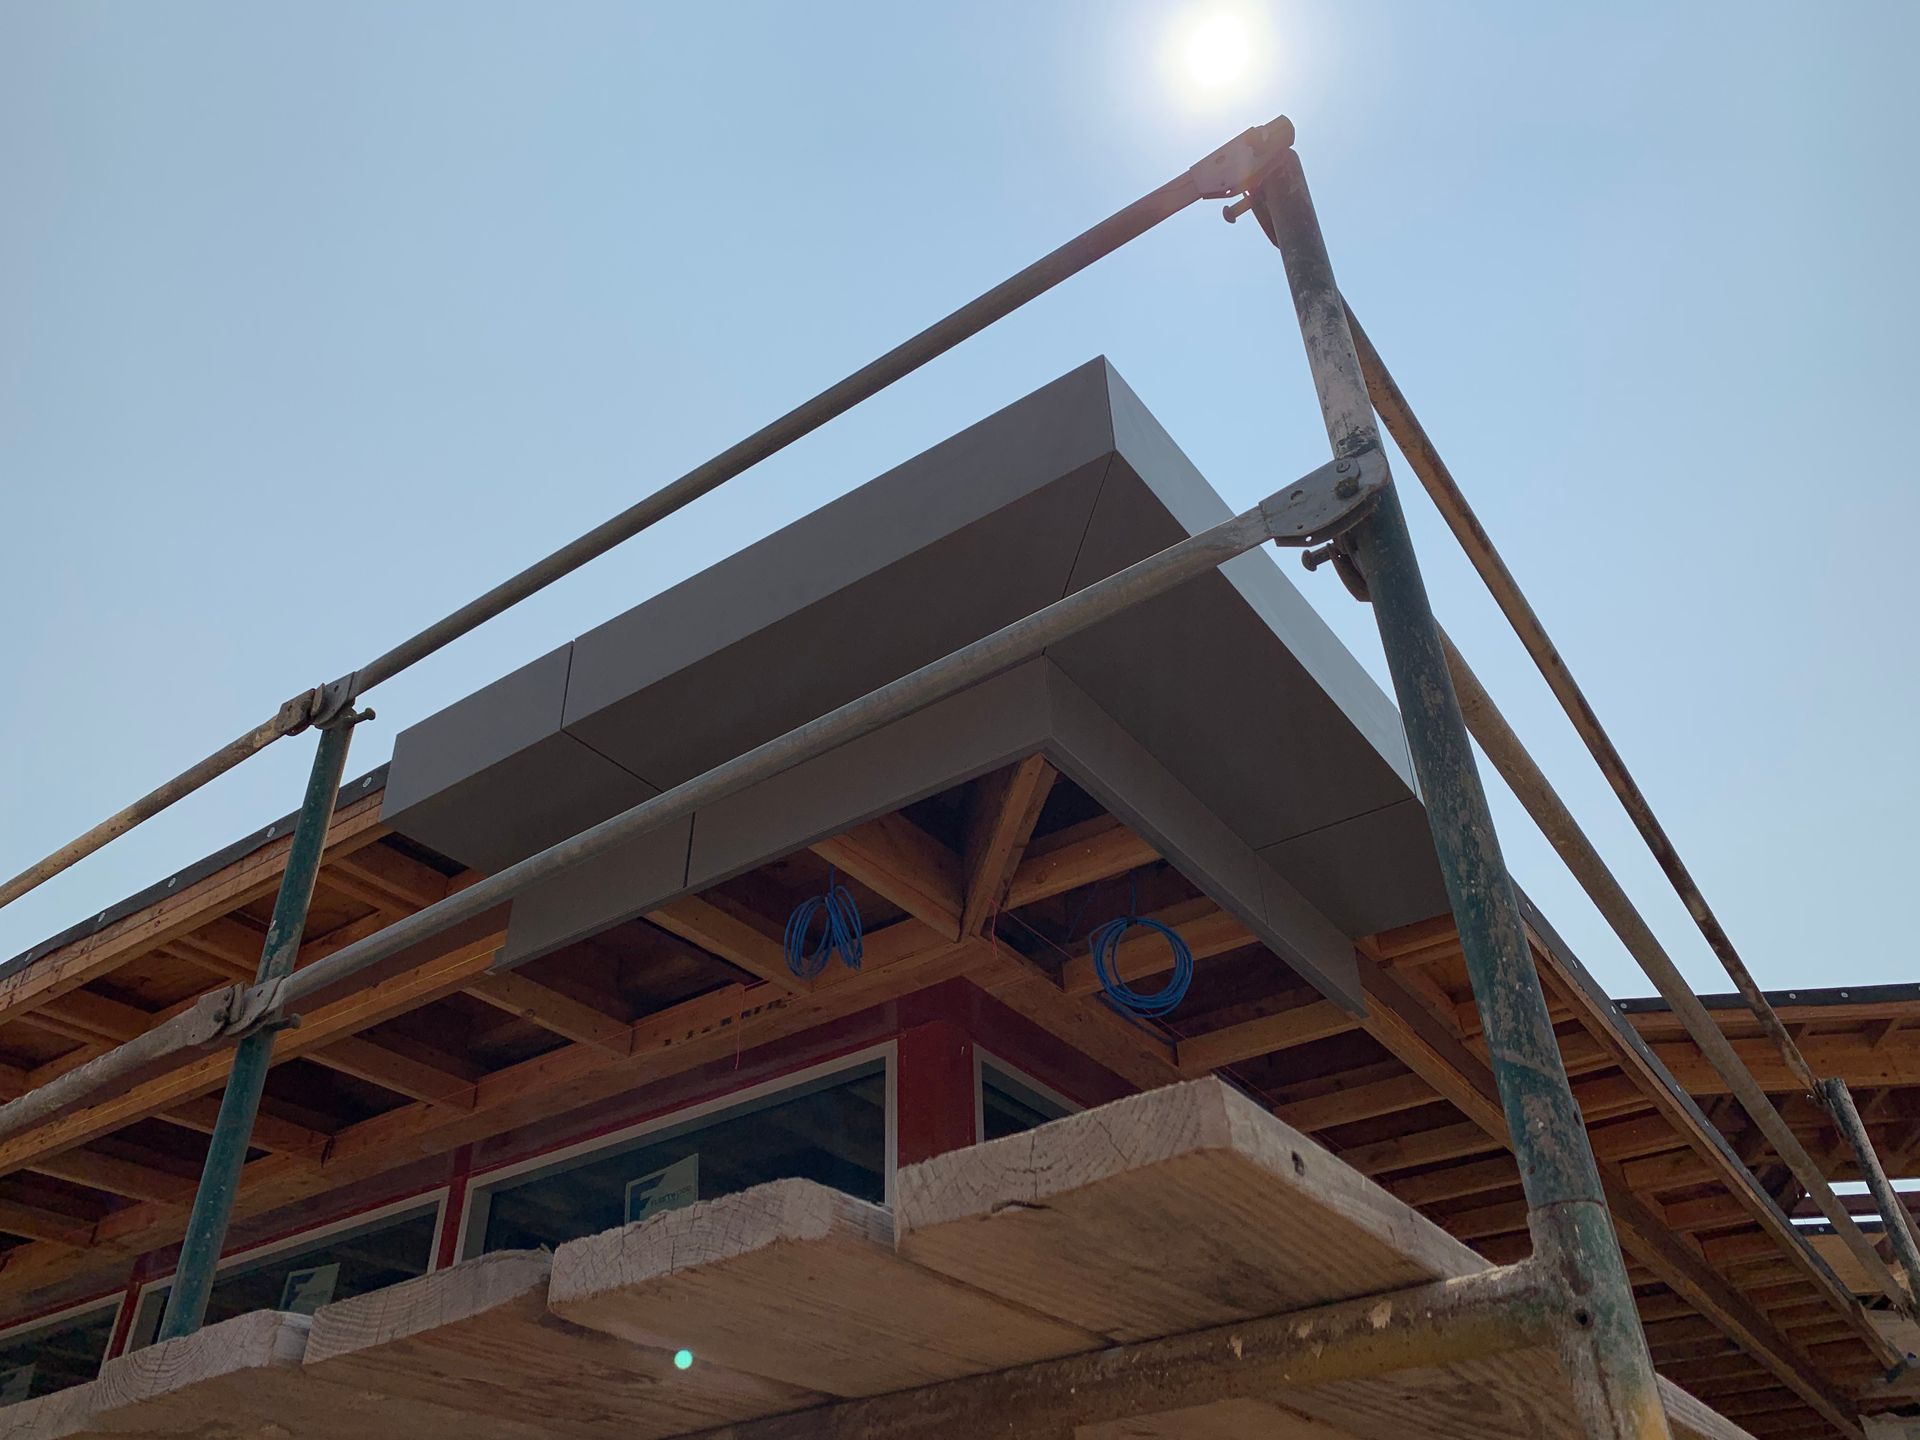
Custom Fascia System
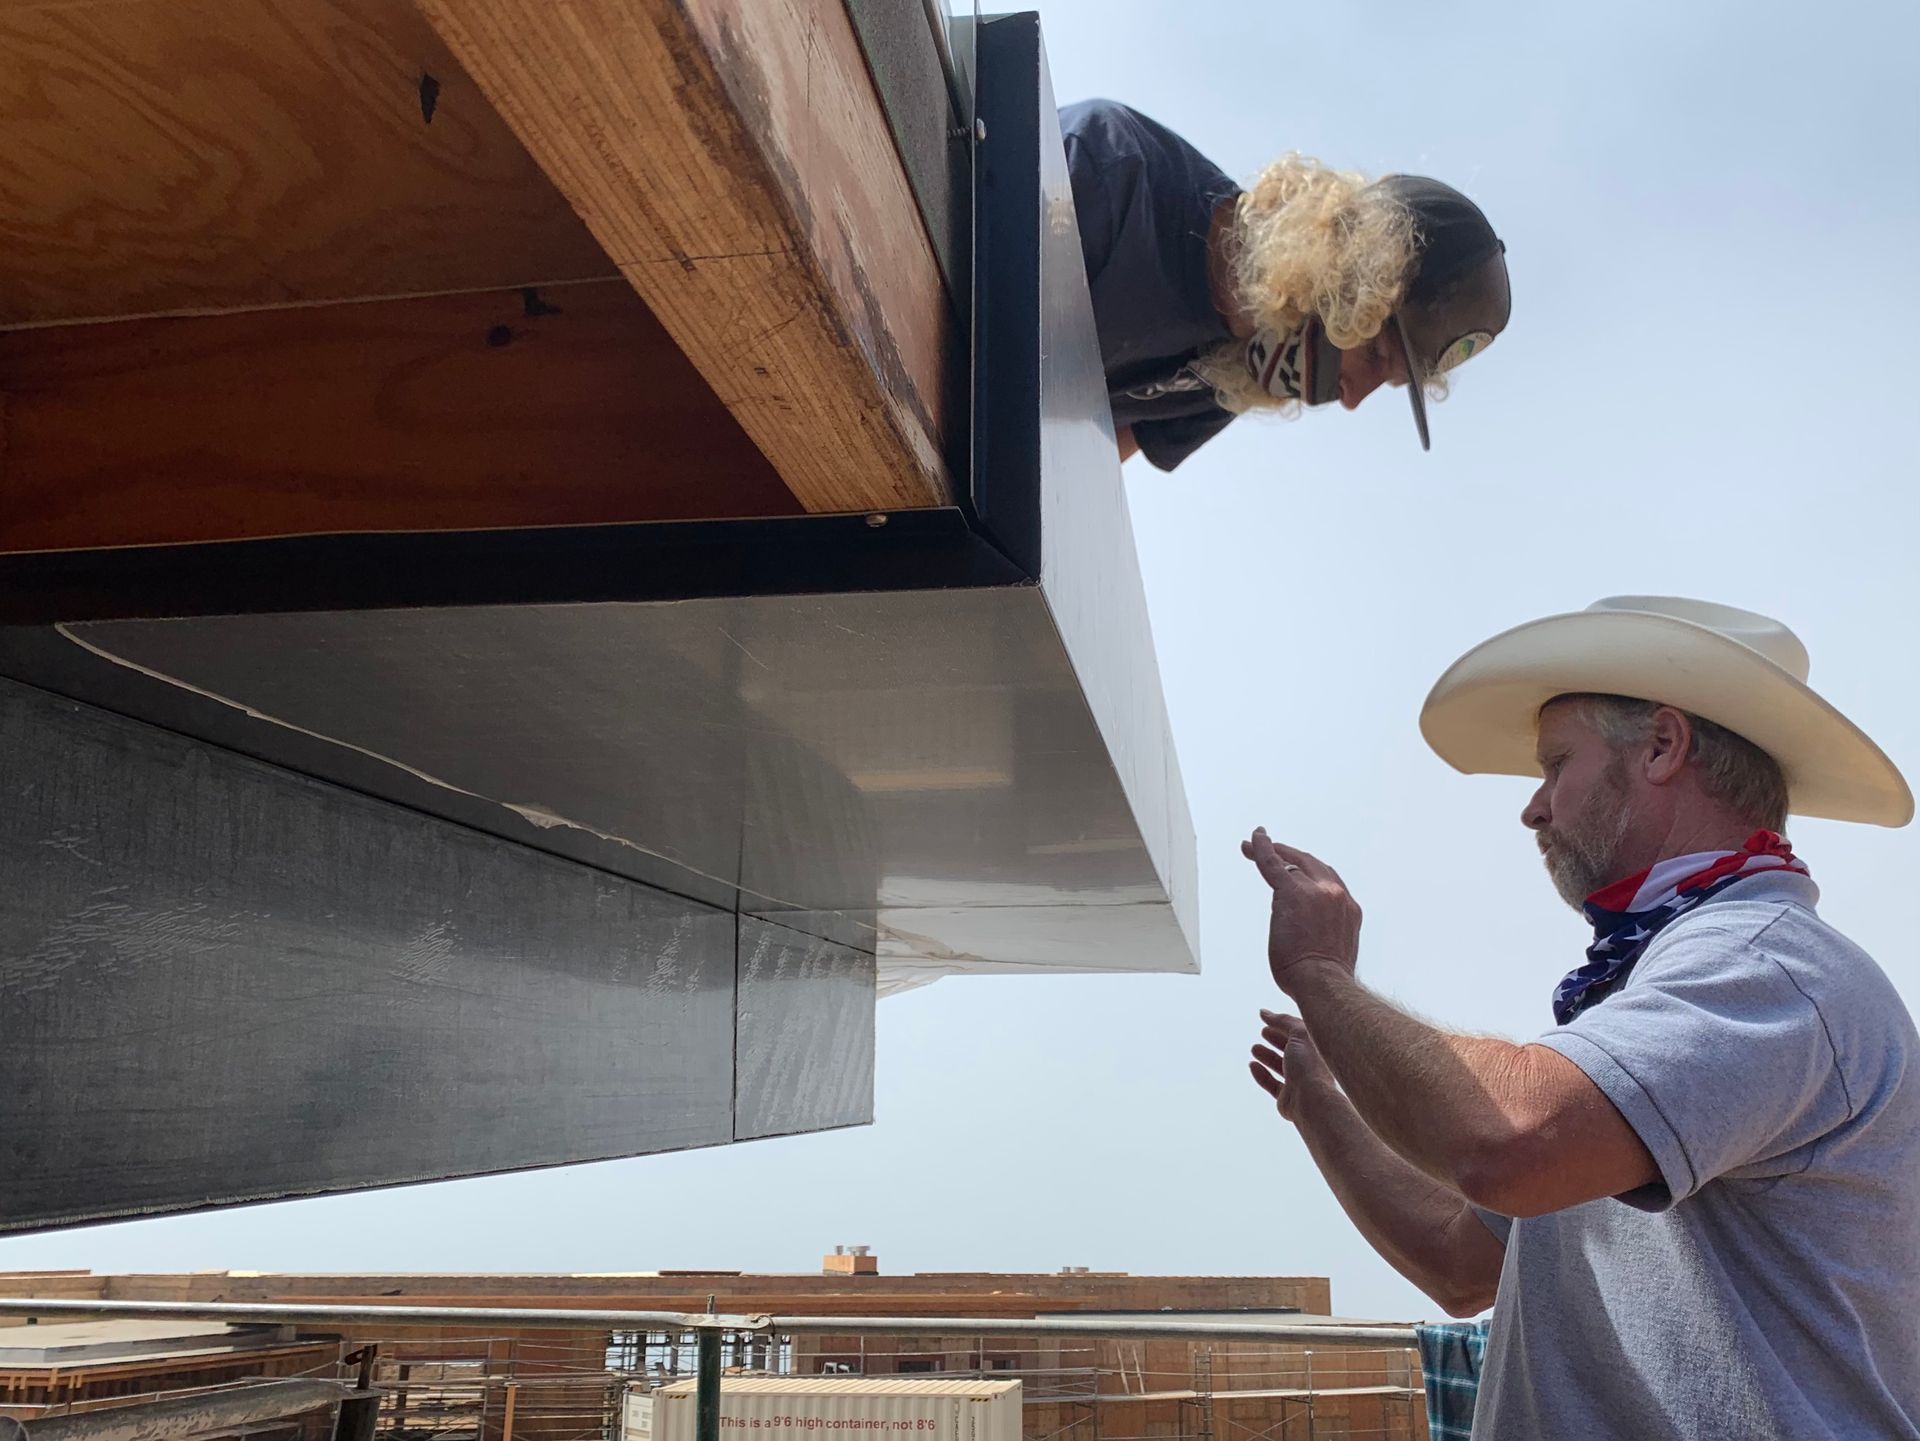
CSI-LG™ Custom Concealed Fascia Panels
The fascia assemblies were custom engineered and fabricated specifically for this project.
Features include:
- Fully concealed fastening
- No exposed screws
- No exposed rivets
- Precision fabricated corners
- Continuous panel joints
- Clean contemporary detailing
The concealed fastening system preserves the minimalist design intent while improving long-term durability by eliminating exposed mechanical fasteners.
Precision Matters
Throughout The Case, every architectural element was designed to appear effortless.
That level of simplicity is only possible through meticulous engineering and fabrication.
Scott Gillen describes his design process as one of continual refinement, often re-engineering framing, ceilings, and structural layouts so that lighting, glass, and architectural components align perfectly. CSI’s precision-fabricated panel systems complemented this philosophy by delivering clean panel transitions, concealed attachment systems, and the dimensional accuracy required for one of the country’s most architecturally ambitious residential developments.
Why 316 Stainless Steel?
Oceanfront projects demand materials capable of performing for decades under continuous exposure to salt spray, moisture, ultraviolet radiation, and coastal weather.
Type 316 stainless steel provides:
- Superior chloride resistance
- Outstanding corrosion protection
- Long-term durability
- Reduced maintenance
- Architectural longevity
- Premium appearance retention
Combined with CSI’s proprietary zinc-inspired finish, the system offers the timeless appearance of zinc with the structural performance and durability of marine-grade stainless steel.
Installation Partner
Metal-Tech Sheet Metal
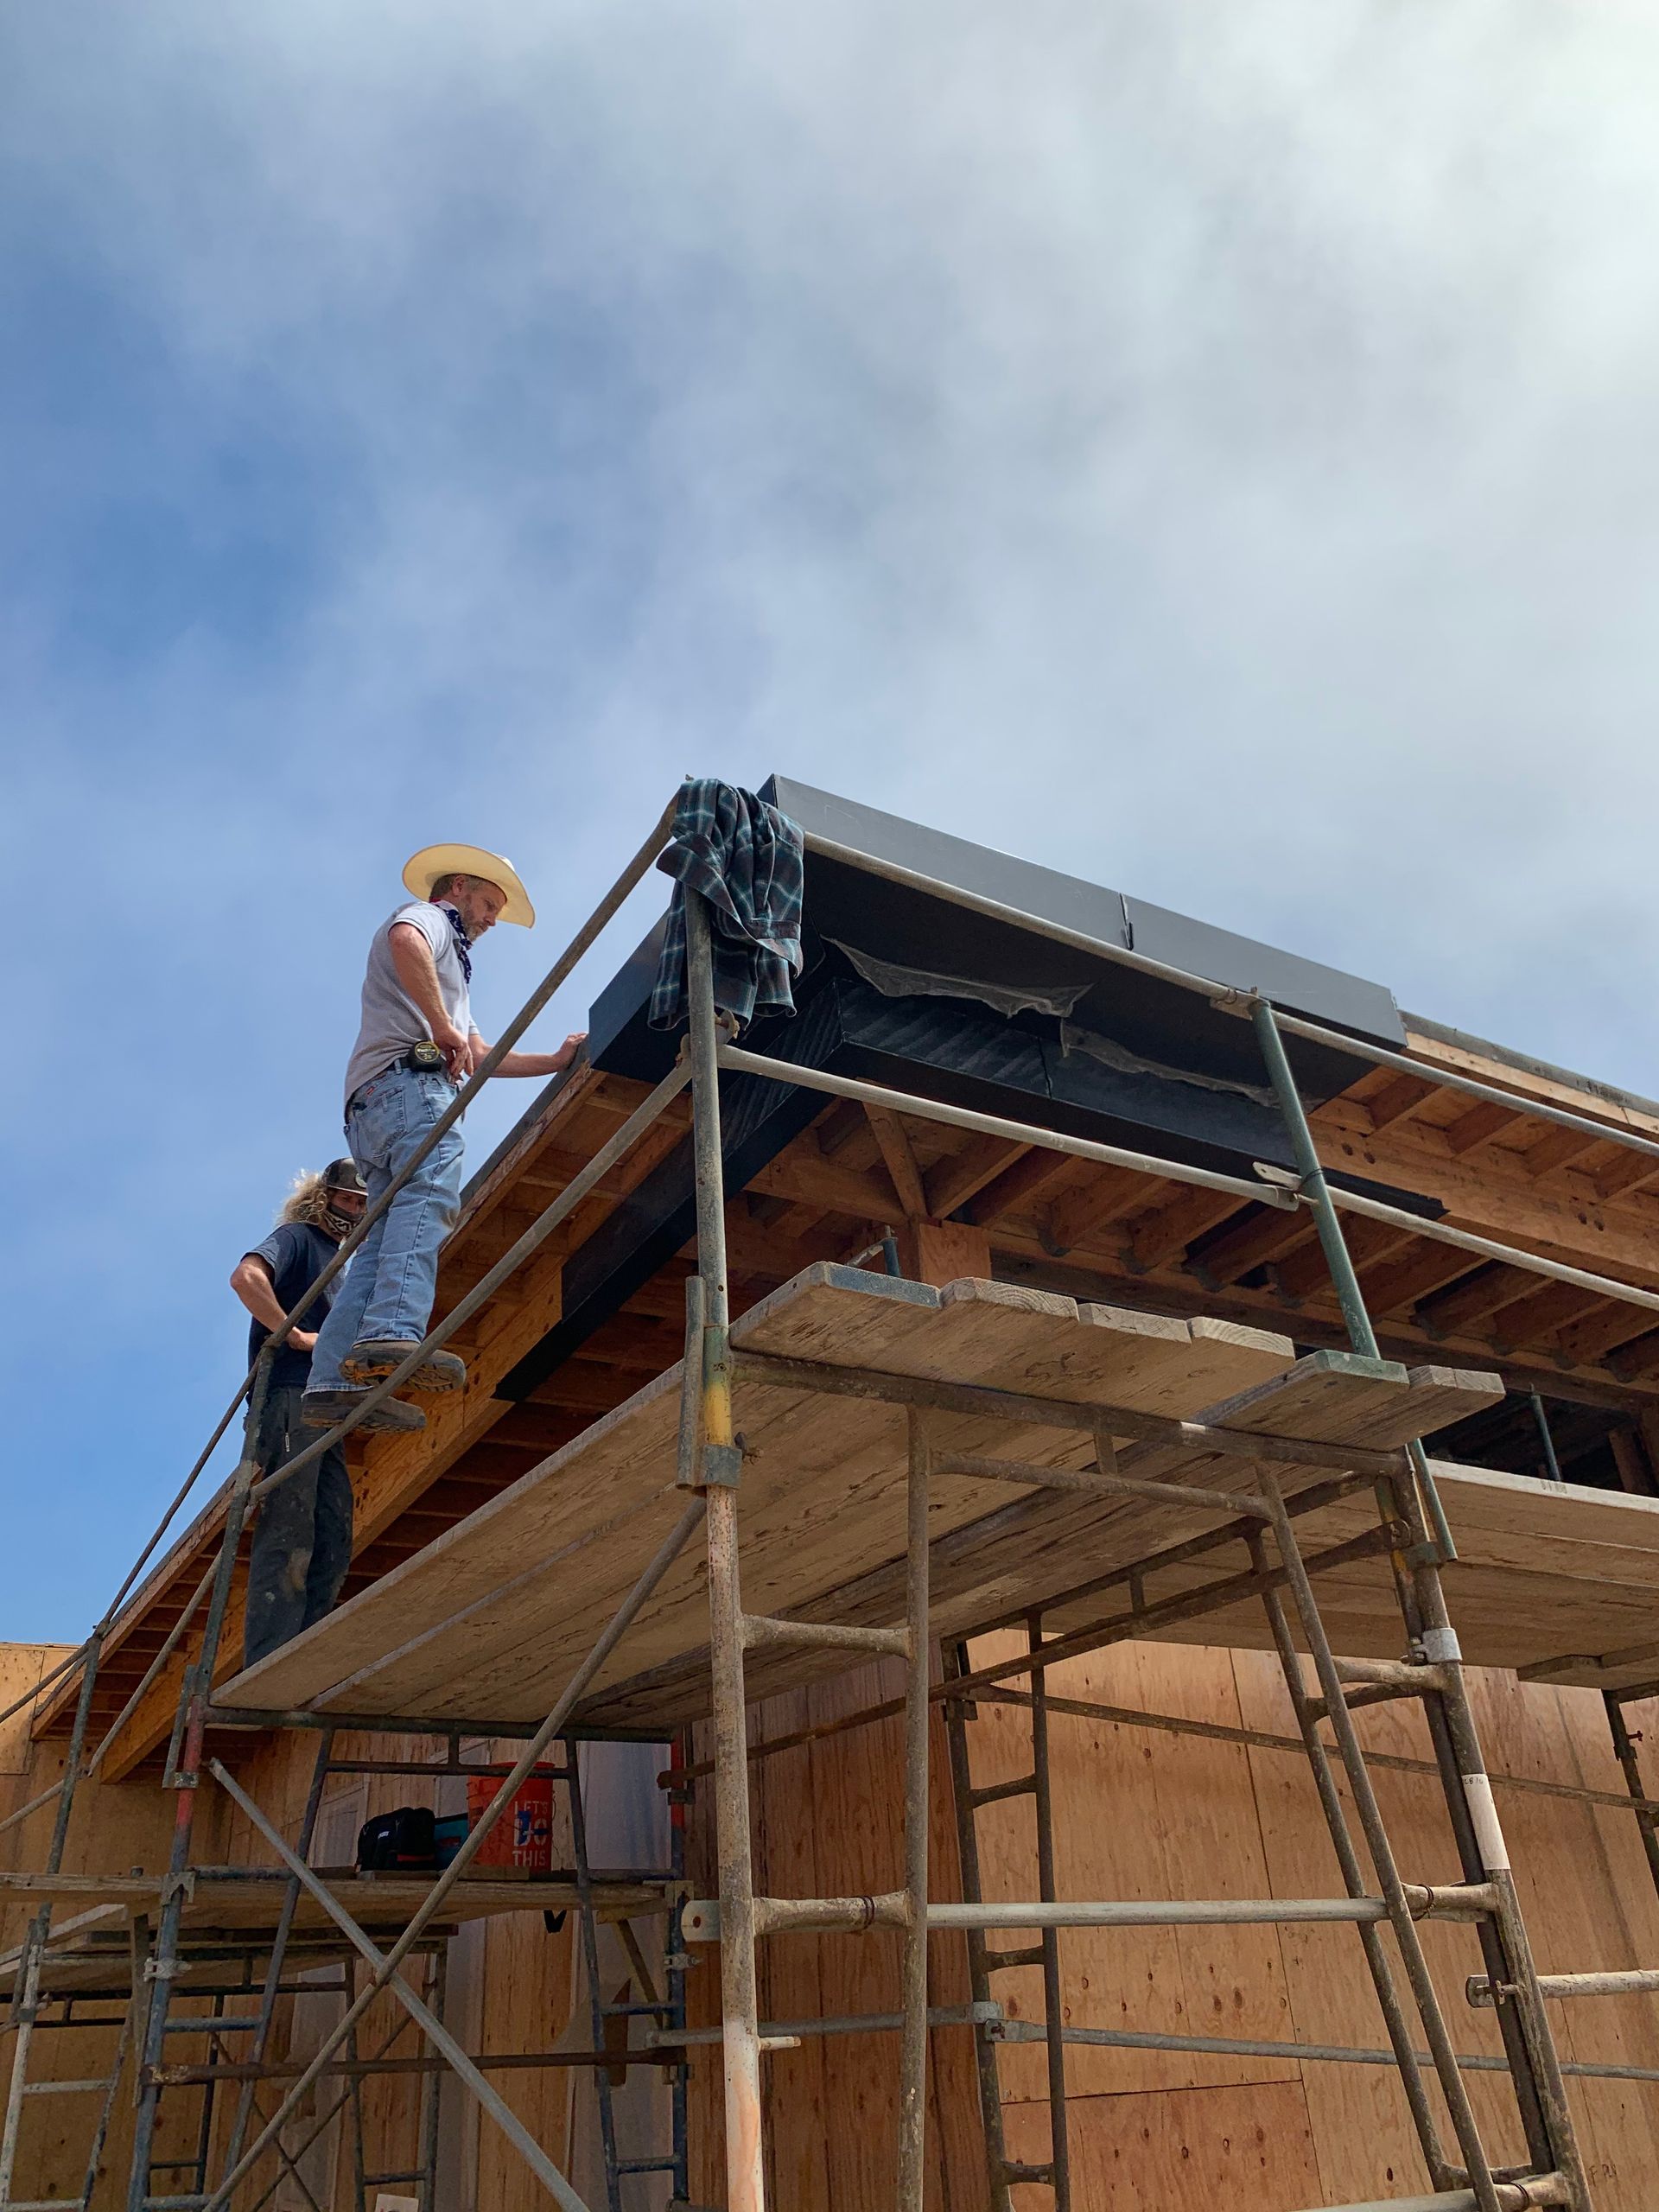
The installation and field fabrication for The Case was performed by Metal-Tech Sheet Metal, under the direction of Todd Clark, a highly respected sheet metal craftsman with decades of architectural metal experience.
Todd Clark developed his expertise working alongside Daniel Schmidt on complex architectural metal projects before founding Metal-Tech Sheet Metal. Today, his company continues that tradition by combining old-world sheet metal craftsmanship with modern architectural construction techniques.
Metal-Tech has become recognized for meticulous workmanship, precision fabrication, and an unwavering commitment to quality—qualities essential for the successful execution of architecturally significant projects such as The Case.
A Tradition of Craftsmanship
As a reflection of his commitment to traditional sheet metal craftsmanship, Todd adopted the historic Spengler symbol as Metal-Tech’s company logo.
In German-speaking Europe, a Spengler is a master sheet metal craftsman specializing in architectural metal roofing, wall cladding, flashings, gutters, and ornamental metalwork. The symbol represents generations of craftsmanship, technical knowledge, and pride in producing work that is both functional and enduring.
That philosophy closely aligns with the standards required to install CSI Architectural Metal systems, where precision, concealed detailing, and long-term performance are critical.
Longstanding Partnership
CSI Architectural Metal and Metal-Tech Sheet Metal have collaborated on numerous high-end architectural projects over the years. The project photography featured throughout the Metal-Tech website showcases installations of CSI Architectural Metal systems, reflecting a longstanding working relationship built on quality, precision, and craftsmanship.
Services Provided:
- Material Consulting
- Fabrication Consulting
- Installation Consulting
- Architectural Metal Engineering
- Custom Panel Fabrication
About The Development
The Case represents Scott Gillen’s vision of creating an entire architectural environment rather than individual homes. Built simultaneously across a 24-acre bluff-top site, each residence is unique while sharing a unified design language characterized by expansive glazing, seamless indoor-outdoor living, minimalist detailing, and uncompromising craftsmanship. The project has become one of Malibu’s most recognizable luxury residential developments and one of the highest-valued private residential enclaves in the United States