Richard A. Gleeson Library – Geschke Center

July 31, 2026

Richard A. Gleeson Library – Geschke Center

Built for Better Communities.

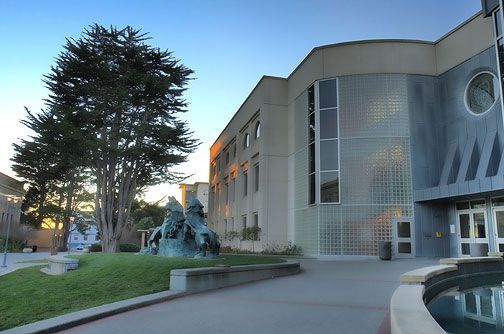
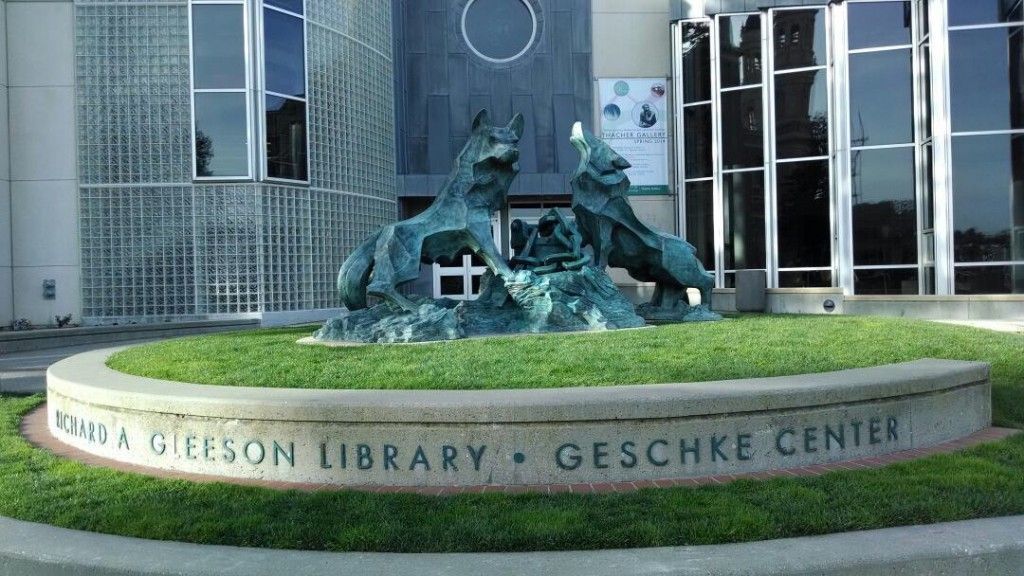
Modern building entrance with a curved canopy, glass facade, and landscaped walkway at sunset

Richard A. Gleeson Library – Geschke Center

University of San Francisco

Project: Richard A. Gleeson Library – Geschke Center

Location: University of San Francisco

Building Type: Higher Education

Architect: Esherick Homsey Dodge & Davis (EHDD)

Material: 22 ga. RHEINZINK prePATINA Blue-Grey

Quantity: 11 Metric Tons

Systems: Flat Lock Tile & Double Lock Standing Seam

CSI Role: Design Assist & Custom Fabrication

Installer: Van Mulder Sheet Metal

Project Overview

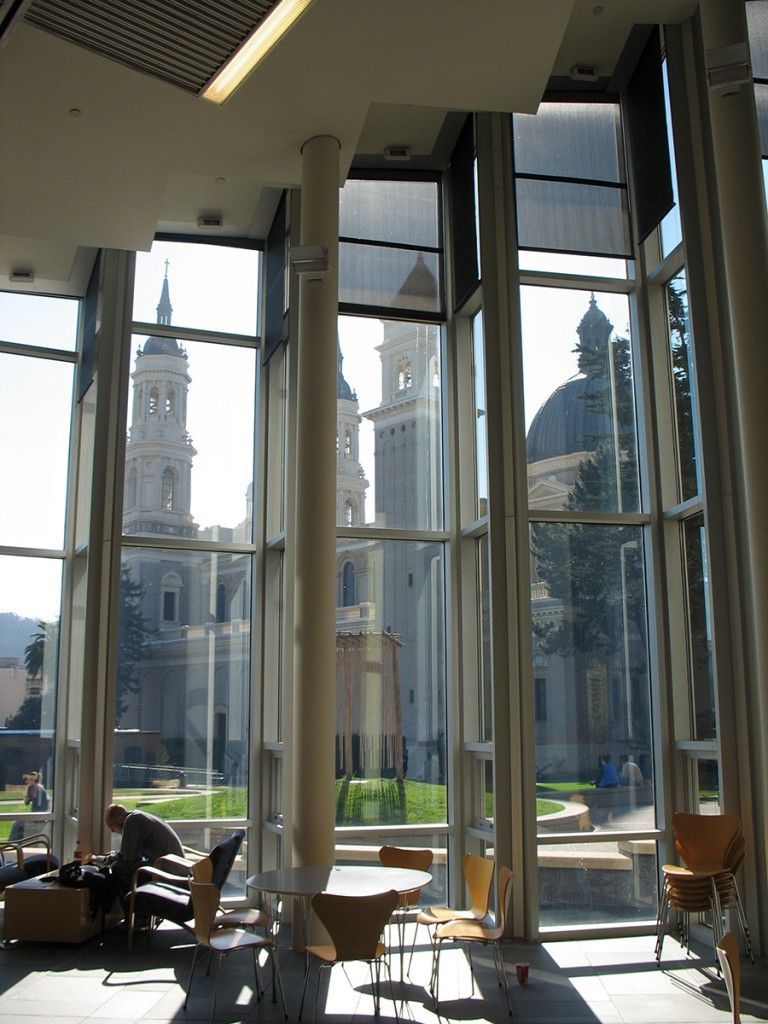
The Richard A. Gleeson Library – Geschke Center serves as the academic heart of the University of San Francisco. Designed by Esherick Homsey Dodge & Davis (EHDD Architecture), the project expanded and modernized the university’s primary library while creating a contemporary landmark that complements the historic campus and neighboring St. Ignatius Church.


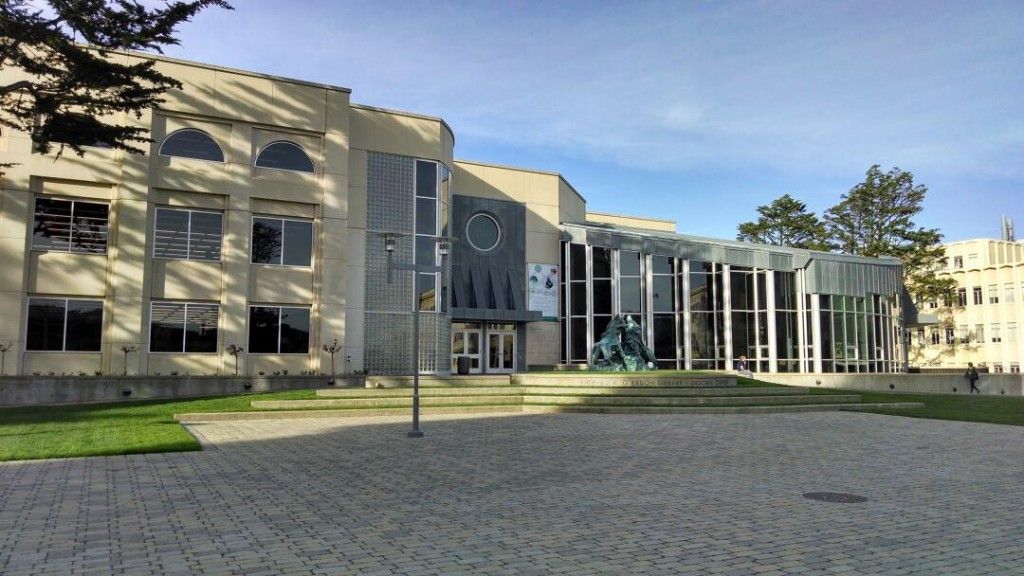
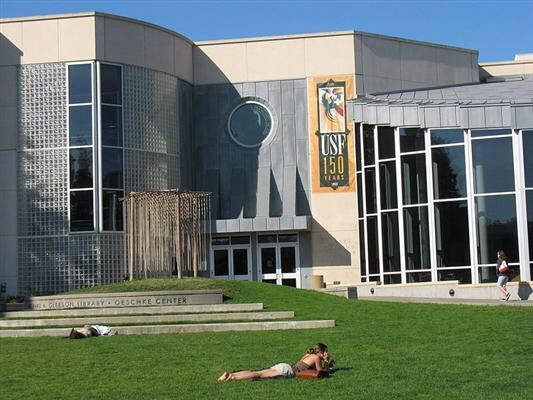
Large expanses of glass, glass block, and natural zinc establish a timeless architectural composition that balances transparency, durability, and restrained elegance. The zinc cladding forms the building’s primary architectural focal point, framing the main entrance and visually connecting the historic and contemporary portions of the campus. 

Modern building entrance with a curved canopy, glass facade, and landscaped walkway at sunset

CSI Architectural Metal provided design-assist services and custom fabrication for the architectural zinc façade systems.

Scope of Work


  • Design-assist
  • Shop drawings and fabrication support
  • Flat Lock Tile systems
  • Double Lock Standing Seam panels
  • Custom flashings
  • Architectural trim
  • Complex transition details
  • Custom fabrication for curved and vertical façade conditions

Material


11 Metric Tons

22 Gauge RHEINZINK® prePATINA Blue-Grey Titanium Zinc


The project utilized factory pre-weathered architectural zinc selected for:


  • exceptional corrosion resistance
  • natural weathering characteristics
  • maintenance-free finish
  • long service life
  • sustainable, recyclable material


The naturally developing patina allows the building to age gracefully while requiring minimal maintenance over decades. 


Project Team


Project
Richard A. Gleeson Library – Geschke Center

Location
University of San Francisco

Architect
Esherick Homsey Dodge & Davis (EHDD Architecture)

Installer
Van Mulder Sheet Metal

Design Assist & Fabrication
CSI Architectural Metal Inc.

Architectural Metal Systems

The building combines two traditional architectural zinc systems:

Flat Lock Tiles

Used to articulate the feature walls surrounding the entrance while allowing installation over curved and irregular surfaces.

Double Lock Standing Seam Panels

Installed where larger continuous panel surfaces required exceptional weather resistance and long-term durability.

Together, these systems create a refined exterior that emphasizes light, shadow, and texture while maintaining the clean architectural language envisioned by the design team.


CSI Contribution


Working closely with Van Mulder Sheet Metal, CSI developed fabrication details that transformed the architect’s design into buildable, high-performance zinc assemblies.

Every panel, flashing, and transition was custom fabricated to maintain:


consistent joint spacing

precise alignment

concealed waterproofing

clean architectural lines

seamless integration with curtain wall and glass block systems


The result is a façade that continues to perform decades after installation while retaining the timeless appearance characteristic of natural zinc.
Share

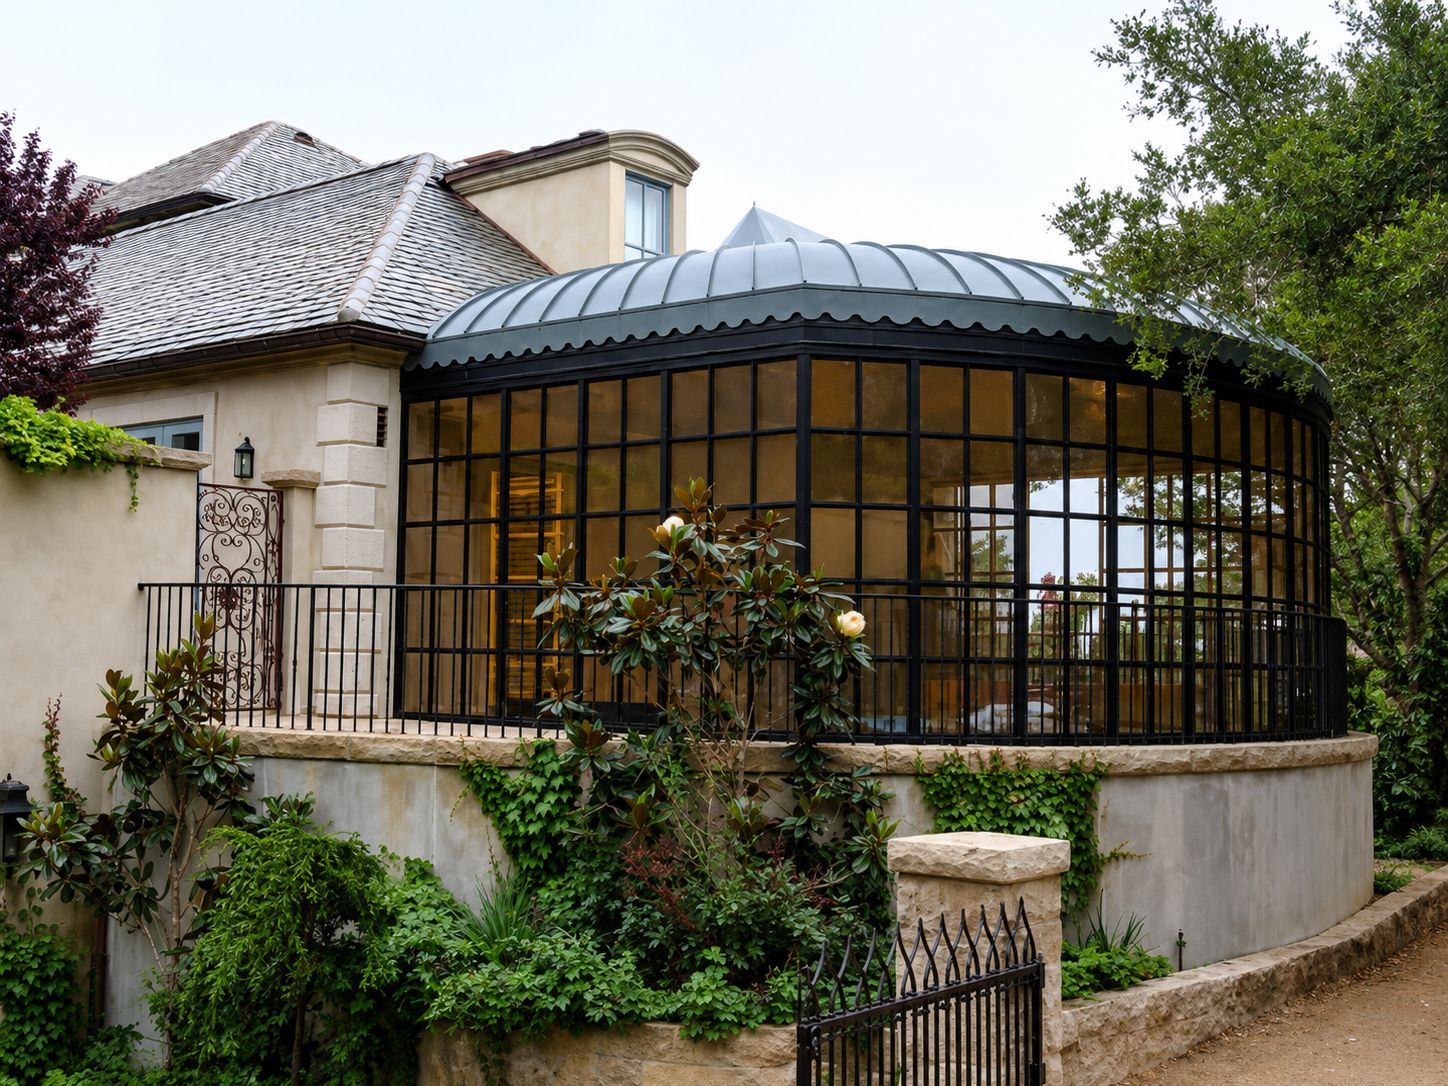
Stone house with a curved glass conservatory and lush greenery in a garden.
August 6, 2026
Explore a luxury residence in Montecito, CA, featuring a custom RHEINZINK Titanium Zinc roof. Contact us for innovative architectural metal solutions.
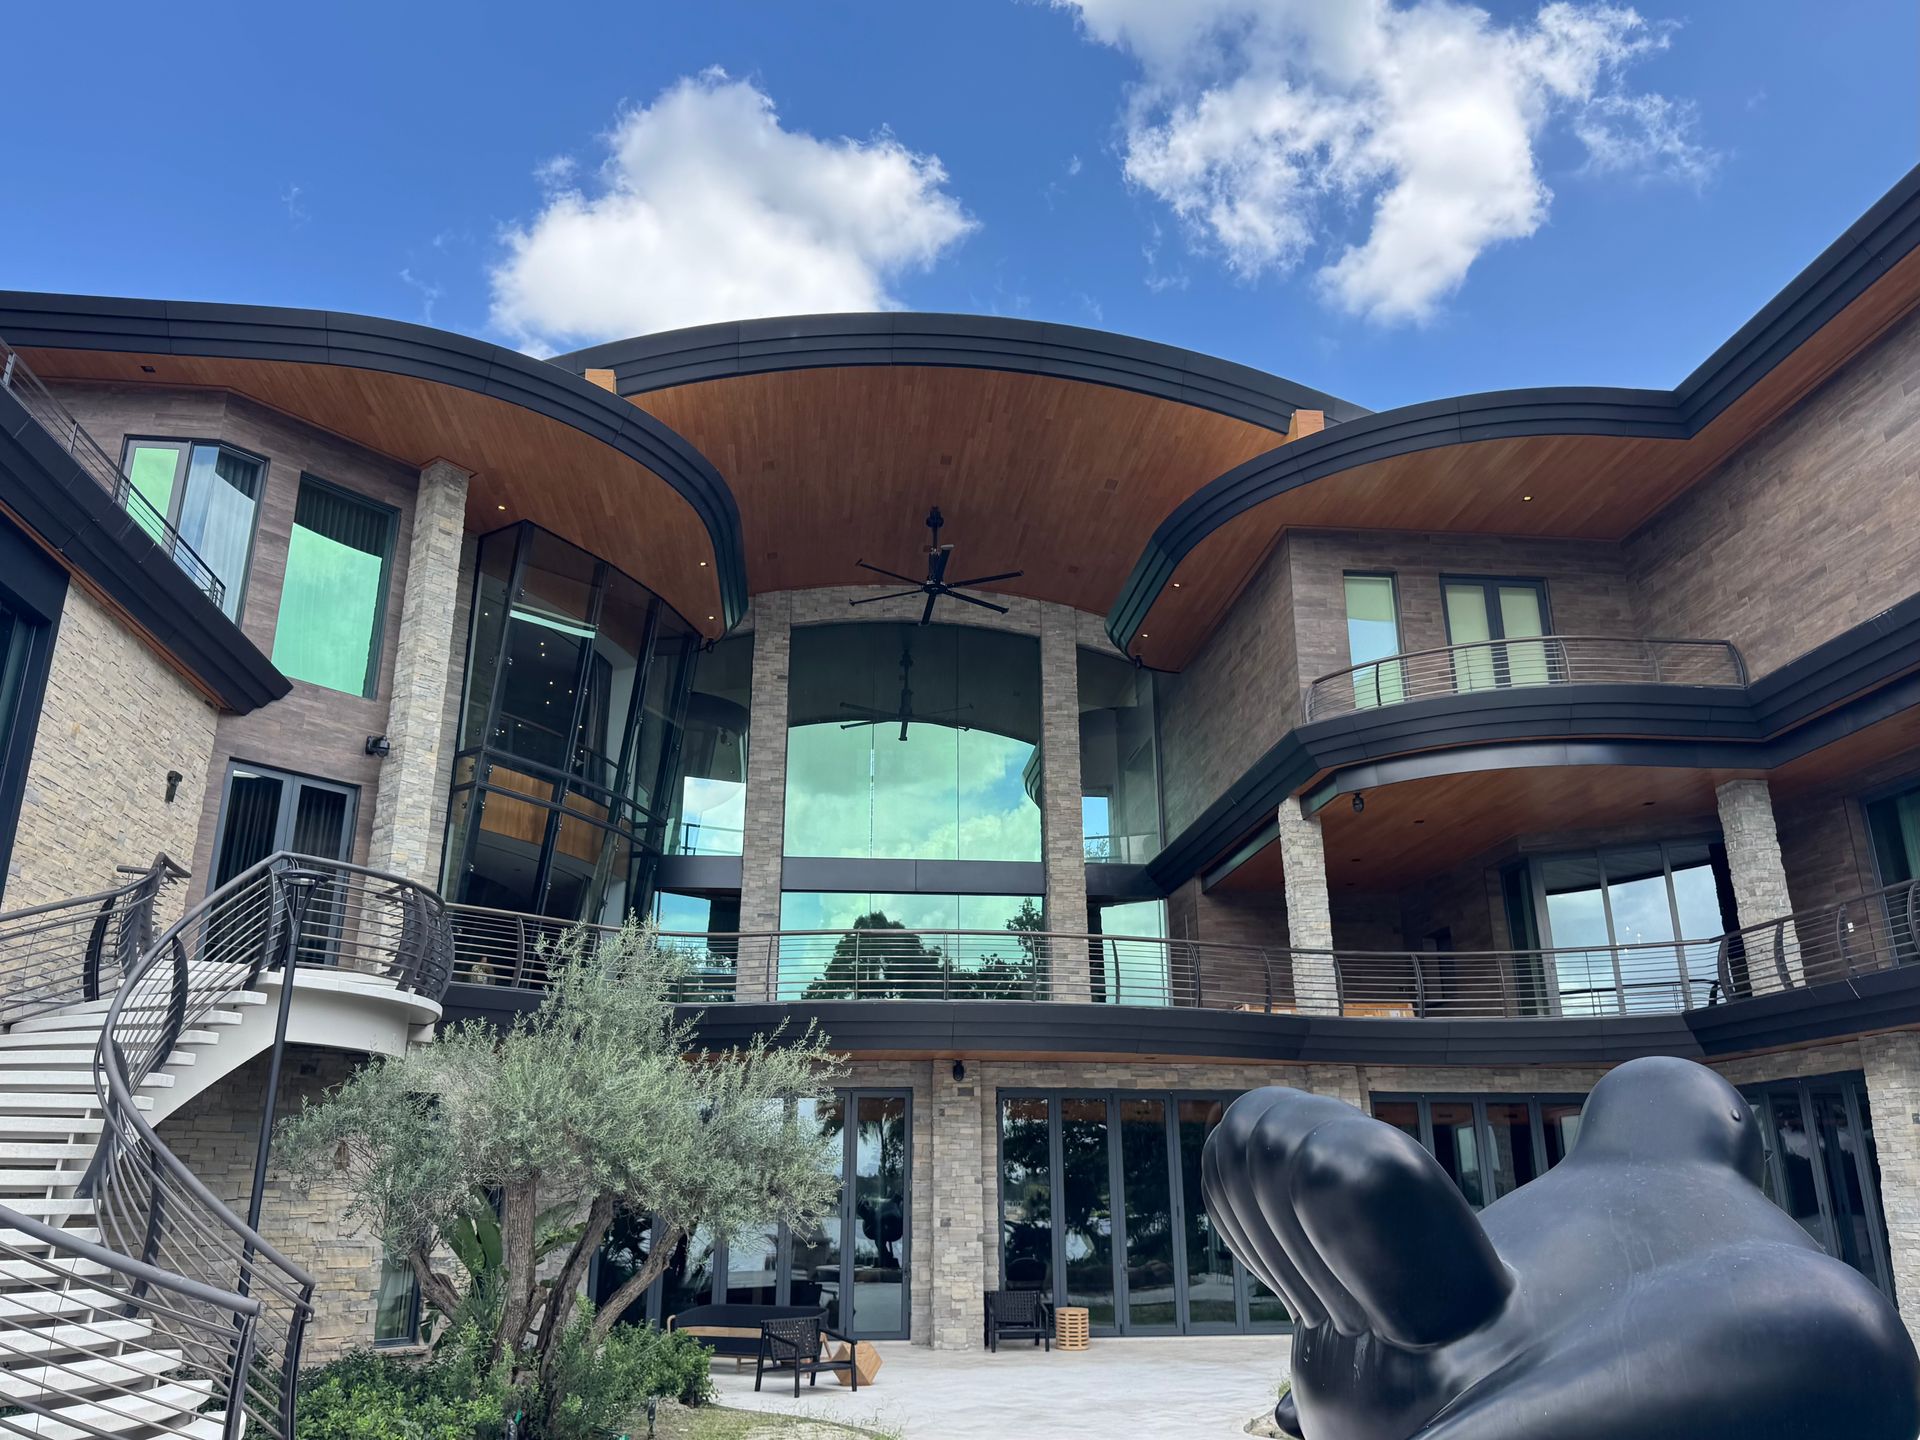
Modern brick building with curved balconies and glass windows under a blue sky
August 6, 2026
Explore the Palmer Residence, showcasing innovative engineered metal systems. Contact us for custom solutions today!
August 6, 2026
Project Information