CSI Architectural Metal Scope
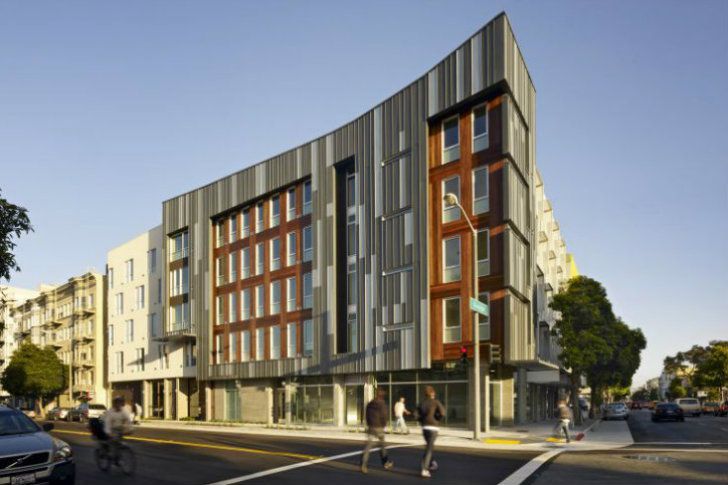
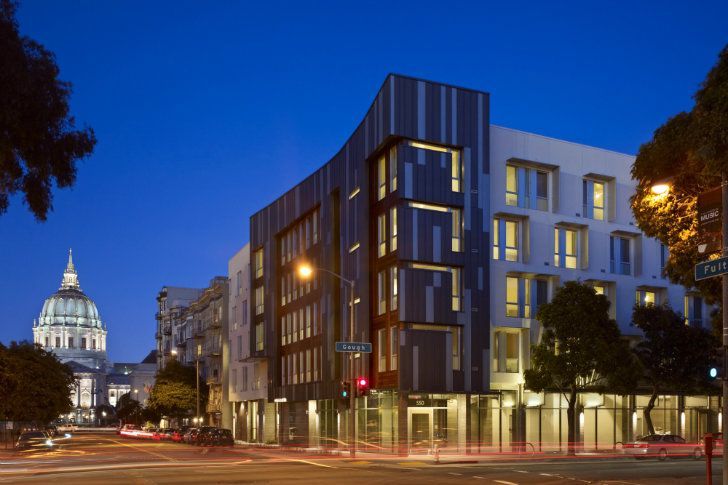
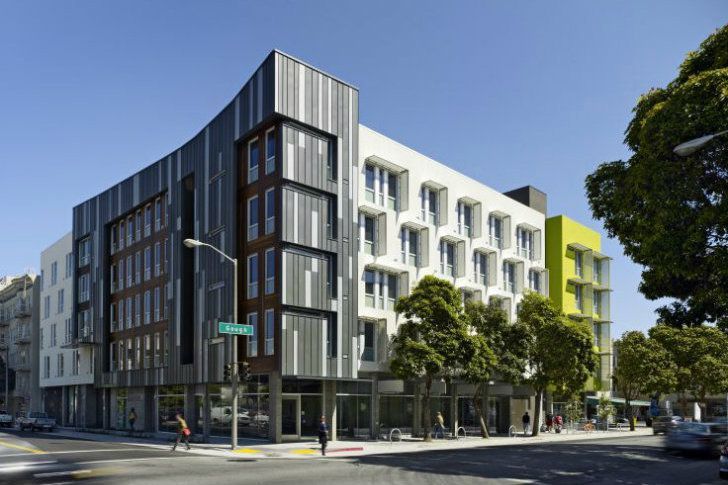
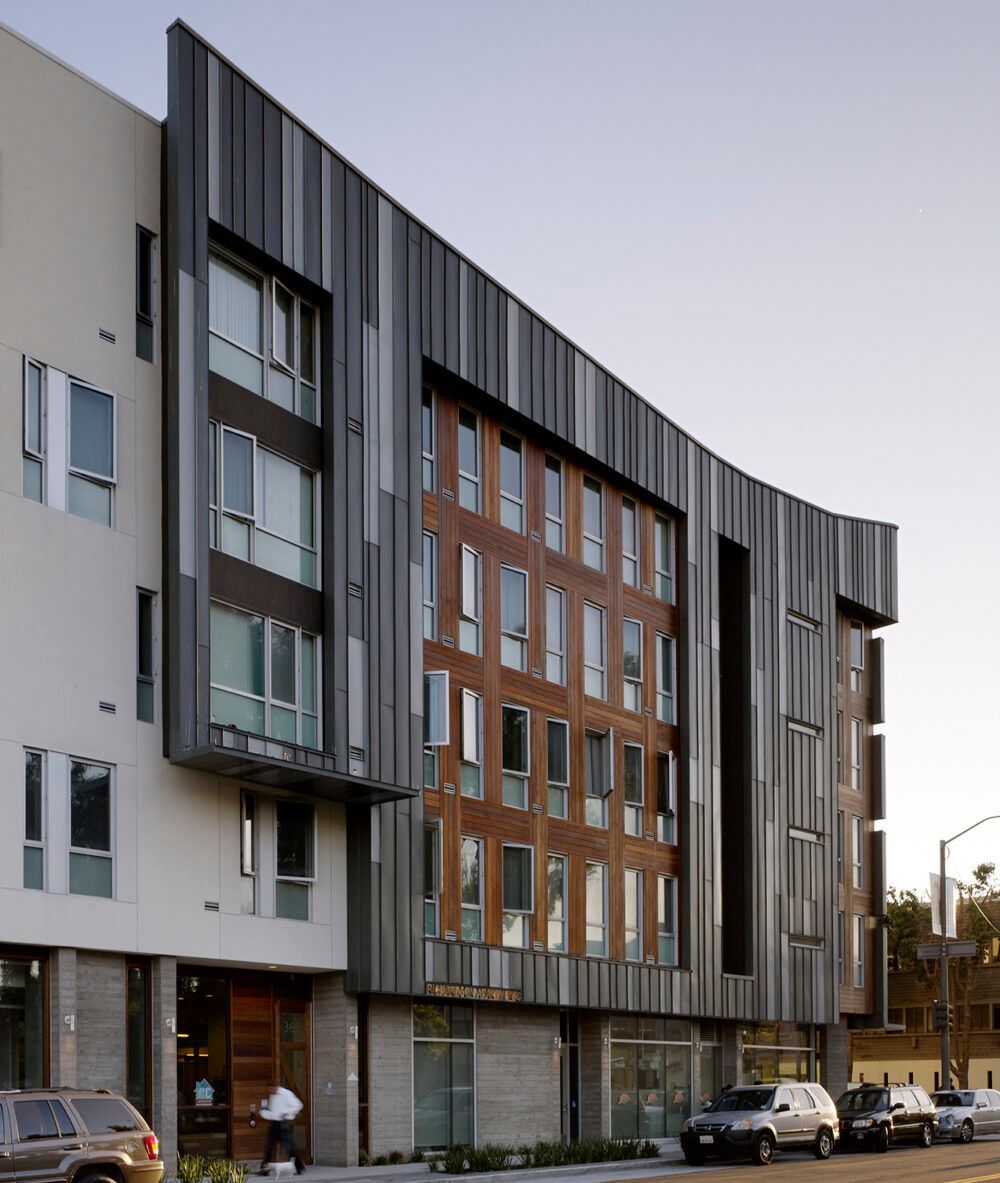
CSI Architectural Metal supplied the architectural zinc façade system used on the building’s signature curved corner.
Fabrication Scope
- Architectural zinc façade system
- Custom Double Standing Seam panels
- Project-specific flashing and trim
- Precision-fabricated façade components
- Custom perimeter details
RHEINZINK officially credits
CSI, Carson, California as the distributor for the project, with installation completed by
Van Mulder Sheet Metal.
Material
RHEINZINK® prePATINA®
The façade combines two factory-weathered titanium zinc finishes:
prePATINA Graphite-Grey
prePATINA Blue-Grey
These finishes were selected for their natural appearance, exceptional durability, and ability to develop a stable protective patina without painting or ongoing maintenance.
Architectural Expression
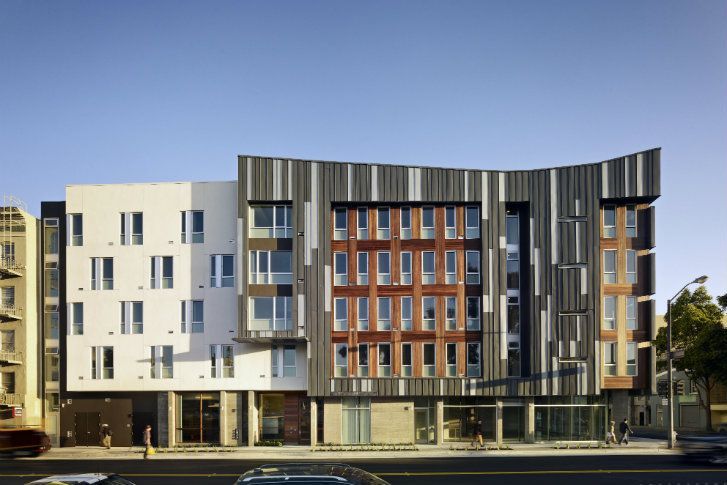
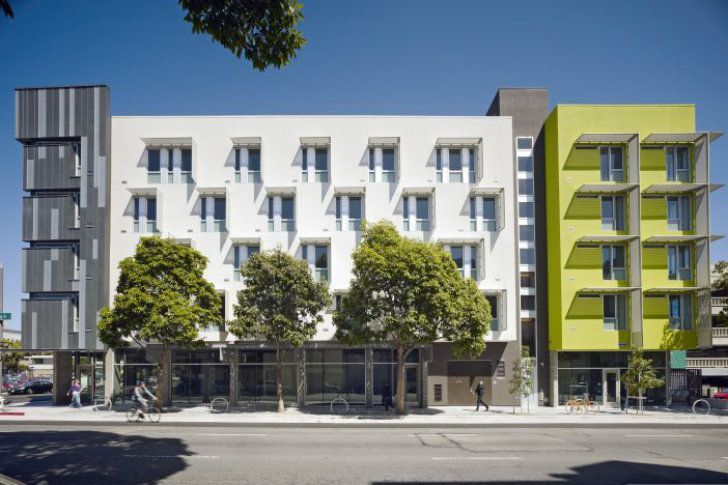
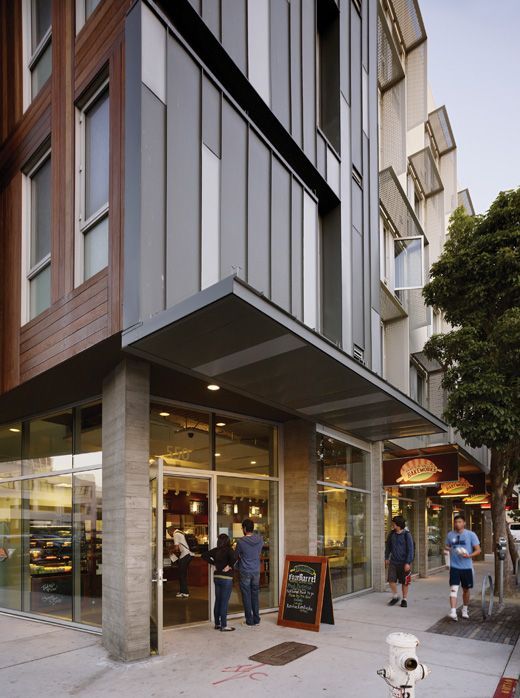
The building’s defining architectural feature is its sweeping convex corner, clad in zinc and complemented by warm wood accents. David Baker Architects intentionally concentrated the premium materials on this highly visible intersection to create a memorable civic landmark while balancing the remainder of the building with economical yet durable materials.
The zinc cladding provides:
- A timeless appearance
- Long-term weather resistance
- Crisp standing seam geometry
- Rich contrast with reclaimed wood
- A refined focal point for the neighborhood.
Technical Specifications
Project: Richardson Apartments
Location: San Francisco, California
Architect: David Baker Architects
Client: City of San Francisco
Facade System: Double Standing Seam
Material:
- RHEINZINK prePATINA Graphite-Grey
- RHEINZINK prePATINA Blue-Grey
Distributor: CSI Architectural Metal, Carson, California
Installer: Van Mulder Sheet Metal, San Leandro, California
CSI Contribution
The success of the zinc façade relied on precision fabrication and close coordination between the design team, installer, and fabricator. CSI Architectural Metal supplied the custom architectural zinc components that define the building’s most recognizable exterior feature.
The curved façade required meticulous fabrication to maintain consistent seam spacing, crisp panel alignment, and clean transitions around the building’s complex geometry. The result is a façade that demonstrates the versatility of architectural zinc while providing decades of low-maintenance performance in San Francisco’s coastal environment.
Project Recognition
Richardson Apartments has received numerous national and regional awards, including:
- AIA/HUD Secretary’s Award for Excellence in Affordable Housing Design
- AIA San Francisco Design Award
- Gold Nugget Grand Award – Residential Project of the Year
- Residential Architect Design Award
- American Society of Landscape Architects Award of Excellence
CSI Portfolio Highlights
- Project: Richardson Apartments
- Location: San Francisco, California
- Architect: David Baker Architects
- Completion: 2011
- System: Double Standing Seam Façade
- Material: RHEINZINK prePATINA Blue-Grey & Graphite-Grey
- CSI Role: Architectural zinc distributor and façade fabrication partner
- Installer: Van Mulder Sheet Metal
- Building Type: Mixed-use affordable housing
- Recognition: Nationally award-winning architectural project