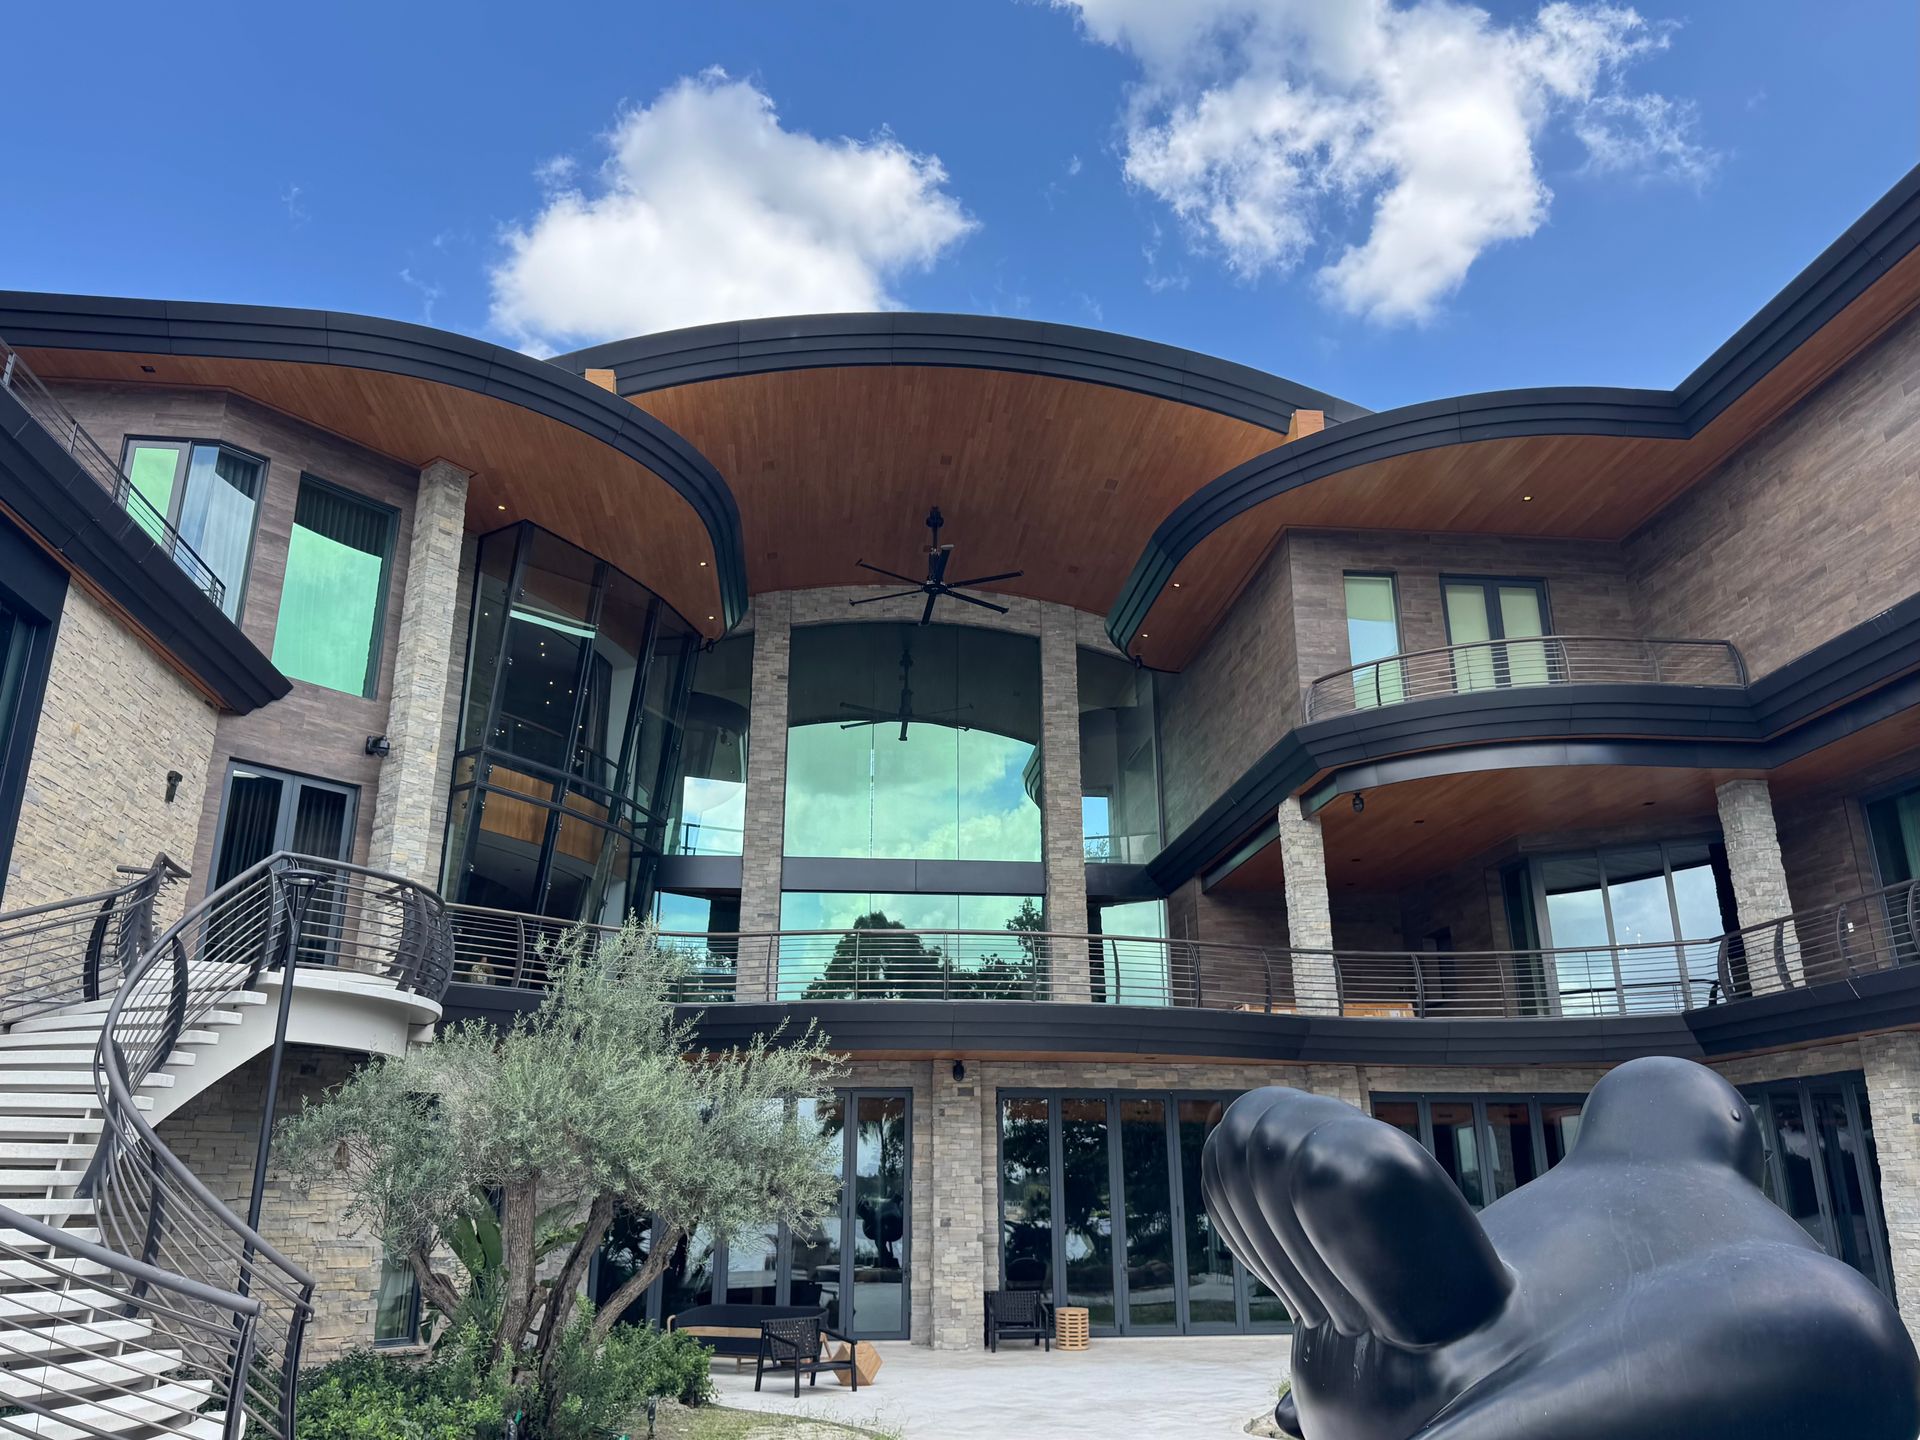
Wallace E. Cunningham/2441 Cross Creek Lane
WALLACE E. CUNNINGHAM/2441 CROSS CREEK LANE
Timeless Design. Precision Fabrication

Project Team
Beverly Hills, California
Owner: Chris Chandler
Architect: Wallace E. Cunningham
General Contractor: Owner-Builder
Metal Fabricator: CSI Architectural Metal Inc.
Metal Installer: Schmidt Construction

Project Overview
Architect: Landry Design Group
Architectural Metal System: CSI-WAP™ Welded Aluminum Plate Panel System
CSI Scope of Work:
Welded aluminum plate wall panel system
Curved aluminum fascia assemblies
Architectural soffit systems
Column cladding
Custom architectural trim
Concealed fastening system
Premium anodized Mica MCU Champagne finish
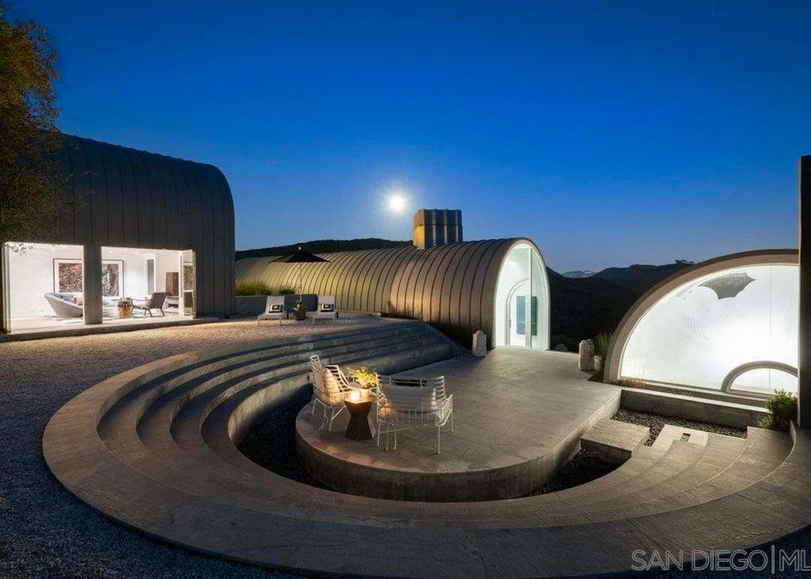
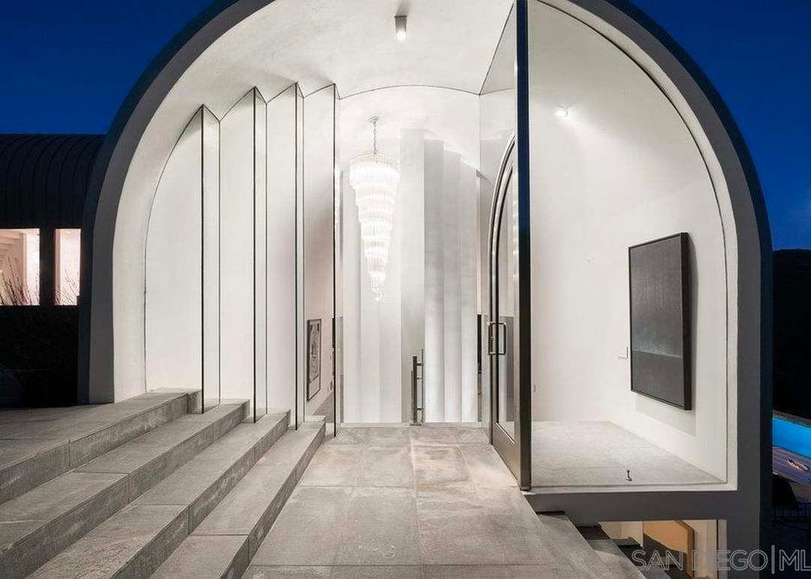
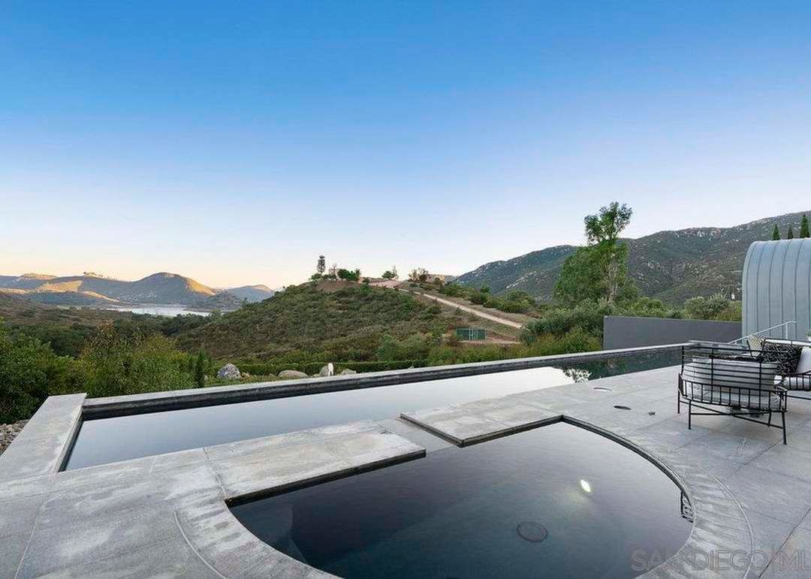
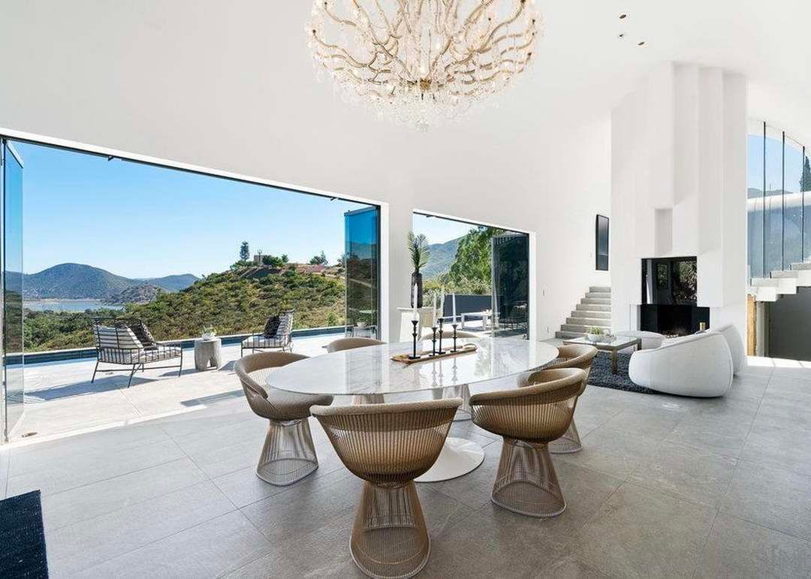
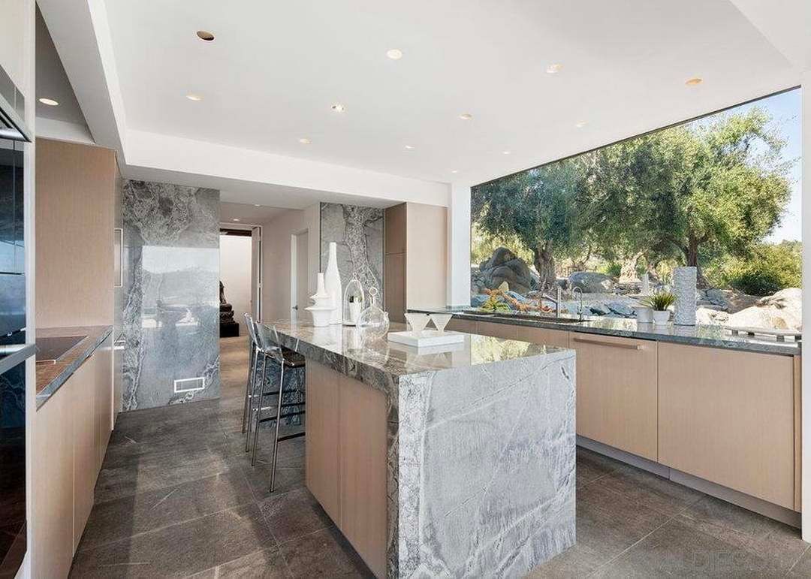
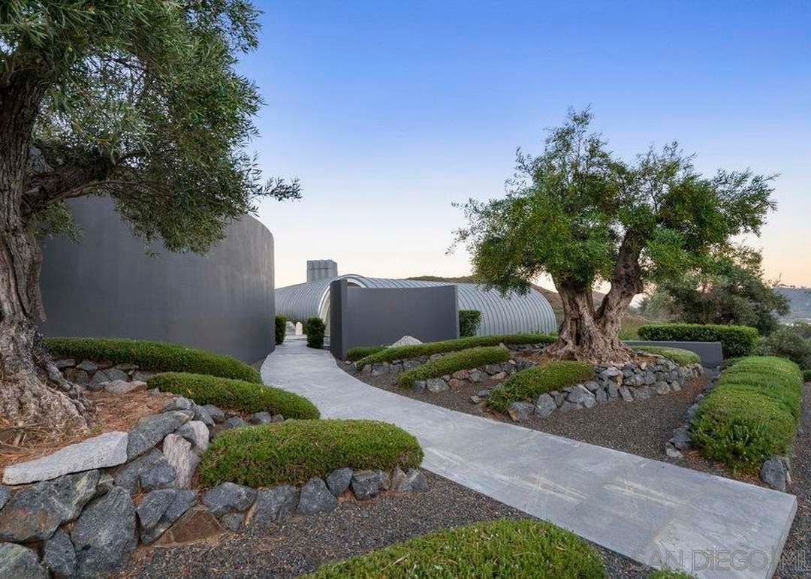
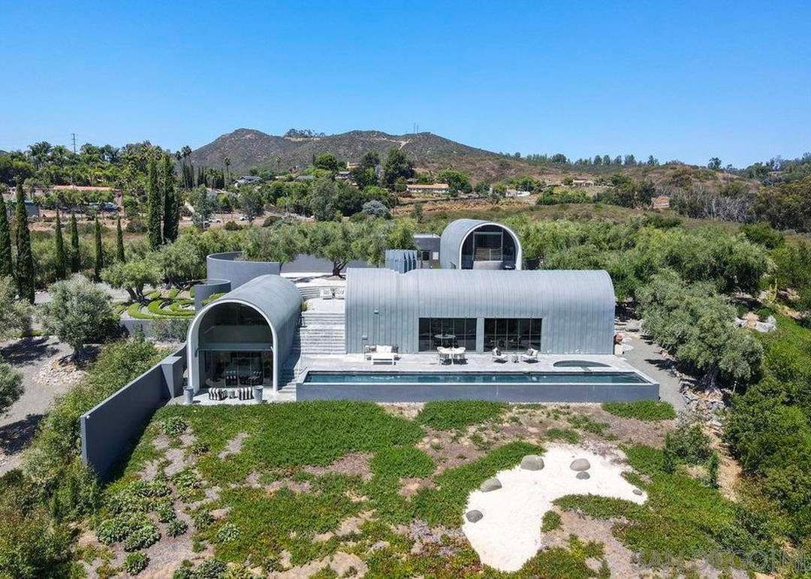
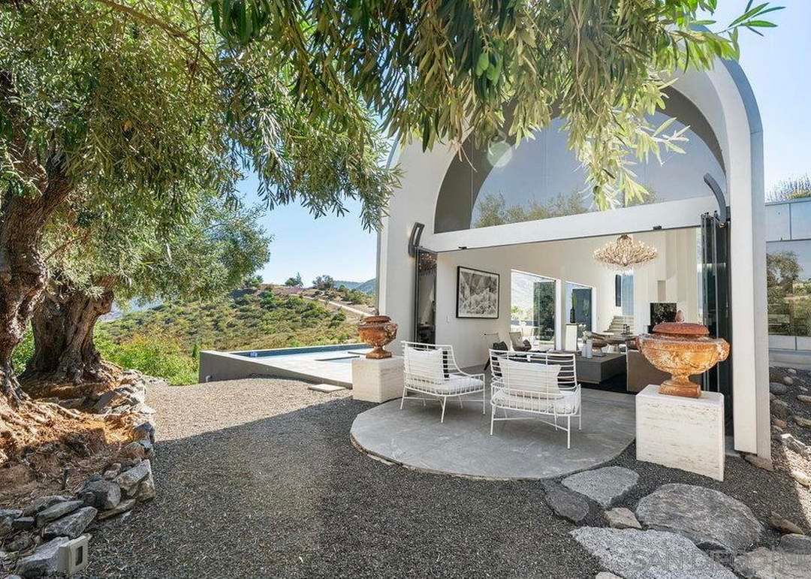
The Landry Design House stands as a showcase of precision architectural metal fabrication, illustrating how custom-engineered welded aluminum plate systems can elevate contemporary residential architecture through uncompromising craftsmanship, meticulous detailing, and seamless integration with the architect’s design vision.

CSI Architectural Metal Scope
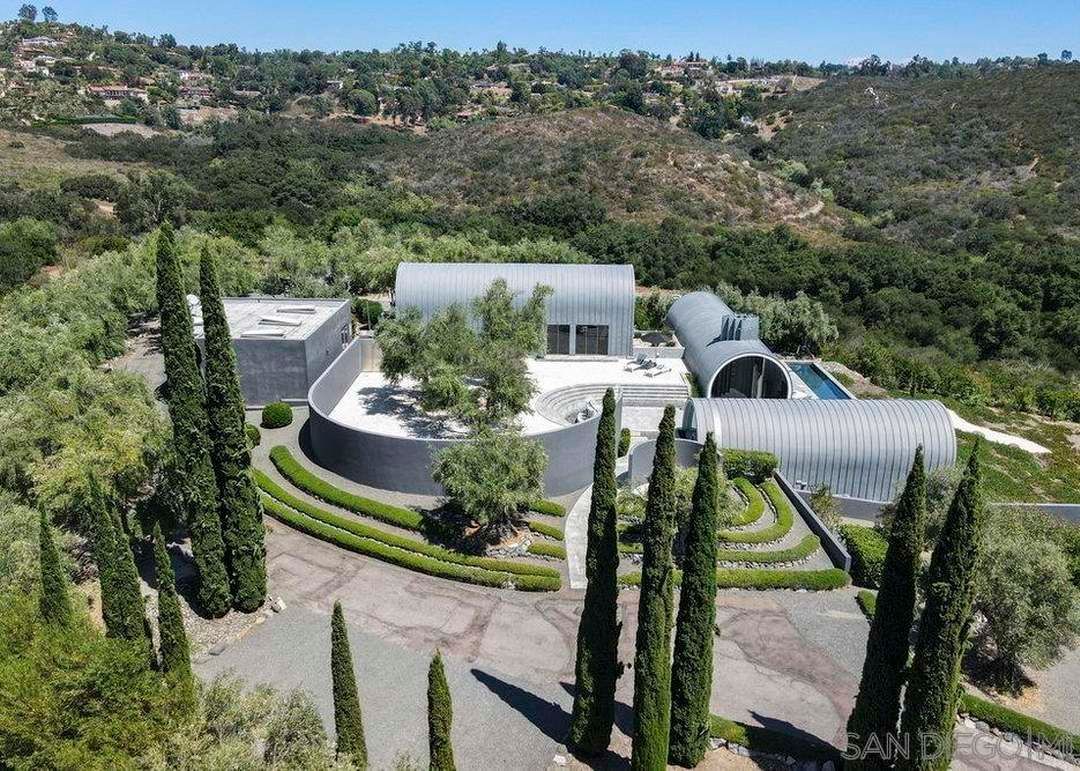
CSI Architectural Metal Inc. provided the complete custom fabrication for the exterior zinc cladding systems
Products Supplied
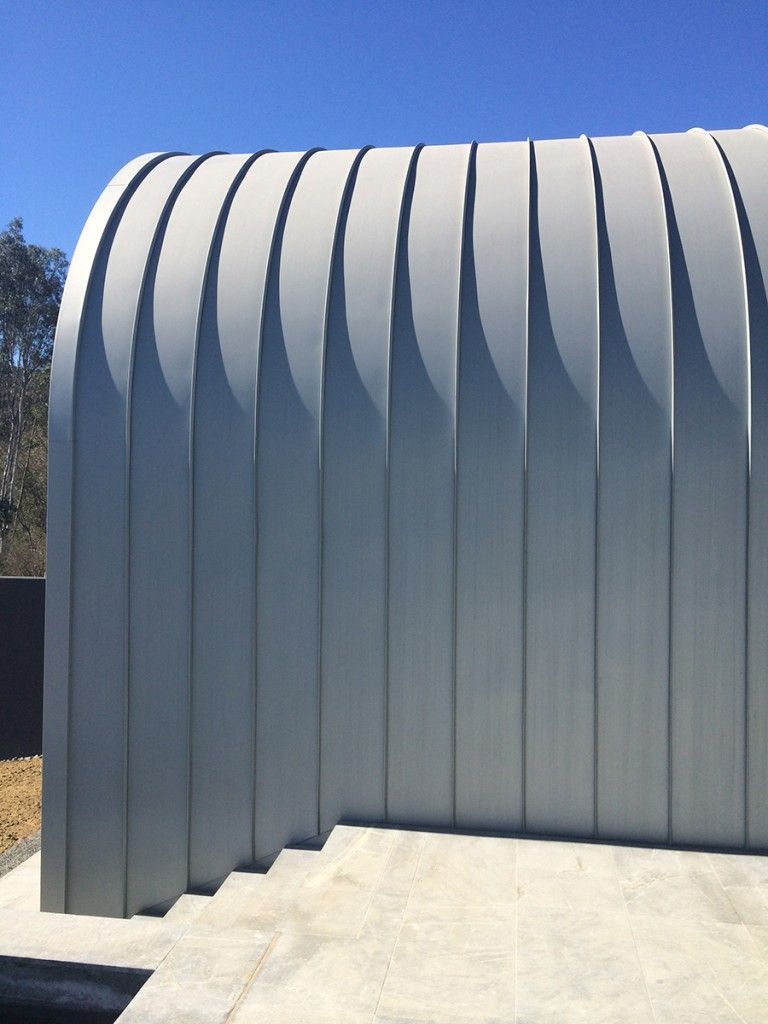
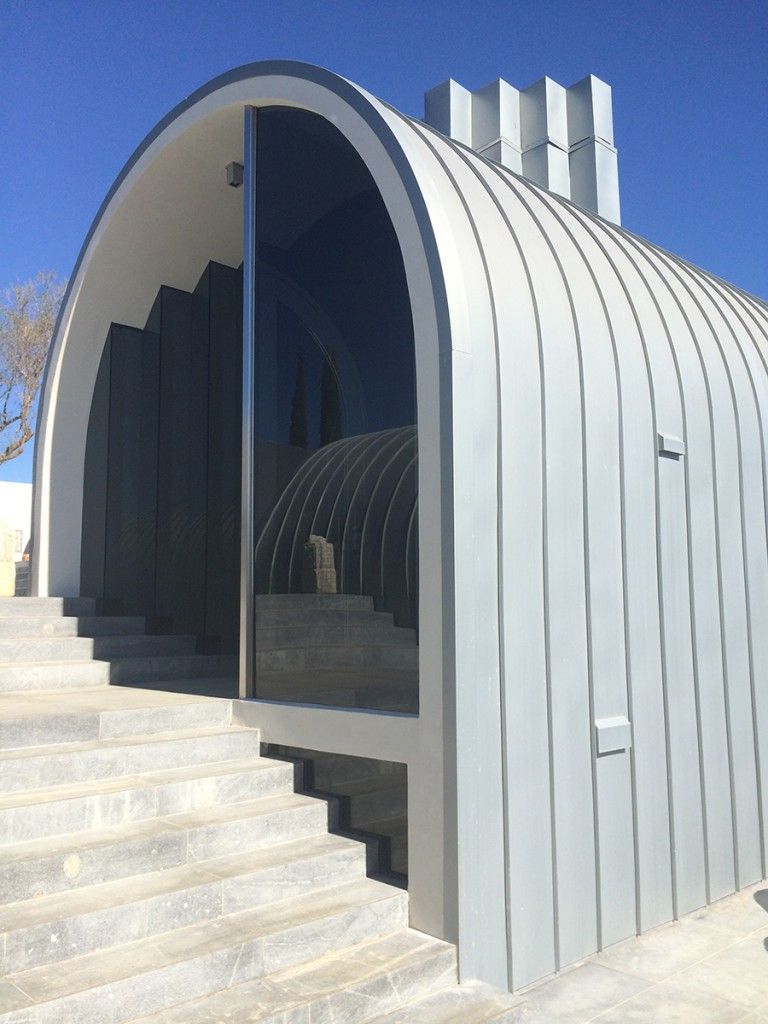
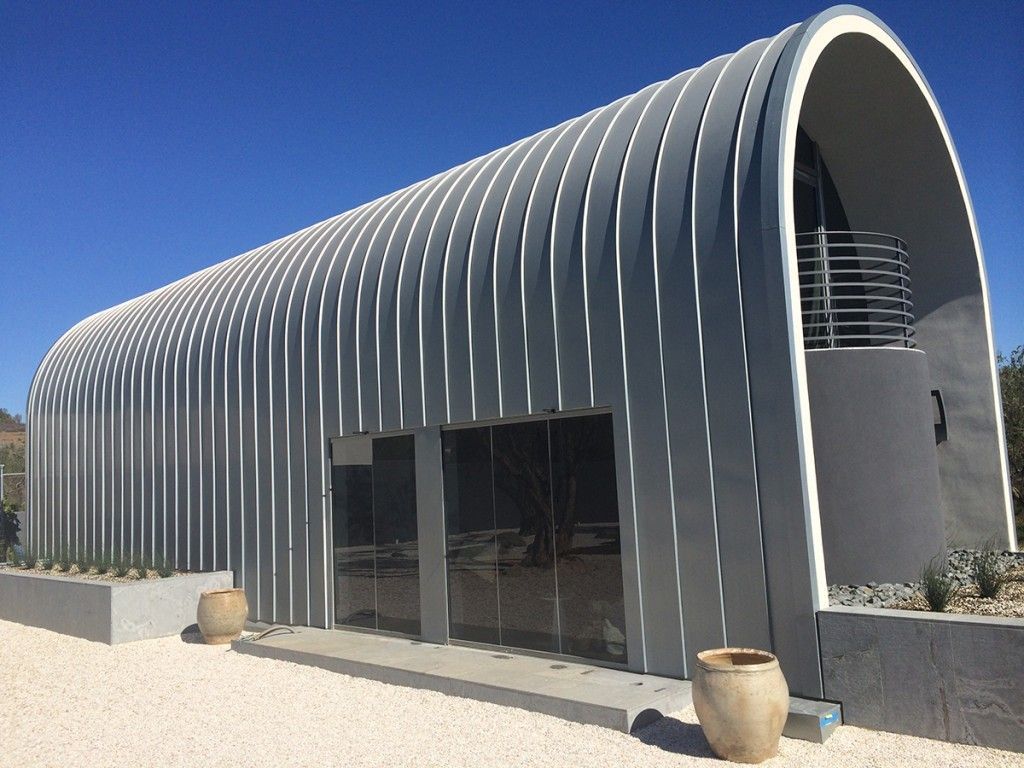
Custom 1-inch Batten Snap Panels
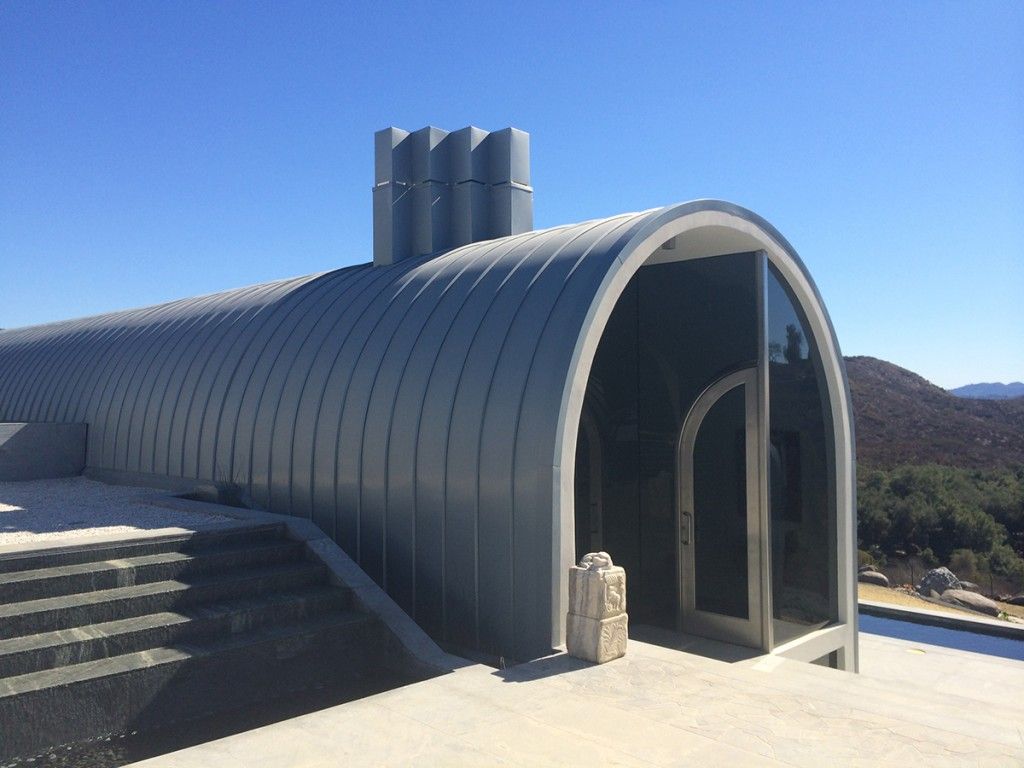
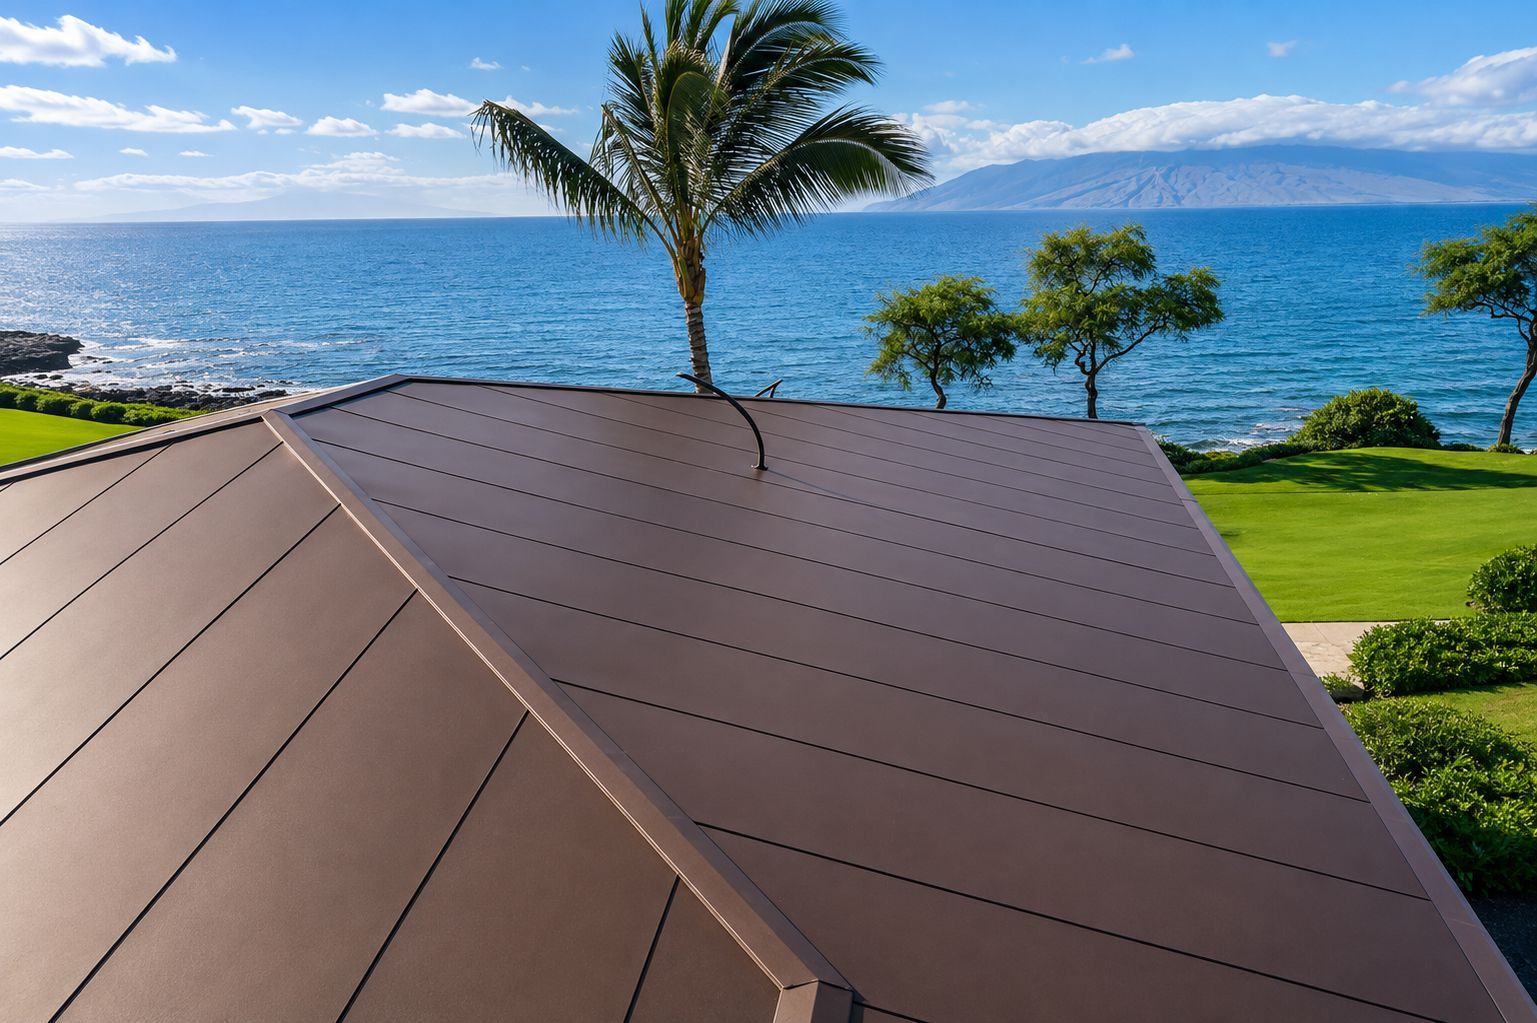
Custom standing seam roof panels
Custom standing seam wall panels
Custom fascia assemblies
Custom flashings and architectural trim
Project-specific transition details
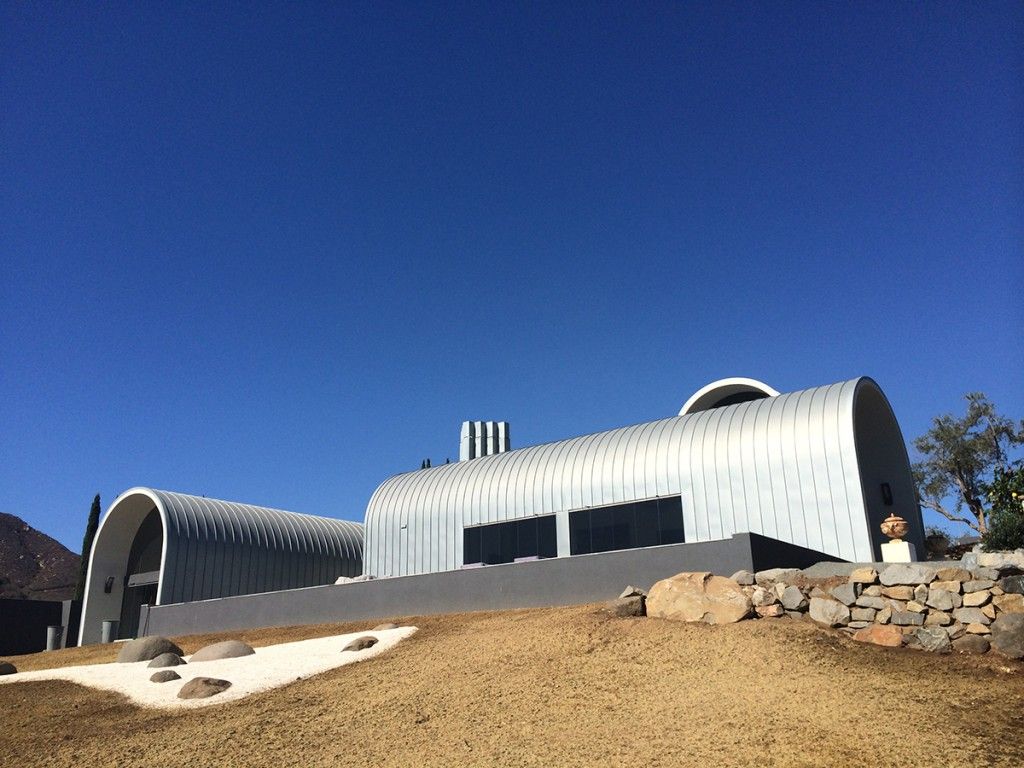
Every panel was fabricated specifically for the residence to accommodate Wallace Cunningham’s geometry and the unique roof configuration.

Material
12 metric tons
RHEINZINK® prePAT INA Blue-Grey Titanium Zinc
The project utilized factory pre-weathered titanium zinc, chosen for its:
Natural blue-grey appearance
Exceptional corrosion resistance
Maintenance-free finish
Self-healing patina
Expected service life exceeding 80–100 years in many environments
Architectural Sheet Metalwork
This residence required extensive custom fabrication to achieve the architect’s vision. Rather than relying on standard roofing components, CSI fabricated custom architectural systems designed specifically for the project’s roof geometry and wall conditions.
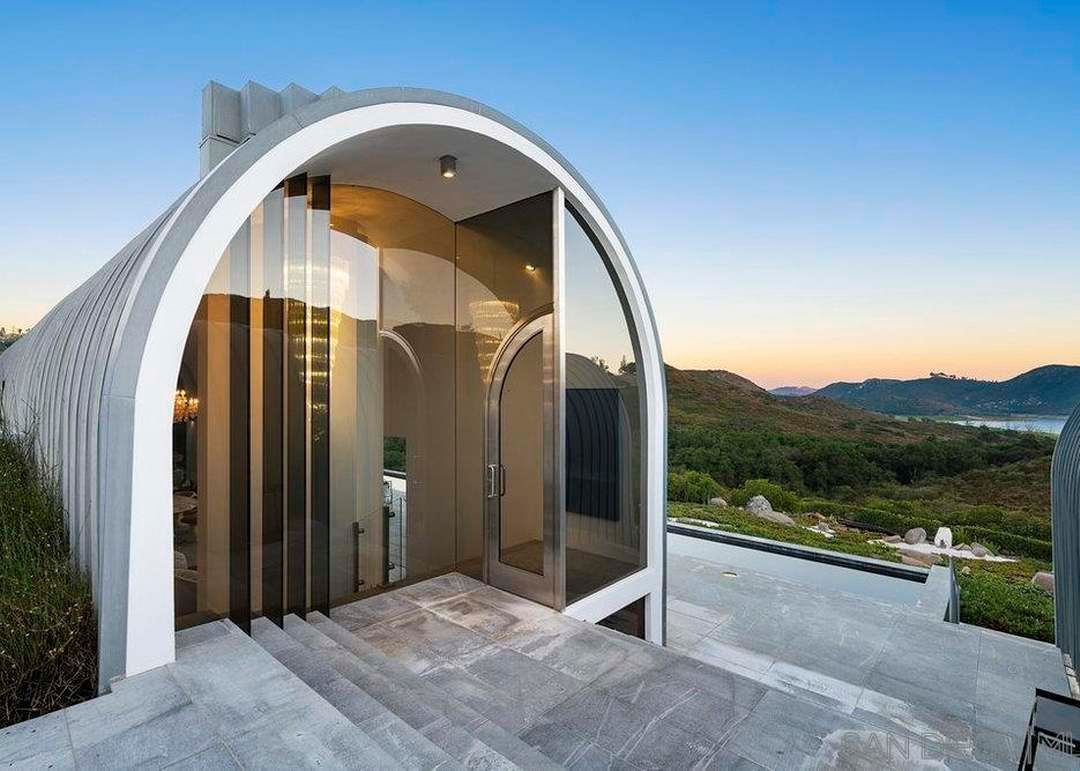
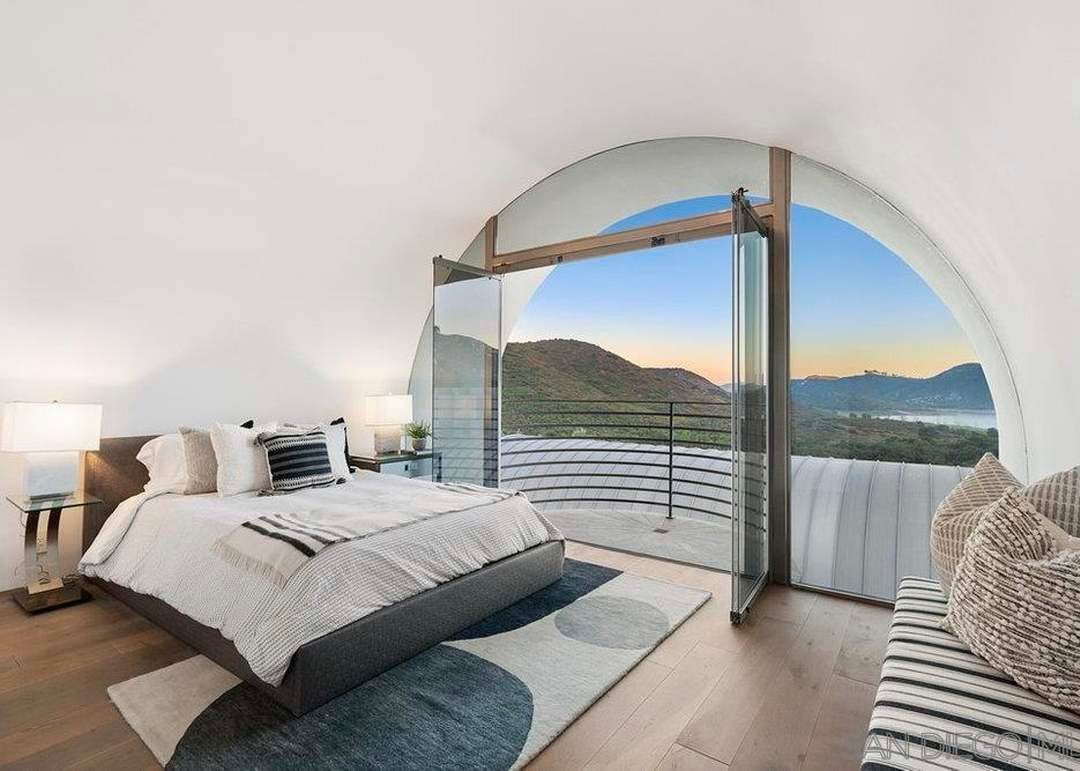
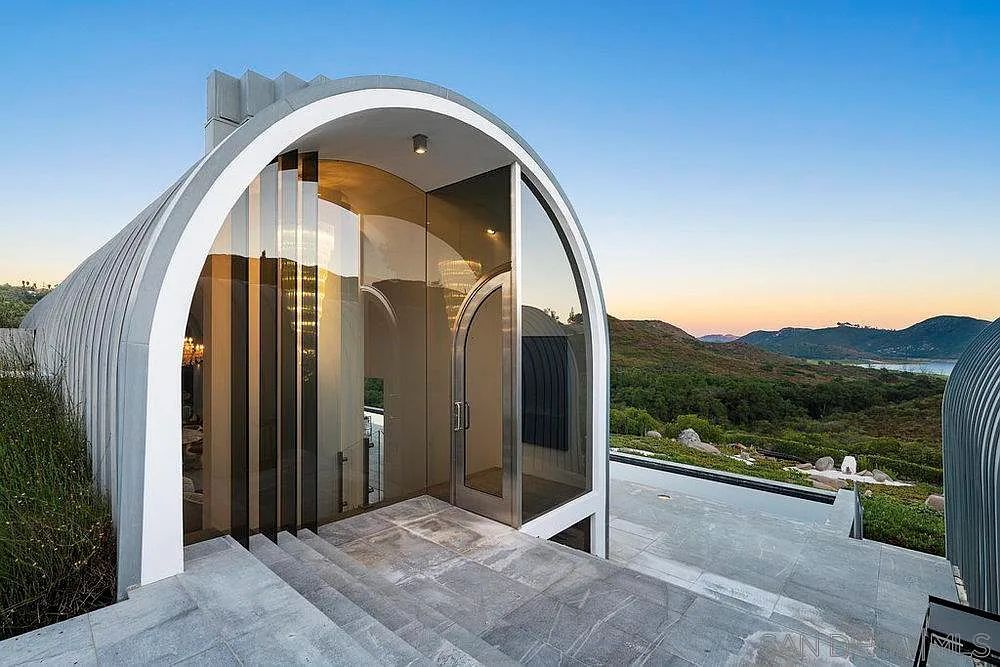
The 1-inch Batten Snap Panel system creates a crisp, contemporary appearance while allowing the zinc to move naturally with seasonal temperature changes. Continuous panel alignment across roof, wall, and fascia surfaces reinforces the clean architectural lines that characterize Cunningham’s work.
CSI’s Contribution
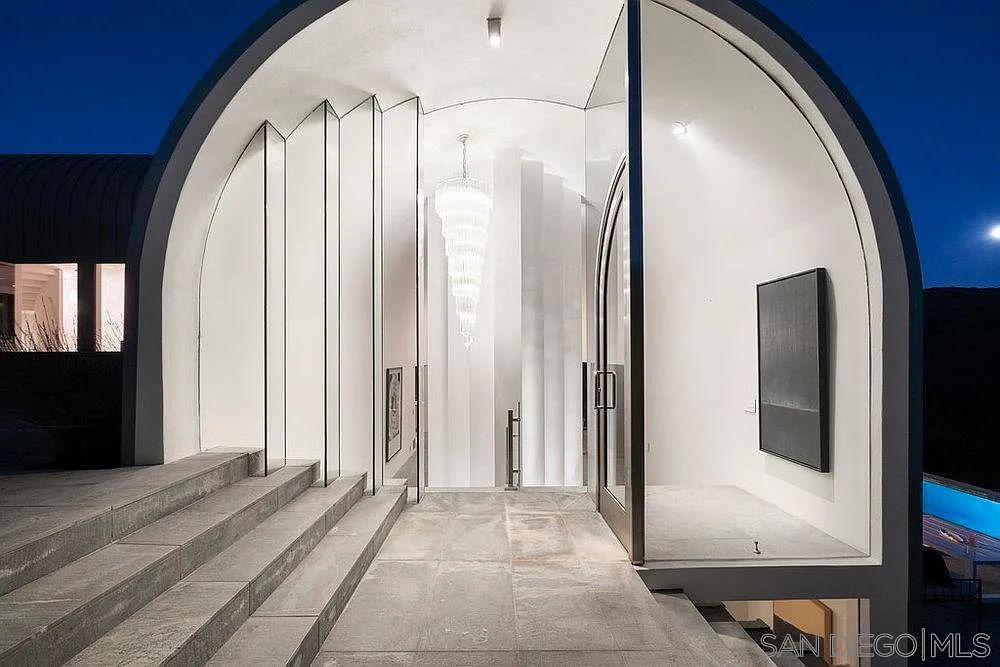
Working closely with Schmidt Construction, CSI fabricated every visible zinc component to exact architectural tolerances. Careful coordination ensured seamless transitions between roofing, wall cladding, fascia, glazing, and structural elements, allowing the exterior metalwork to read as one continuous architectural surface.
The result is a residence that demonstrates how precision architectural sheet metal fabrication can become an integral part of the architecture itself rather than simply a weather barrier.